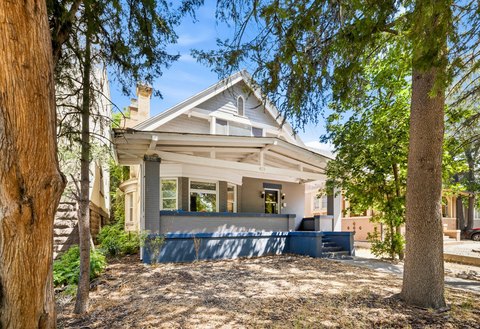
936 E 1700 S Salt Lake City, UT 84105
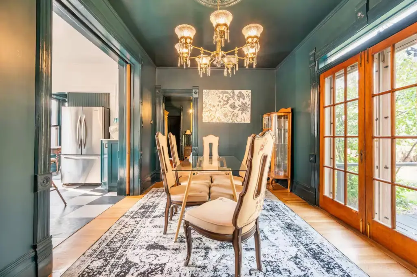
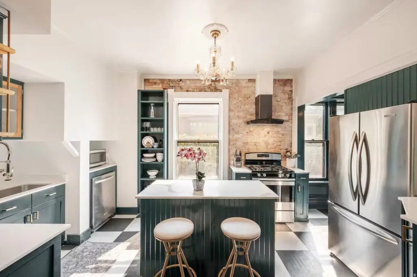
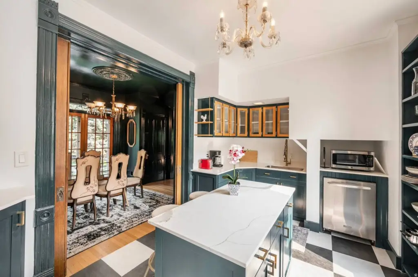
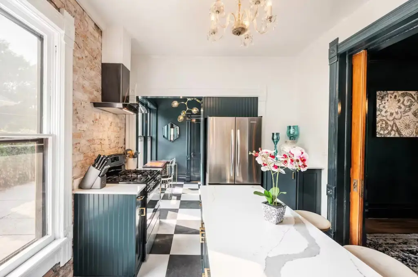
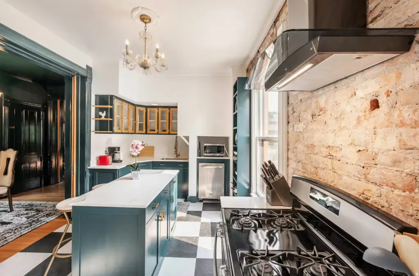
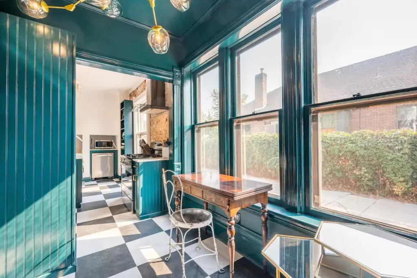
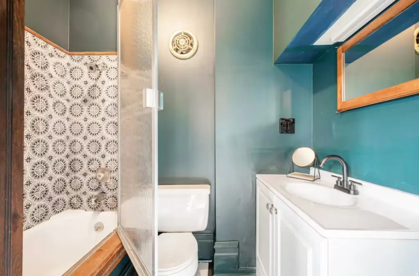
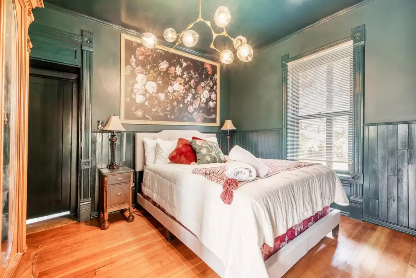
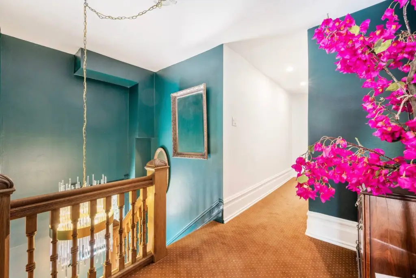
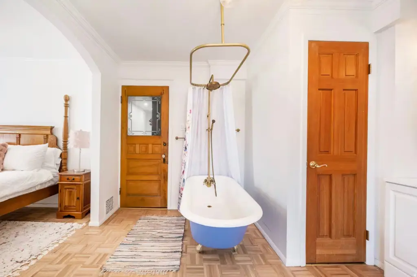
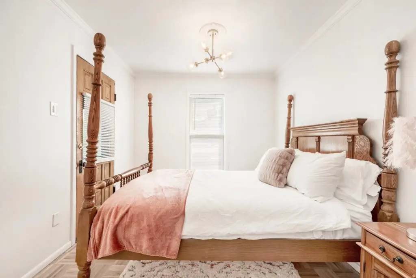
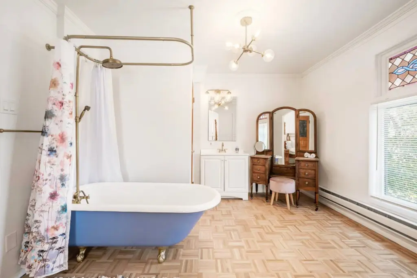
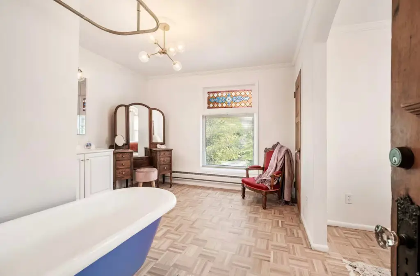
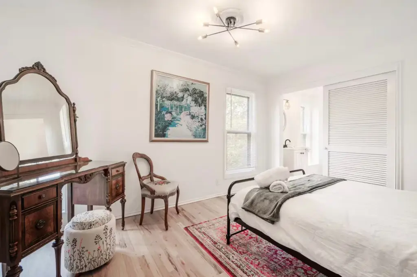
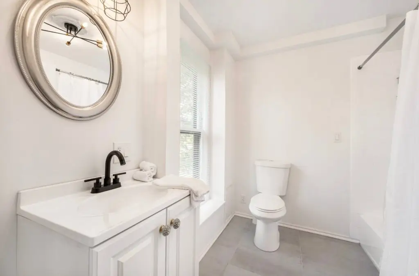



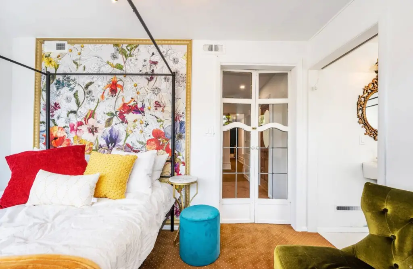
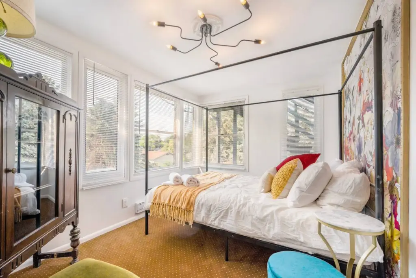
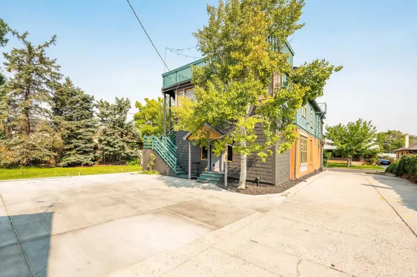
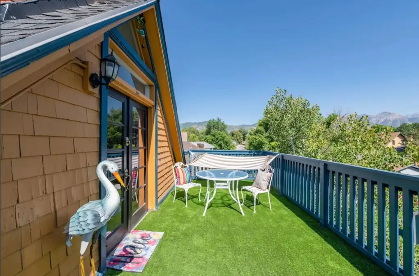
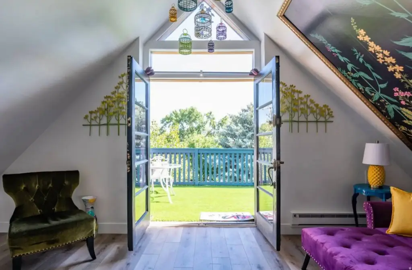
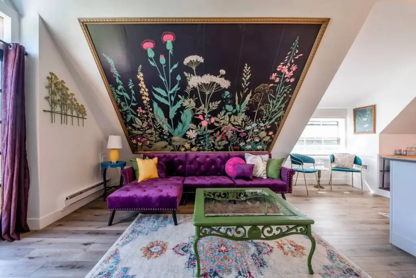
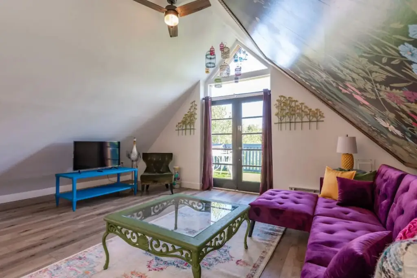

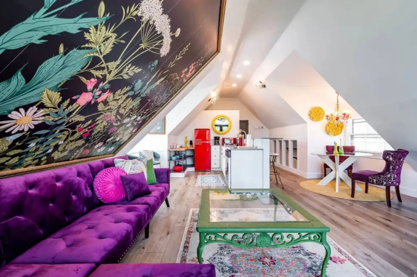
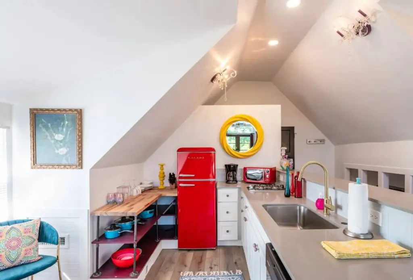
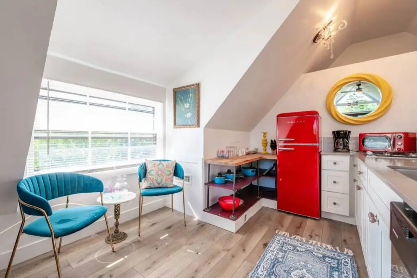
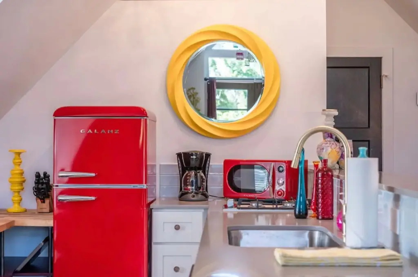
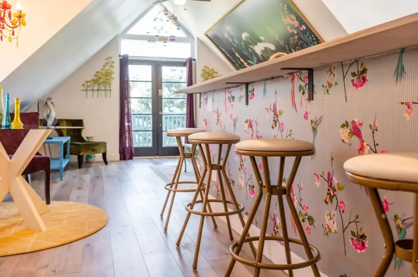
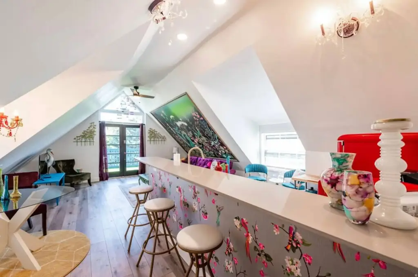
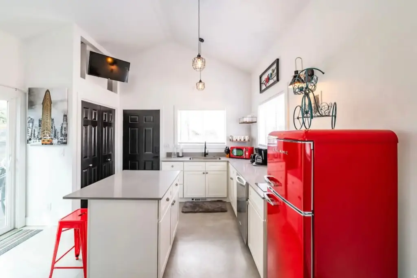
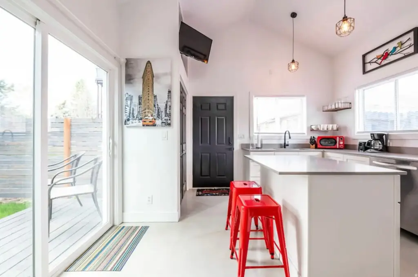
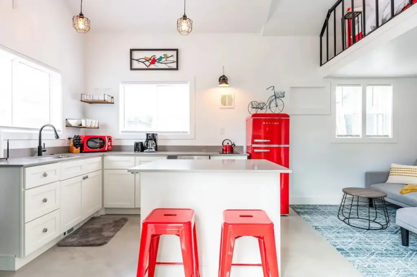

MULTI_FAMILY - Other - Salt Lake City, UT
- Added:
- Feb 6, 2026
- Days on Market:
- 156
- Last Refresh:
- Jul 11 at 11:06 pm
Property Features for 936 E 1700 S
General Information
- Property type
- Residential Multi Family
- Property subtype
- Other
- Zoning
- Multi-Family, Short Term
- Bedrooms
- 7
- Bathrooms
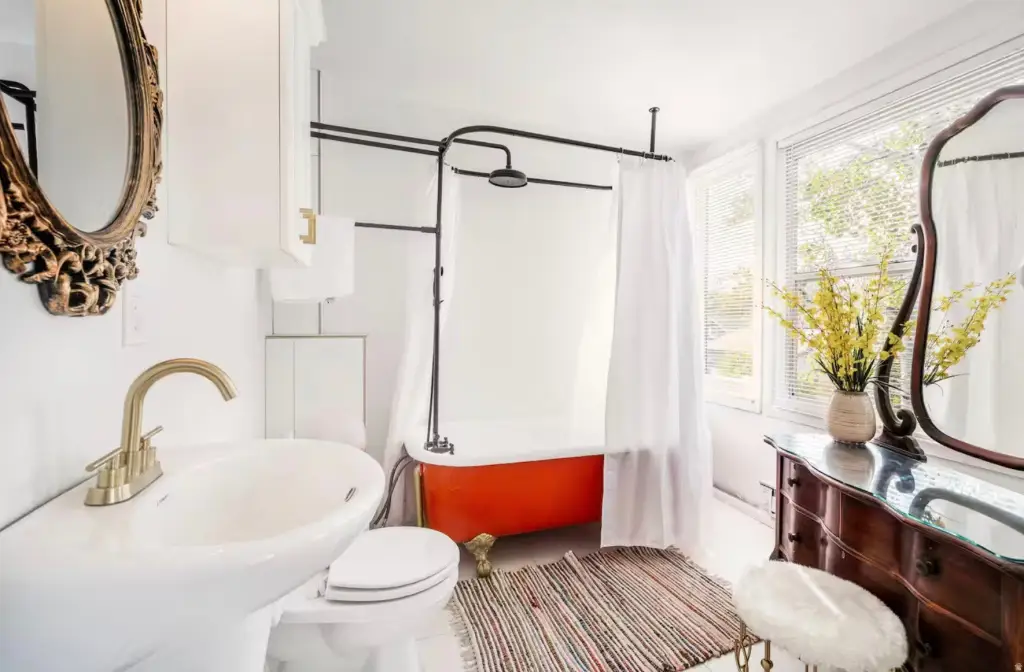
- 7
- Rooms
- Bathroom 1, Bathroom 3, Bathroom 2, Bathroom 4, Bathroom 5, Bedroom 4, Bathroom 7, Bedroom 3, Bedroom 2, Bedroom 5, Bedroom 6, Bathroom 6, Bedroom 7, Bedroom 1
- Parking
- 9
- Window features
- Blinds
- Patio and Porch features

- Patio
- Interior features
- Disposal, French Doors, Gas Log, Kitchen: Updated, Oven: Gas, Range: Gas, Range/Oven: Free Stdng., Dishwasher: Built-In, Smart Thermostat(s)
- Exterior features
- Balcony, Patio: Open
- Fireplace
- 1
- Standard status
- Active
- APN
- 16-17-183-005
- Size
- 4,309 SF
- Lot size
- 0.31 Acres
Taxes and HOA fees
- Tax Annual Amount
- 6227
Utilities
- Sewer type
- Public Sewer
- Heating system
- Central, Electric (Heating), Natural Gas, Forced Air, Heat Pump (Heating)
Building Details
- Year built
- 1891
- Floors in Building
- 3
- Number of units
- 3
- Flooring type
- Tile, Concrete, Carpet, Hardwood
- Building materials
- Brick, Cedar, Clapboard
- Roof type
- Asphalt
- Architectural style
- Other
Listing agent Cody Chamberlain (801) 230-5218
Listing office Windermere Real Estate 1240 E 2100 S 600, Salt Lake City, UT (801) 485-3151
Listing date Feb 6, 2026
Copyright © 2026 UtahRealEstate.com. All rights reserved. All information provided by the listing agent/broker is deemed reliable but is not guaranteed and should be independently verified.
Investment Insights
Based on property information with market context.
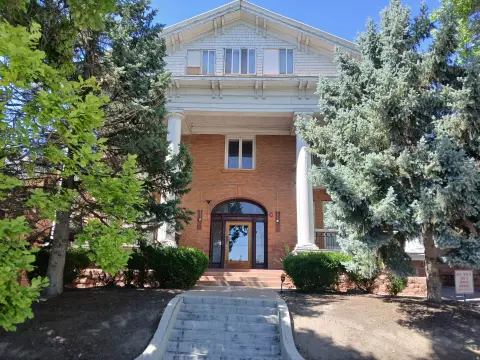
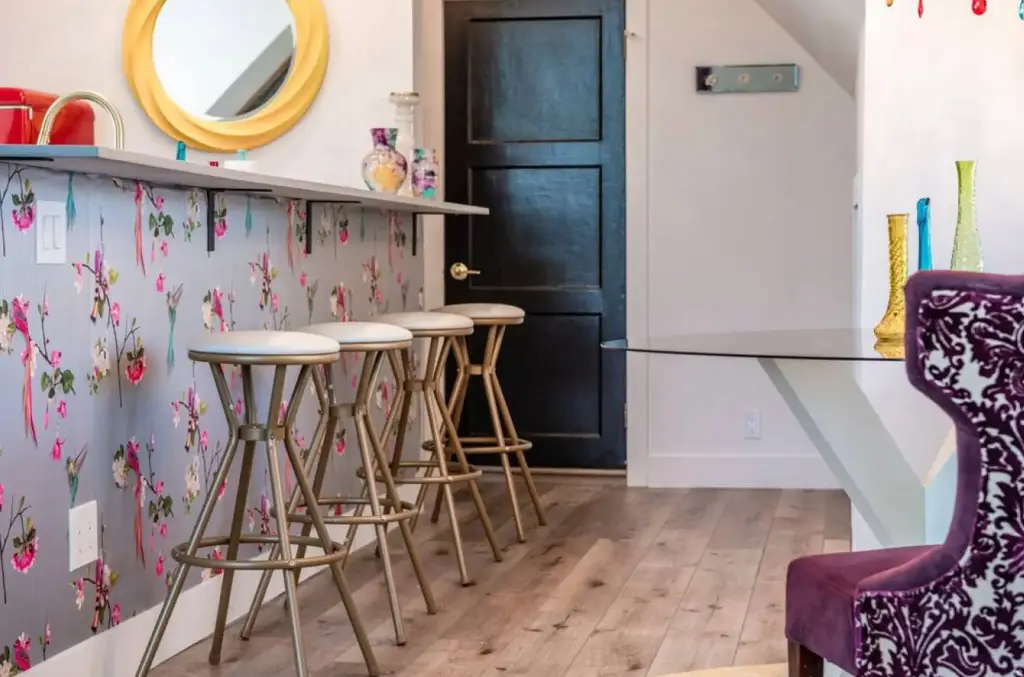
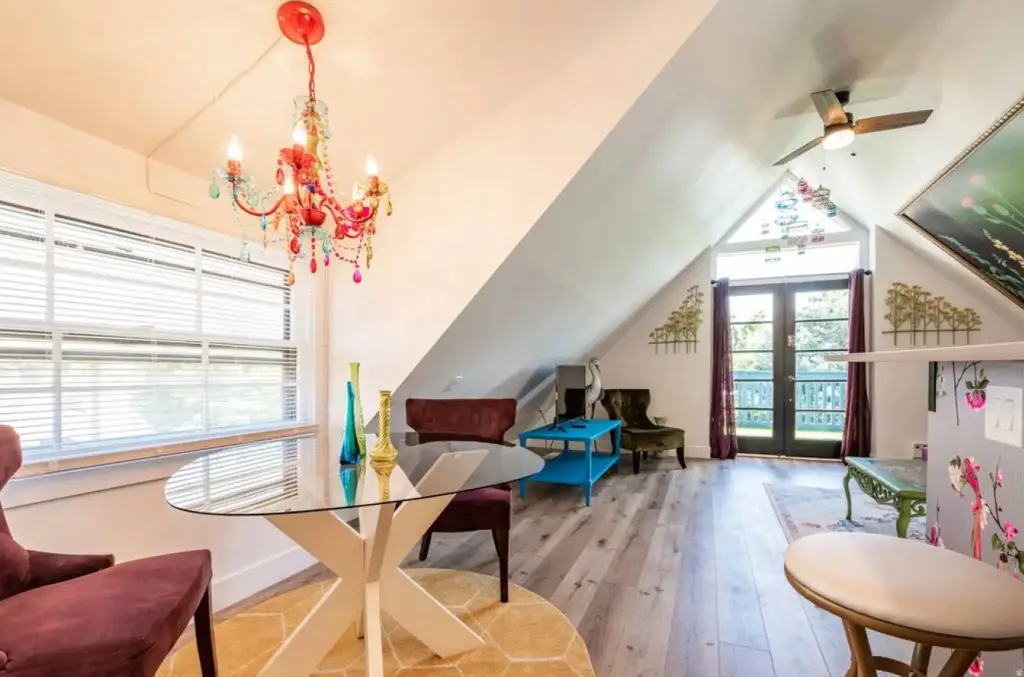

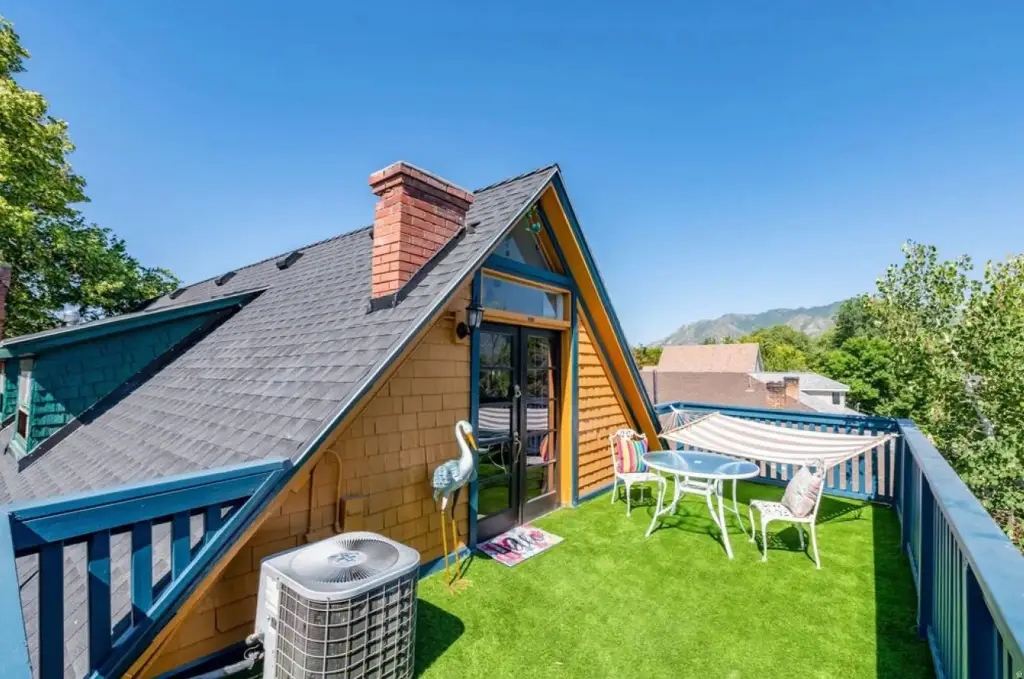
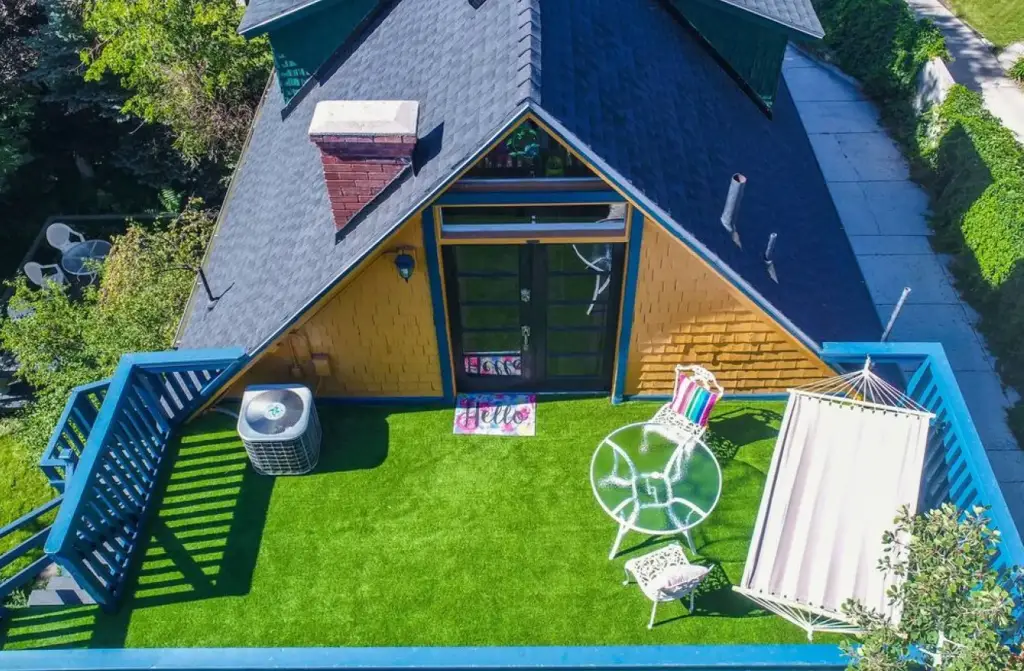
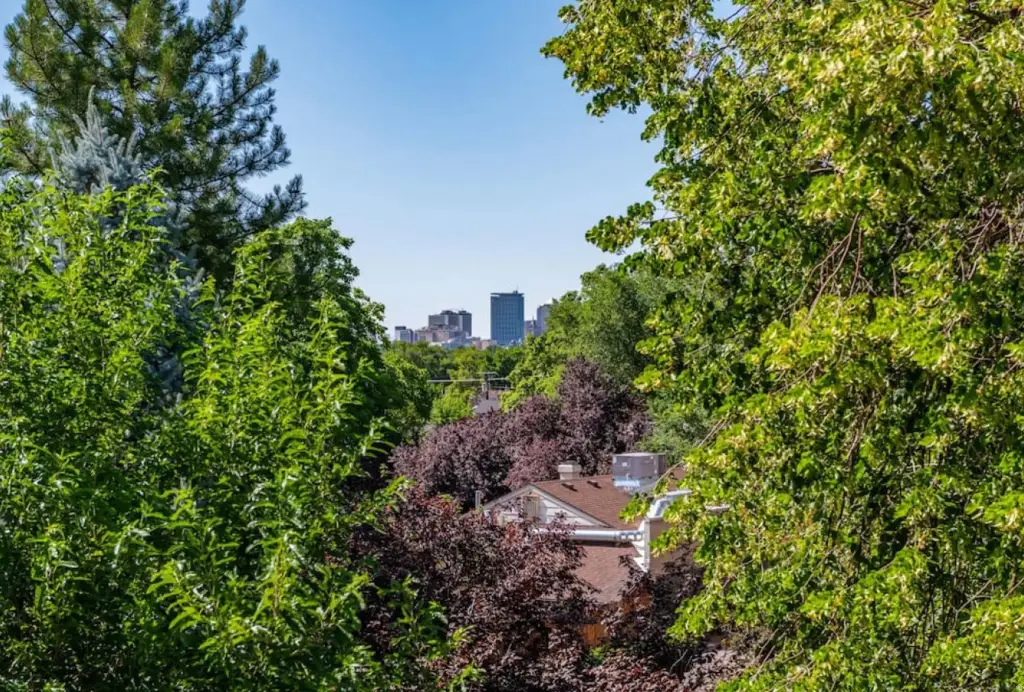

The property is located at 936 E 1700 S in Salt Lake City, Utah, within zoning described as Multi-Family and Short Term. The patio unit is described as offering mountain and city views. The overall configuration is designed to support multiple separate living arrangements under one ownership.
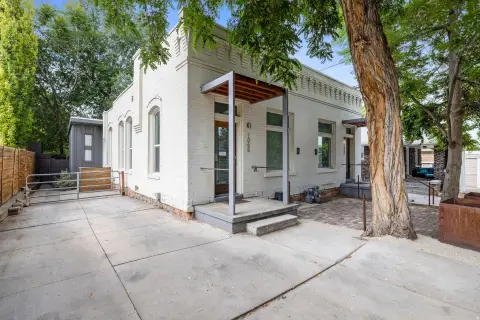
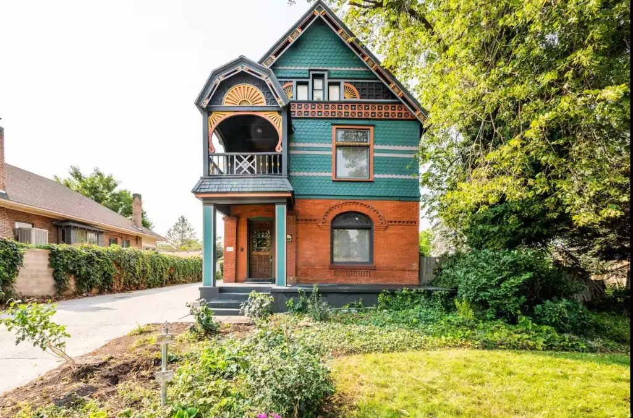
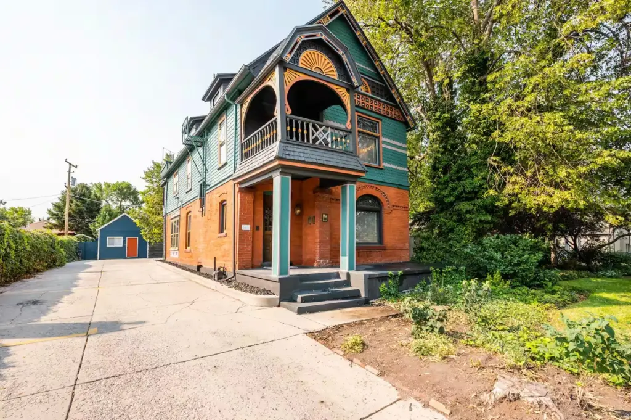
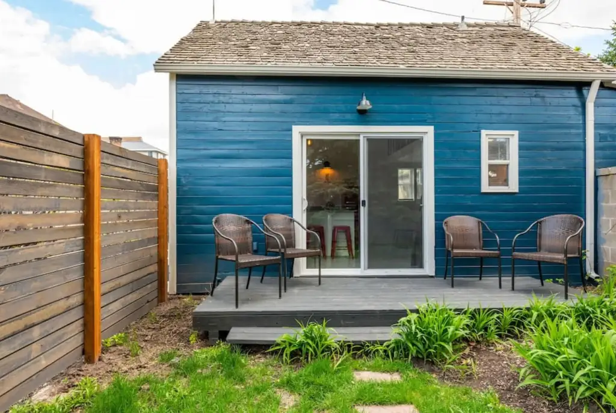
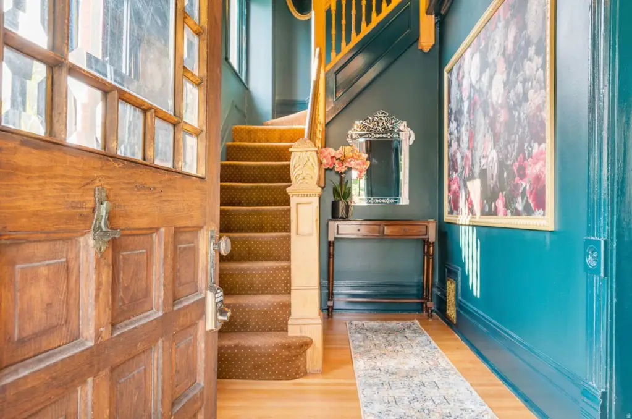
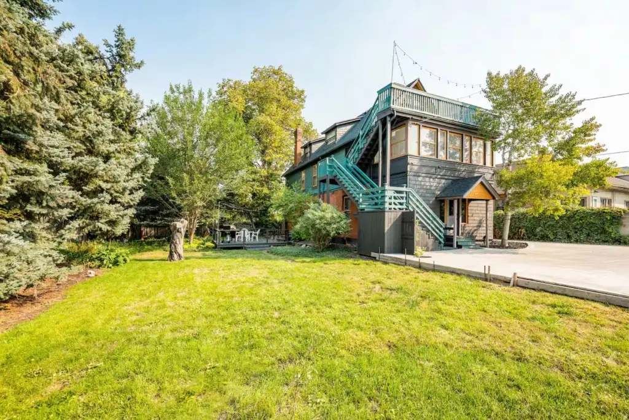
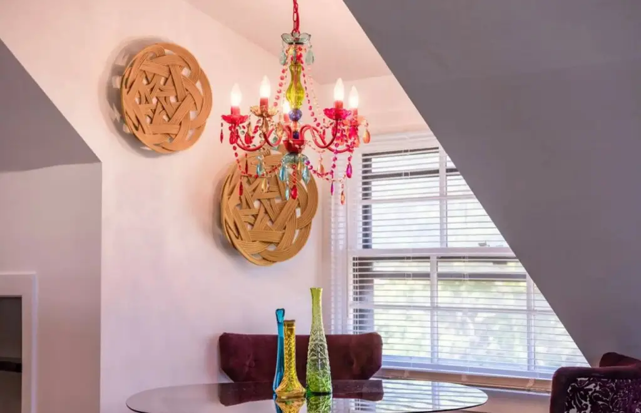
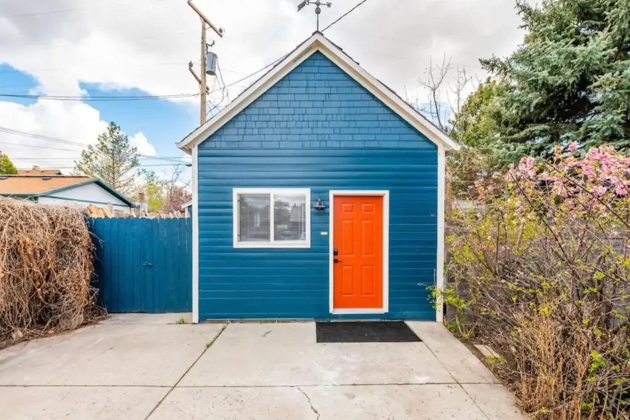
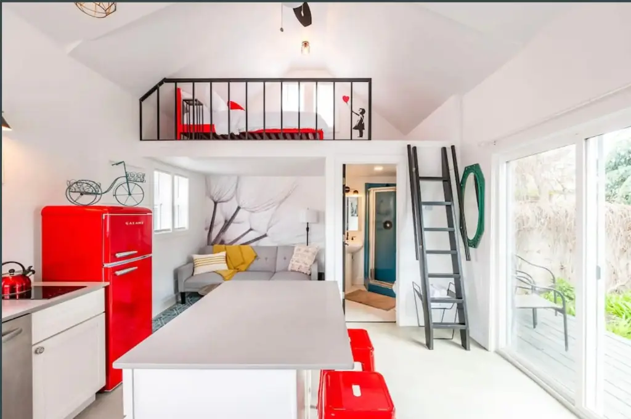
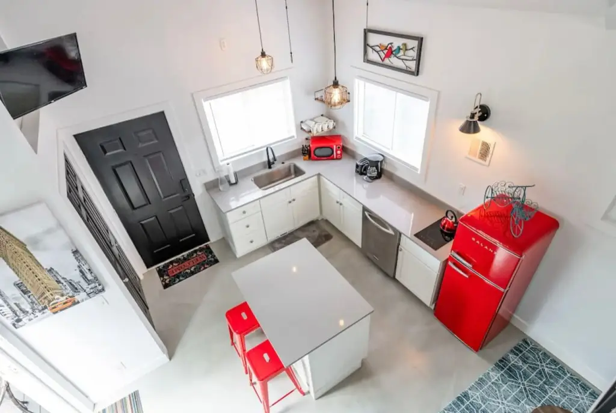
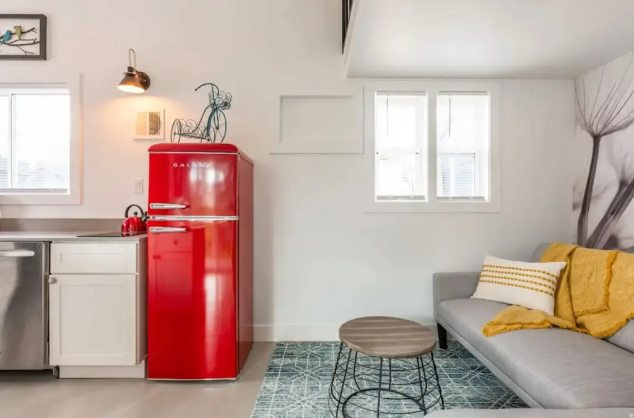
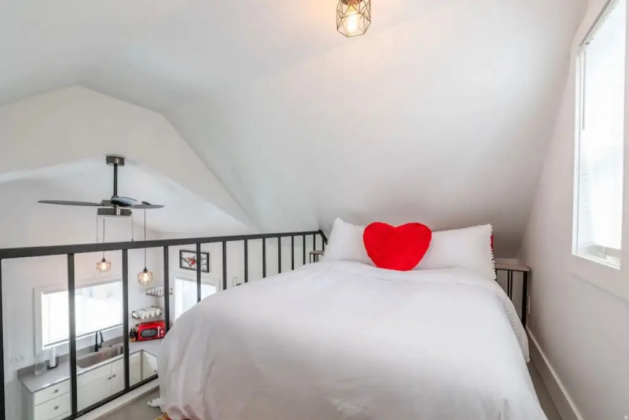
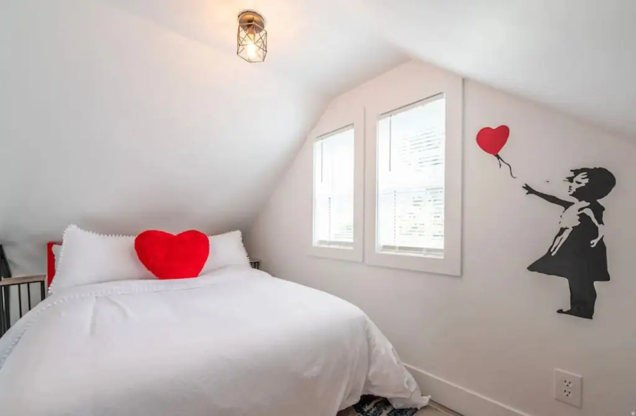
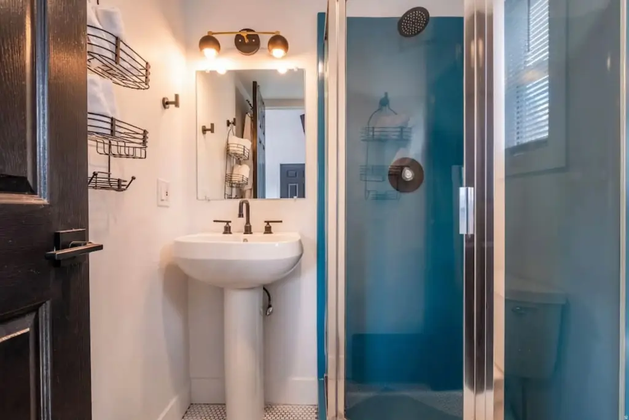
For buyers seeking an income-oriented residential property, this setup can appeal to operators interested in short-term rental flexibility alongside multi-family functionality. The mix of a larger main residence, a self-contained top-floor unit, and a rear tiny house supports varied guest or tenant accommodations. As offered, the asset is positioned as a renovated, history-influenced structure with three rentable components on one parcel.
Key Highlights
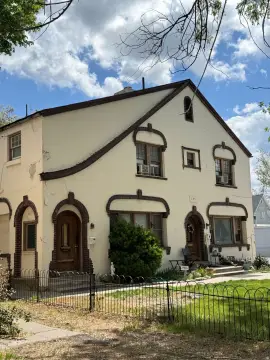
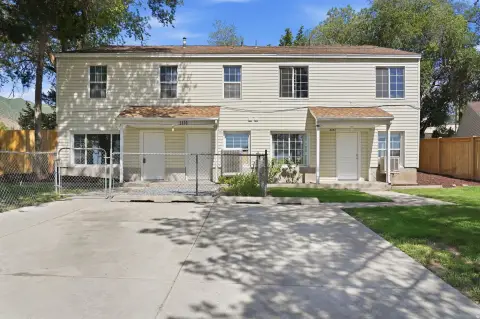
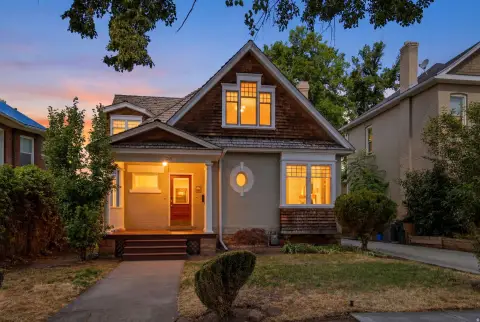
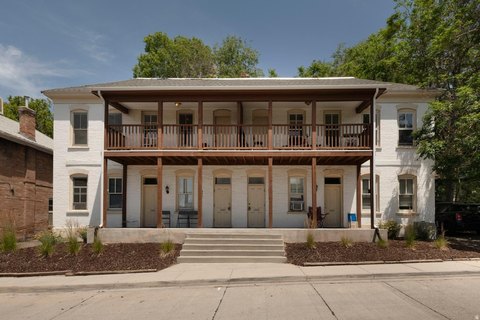
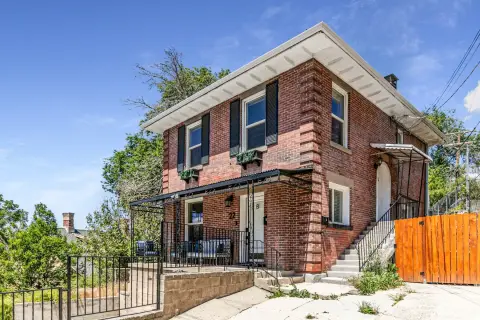
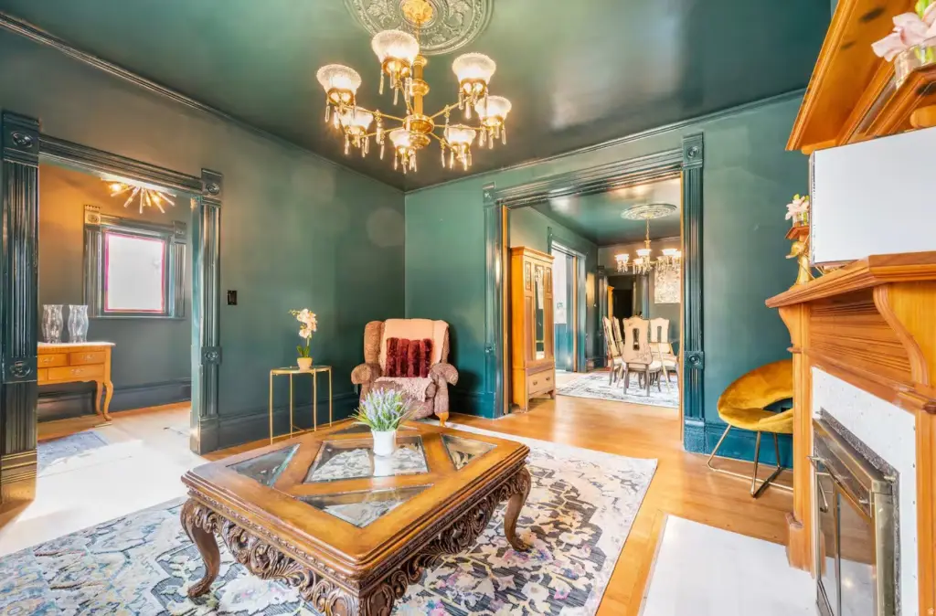
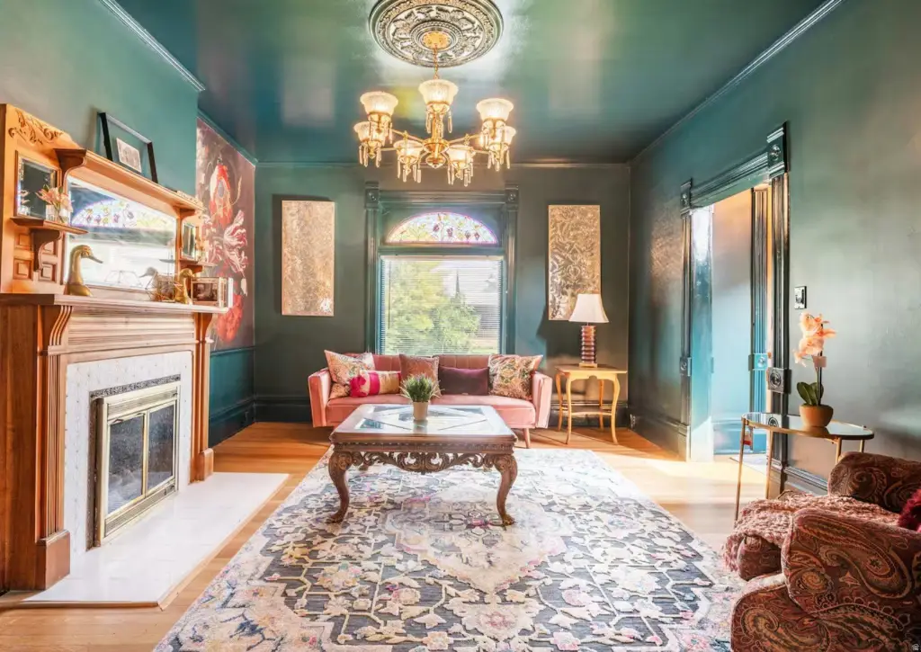
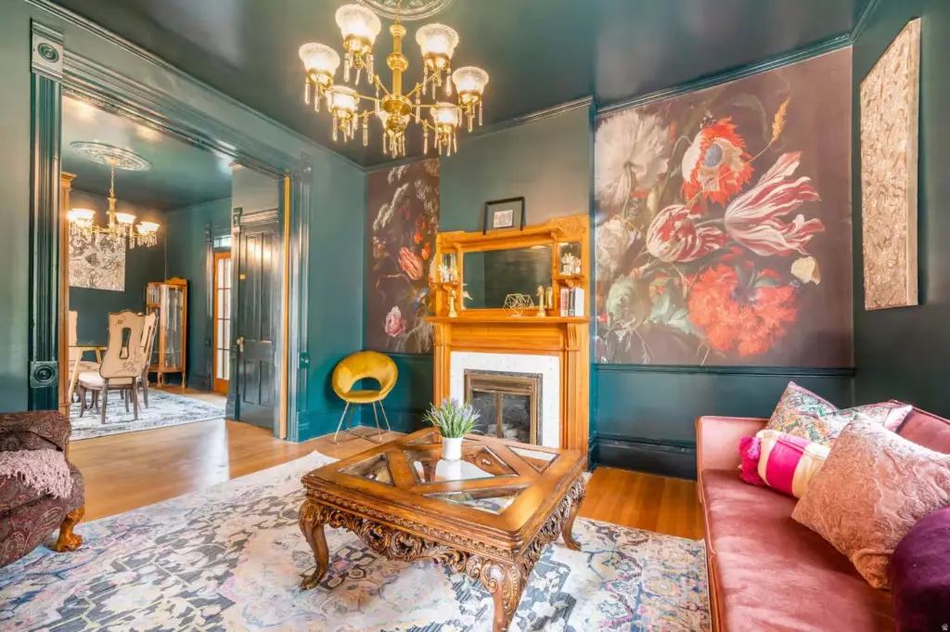
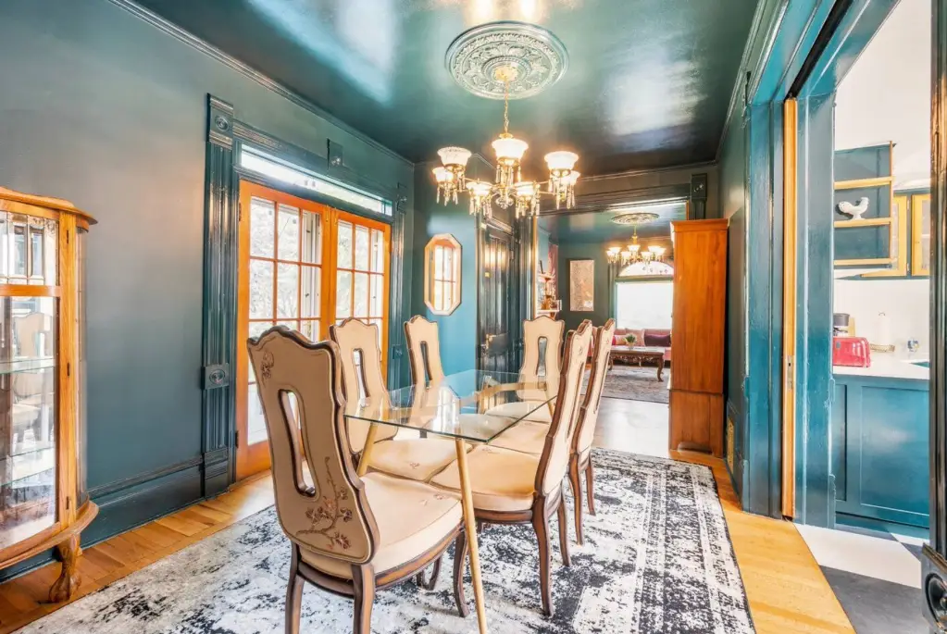
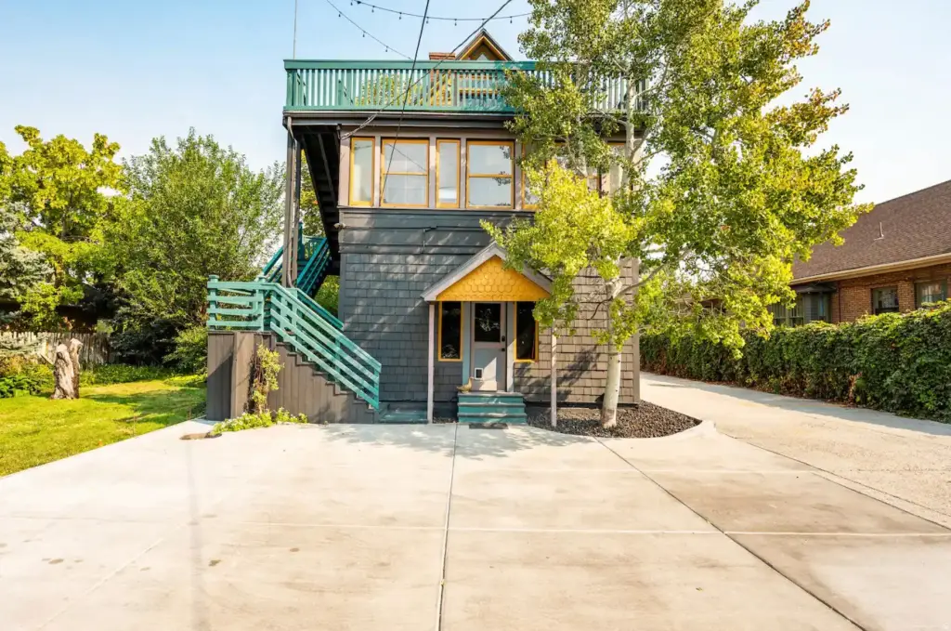
- Victorian home triplex built in 1891 with three separate units on one lot
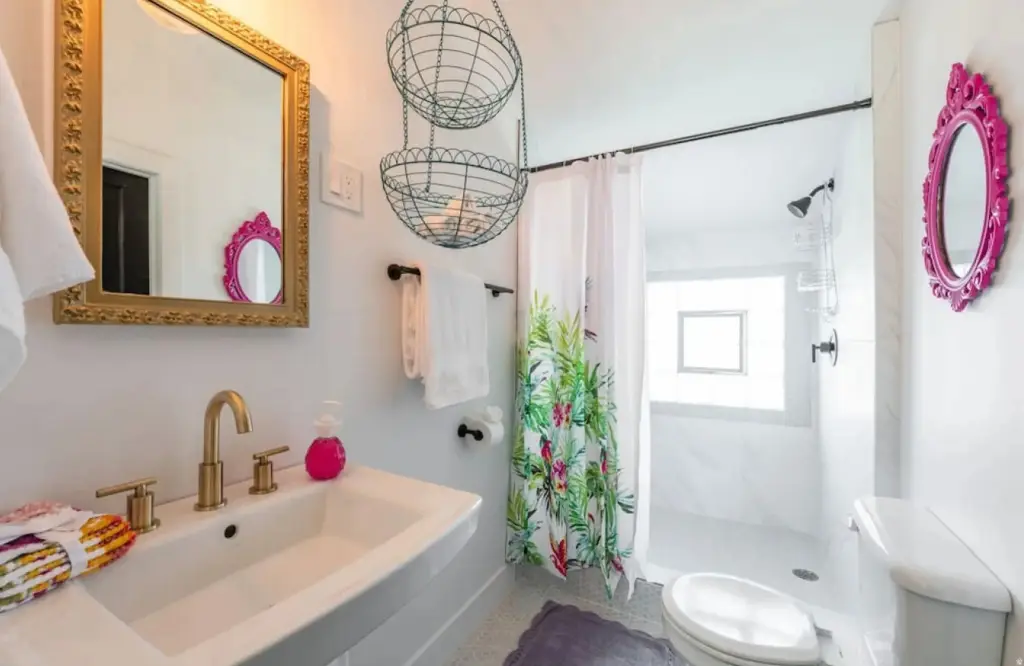
- Main home features 5 bedrooms and 5 bathrooms
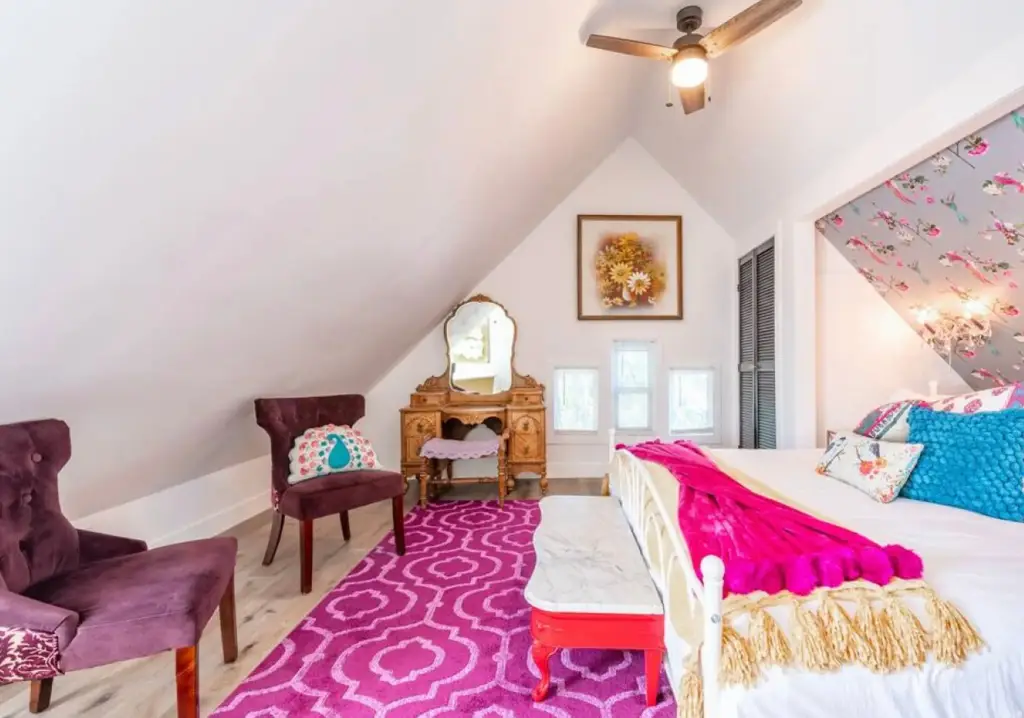
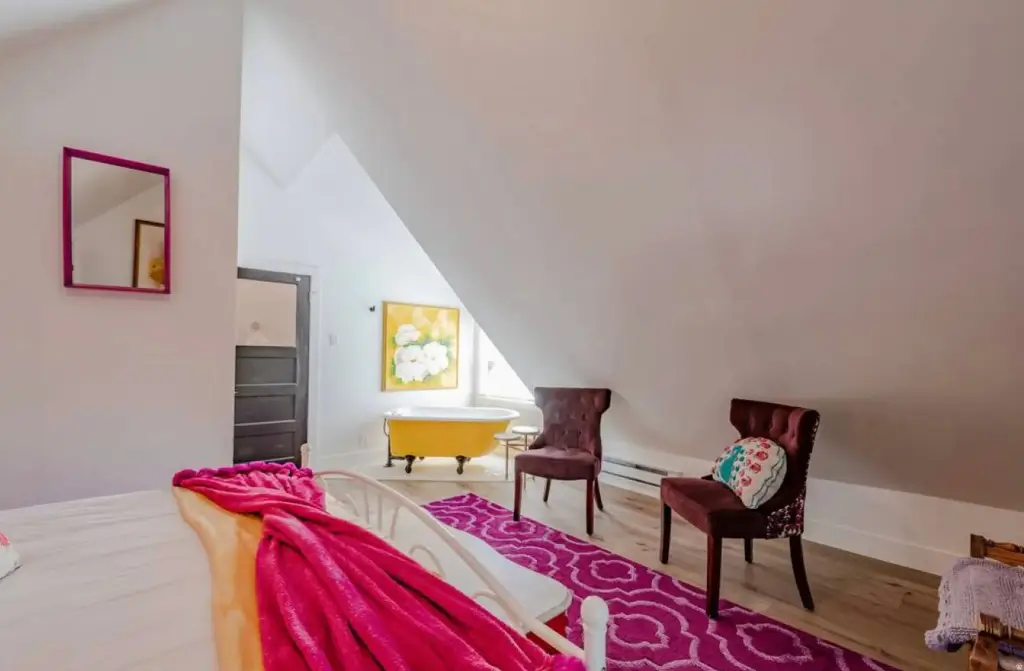
- Second unit is a 1 bed, 1 bath top‑floor layout with a spacious patio