Renovated Brick
For Sale
$885,000
Pending
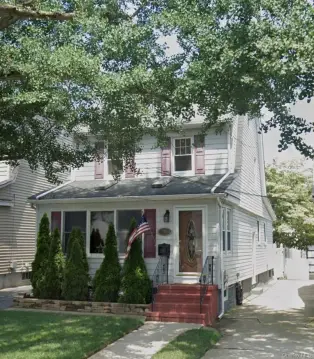
93-24 243rd Street, Bellerose, NY 11426
Residential Income, Bellerose, NY
Property SizeContact for details
Days on Market145
Property Features for 93-24 243rd Street
General Information
Property type
Residential Multi Family
Property subtype
Duplex
Bedrooms
4
Bathrooms
3
Full bathrooms
3
Rooms
Bedroom 2, Bathroom 3, Bedroom 3, Bedroom 1, Bathroom 2, Bathroom 1, Bedroom 4
Parking features
Driveway
Interior features
Eat-in Kitchen
Exterior features
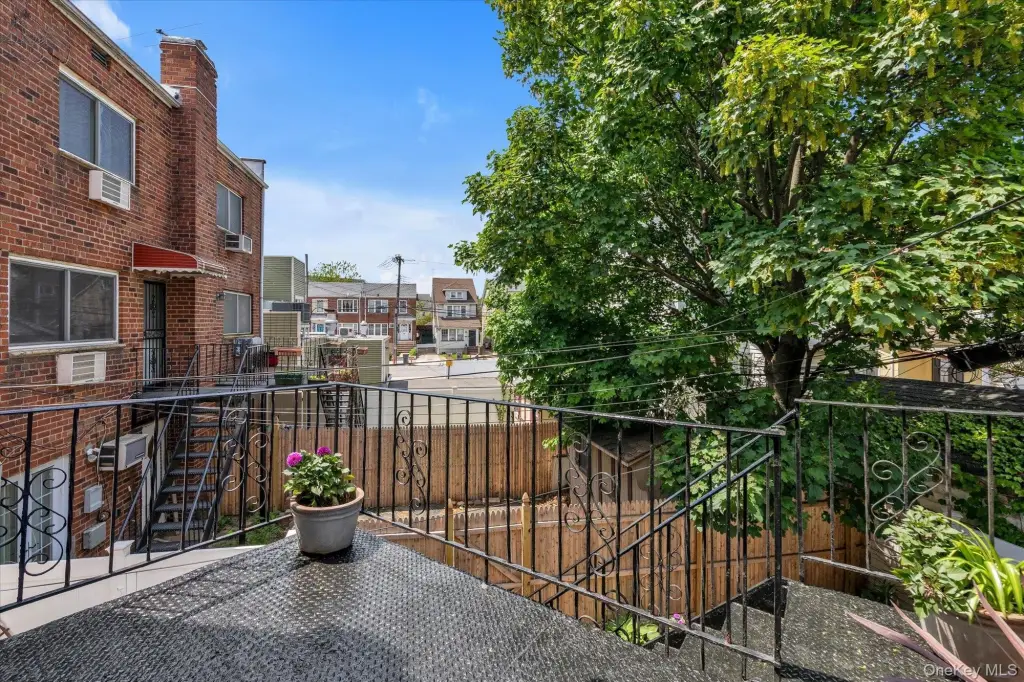
Balcony
Elementary school
Ps 33 Edward M Funk
Middle school
Jean Nuzzi Intermediate School
High school
Martin Van Buren High School
Elementary school district
Queens 29
Middle school district
Queens 29
High school district
Queens 26
Standard status
Pending
APN
08007-0121
Taxes and HOA fees
Tax Year
2025
Tax Annual Amount
7027
Utilities
Sewer type
Public Sewer
Heating system
Natural Gas
Cooling system
Window Unit(s), Wall/Window Unit(s)
Water source
Public
Amenities
Washer and Dryer
Rear Deck
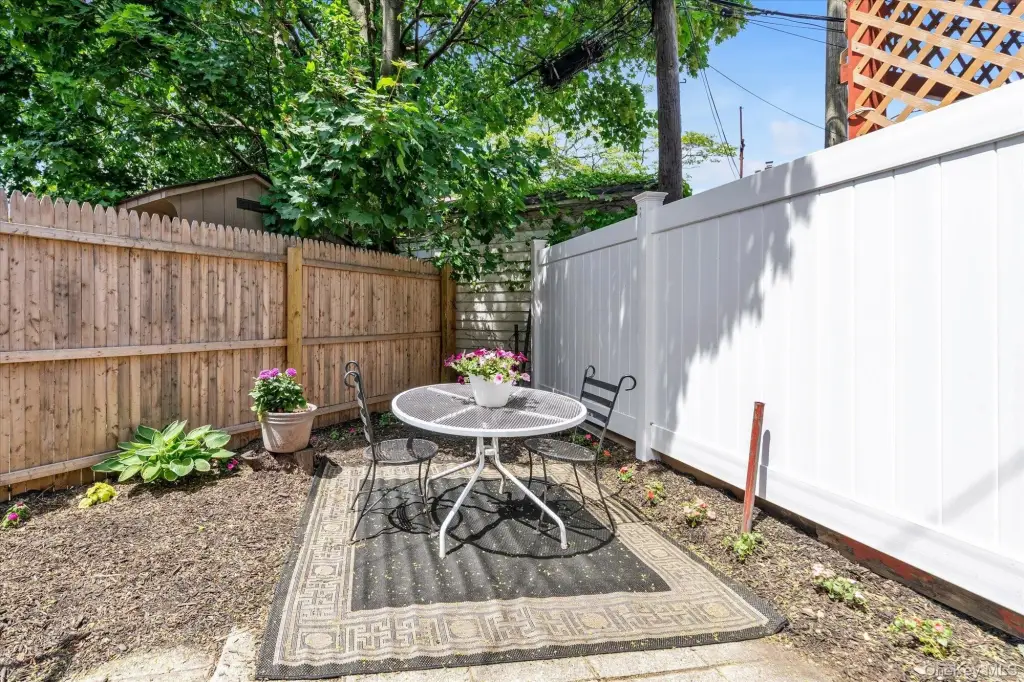
Private Backyard
Fully Fenced Backyard
Building Details
Year built
1960
Number of units
2
Flooring type
Hardwood
Building materials
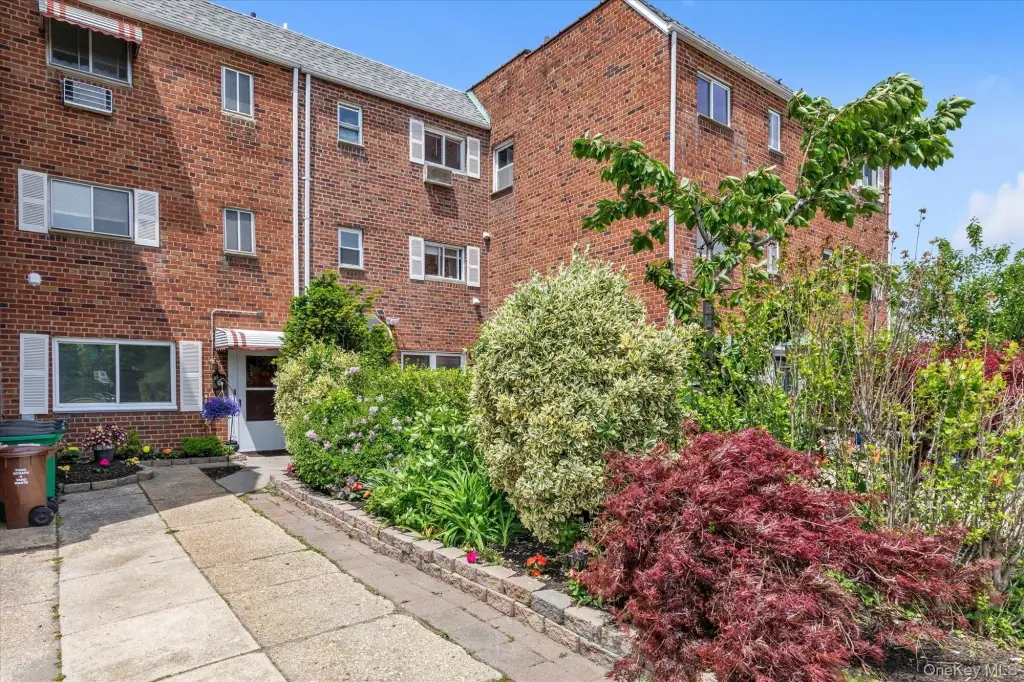
Brick
Listing Agency:
Keller Williams Rlty Landmark · Keller Williams Realty
(718) 475-2700
Listed By:
Deirdre A. Folan · License #10301200720
(917) 251-4499
Added: May 14
Changed: Oct 5
Last Checked: Oct 5 at 11:06PM
MLS# 999817
Copyright © 2026 OneKey MLS. All rights reserved. All information provided by the listing agent/broker is deemed reliable but is not guaranteed and should be independently verified.
Investment Insights
Based on property information with market context.
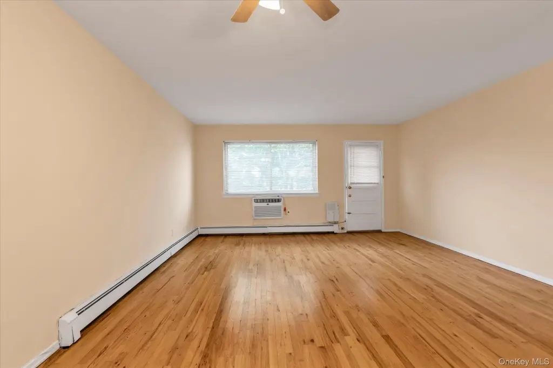
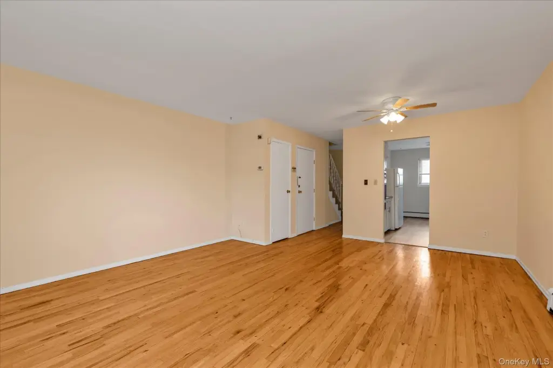
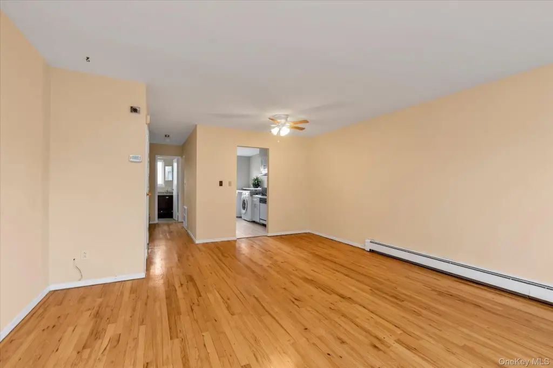
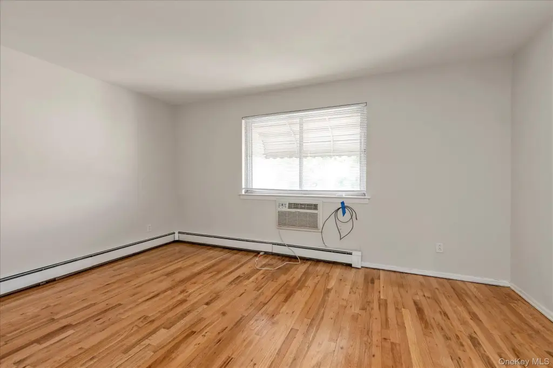
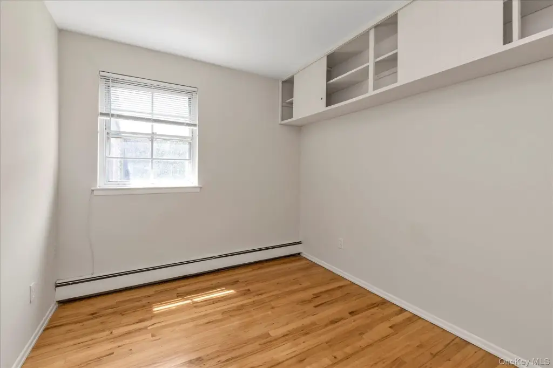
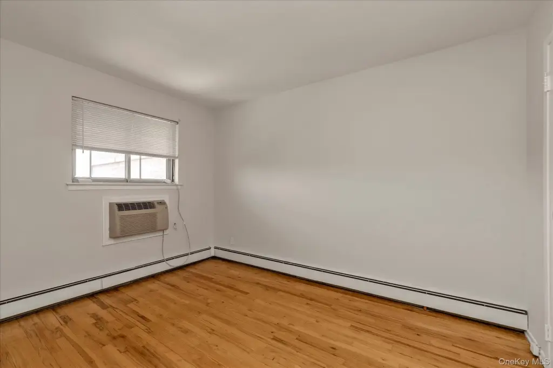
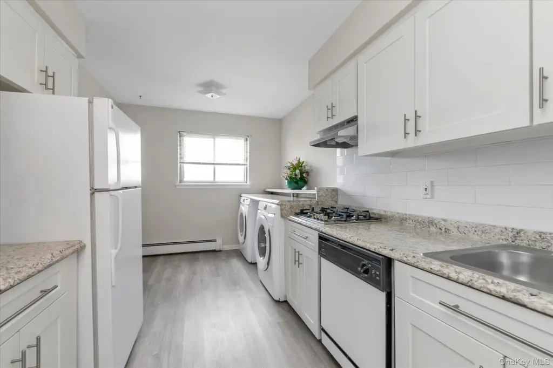
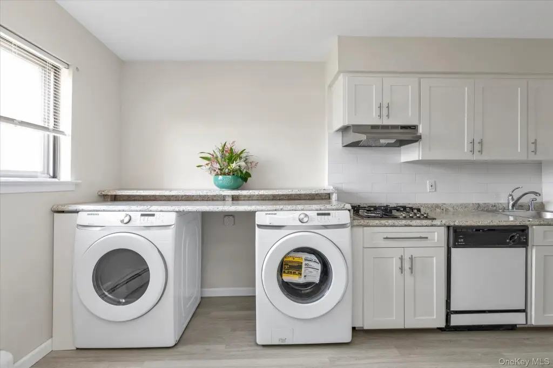
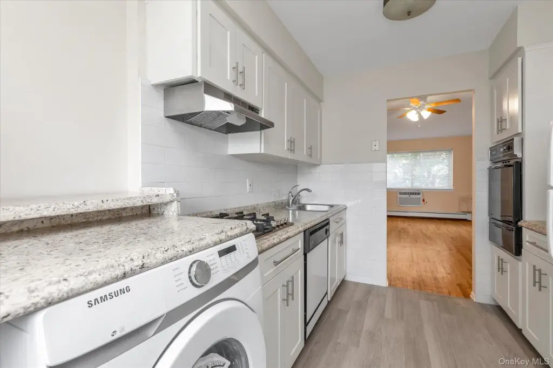
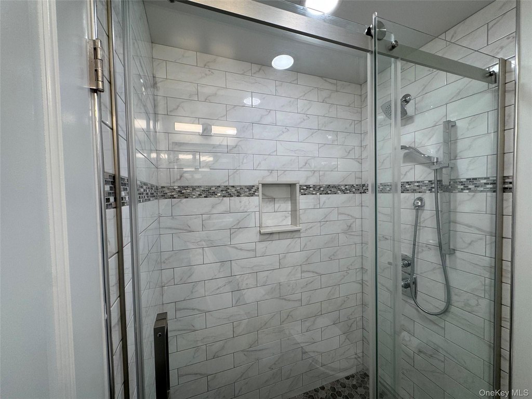
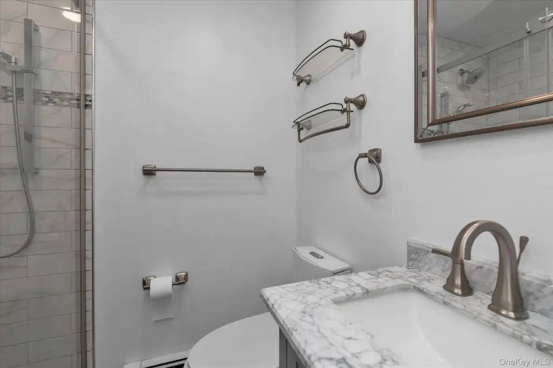
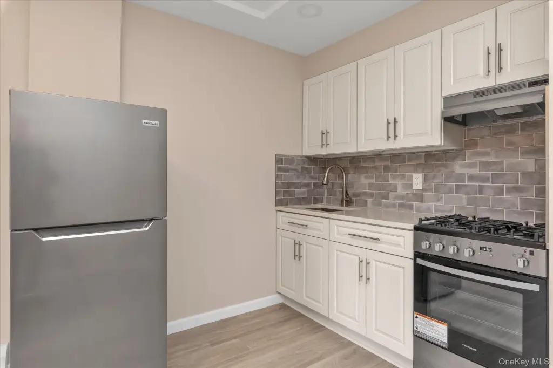
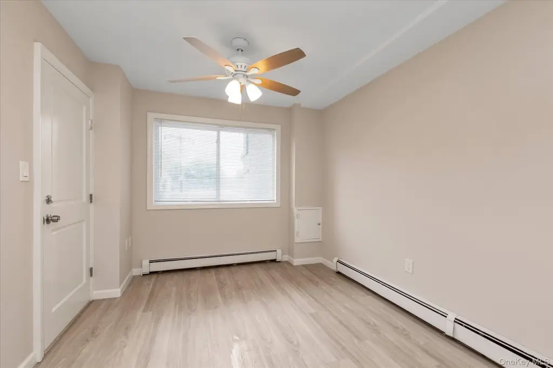
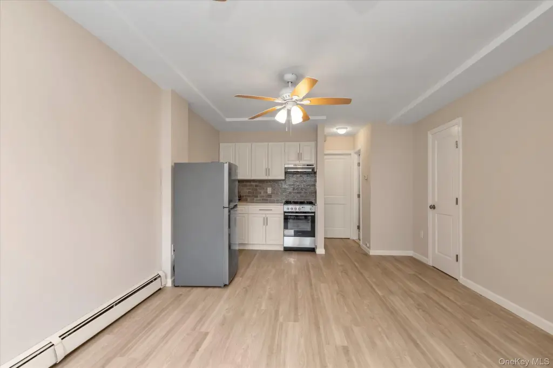
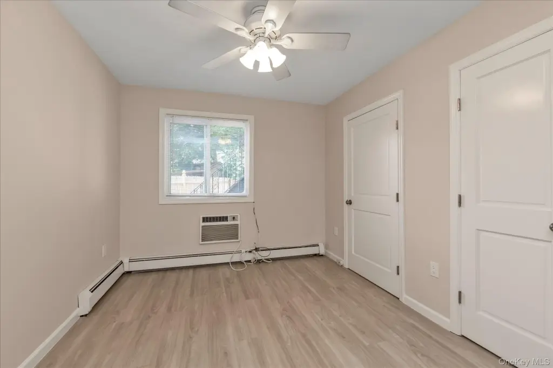
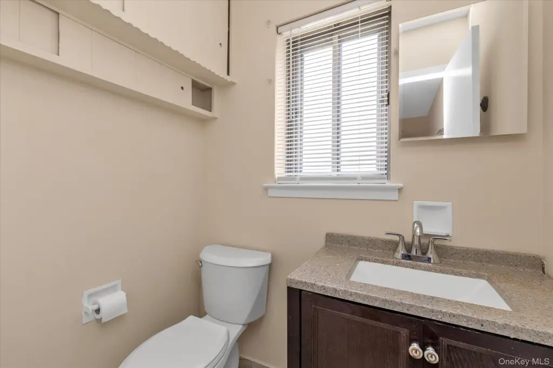
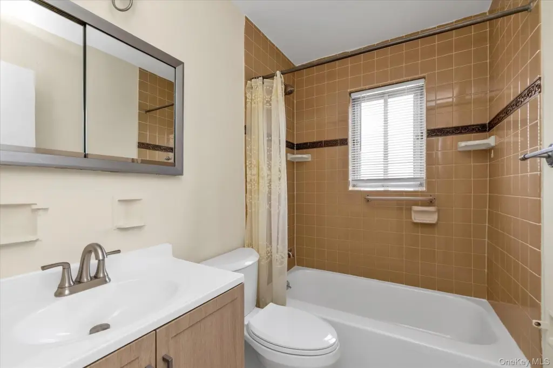
This legal two-family residence, built in 1960, offers three above-ground floors and two distinct living arrangements. The first-floor apartment includes one bedroom, a modern kitchen, updated bath, high ceilings, two walk-in closets, quartz countertops, stainless steel appliances, new windows, and luxury vinyl plank flooring. A three-bedroom, one-bath duplex occupies the second and third floors, with hardwood flooring, an eat-in kitchen, dining area, updated baths, in-wall air conditioning, and laundry equipment. The home is delivered vacant and includes a rear deck, fully fenced backyard, driveway parking, brick construction, public water, and public sewer.
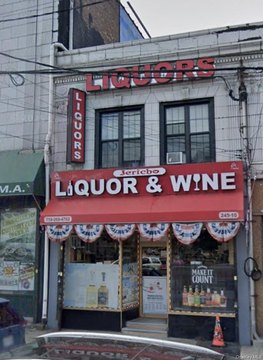
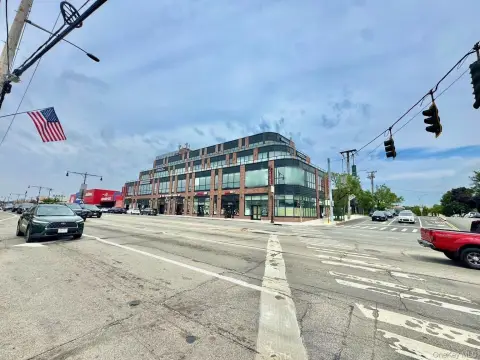
Multiple improvements include a first-floor gut renovation completed in 2024, kitchen and bath updates completed in 2026, two new electric panels, a relayered roof from 2024, and a new chimney cap installed in 2026. Separate gas and electric meters support the two apartments. The property is located in Bellerose near bus service, three LIRR stations, Queens and Nassau amenities, area hospitals, highways, JFK and LGA airports, UBS Arena, and Belmont Village and Raceway.
Multiple improvements include a first-floor gut renovation completed in 2024, kitchen and bath updates completed in 2026, two new electric panels, a relayered roof from 2024, and a new chimney cap installed in 2026. Separate gas and electric meters support the two apartments. The property is located in Bellerose near bus service, three LIRR stations, Queens and Nassau amenities, area hospitals, highways, JFK and LGA airports, UBS Arena, and Belmont Village and Raceway.
Key Highlights
- Legal two‑family home with a 1‑bedroom first‑floor apartment and a 3‑bedroom duplex above
- First‑floor apartment fully renovated down to the studs in 2024
- Kitchen and bath improvements completed in 2026
Property Analytics
Unlock full access to Insights
Subscribe to Realmo Intelligence
Open Analytics
Current Use
Lease Details
2
Residential units
Yes
Utilities to site
Location Intelligence
Trade Area within ½ mile
1,407
Businesses Nearby
Explore this area
Business Placement
Demographics for 11426, NY
19,343
Population
6,813
Households
2.8
Avg Household Size
43
Median Age
44%
College-Educated
88%
High-School Grad
1.4 sq mi
ZIP Area
13,816
Density / Sq Mi
$107,591
Median Household Income
$57,622
Median Earnings
$2,158
Median Rent
$676,100
Median Home Value
Check the figures for this property
Cap Rate, Value Estimation, Potential NOI and more
View Realmo Analytics
Market
Vacancy Rate% for Multifamily in Northeast region

Questions? Ask Rey
Realmo’s AI knows this listing — price, zoning, demand, history. Ask anything.

Frequently Asked Questions
What type of property is this?
Duplex - Legal two-family residence with separate updated apartments, private outdoor space, and convenient transit access.
Where is this duplex located?
The property is located at 93-24 243rd Street Bellerose, NY.
What is the asking price?
The asking price for this property is $885,000.
What are key features of this property?
This property features: Legal two‑family home with a 1‑bedroom first‑floor apartment and a 3‑bedroom duplex above; First‑floor apartment fully renovated down to the studs in 2024; Kitchen and bath improvements completed in 2026



