Updated Half Duplex with Attached
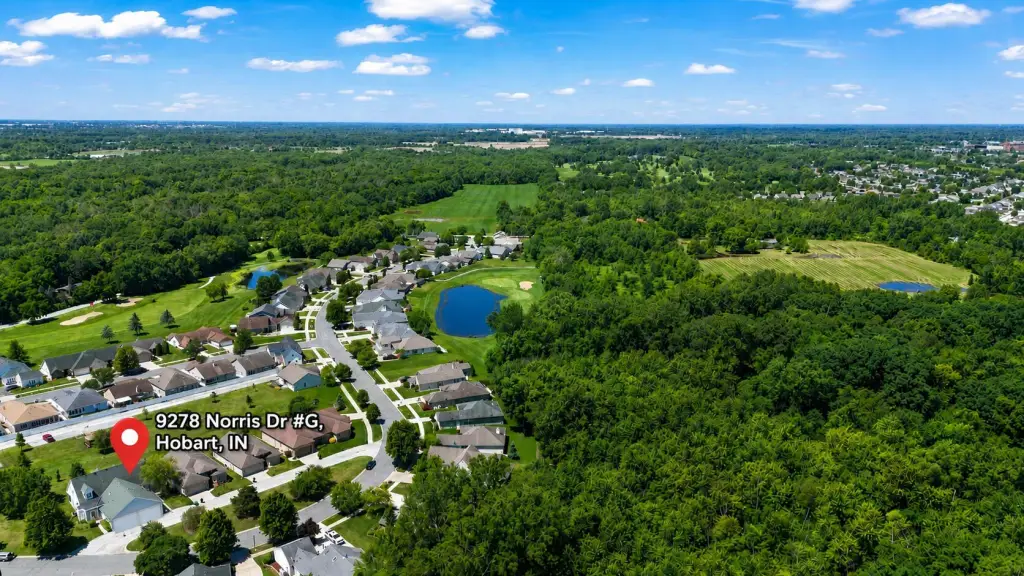
9278 Norris Drive Hobart, IN 46342
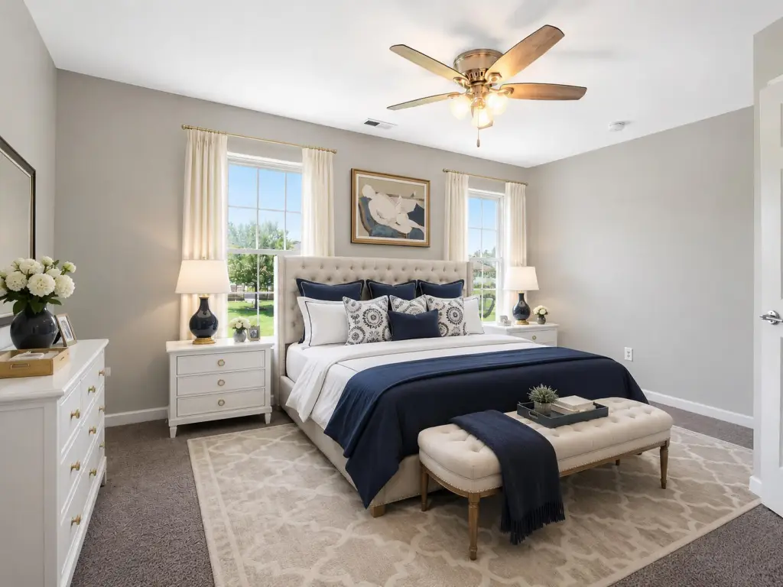
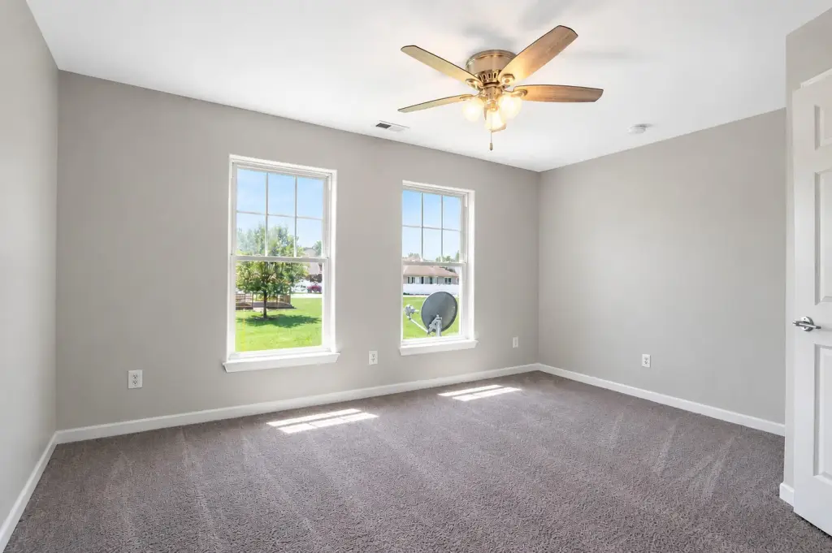
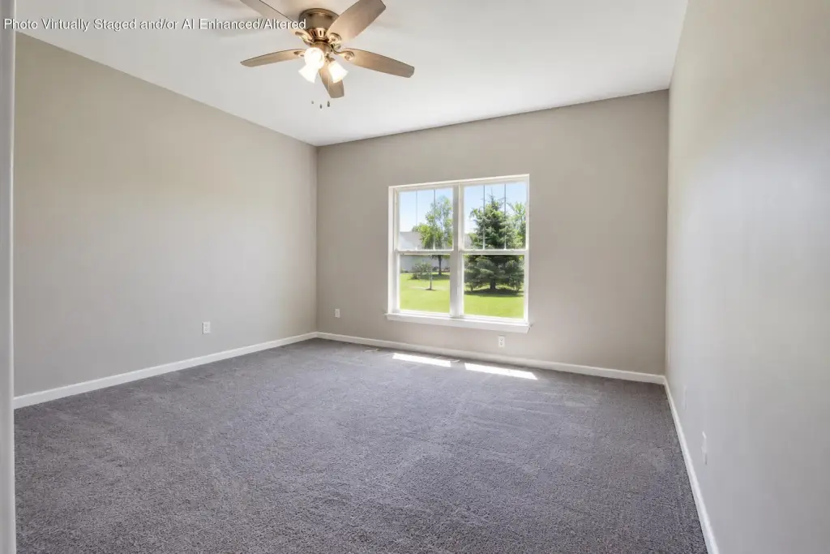
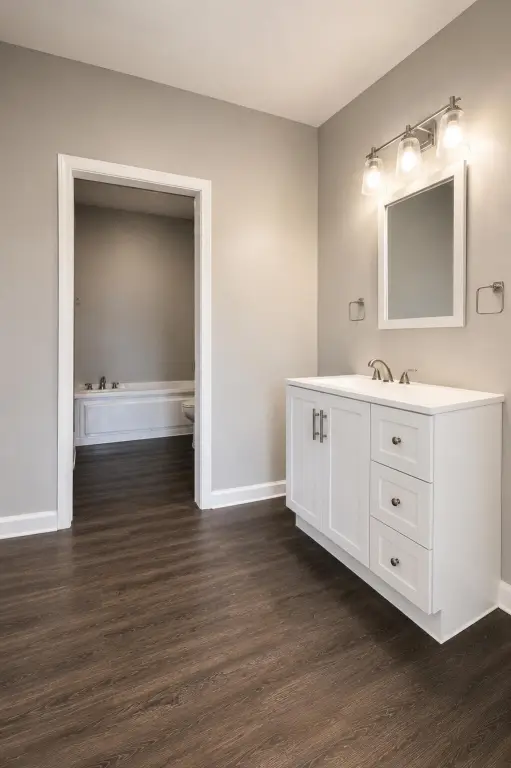
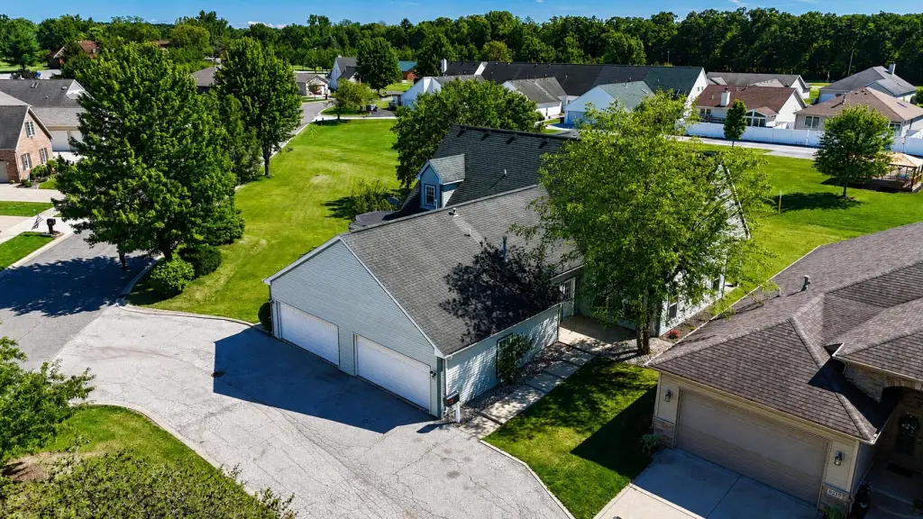
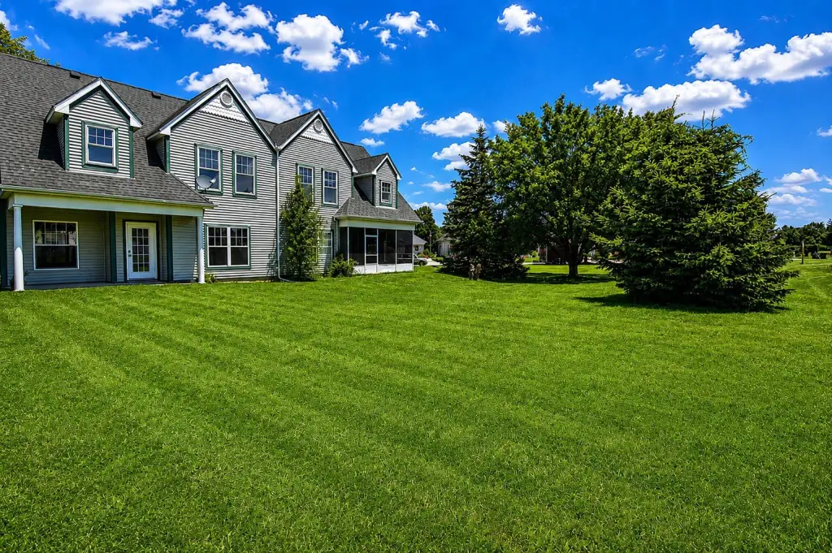
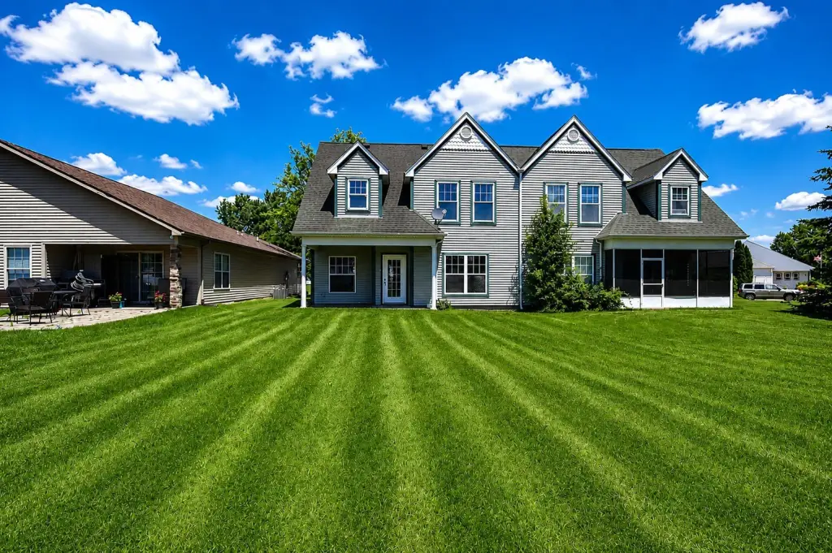
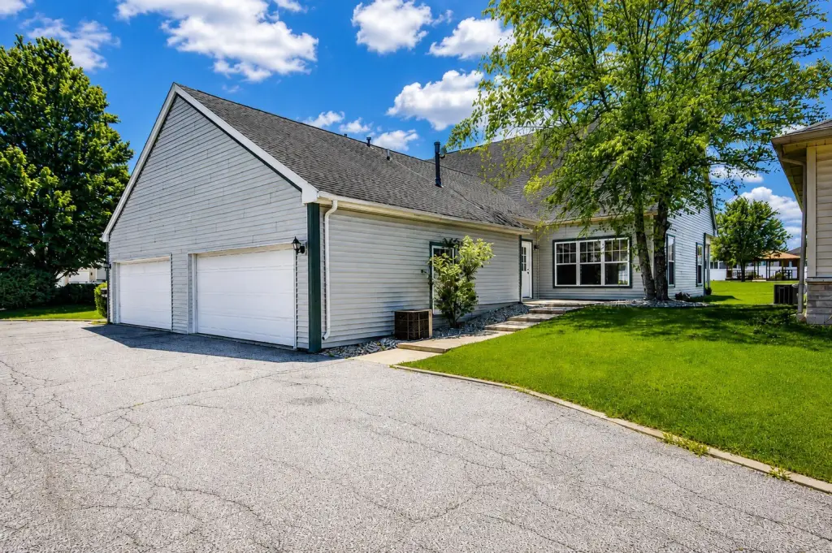
9278 Norris Drive, Hobart, IN, 46342
$299,000
For Sale
$299,000
SINGLE_FAMILY - Hobart, IN
Property Size2,085 SF
Lot Size0.08 Acres
Price / SF$143.41
Days on Market25
Property Features for 9278 Norris Drive
General Information
- Property type
- Residential
- Property subtype
- Duplex
- Bedrooms
- 3
- Bathrooms
- 3
- Rooms
- Bedroom 2, Bathroom 3, Bedroom 1, Laundry Room, Bathroom 2, Bedroom 3, Bathroom 1, Great Room
- Parking features
- Open, Garage
- Patio and Porch features
- Patio
- Interior features
- Ceiling Fan(s), Walk-In Closet(s), Open Floorplan, Laminate Counters, High Ceilings, Eat-in Kitchen
- Exterior features
- Private Yard
- Appliances
- Dryer, Washer, Stainless Steel Appliance(s), Refrigerator, Microwave, Gas Water Heater, Gas Range, Dishwasher
- Standard status
- Active
- APN
- 451309326037000046
- Size
- 2,085 SF
- Lot size
- 0.08 Acres
Taxes and HOA fees
- Tax Year
- 2025
- Tax Description
- DEEP RIVER POINTE PHASE ONE LOT 80
- Tax Annual Amount
- 3658
Utilities
- Utilities
- Cable Available
- Sewer type
- Public Sewer
- Heating system
- Central, Natural Gas, Forced Air
- Water source
- Public
Building Details
- Year built
- 1998
- Floors in Building
- 2
Listing Agency
McColly Real Estate
(219) 934-6300
2000 - 45th Street, Schererville, IN
Listed by
Kathy Burke
(219) 678-2302
Added: Jun 24 Checked: Jul 18 at 10:06 am
MLS# 841222
Listing URL
Copyright © 2026 Greater Northwest Indiana Association of REALTORS. All rights reserved. All information provided by the listing agent/broker is deemed reliable but is not guaranteed and should be independently verified.
Investment Insights
Based on property information with market context.
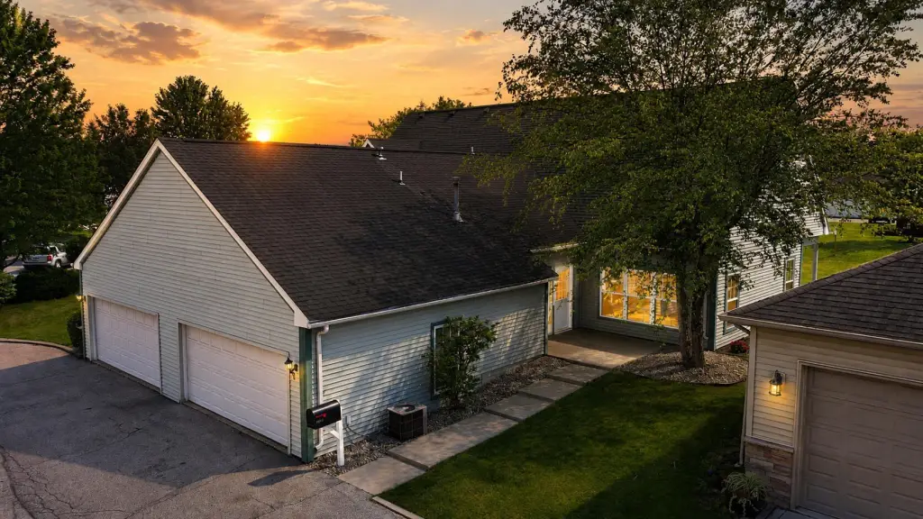
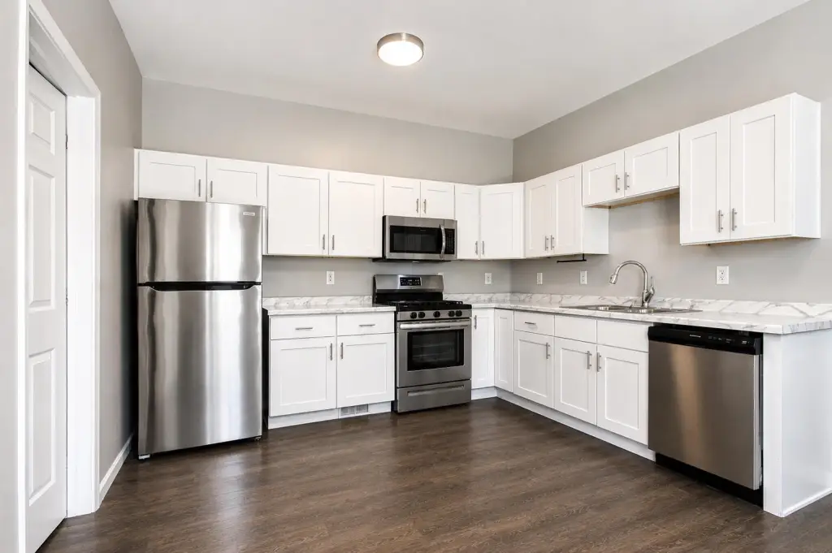
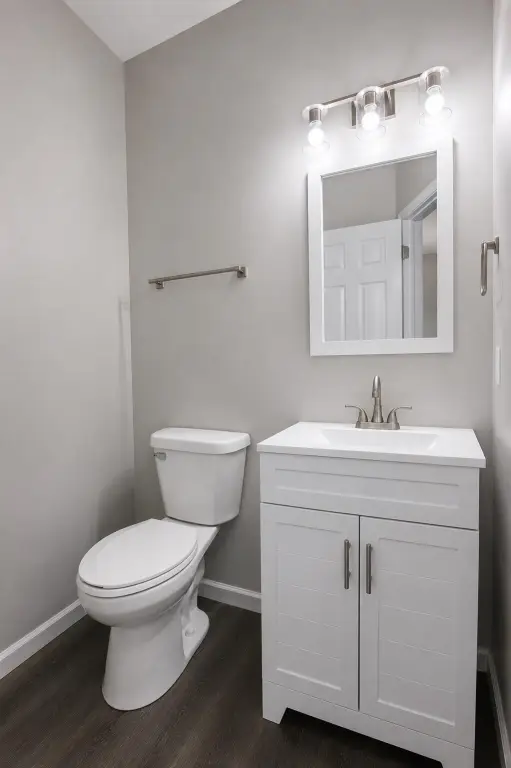
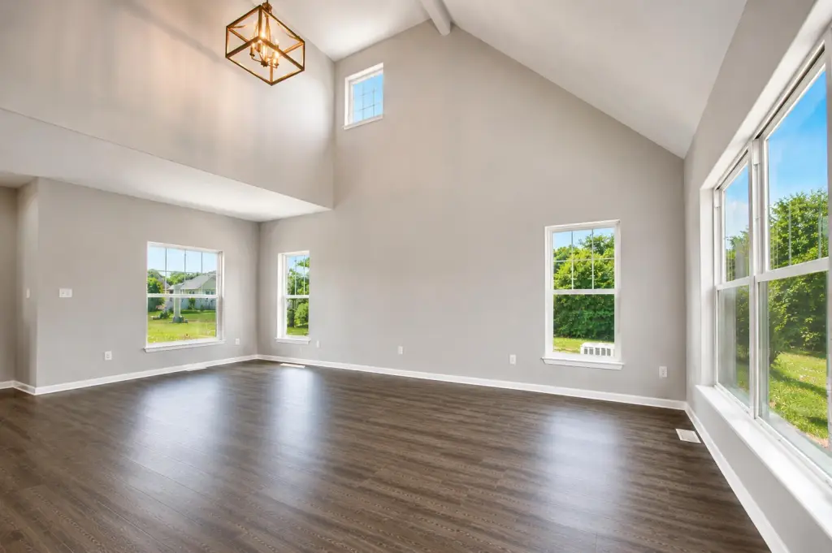
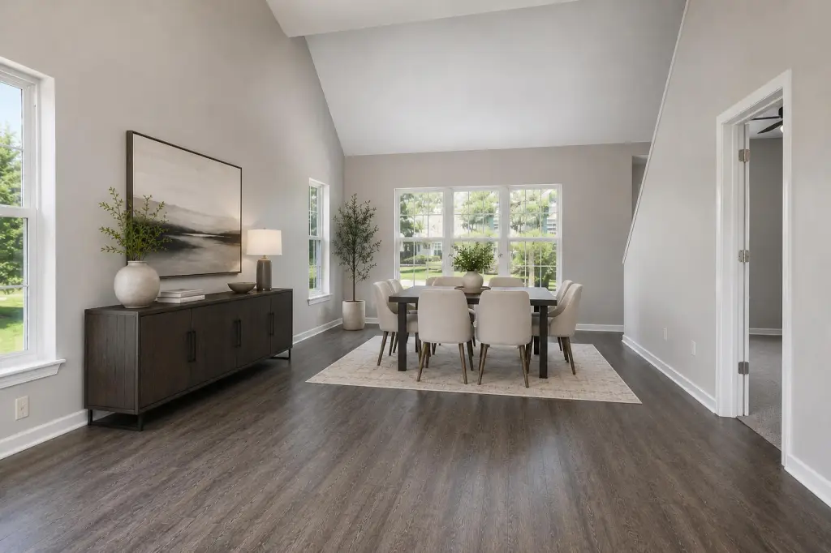
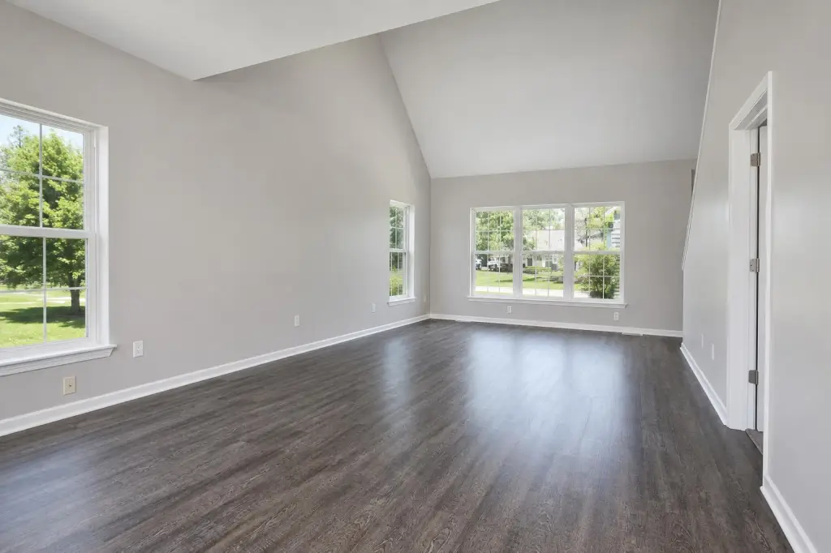
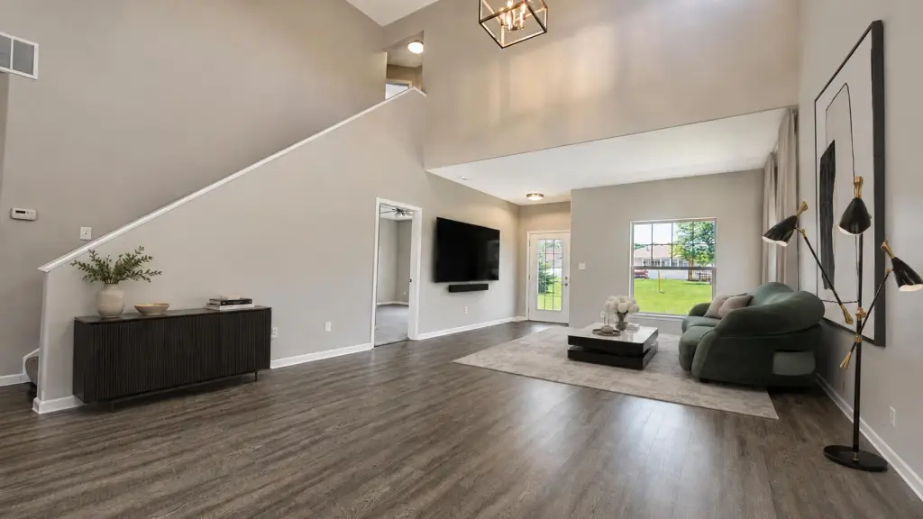
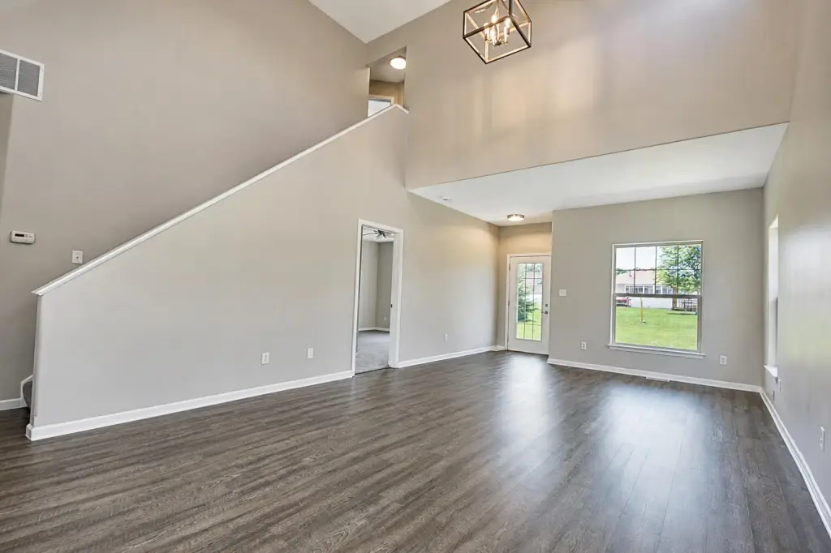
This beautifully updated, move-in ready two-story half duplex offers spacious interiors with modern finishes throughout. The open-concept living and dining area features a soaring two-story vaulted ceiling and direct access to the backyard through an exterior patio door. The kitchen includes white shaker-style cabinetry and stainless steel appliances, and a convenient main-level half bath serves guests.
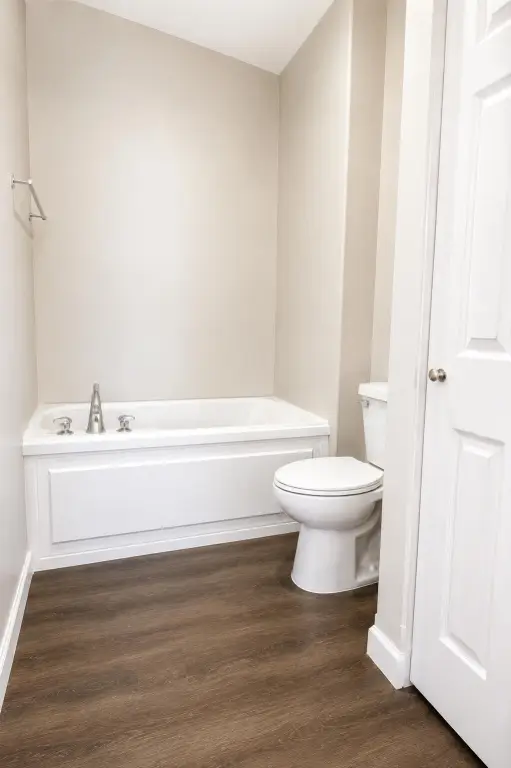
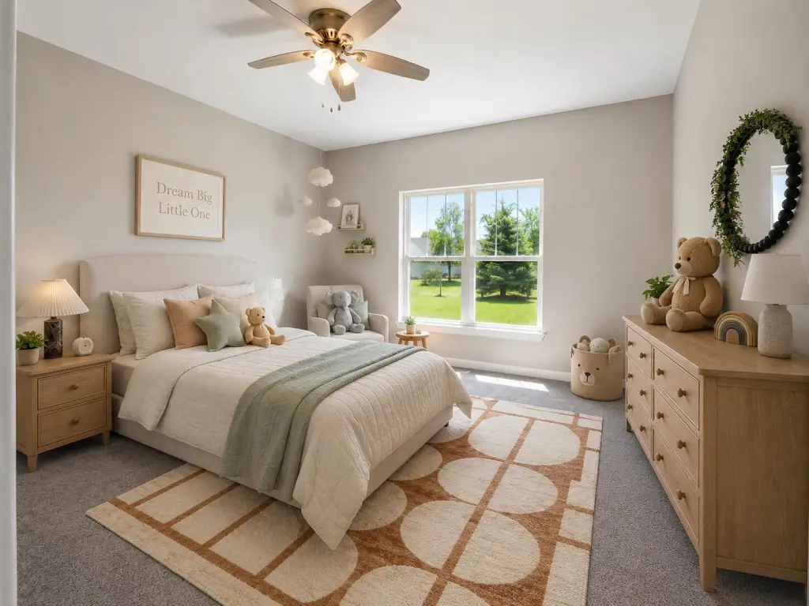
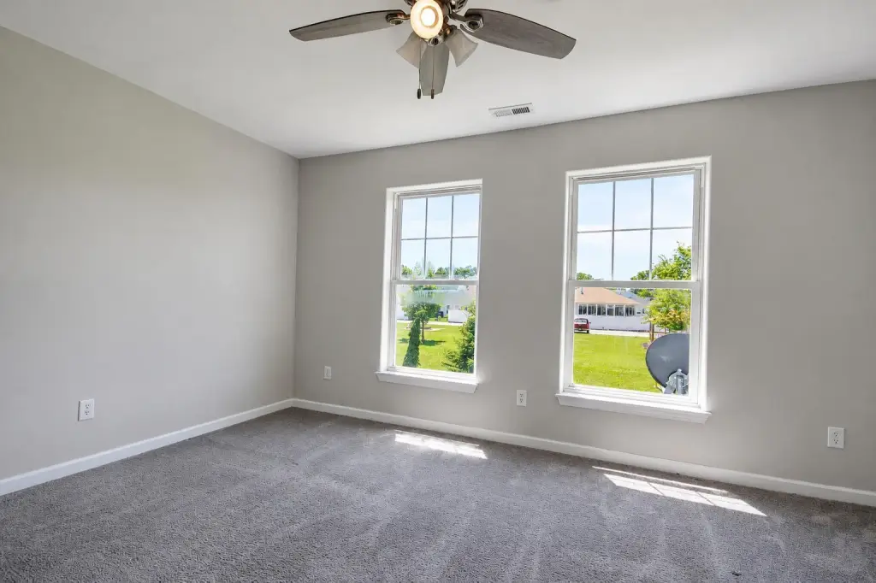
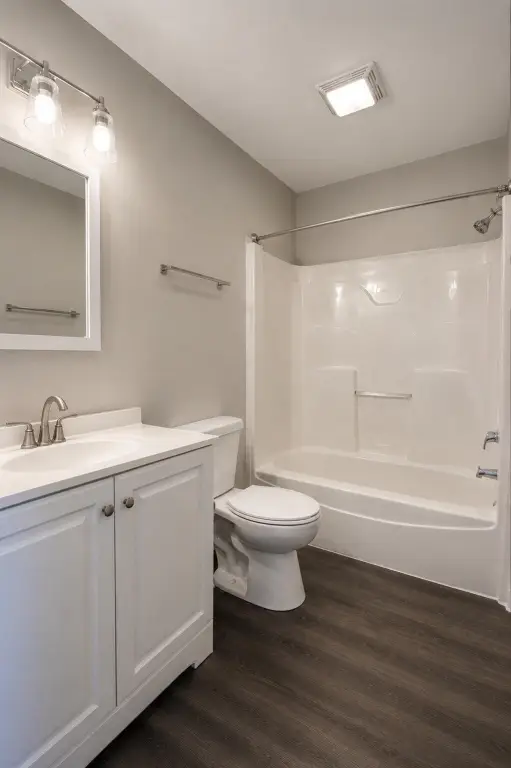
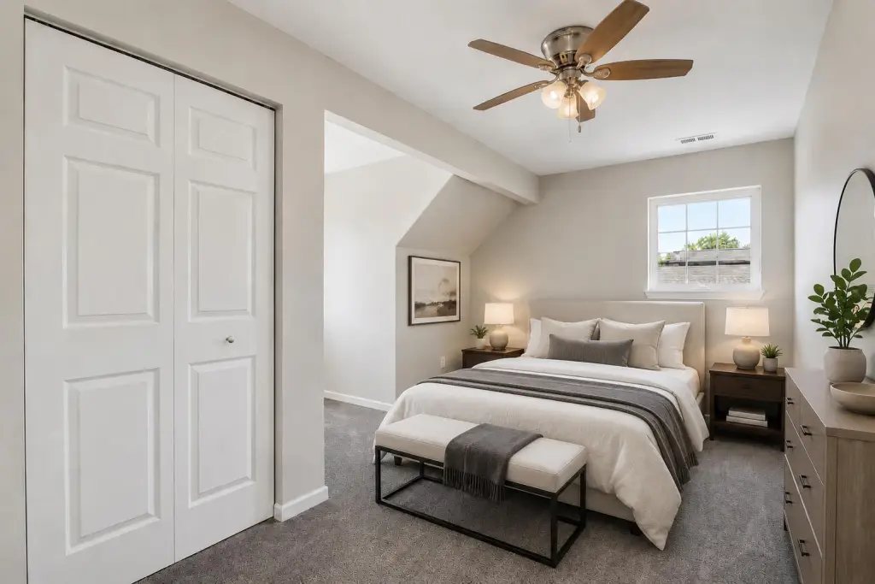
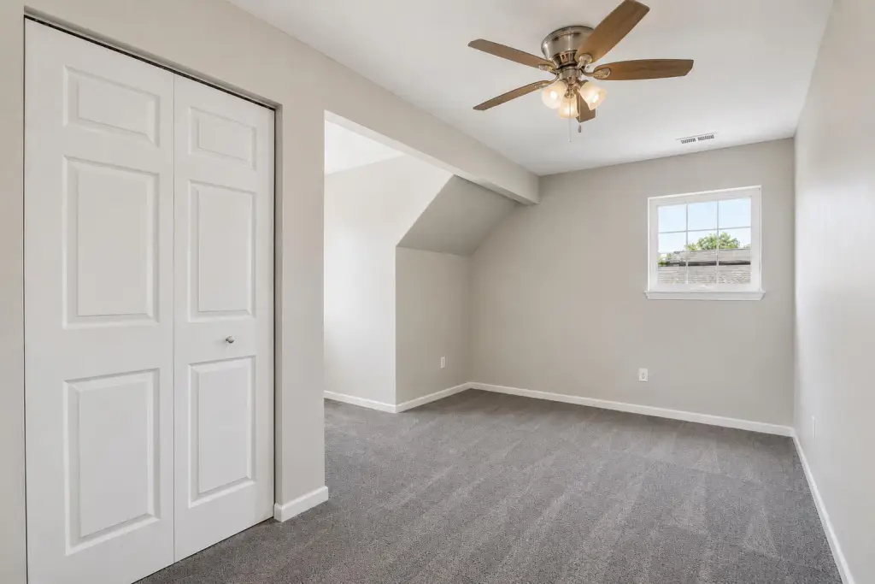
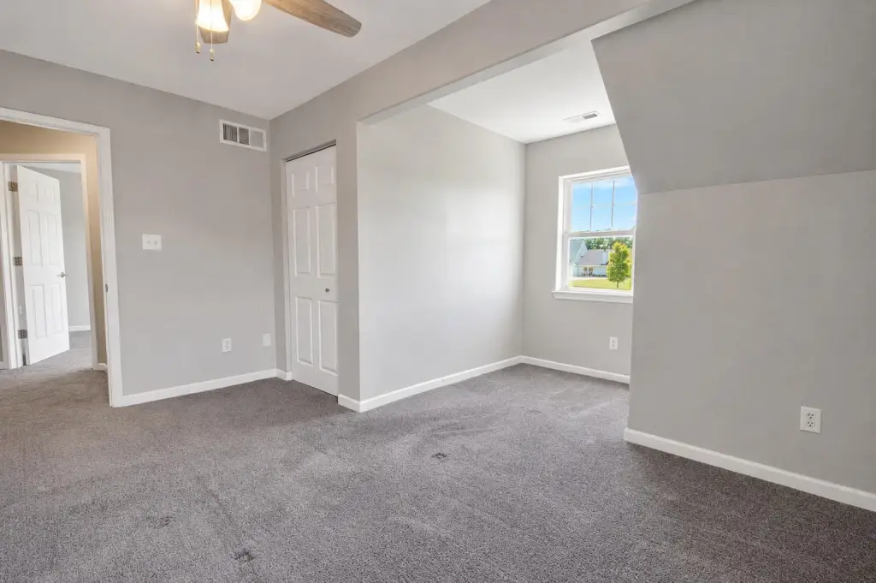
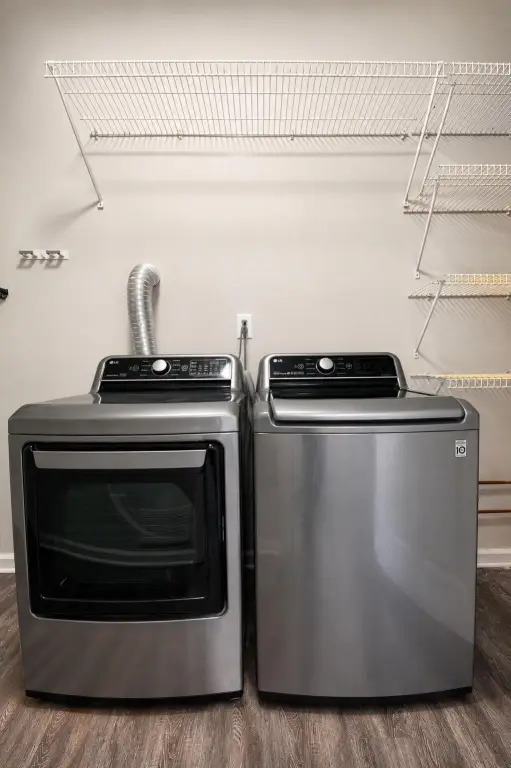
The main-level primary suite includes a dressing area with a white shaker vanity, a jetted soaking tub, separate step-in shower, linen closet, and an 8' x 5' walk-in closet. Upstairs, there are two additional bedrooms with oversized double closets and a shared full bath with a tub/shower, updated vanity, and linen storage. A dedicated laundry room sits between the kitchen and the attached two-car garage, with a newer GE washer and dryer and a utility sink.
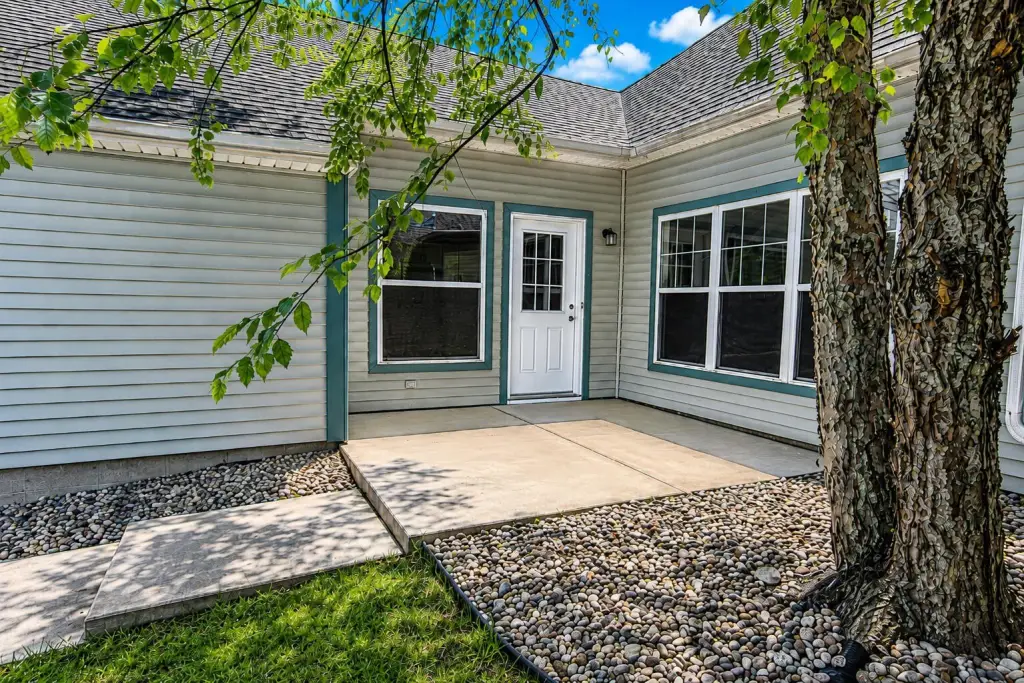
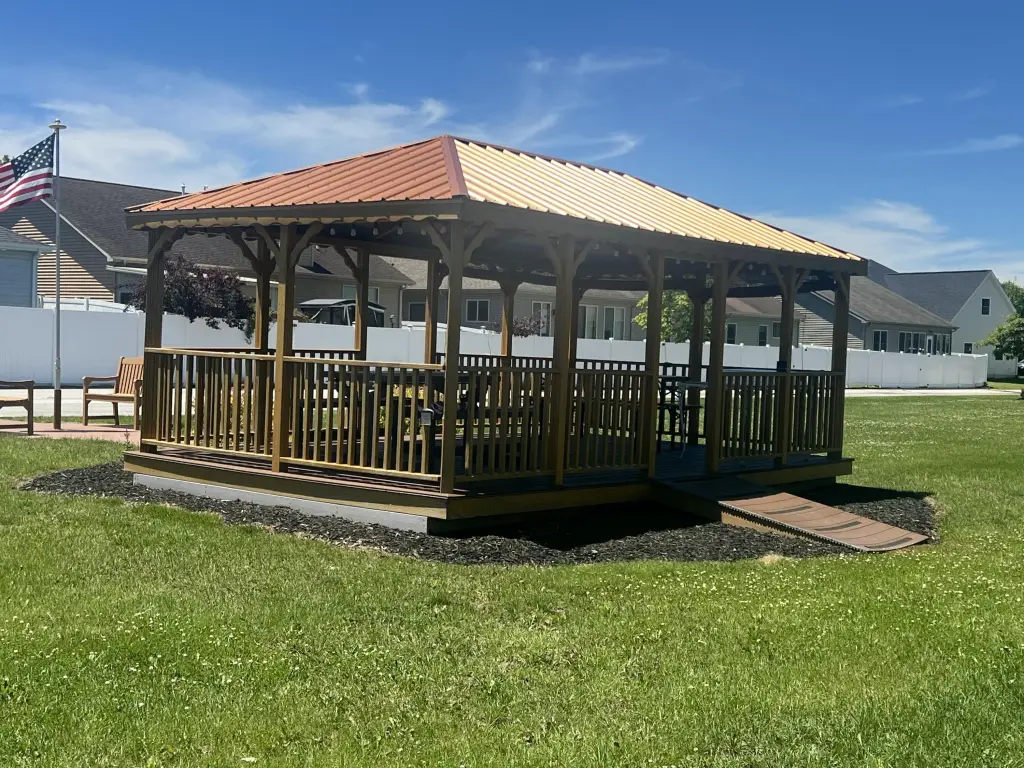
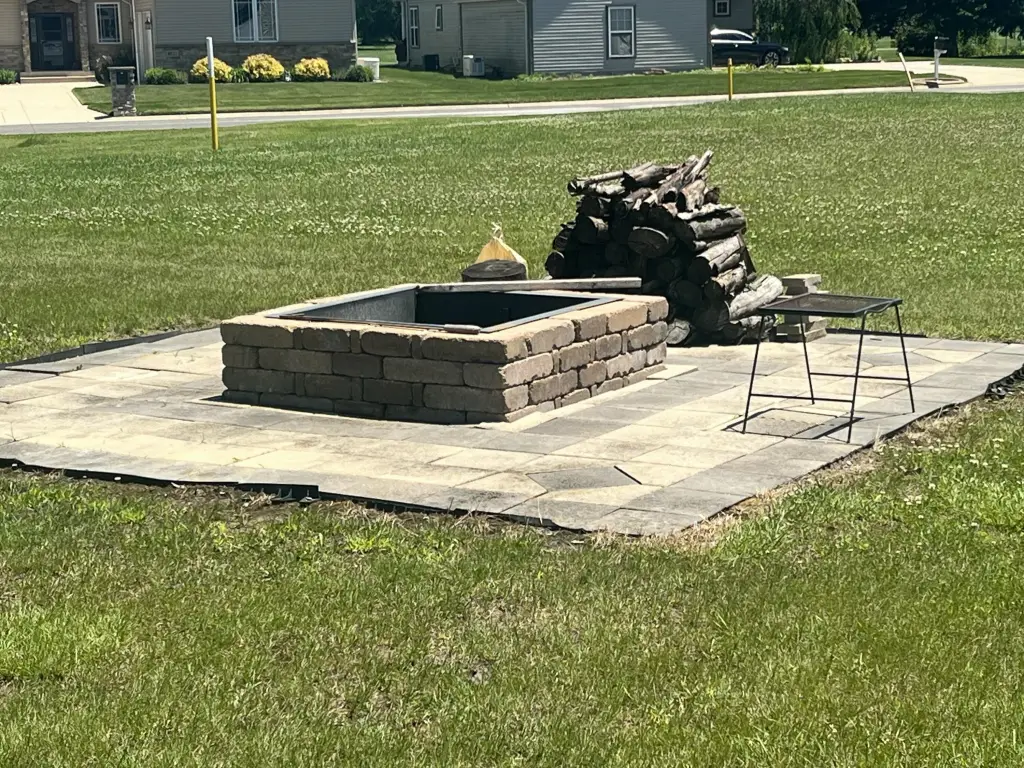
The property also includes a spacious backyard and access to community amenities, including a gazebo and fire pit.
The main-level primary suite includes a dressing area with a white shaker vanity, a jetted soaking tub, separate step-in shower, linen closet, and an 8' x 5' walk-in closet. Upstairs, there are two additional bedrooms with oversized double closets and a shared full bath with a tub/shower, updated vanity, and linen storage. A dedicated laundry room sits between the kitchen and the attached two-car garage, with a newer GE washer and dryer and a utility sink.
The property also includes a spacious backyard and access to community amenities, including a gazebo and fire pit.
Key Highlights
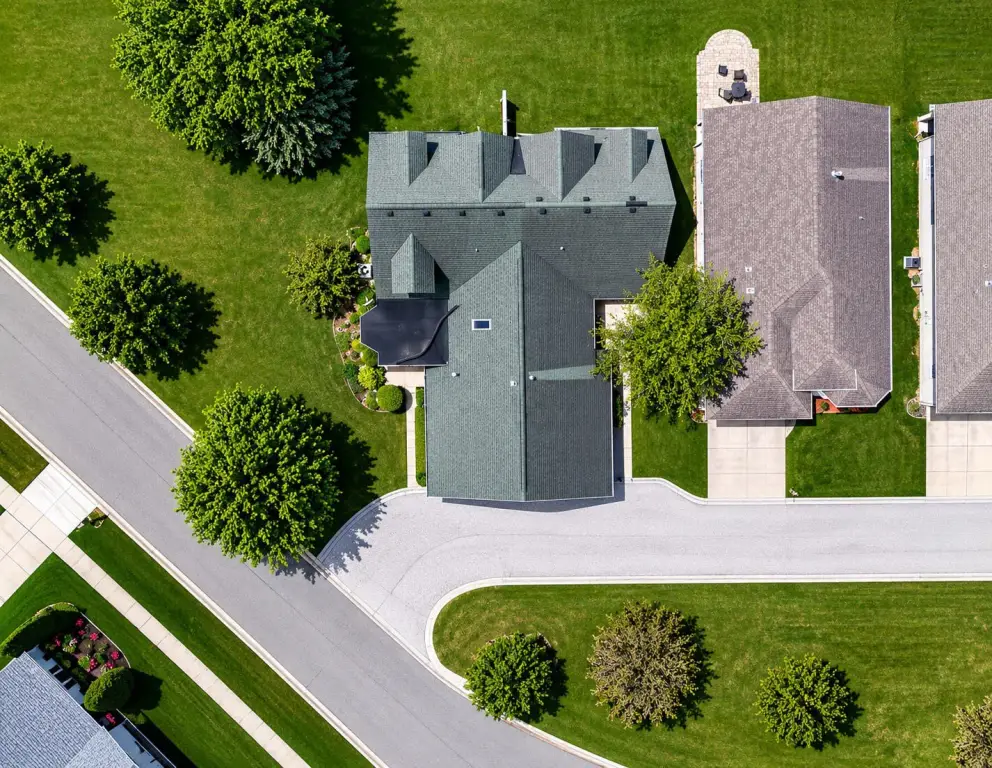
- 2‑story half duplex in Deep River Pointe with over 2,000 SF of living space, adjacent to River Pointe Golf Course
- Updated open‑concept living/dining with a soaring two‑story vaulted ceiling and direct exterior patio‑door access to the backyard
- Main‑floor master suite with 8' x 5' walk‑in closet, jetted soaking tub, and separate step‑in shower
Local Financial Insights For Multifamily LT 5
Simulate Cap Rate and NOI
NOI Build-Up
- Vacancy
- income lost from leasable area expected to sit empty during the year — subtracted from gross rent.
- EGI (Effective Gross Income)
- gross rent minus vacancy losses — the realistic income before paying operating costs.
- OpEx (Operating Expenses)
- recurring costs to operate the property (property tax, insurance, utilities, maintenance, management) — excludes financing and capital improvements.
- NOI (Net Operating Income)
- income a property generates after operating costs but before financing and taxes.
| Component | $ | $/SF |
|---|---|---|
| Gross rent | $31.3k | $15.00 |
| − Vacancy | −$1.7k | −$0.80 |
| EGI | $29.6k | $14.20 |
| − OpEx | −$8.9k | −$4.26 |
| NOI | $20.7k | $9.94 |
2,085 SF · lease $15.00/SF/yr · vacancy 5.32% · expense 30.00%
Alternative Uses
Best Use
Multifamily LT 5
$296.1K
$259.1K – $345.5K
NOI $20,728 @ 7.0% cap · market cap 6.93%
Second Best
Apartment 5plus
$263.5K
$230.6K – $307.4K
NOI $18,446 @ 7.0% cap · market cap 6.17%
Theoretical Best
Specialty Retail
$582.1K
$509.3K – $679.1K
NOI $40,744 @ 7.0% cap · market cap 13.63%
Zoning and permitted uses should be independently verified with local authorities.
Property Analytics
Property Profile
Location Intelligence
Current Use by Public Records
Duplexes
Similar For Sale Nearby









FAQs
What type of property is this?
Duplex - Move-in ready half duplex with open-concept living, two-story vaulted ceilings, and an attached two-car garage.
Where is this duplex located?
The property is located at 9278 Norris Drive Hobart, IN.
What is the asking price?
The asking price for this property is $299,000.
What are key features of this property?
This property features: 2‑story half duplex in Deep River Pointe with over 2,000 SF of living space, adjacent to River Pointe Golf Course; Updated open‑concept living/dining with a soaring two‑story vaulted ceiling and direct exterior patio‑door access to the backyard; Main‑floor master suite with 8' x 5' walk‑in closet, jetted soaking tub, and separate step‑in shower