Durable Flex Space with
For Sale
$239,900
919 PARK LN, Park Falls, WI 54552
CommercialSale, Park Falls, WI
Property SizeContact for details
Lot Size3.20 Acres
Days on Market85
Property Features for 919 PARK LN
General Information
Property type
Commercial Sale
Property subtype
Office
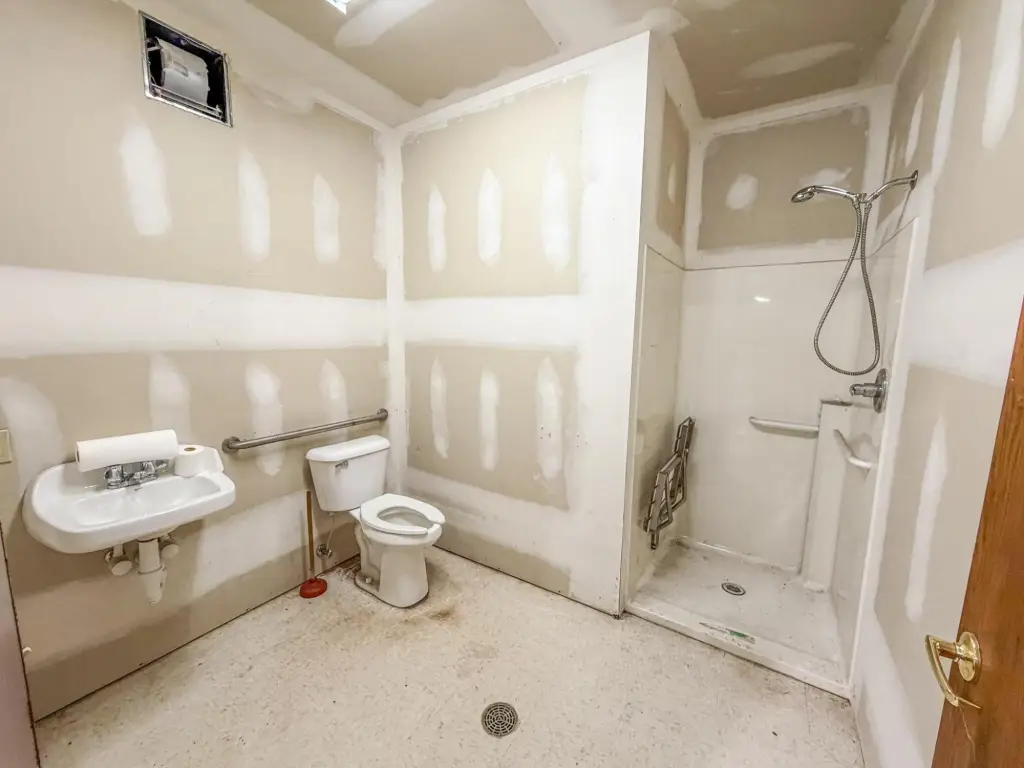
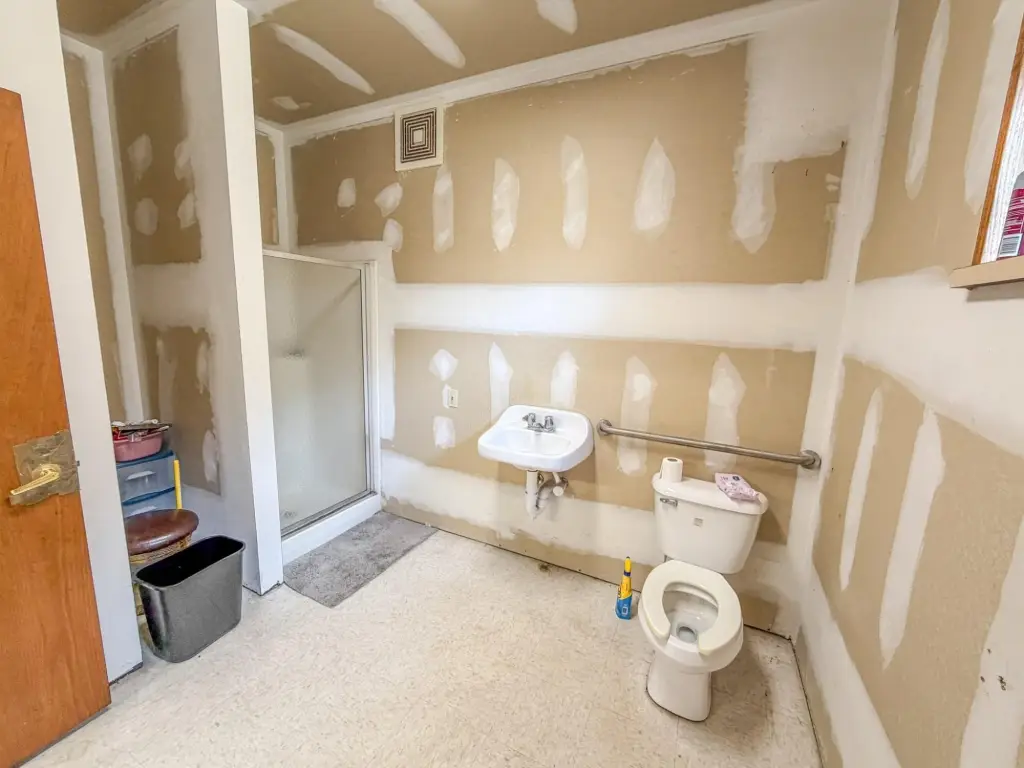
Bathrooms
2
Full bathrooms
2
Rooms
Bathroom 1, Bathroom 2
Parking features
Driveway
Interior features
Storage
Exterior features
Storage
Directions
Heading north on HWY 13 in Park Falls, Turn West onto County Rd E, Turn right on Park Ln
Standard status
Active
APN
24574
Lot size
3.20 Acres
Taxes and HOA fees
Tax Year
2025
Tax Description
23-40-1W PRT OF SE-SW LOT 2 CSM #974 VOL 5 PG 165
Tax Annual Amount
4489
Legal Description
23-40-1W PRT OF SE-SW LOT 2 CSM #974 VOL 5 PG 165
Utilities
Sewer type
Public Sewer
Heating system
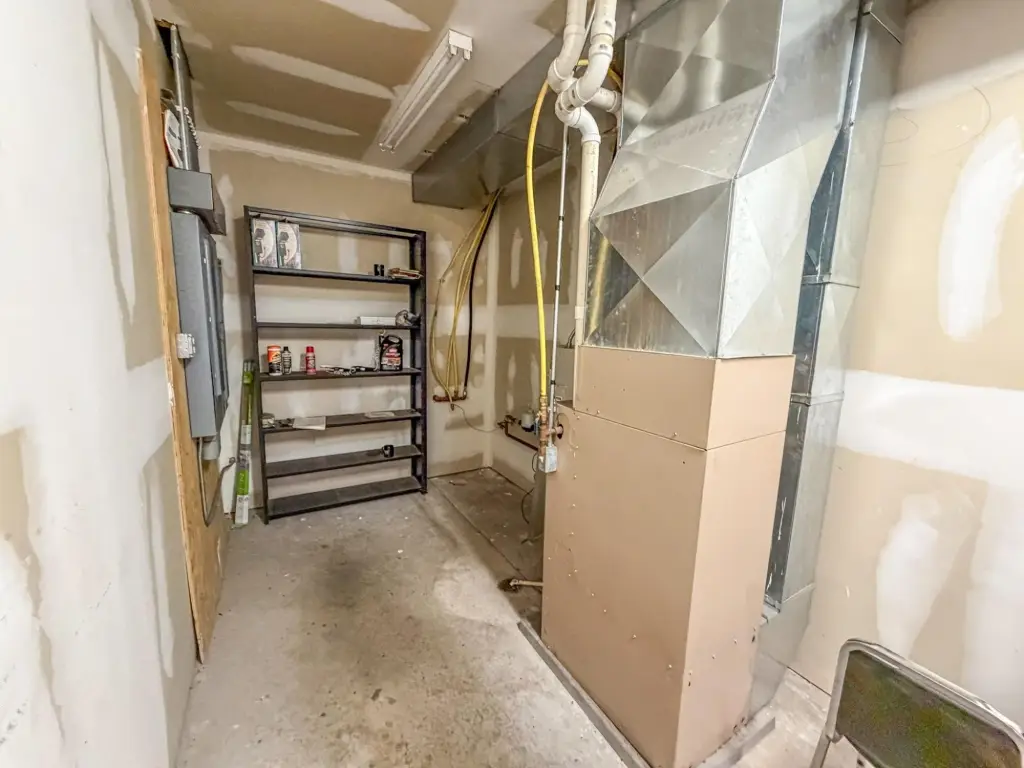
Natural Gas, Forced Air
Cooling system
Central Air
Water source
Public
Building Details
Year built
2001
Floors in Building
1
Number of units
1
Building materials
MetalSiding, Steel
Roof type
Metal
Additional Structures
Storage
Listing Agency:
NORTHWOODS REALTY
(715) 339-4663
Listed By:
CALA NEU · License #58726 - 90
(715) 820-0636
Added: Jul 14
Changed: Sep 23
Last Checked: Oct 6 at 9:06AM
MLS# 218456
Copyright © 2026 Greater Northwoods MLS. All rights reserved. All information provided by the listing agent/broker is deemed reliable but is not guaranteed and should be independently verified.
Investment Insights
Based on property information with market context.
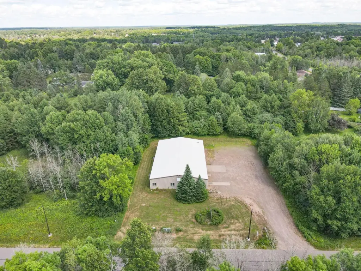
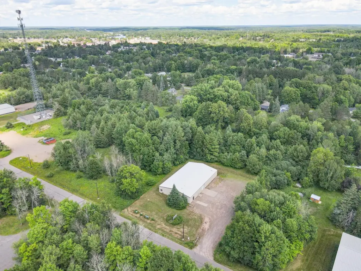
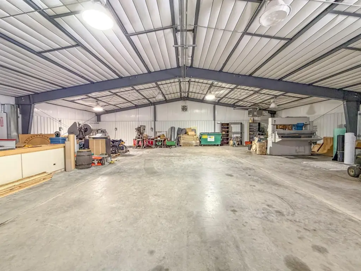
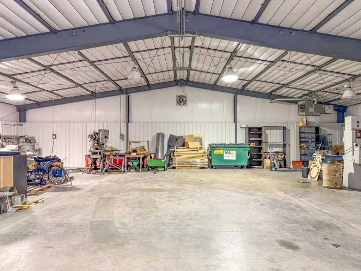
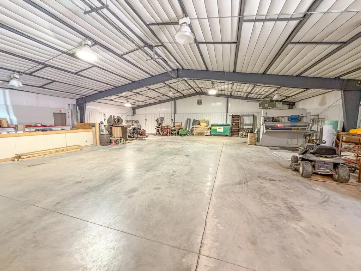
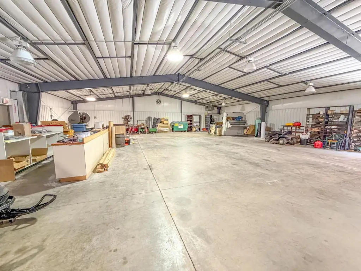
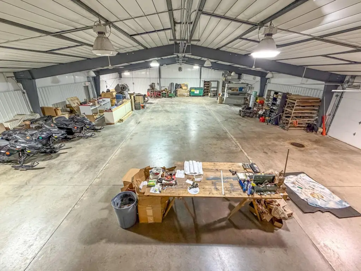
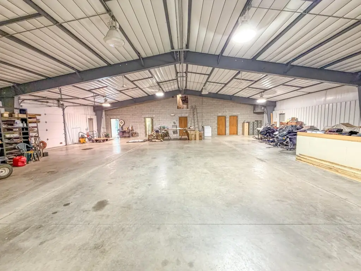
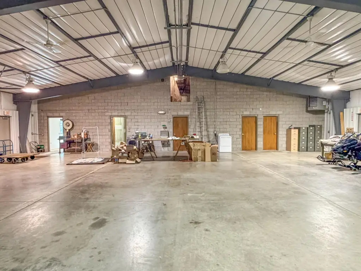
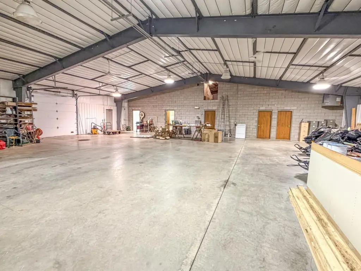
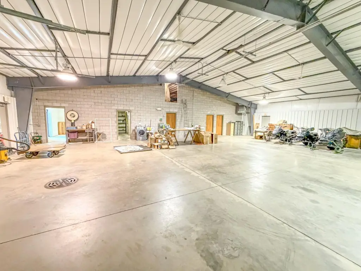
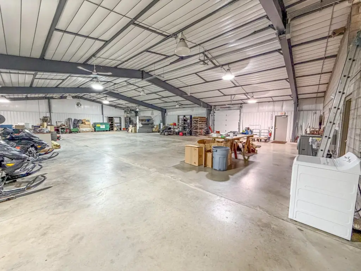
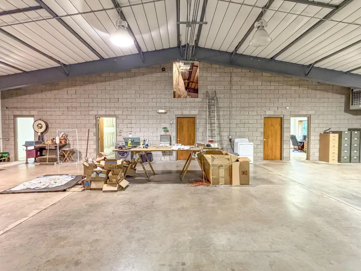
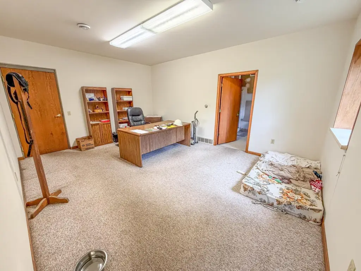
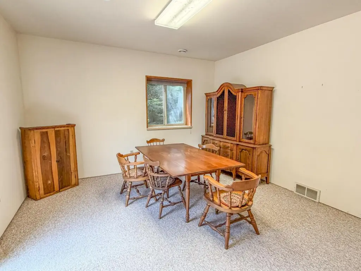
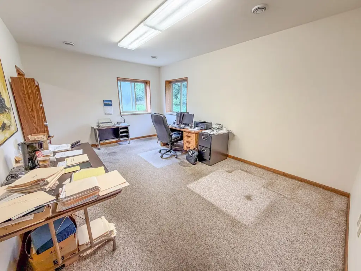
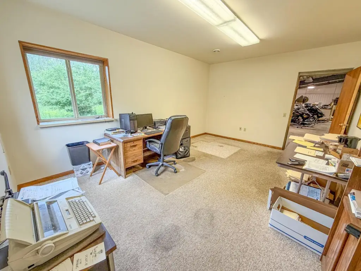
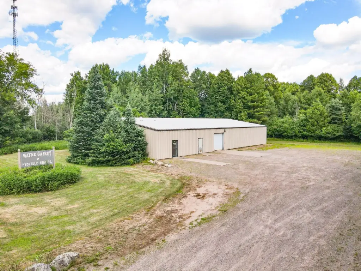
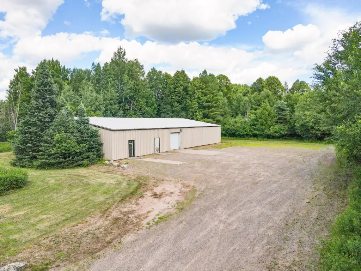
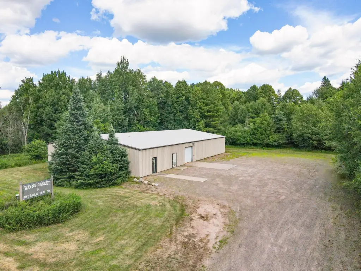
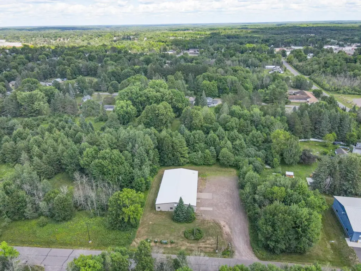
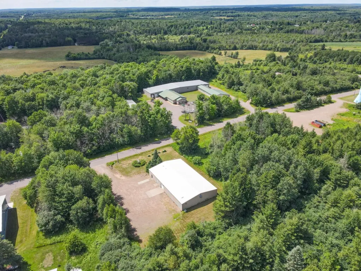
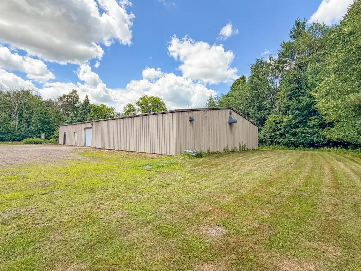
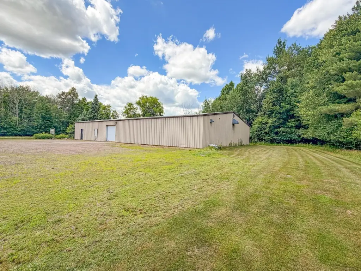
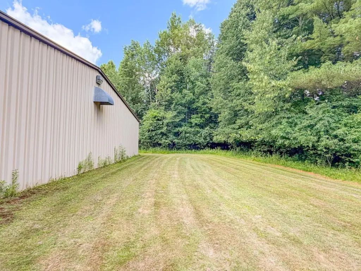
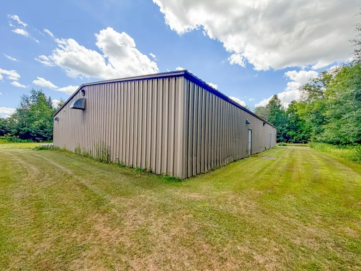
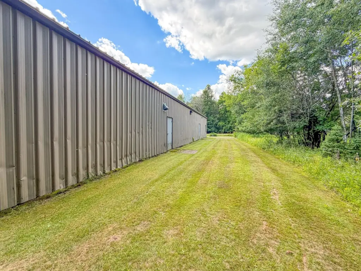
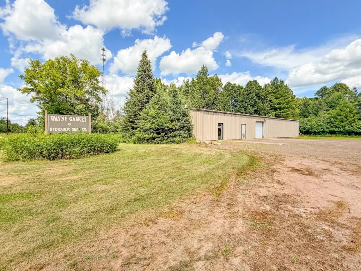
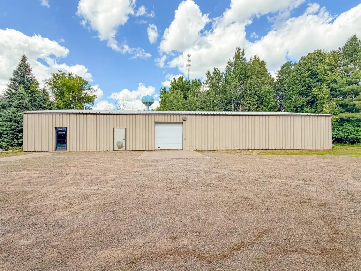
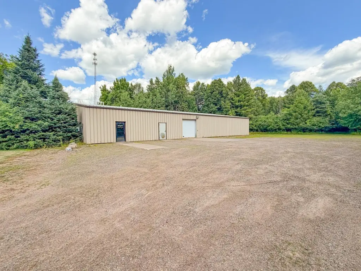
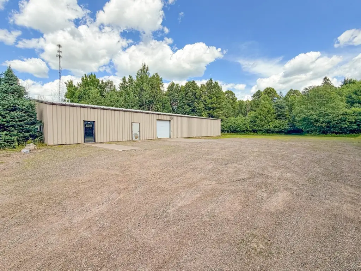
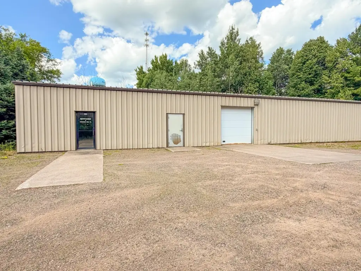
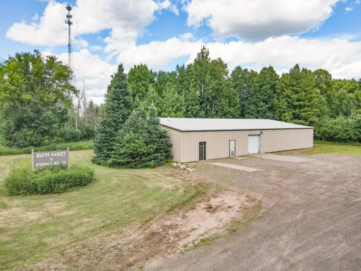
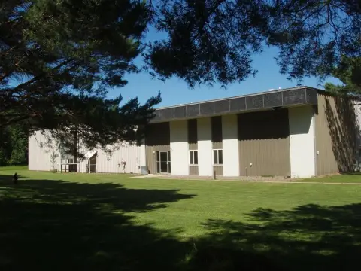
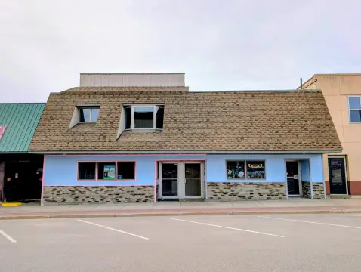
Built in 2001, this flex property combines a steel-framed, metal-sided building with a steel roof and double insulation. The 60 ft x 100 ft structure includes three private offices, two bathrooms with showers, and approximately 4,500 square feet of warehouse area. Forced air heat, central air conditioning, warehouse unit heaters, ventilation and exhaust equipment, and a snow-melt floor drain support year-round operations. A mezzanine above the office area adds storage or work space.
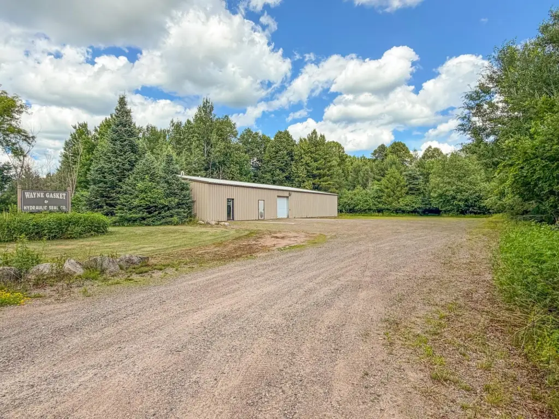
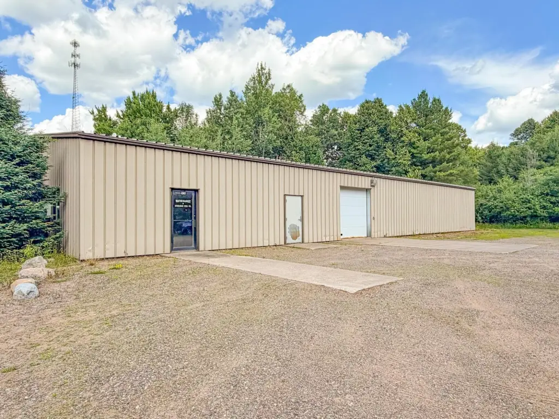
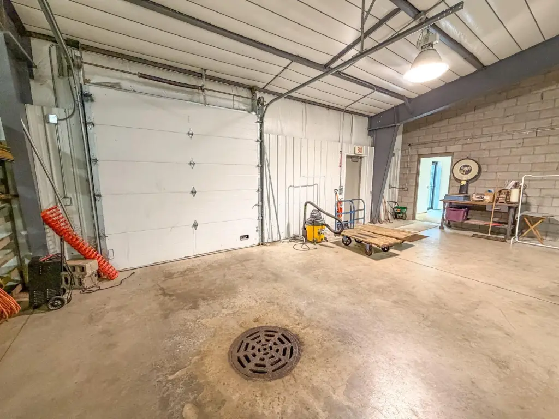
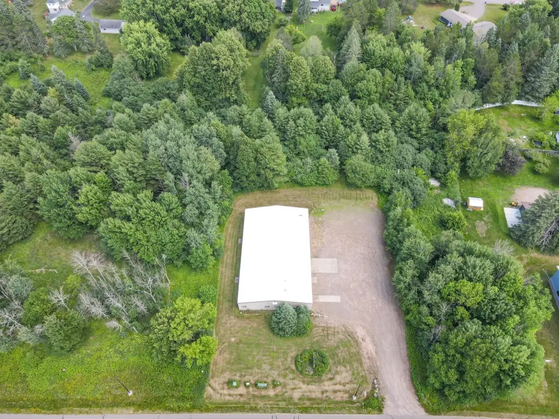
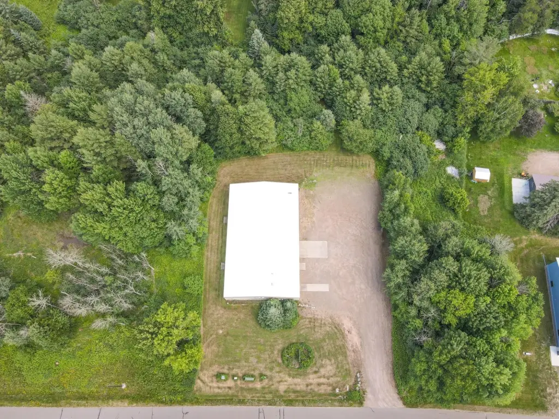
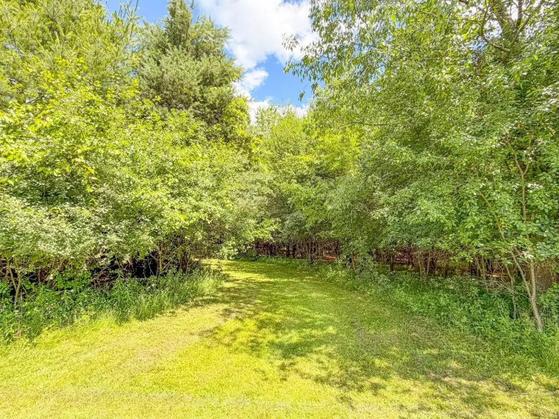
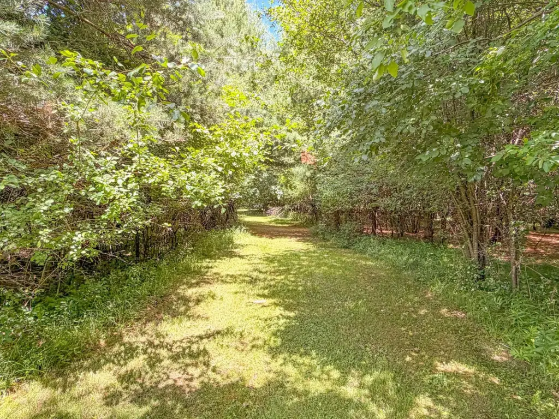
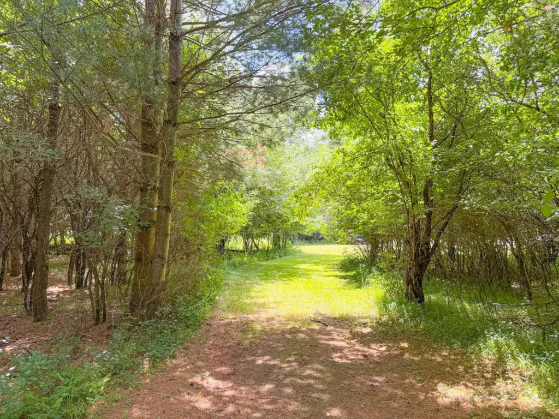
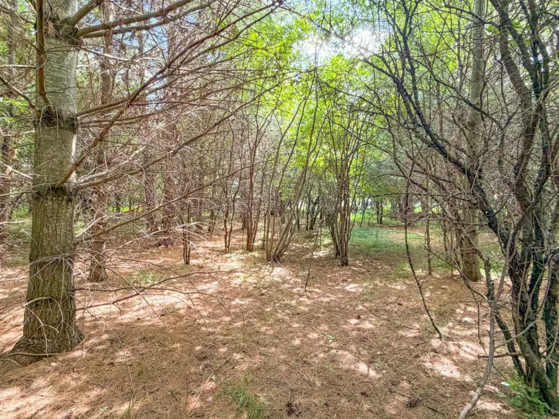
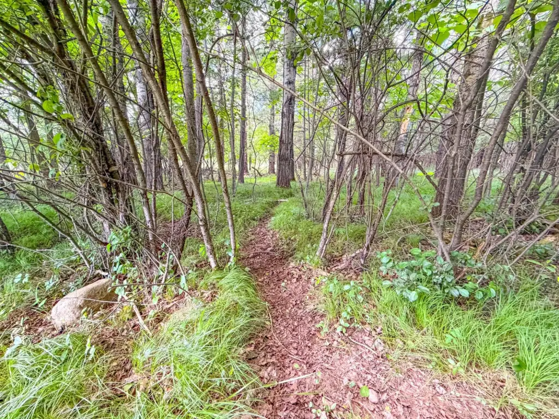
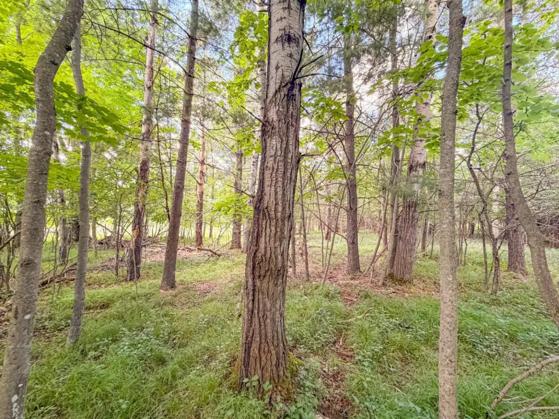
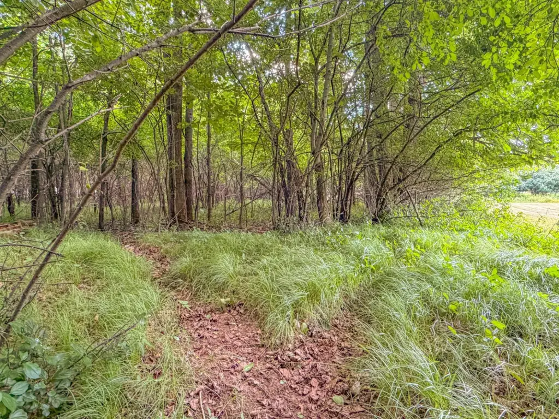
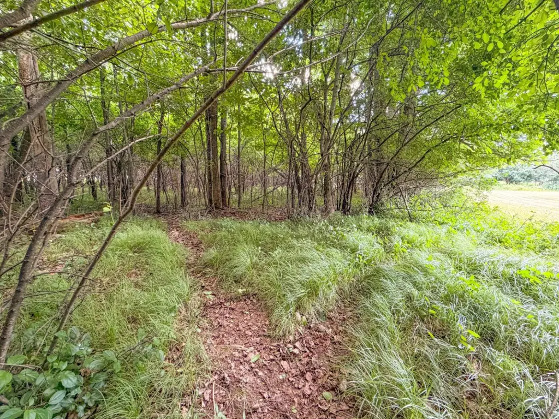
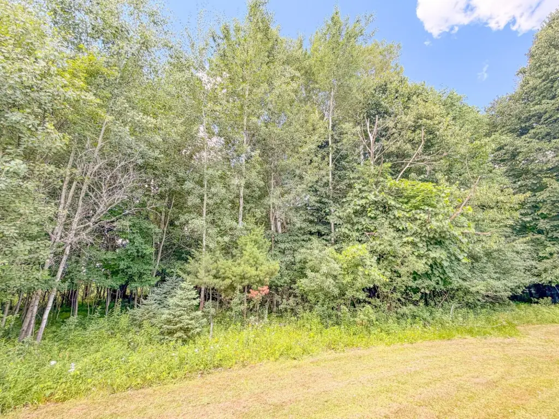
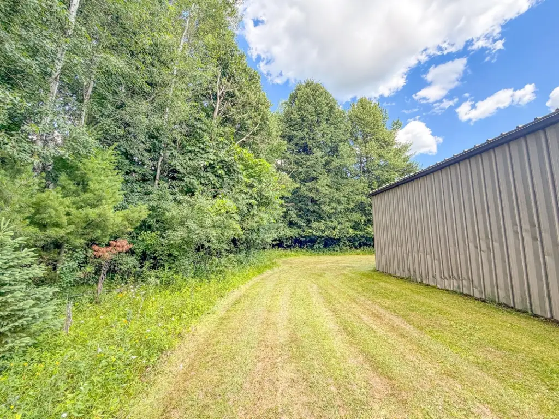
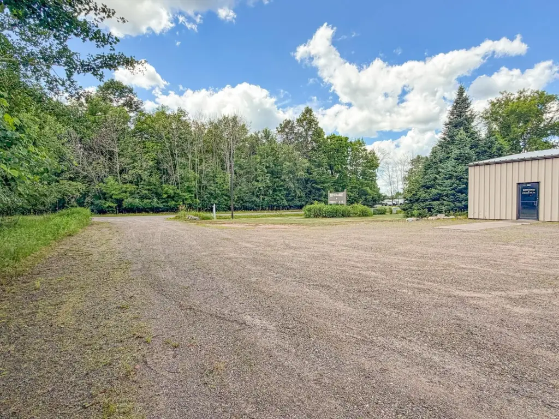
Access is configured for varied commercial activity, with a glass front entrance, one overhead door, three service doors, and a dedicated shipping door. The 3.196-acre parcel includes graveled parking and staging space suitable for semi-truck deliveries, equipment, employees, and customers, along with lawn and wooded acreage crossed by trails. Public water and public sewer serve the property.
Access is configured for varied commercial activity, with a glass front entrance, one overhead door, three service doors, and a dedicated shipping door. The 3.196-acre parcel includes graveled parking and staging space suitable for semi-truck deliveries, equipment, employees, and customers, along with lawn and wooded acreage crossed by trails. Public water and public sewer serve the property.
Key Highlights
- 3.196‑acre parcel with graveled parking and staging area
- 60 ft x 100 ft steel‑framed building constructed in 2001
- Approximately 4,500 square feet of warehouse space
Property Analytics
Unlock full access to Insights
Subscribe to Realmo Intelligence
Open Analytics
Current Use
Location Intelligence
Trade Area within ½ mile
140
Businesses Nearby
Balanced
Demand for This Use
Explore this area
Business Placement
Demographics for 54552, WI
4,381
Population
3,602
Households
1.2
Avg Household Size
54
Median Age
15%
College-Educated
93%
High-School Grad
360.3 sq mi
ZIP Area
12
Density / Sq Mi
$58,389
Median Household Income
$42,773
Median Earnings
$882
Median Rent
$127,500
Median Home Value
Check the figures for this property
Cap Rate, Value Estimation, Potential NOI and more
View Realmo Analytics
Market
Vacancy Rate% for Industrial in Midwest region

Questions? Ask Rey
Realmo’s AI knows this listing — price, zoning, demand, history. Ask anything.




Frequently Asked Questions
What type of property is this?
Flex space - Well-maintained flex property combines office space, warehouse capacity, multiple access points, and a substantial outdoor staging area.
Where is this flex space located?
The property is located at 919 PARK LN Park Falls, WI.
What is the asking price?
The asking price for this property is $239,900.
What are key features of this property?
This property features: 3.196‑acre parcel with graveled parking and staging area; 60 ft x 100 ft steel‑framed building constructed in 2001; Approximately 4,500 square feet of warehouse space



