Mixed-Use Building with
For Sale
$189,900
114 S 4TH AVE, Park Falls, WI 54552
CommercialSale, Park Falls, WI
Property SizeContact for details
Lot Size0.10 Acres
Days on Market123
Property Features for 114 S 4TH AVE
General Information
Property type
Commercial Sale
Property subtype
Other
Bedrooms
2
Bathrooms
4
Full bathrooms
3
Half bathrooms
1
Rooms
Bedroom 1, Bathroom 4, Bathroom 1, Bathroom 3, Bathroom 2, Bedroom 2
Parking features
Driveway
Directions
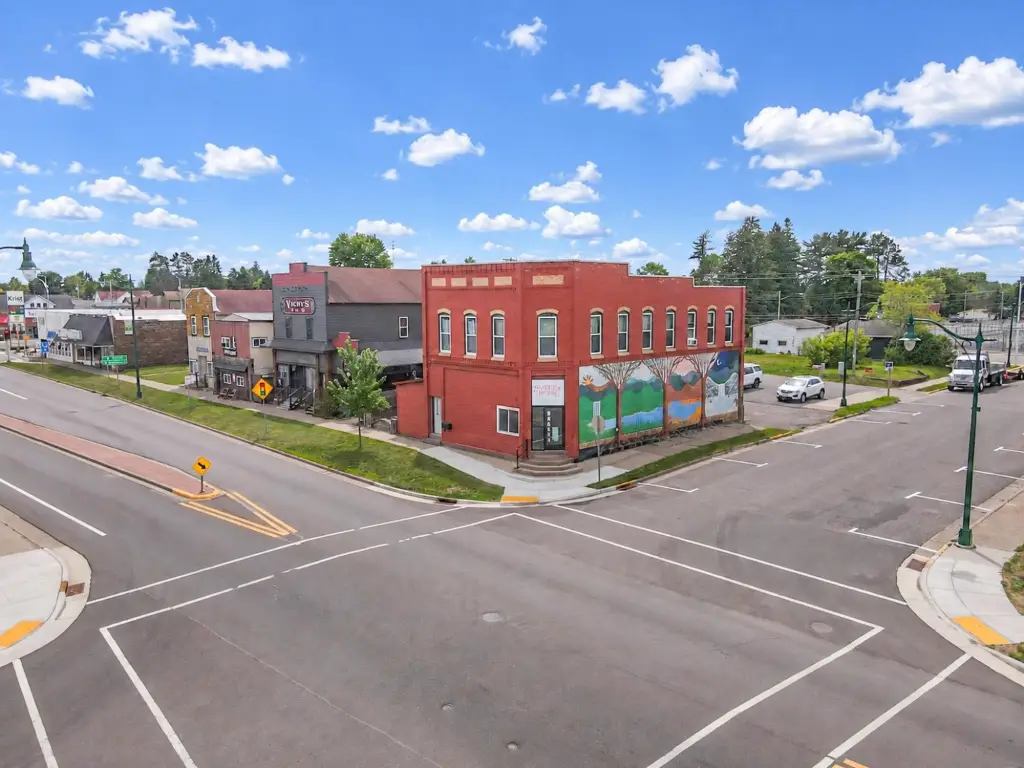
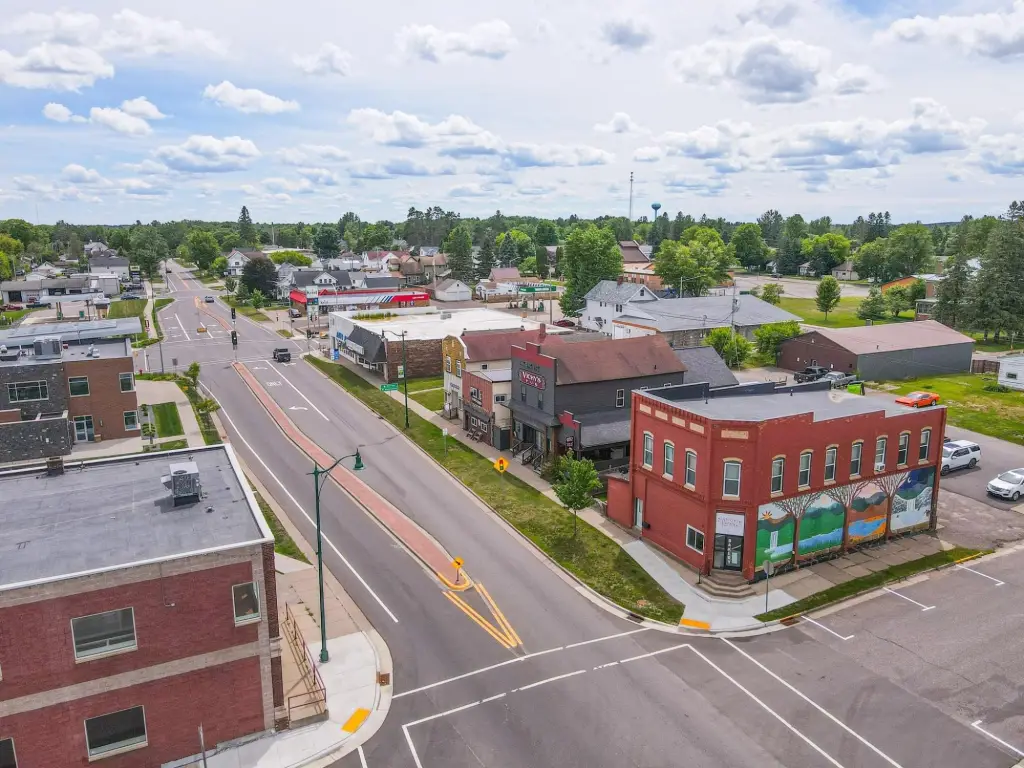
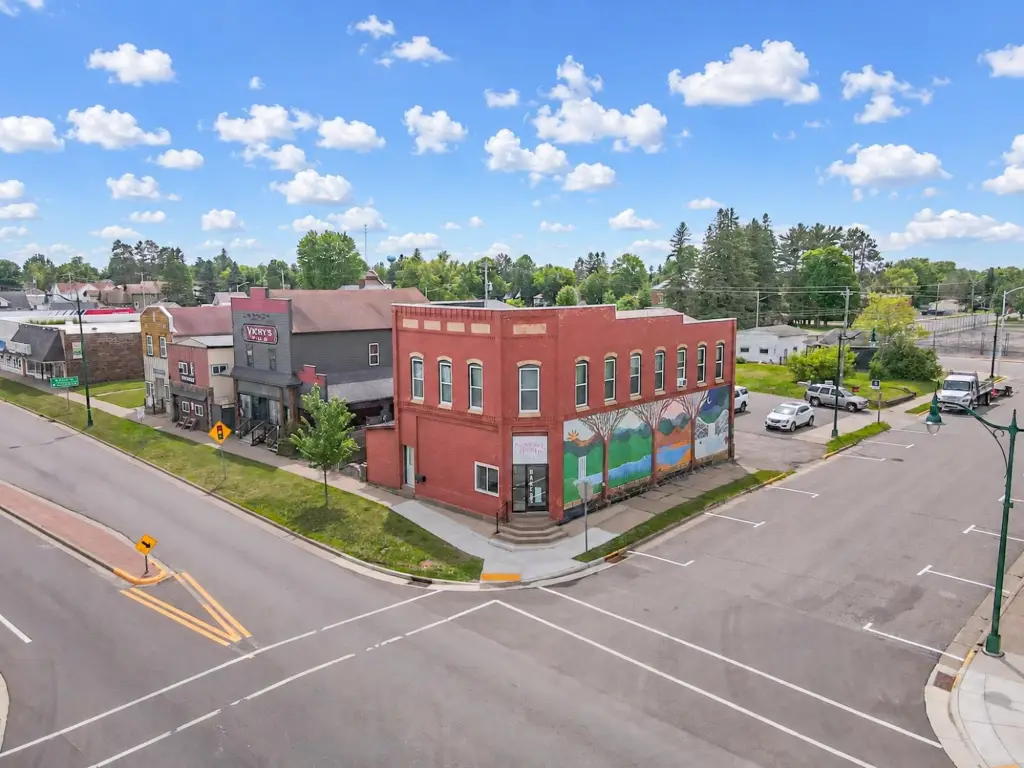
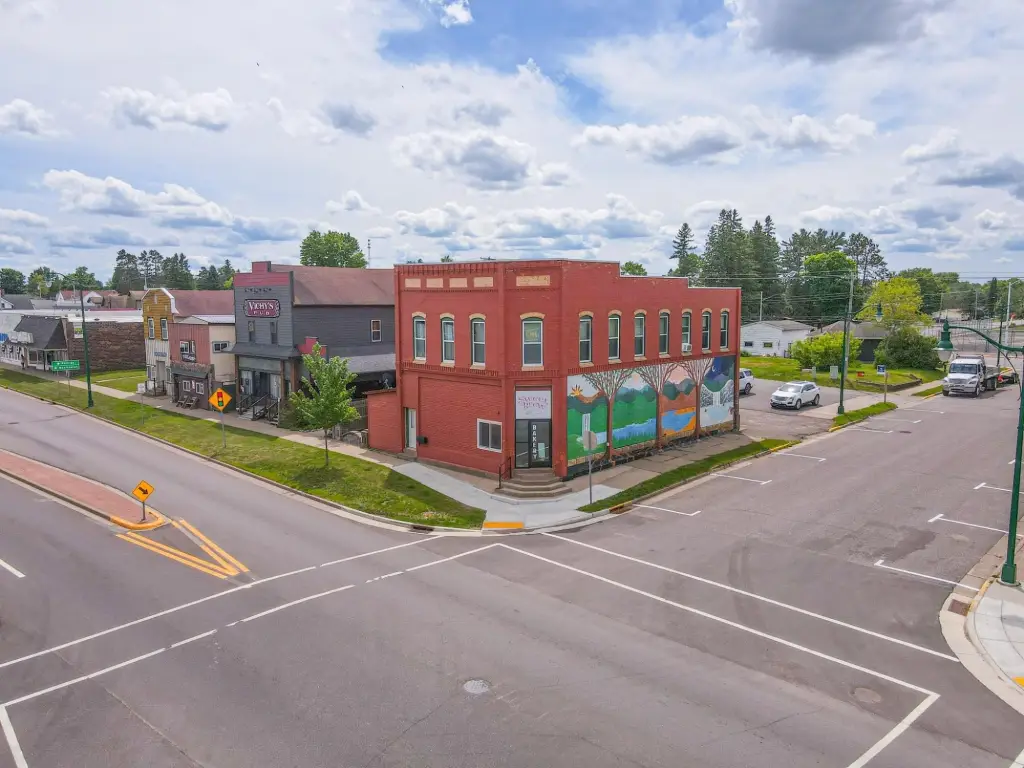
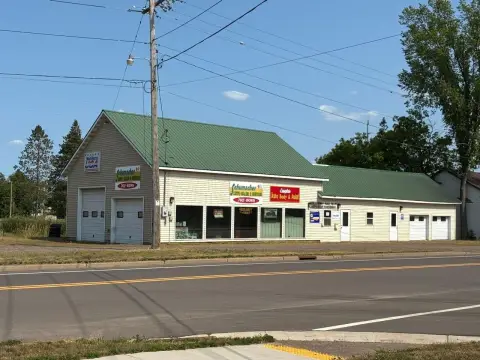
Heading Hwy 13 North, Corner of Hwy 13 and Division St on the Left side.
Standard status
Active
APN
271-1014060000
Lot size
0.10 Acres
Taxes and HOA fees
Tax Year
2025
Tax Description
PARK FALLS LUMBER CO. PLAT E 90' OF LOT 1 BLOCK 16
Tax Annual Amount
2536
Legal Description
PARK FALLS LUMBER CO. PLAT E 90' OF LOT 1 BLOCK 16
Utilities
Sewer type
Public Sewer
Heating system
Forced Air, Natural Gas
Cooling system
Central Air
Water source
Public
Amenities
central air conditioning
on-site laundry
Building Details
Year built
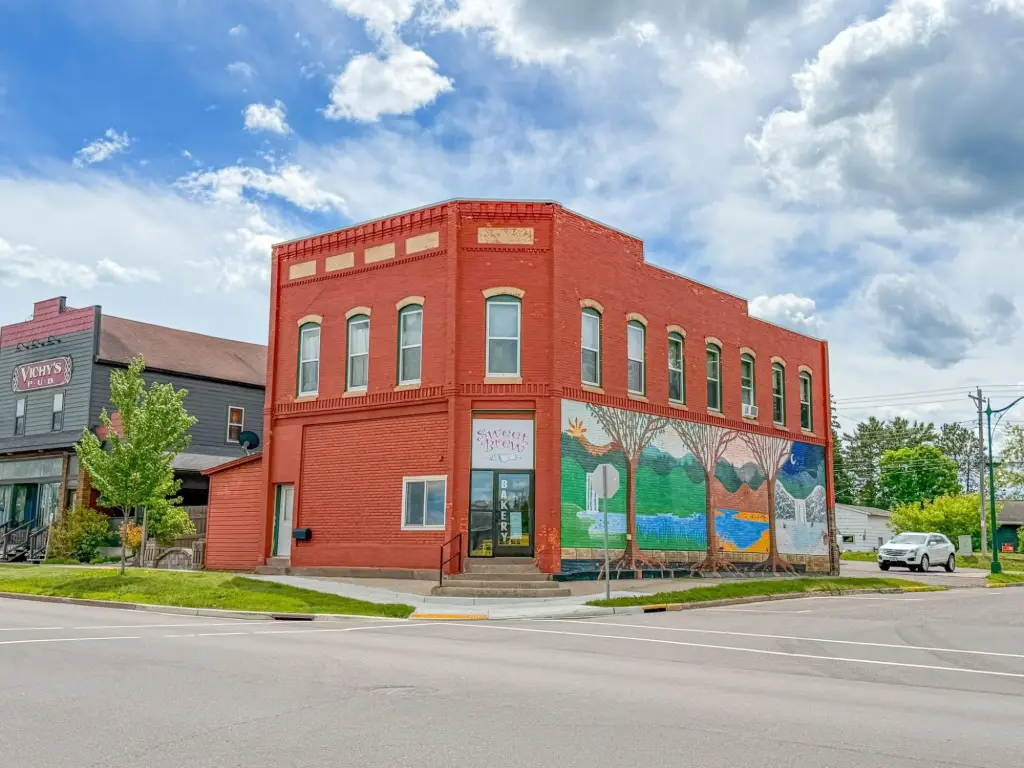
1910
Floors in Building
2
Number of units
3
Building materials
Brick
Roof type
Rubber
Buildings
1
Listing Agency:
NORTHWOODS REALTY
(715) 339-4663
Listed By:
CALA NEU · License #58726 - 90
(715) 820-0636
Added: Jul 1
Changed: Oct 31
Last Checked: Oct 31 at 7:06PM
MLS# 218233
Copyright © 2026 Greater Northwoods MLS. All rights reserved. All information provided by the listing agent/broker is deemed reliable but is not guaranteed and should be independently verified.

Ask AI about this property
Review the available facts, identify missing information and prepare questions for the agent.
Investment Insights
Based on property information with market context.
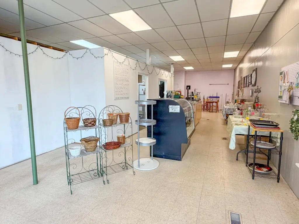
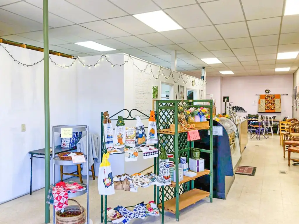
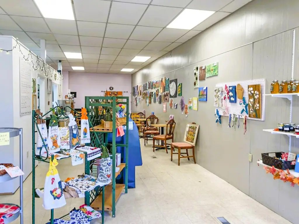
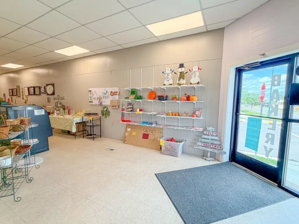
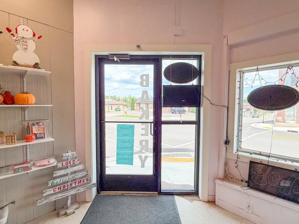
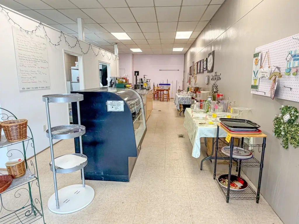
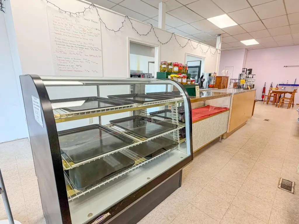
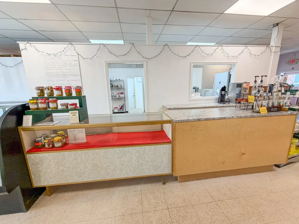
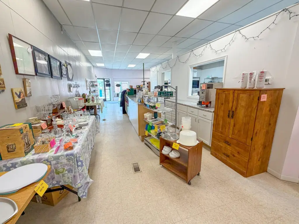
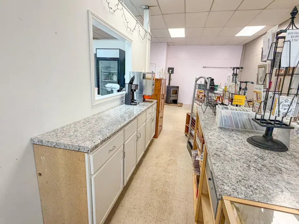
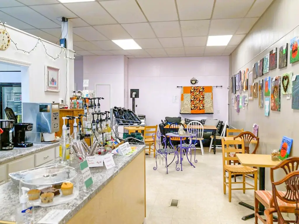
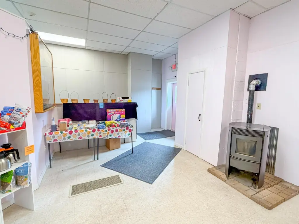
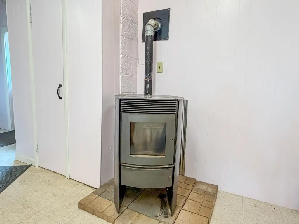
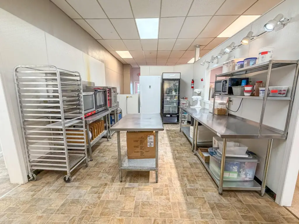
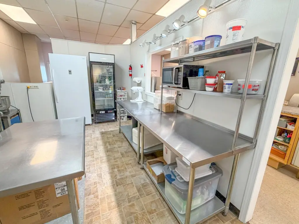
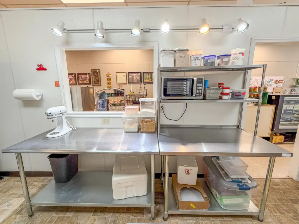
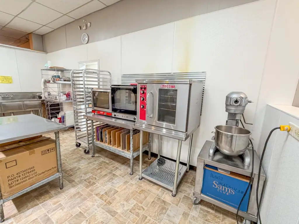
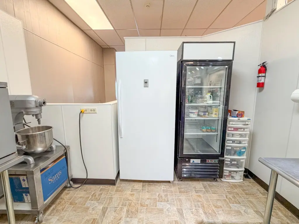
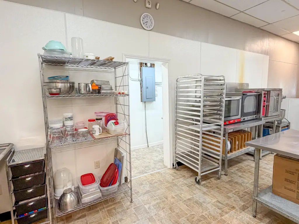
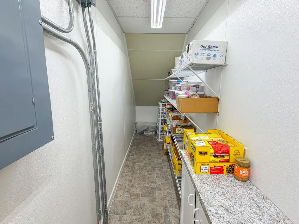
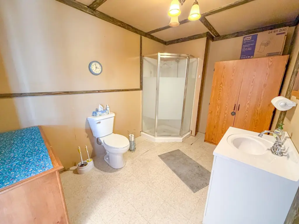
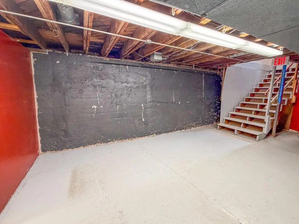
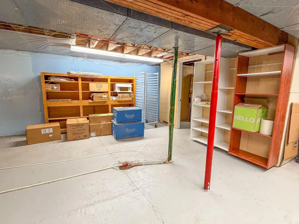
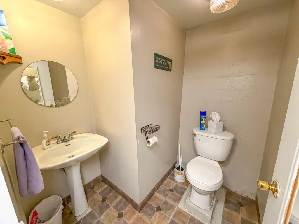
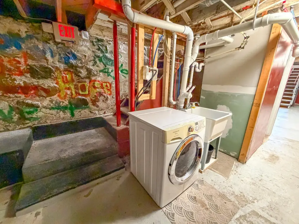
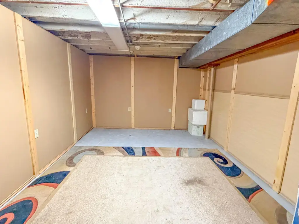
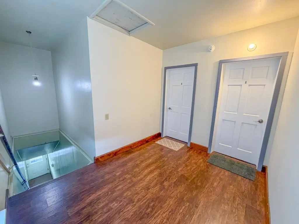
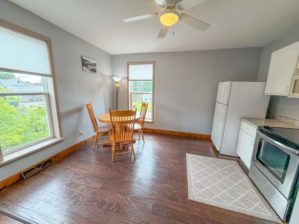
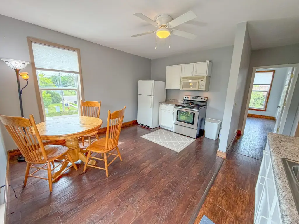
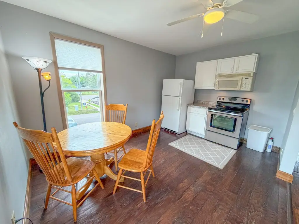
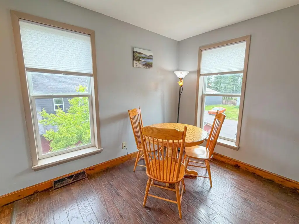
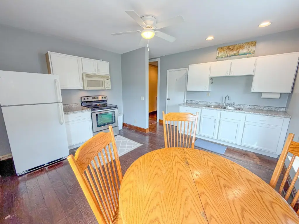
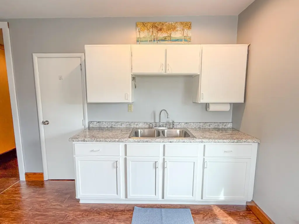
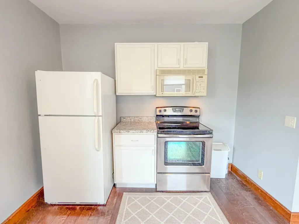
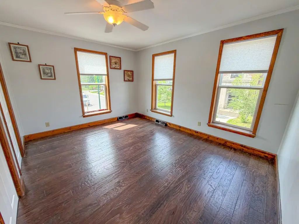
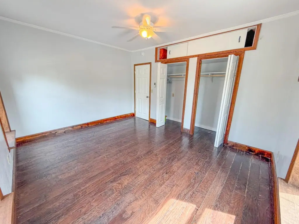
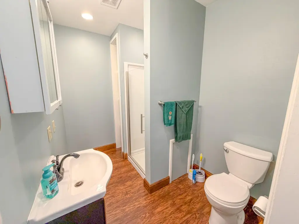
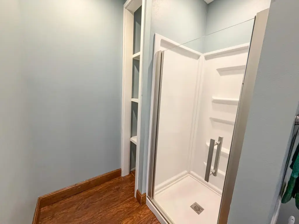
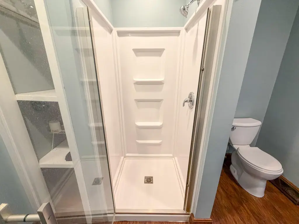
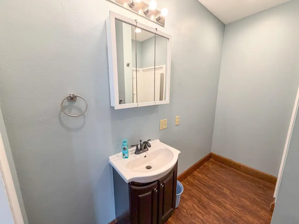
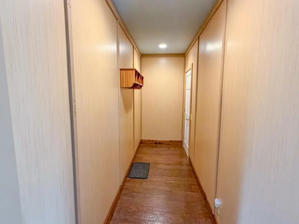
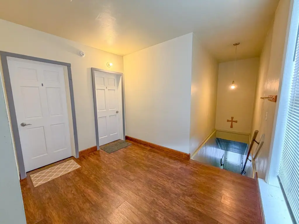
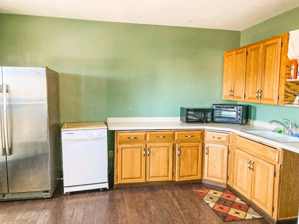
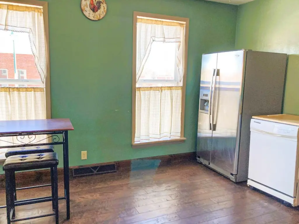
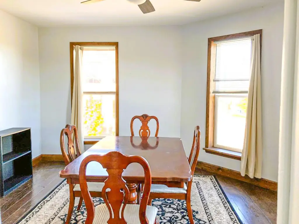
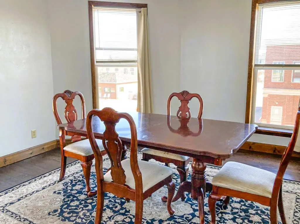
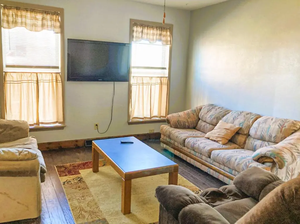
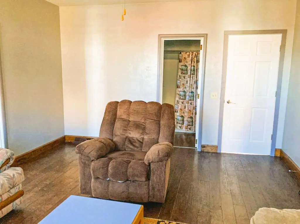
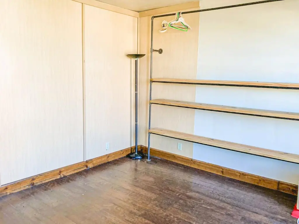
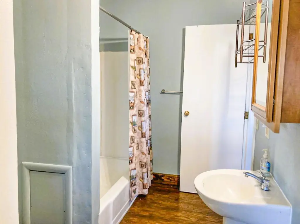
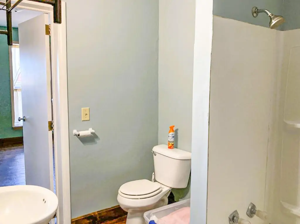
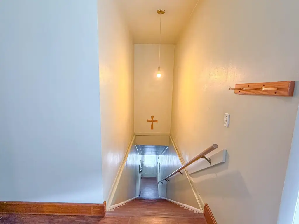
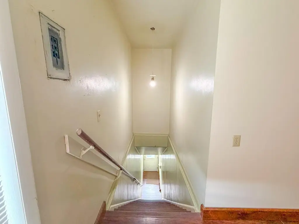
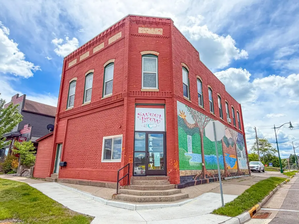
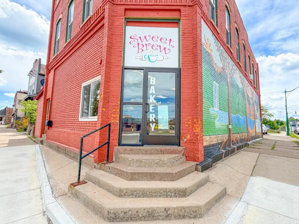
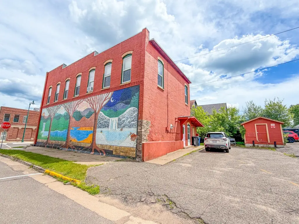
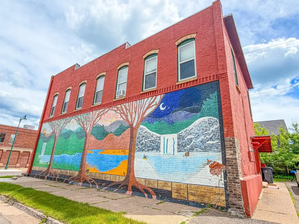
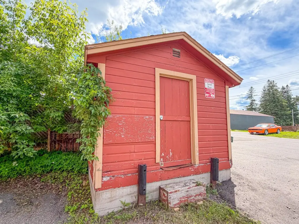
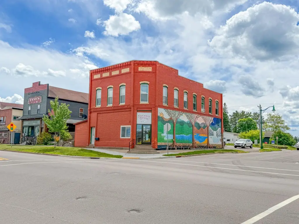
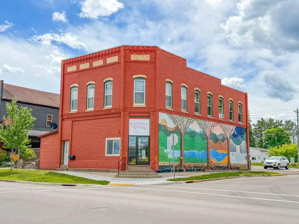
This brick mixed-use property has a commercial main floor arranged for dining and retail, with a 3/4 bath. Two one-bedroom apartments occupy the second floor: one is a remodeled, furnished efficiency, while the other includes a living room, dining room, kitchen and full bath. The lower level adds a finished office, half bath, laundry area and storage. An attached 522-square-foot storage area and an 8' x 10' shed provide additional space, with driveway parking outside.
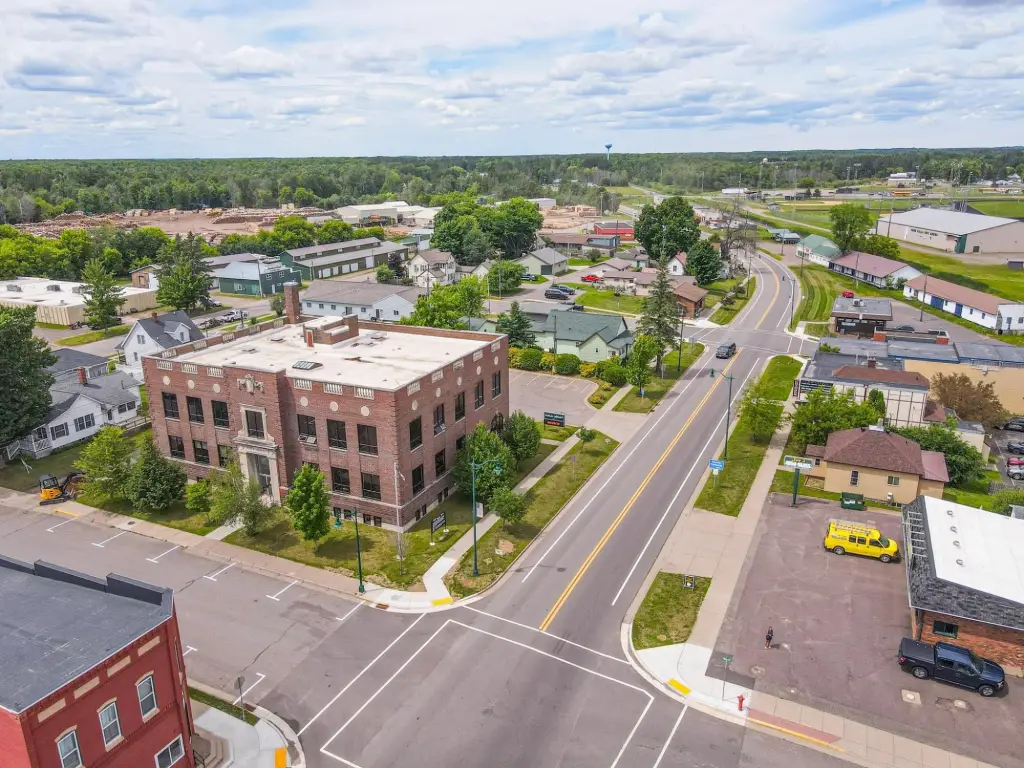
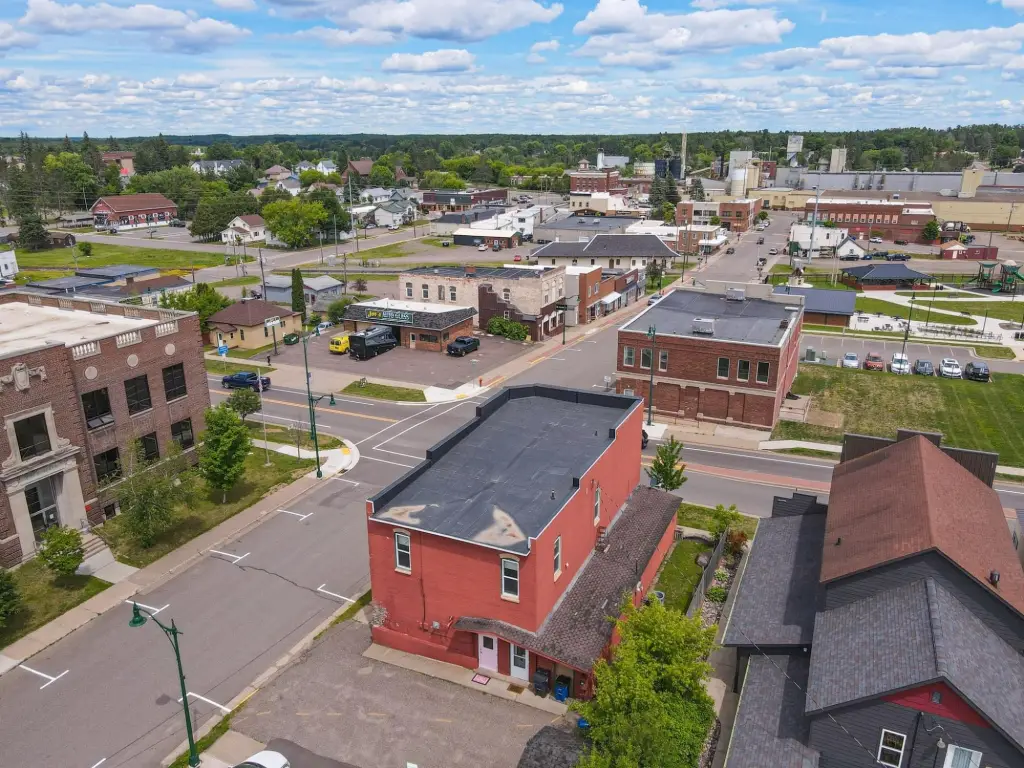
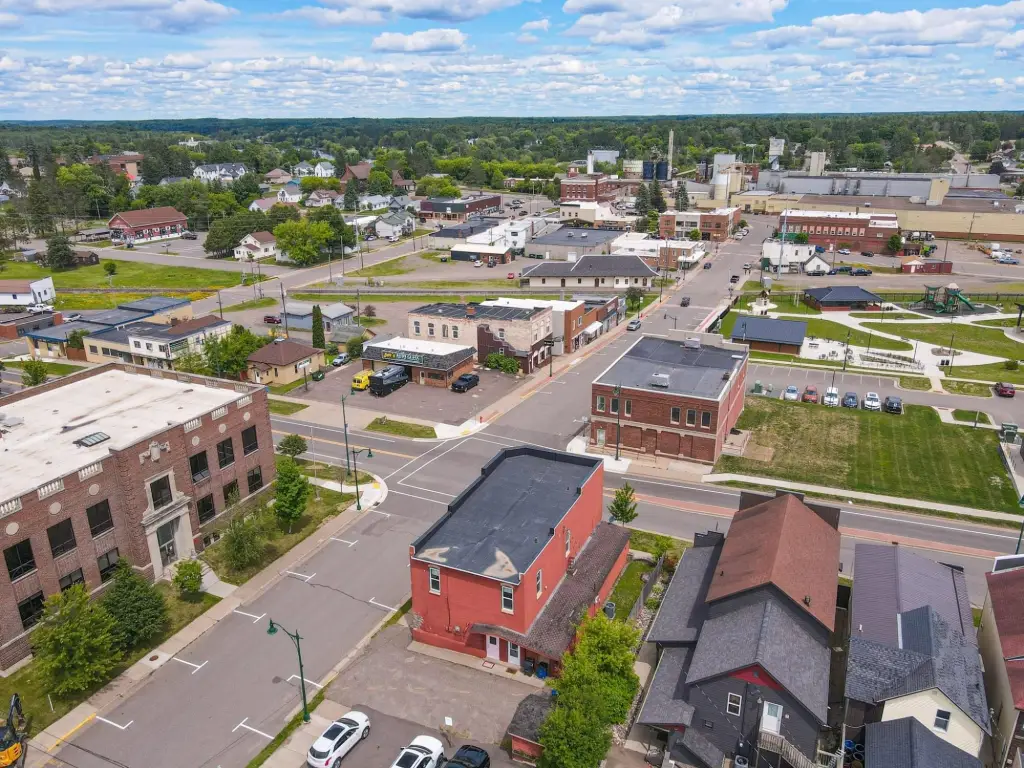
The building sits along State Highway 13 in downtown Park Falls on a 0.104-acre lot. Improvements made since 2020 include central air conditioning, a rubber roof, rafter work, updated wiring and plumbing, refreshed bathrooms, new entrances, LED lighting and a tankless water heater. The property was built in 1910 and has public water and sewer.
The building sits along State Highway 13 in downtown Park Falls on a 0.104-acre lot. Improvements made since 2020 include central air conditioning, a rubber roof, rafter work, updated wiring and plumbing, refreshed bathrooms, new entrances, LED lighting and a tankless water heater. The property was built in 1910 and has public water and sewer.
Key Highlights
- Two second‑floor one‑bedroom apartments, including a remodeled furnished efficiency
- Main‑floor commercial area configured for dining and retail, with a 3/4 bath
- Finished lower‑level office, half bath, laundry area and storage
Property Analytics
Who owns this building?
See the owner, sales and loan history
Open Analytics
Current Use
Lease Details
2
Residential units
Yes
Highway access
Yes
Paved road access
Location Intelligence
Trade Area within ½ mile
290
Businesses Nearby
Explore this area
Business Placement
Demographics for 54552, WI
4,381
Population
3,602
Households
1.2
Avg Household Size
54
Median Age
15%
College-Educated
93%
High-School Grad
360.3 sq mi
ZIP Area
12
Density / Sq Mi
$58,389
Median Household Income
$42,773
Median Earnings
$882
Median Rent
$127,500
Median Home Value
Check the figures for this property
Cap Rate, Value Estimation, Potential NOI and more
View Realmo Analytics
Market
Vacancy Rate% for Multifamily in Midwest region



Frequently Asked Questions
What type of property is this?
Mixed-use property - Commercial space, two apartments, a lower-level office and driveway parking combine in one property.
Where is this mixed-use property located?
The property is located at 114 S 4TH AVE Park Falls, WI.
What is the asking price?
The asking price for this property is $189,900.
What are key features of this property?
This property features: Two second‑floor one‑bedroom apartments, including a remodeled furnished efficiency; Main‑floor commercial area configured for dining and retail, with a 3/4 bath; Finished lower‑level office, half bath, laundry area and storage



