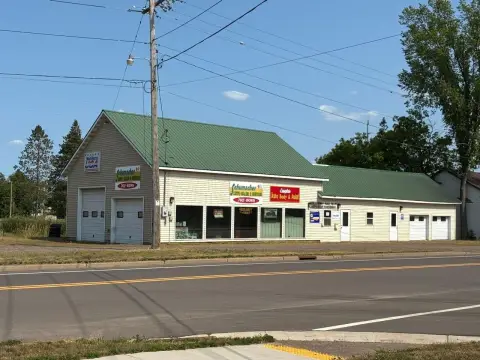
Industrial Flex Building with Loading

For Sale
$329,900
1010 N 1ST AVE, Park Falls, WI 54552
CommercialSale, Park Falls, WI
Property Size30,000 SF
Lot Size17.00 Acres
Price / SF$10
Days on Market232
Property Features for 1010 N 1ST AVE
General Information
Property type
Commercial Sale
Property subtype
Other
Parking features
Paved or Surfaced, Driveway
Interior features
Storage
Exterior features
IrrigationSprinklers, Storage
Lot features
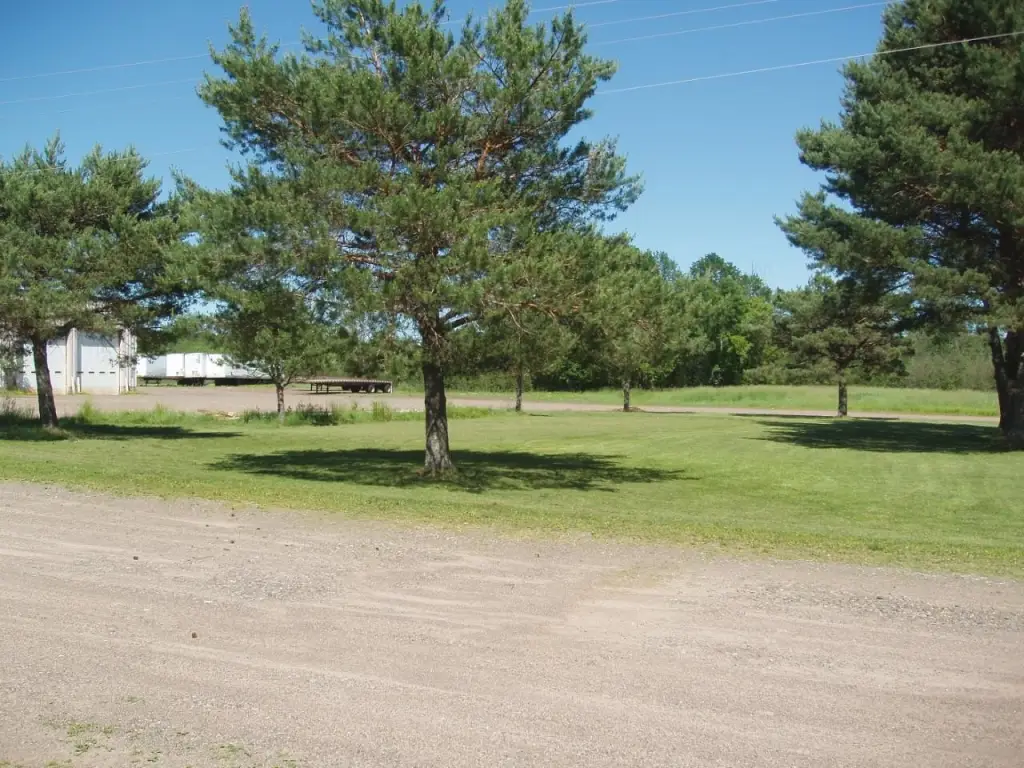
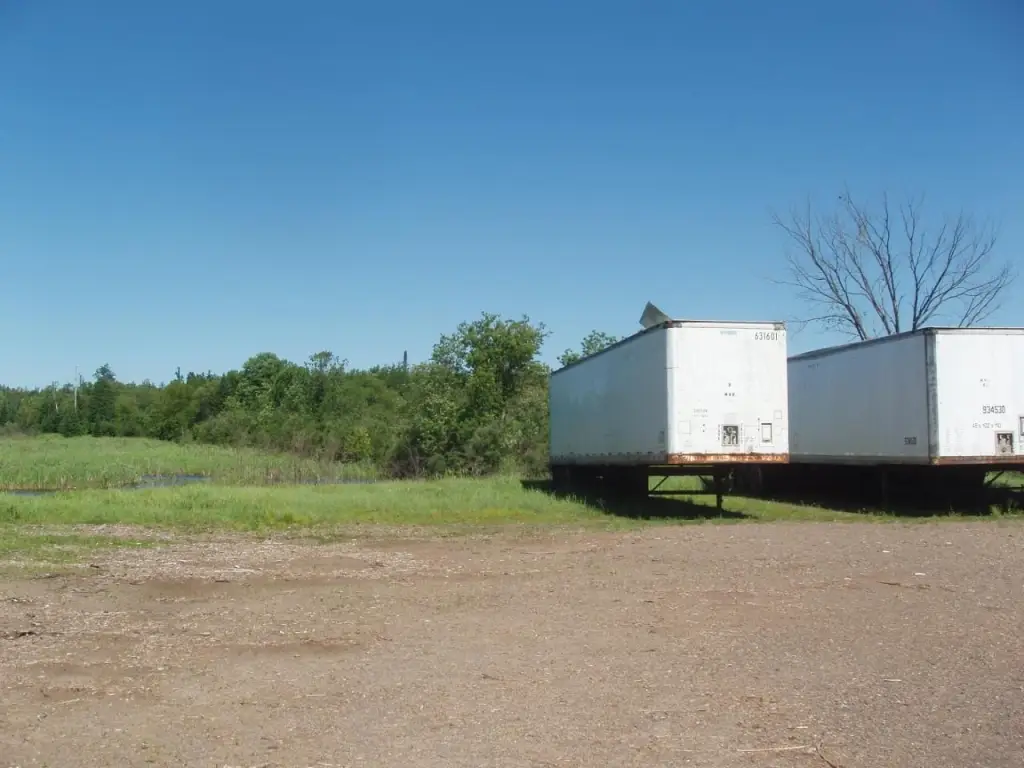
Level, Open Space, Stream Creek, Wooded, Wetlands
Directions
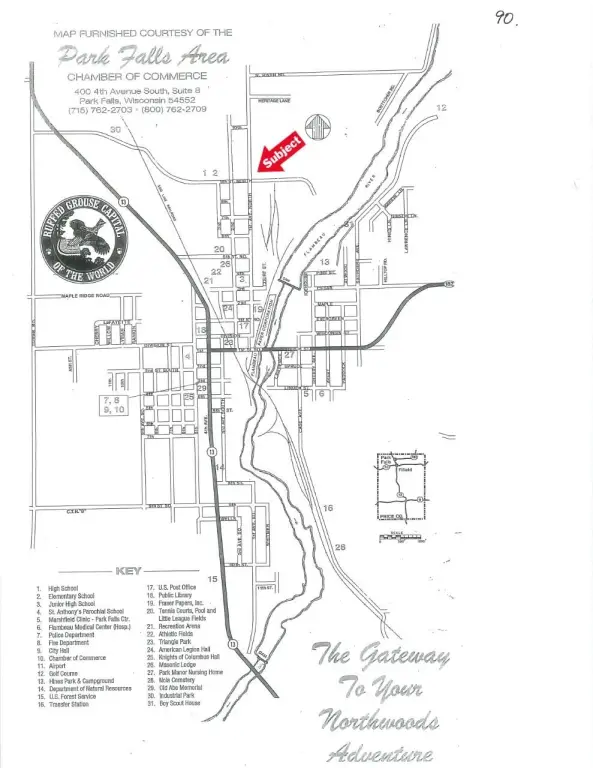
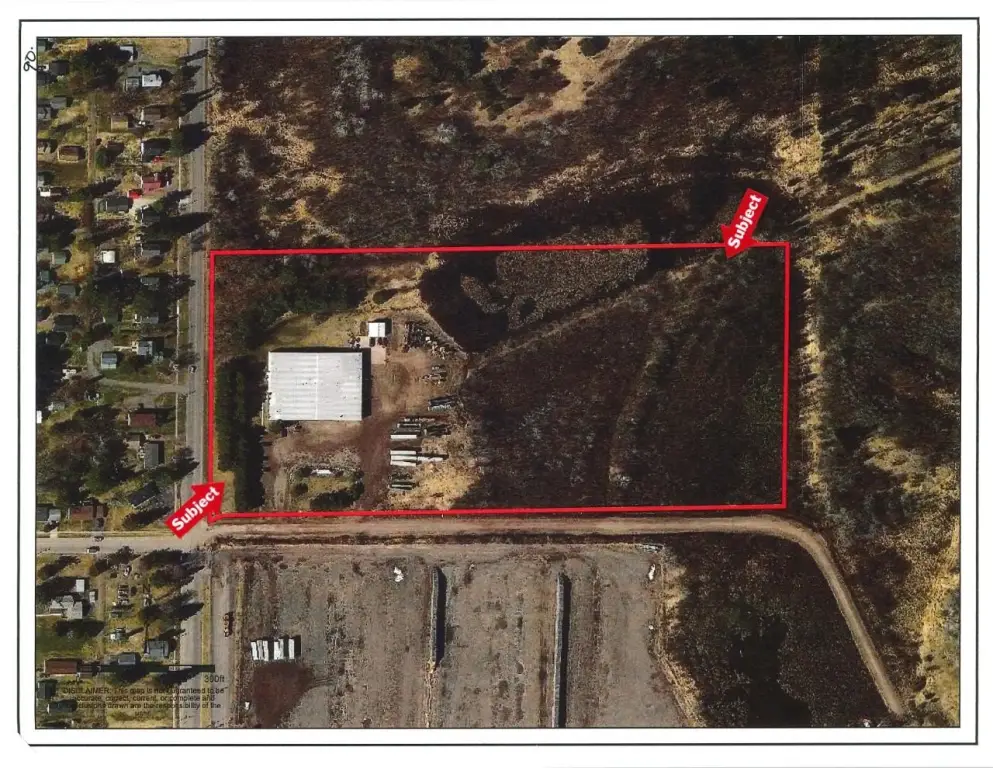
In Park Falls take Hwy. 13 to 9th St. North to 1st Ave. Cross 1st Ave. Property is located on the corner of 1st Ave. and 9th St. on east side of 1st Ave.
Standard status
Active
APN
24392
Lot size
17.00 Acres
Additional Details
Property Use
Commercial/Industrial
Taxes and HOA fees
Tax Year
2025
Tax Description
13-40-1W PRT OF SW-NW S 20 ACRES IN S 1/2 EXCPT STREETS & HWY
Tax Annual Amount
14836
Legal Description
13-40-1W PRT OF SW-NW S 20 ACRES IN S 1/2 EXCPT STREETS & HWY
Utilities
Sewer type
Public Sewer
Heating system
Forced Air, Natural Gas
Water source
Public
Building Details
Year built
1990
Floors in Building
1
Flooring type
Tile, Concrete
Building materials
MetalSiding, Steel
Roof type
Metal
Additional Structures
Storage, Outbuilding
Buildings
2
Listing Agency:
BIRCHLAND REALTY, INC - PARK FALLS
Listed By:
DEBRA WEINBERGER
(715) 762-3276
Added: Mar 6
Changed: Oct 23
Last Checked: Oct 24 at 3:06AM
MLS# 216003
Copyright © 2026 Greater Northwoods MLS. All rights reserved. All information provided by the listing agent/broker is deemed reliable but is not guaranteed and should be independently verified.

Ask AI about this property
Review the available facts, identify missing information and prepare questions for the agent.
Investment Insights
Based on property information with market context.
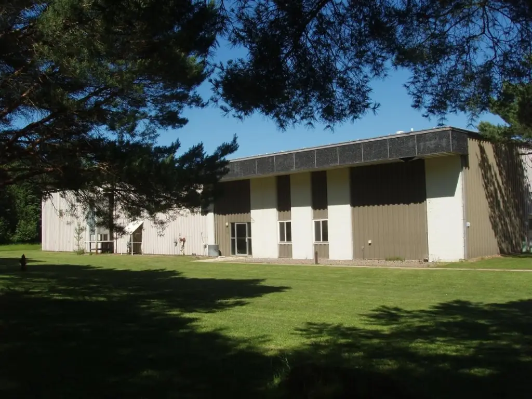
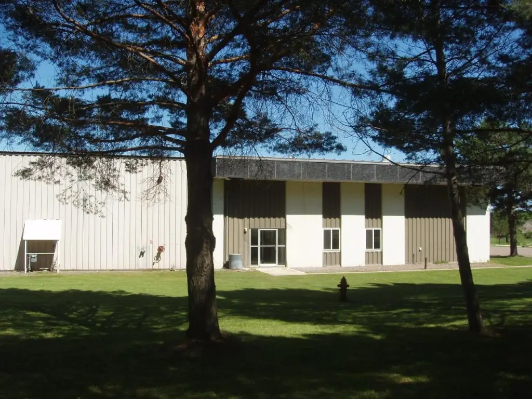
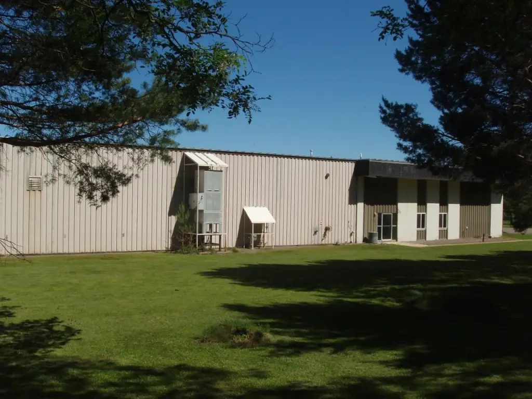
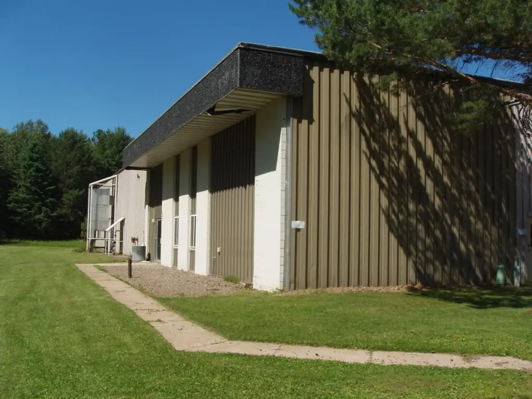
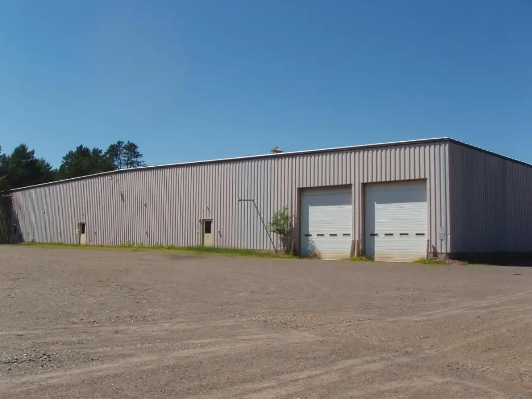
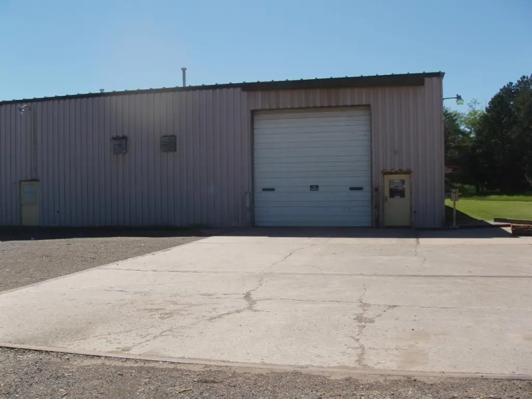
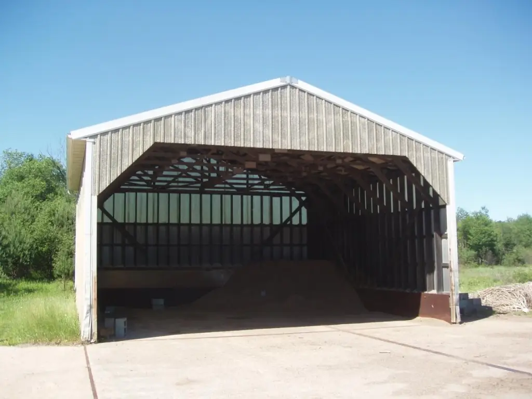
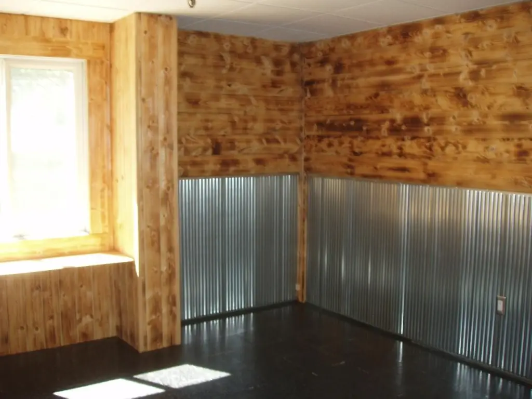
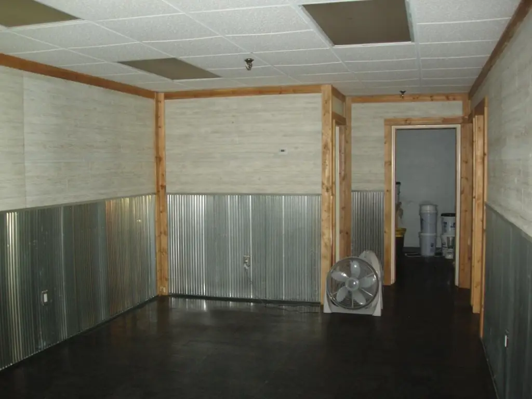
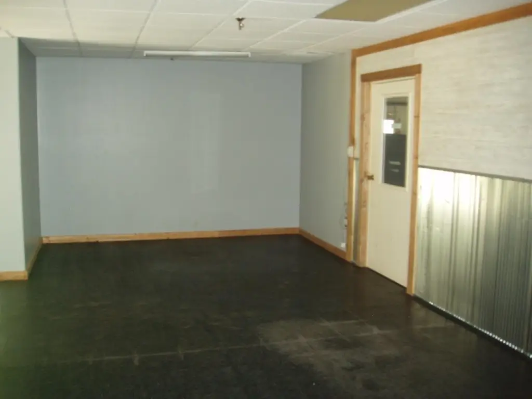
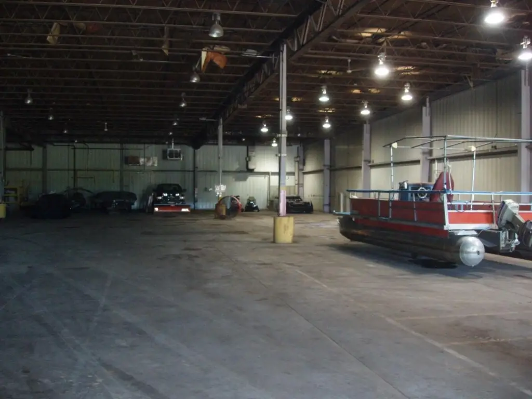
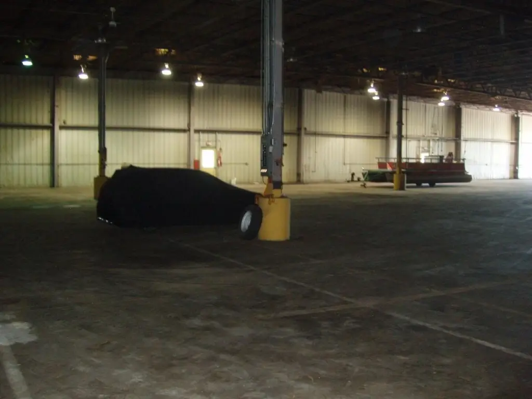
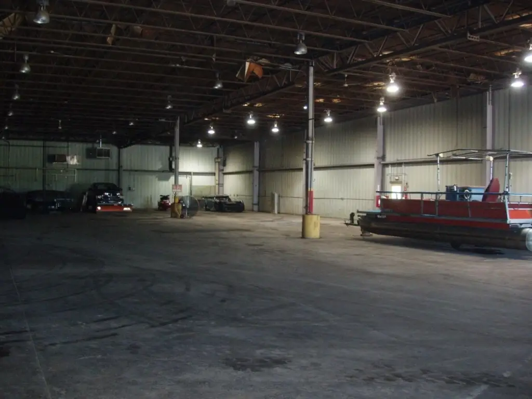
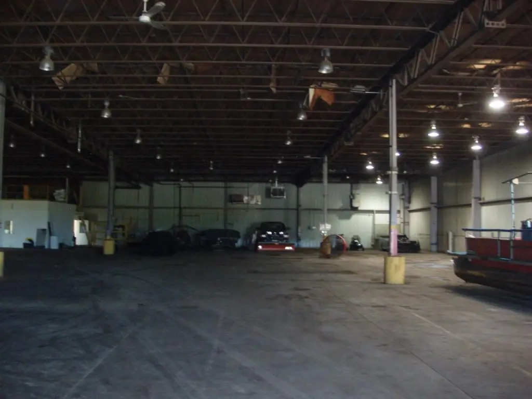
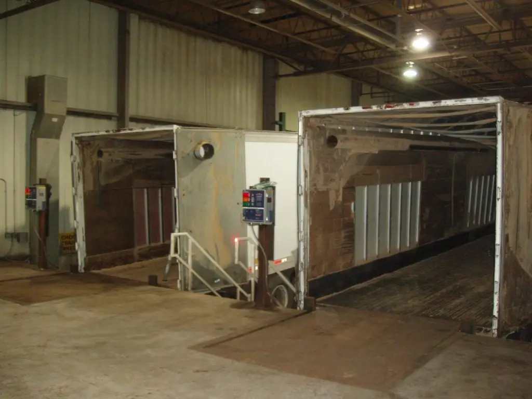
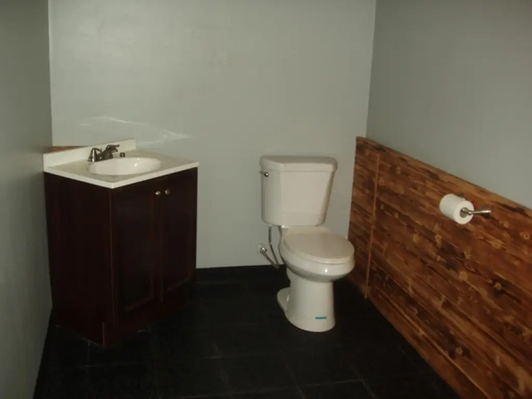
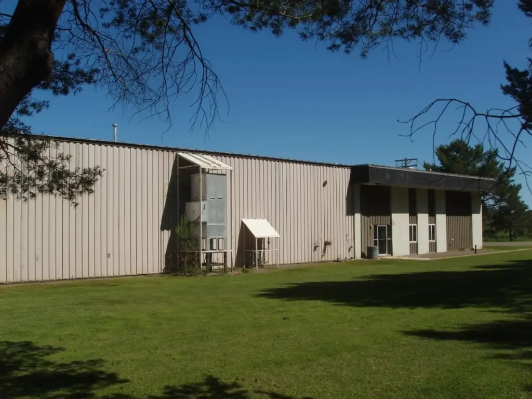
This steel-frame flex property contains a 150-by-200-foot main building with a concrete floor. The front section has a reception area, two offices, a breakroom, and a bathroom; the rear includes additional breakroom and bathroom facilities. Two loading docks with overhead doors serve the back of the building. Building systems include an air exchanger, forced-air heating, and 480-volt, three-phase electrical service. A separate 30-by-30-foot metal storage structure has an open end and concrete floor.
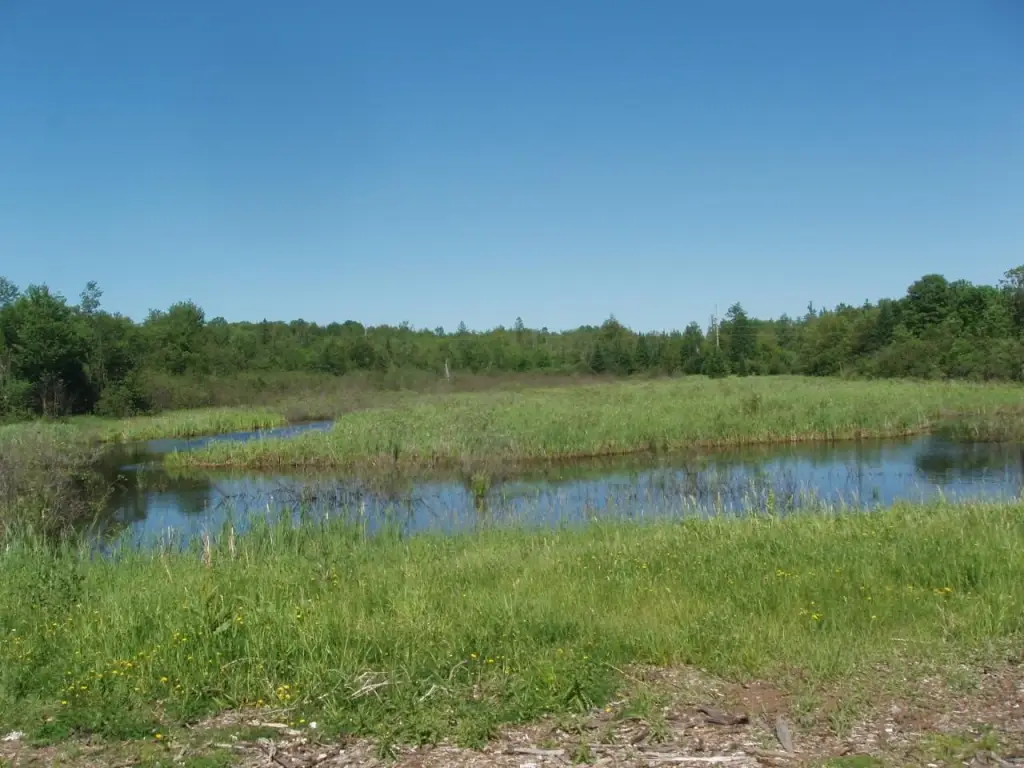
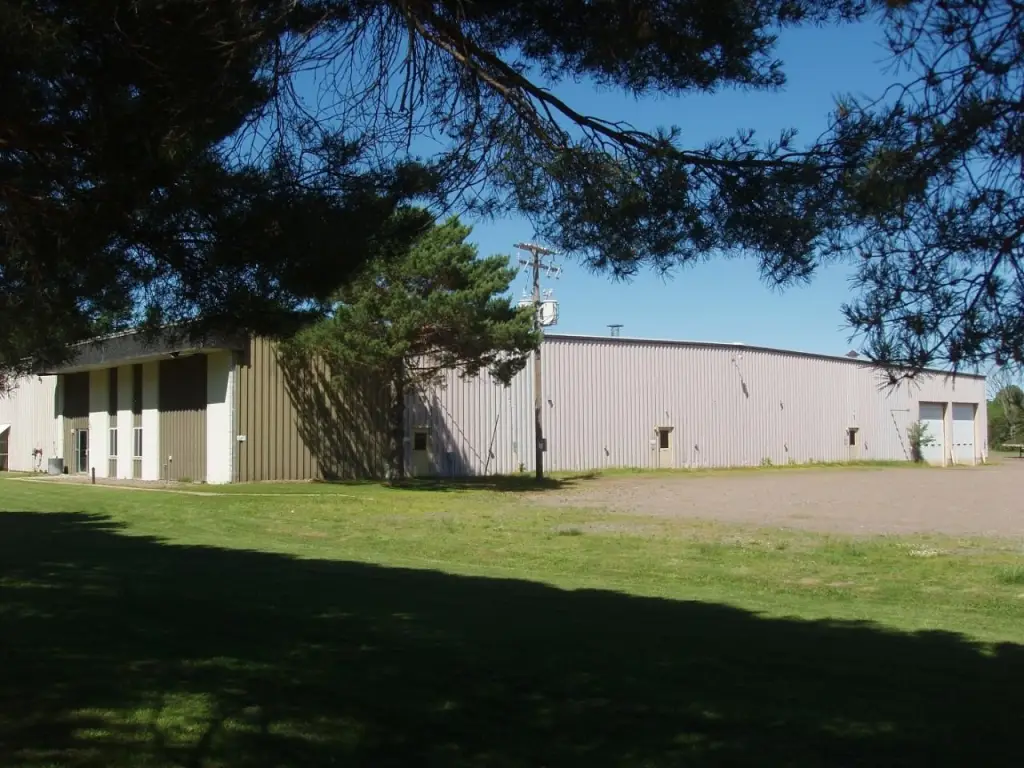
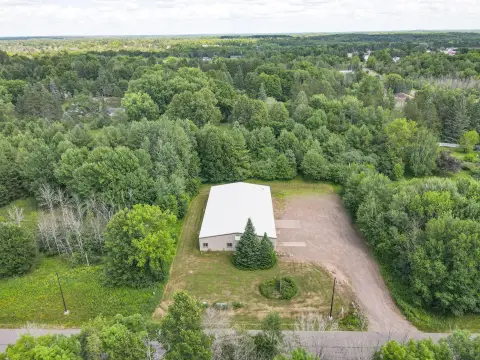
The property encompasses approximately 17 acres, with a small creek crossing the land. Paved parking areas are located along the side and rear, and the site has a separate entrance and exit from a side street. Municipal water and sewer serve the property.
The property encompasses approximately 17 acres, with a small creek crossing the land. Paved parking areas are located along the side and rear, and the site has a separate entrance and exit from a side street. Municipal water and sewer serve the property.
Key Highlights
- 150x200' steel‑frame building with concrete floor
- Two rear loading docks with overhead doors
- Approximately 17 acres with a small creek
Property Analytics
Who owns this building?
See the owner, sales and loan history
Open Analytics
Current Use
Lease Details
2
Dock-high doors
Yes
Paved road access
Yes
Utilities to site
Location Intelligence
Trade Area within ½ mile
36
Businesses Nearby
Balanced
Demand for This Use
Explore this area
Business Placement
Demographics for 54552, WI
4,381
Population
3,602
Households
1.2
Avg Household Size
54
Median Age
15%
College-Educated
93%
High-School Grad
360.3 sq mi
ZIP Area
12
Density / Sq Mi
$58,389
Median Household Income
$42,773
Median Earnings
$882
Median Rent
$127,500
Median Home Value
Check the figures for this property
Cap Rate, Value Estimation, Potential NOI and more
View Realmo Analytics
Market
Vacancy Rate% for Industrial in Midwest region



Frequently Asked Questions
What type of property is this?
Flex space - Finished reception and office areas sit alongside substantial open workspace.
Where is this flex space located?
The property is located at 1010 N 1ST AVE Park Falls, WI.
What is the asking price?
The asking price for this property is $329,900.
What are key features of this property?
This property features: 150x200' steel‑frame building with concrete floor; Two rear loading docks with overhead doors; Approximately 17 acres with a small creek


