Flex Building with Drive
For Lease
$3,000/Mo
918 Wheeler Ave, Fort Smith, AR 72901
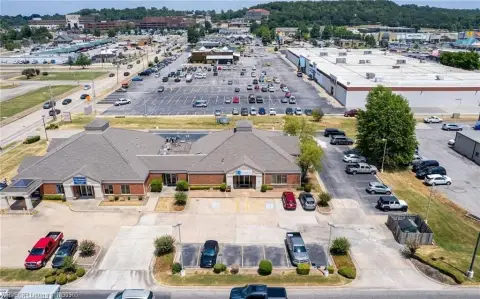
Combined warehouse, office, retail, and reception areas create a versatile commercial layout.
Space Size4,980 SF
Days on Market67
Property Features for 918 Wheeler Ave
General Information
Standard status
Active
Size
4,980 SF
Net Rentable
4,980 SF
Total Parking Spaces
10
Lease Type
Modified Gross
Space & Availability
Available Space
4,980 SF
Contiguous Space
4,980 SF
Sublease
No
Private Offices
2
Lease Terms
Lease Rate
$3,000 /USD/MO
Total Rate
$3,000
Monthly Rent
$3,000
Rent per SF/Year
$7.23
Lease Term
12 months
Site & Location
Fenced Yard
Yes
Outdoor Storage
Yes
Warehouse & Industrial
Warehouse Space
3,732 SF
Drive-In Doors
2
Amenities
security fenced outside storage area
updated ADA restrooms
Building Details
Year Built
2005
Building Size
4,980 SF
Listing Agency:
Bradford & Udouj Realtors
Listed By:
Jim Simmons · License #SA00054620
(479) 285-1230
Source:
Thebesthomeprice
Added: Aug 8
Changed: Oct 7
Last Checked: Oct 7 at 1:08PM
Displayed information is deemed reliable but is not guaranteed and should be independently verified. All listing content including descriptions, pricing, images are the copyrighted material of Bradford & Udouj Realtors
Investment Insights
Based on property information with market context.
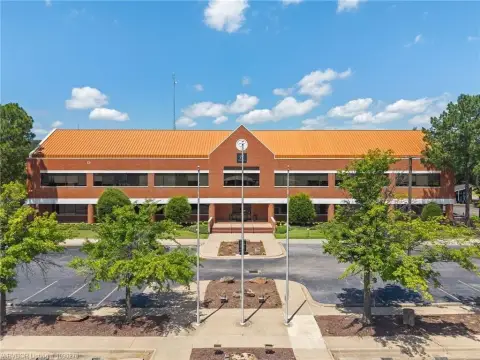
This 4,980-square-foot flex building, constructed in 2005, combines 3,732 square feet of warehouse area with 1,248 square feet of office and retail space. The front portion includes a 330-square-foot retail and reception area, two offices, an oversized executive office, a sales office, and a 24-by-12-foot multi-use room. Two updated ADA restrooms serve the building.
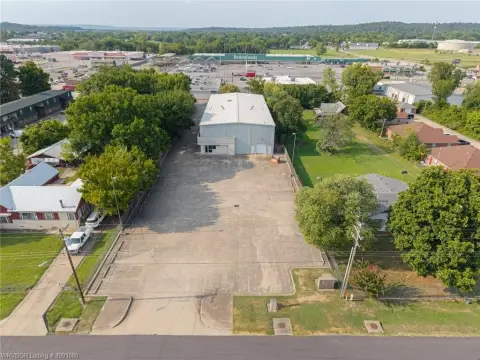
The warehouse features 20-foot sidewalls and two drive doors measuring 12 feet wide by 14 feet high. A security-fenced 20-by-25-foot outdoor storage area extends the usable space, while a concrete parking lot provides room for 10 cars. The property is positioned at the lighted intersection of Wheeler and S I Street in Fort Smith, Arkansas.
The warehouse features 20-foot sidewalls and two drive doors measuring 12 feet wide by 14 feet high. A security-fenced 20-by-25-foot outdoor storage area extends the usable space, while a concrete parking lot provides room for 10 cars. The property is positioned at the lighted intersection of Wheeler and S I Street in Fort Smith, Arkansas.
Key Highlights
- 4,980‑square‑foot building with 3,732 square feet of warehouse and 1,248 square feet of office and retail space
- Warehouse includes 20‑foot sidewalls and two 12' wide x 14' drive doors
- 330‑square‑foot retail and reception area plus multiple offices and a 24 x 12 multi‑use room
Property Analytics
Unlock full access to Insights
Subscribe to Realmo Intelligence
Open Analytics
Current Use
Lease Details
2
Drive-in doors
Yes
Fenced yard
NNN (Triple Net)
Lease Type
$1.08 /SF/Yr
CAM
Location Intelligence
Trade Area within ½ mile
933
Businesses Nearby
Balanced
Demand for This Use
Explore this area
Business Placement
Demographics for 72901, AR
20,973
Population
10,337
Households
2
Avg Household Size
37
Median Age
21%
College-Educated
81%
High-School Grad
8.7 sq mi
ZIP Area
2,411
Density / Sq Mi
$42,568
Median Household Income
$30,582
Median Earnings
$837
Median Rent
$113,200
Median Home Value
Check the figures for this property
Cap Rate, Value Estimation, Potential NOI and more
View Realmo Analytics
Market
Lease Benchmarks for Fort Smith, AR
$28.29 /SF/Yr
Avg Asking Price
$7.22–$229 /SF/Yr
Price Range
7,859 SF
Avg Space Size
This space is priced 74% below the average of $28.29 /SF/Yr.
Vacancy Rate% for Office in South region

Questions? Ask Rey
Realmo’s AI knows this listing — price, zoning, demand, history. Ask anything.






Similar Off Market Nearby
- Silver’s NC BBQ — 1121 Garrison Ave, Fort Smith, AR 72901
Frequently Asked Questions
What type of property is this?
Flex space - Combined warehouse, office, retail, and reception areas create a versatile commercial layout.
Where is this flex space located?
The property is located at 918 Wheeler Ave Fort Smith, AR.
What is the lease rate?
The lease rate is $3,000/Mo.
What are key features of this property?
This property features: 4,980‑square‑foot building with 3,732 square feet of warehouse and 1,248 square feet of office and retail space; Warehouse includes 20‑foot sidewalls and two 12' wide x 14' drive doors; 330‑square‑foot retail and reception area plus multiple offices and a 24 x 12 multi‑use room



