Multi-Unit Shop Warehouse
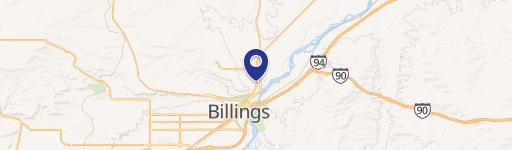
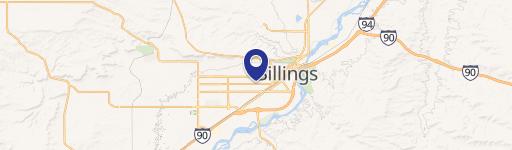
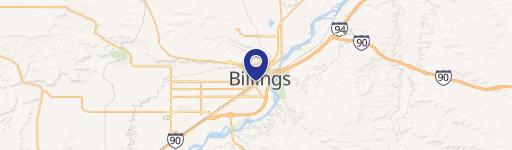
916 W Man Cave St Units A-c Billings, MT 59106
916 W Man Cave St Units A-c, Billings, MT, 59106
Contact for pricing
For Sale
Contact for pricing
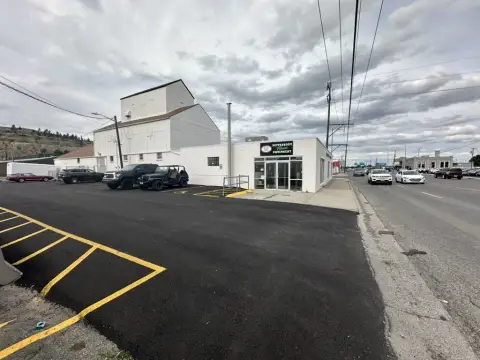
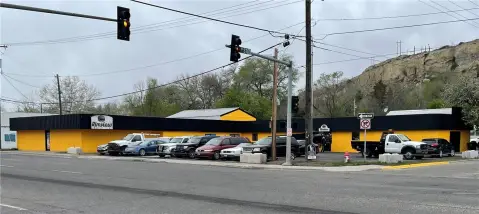
Three commercial shop units include overhead door access within a combined 3,888 sq. ft. shop complex.
Property Size3,888 SF
Price / SF$100.05
Days on Market40
Property Features for 916 W Man Cave St Units A-c
General Information
- Standard status
- Active
- Size
- 3,888 SF
- Property subtype
- Special Purpose
Building Details
- Year Built
- 2022
Listing agency
CENTURY 21 Hometown Brokers Billings
(406) 294-2121
Listed by
Brian Lang · License #MT
Source
Crexi
Added: Jun 12 Updated: Jul 20 at 11:42PM Checked: Jul 21 at 4:05AM
Displayed information is deemed reliable but is not guaranteed and should be independently verified. All listing content including descriptions, pricing, images are the copyrighted material of CENTURY 21 Hometown Brokers Billings
Investment Insights
Based on property information with market context.
This for-sale property includes all three commercial shop units (A, B, and C) in a single complex, totaling 3,888 square feet of versatile shop space. Each unit offers functional shop area with overhead door access, supporting a range of commercial uses. The layout allows for one unit to be occupied while other units may generate income, providing flexibility for owner-users and investors.
The property is listed as a multi-unit warehouse/flex offering on W Man Cave St in Billings, MT, and is presented as a cohesive shop complex rather than individual standalone spaces.
With three separate units included in the sale, the asset is designed to support multiple tenants or flexible owner occupancy within the same building complex.
The property is listed as a multi-unit warehouse/flex offering on W Man Cave St in Billings, MT, and is presented as a cohesive shop complex rather than individual standalone spaces.
With three separate units included in the sale, the asset is designed to support multiple tenants or flexible owner occupancy within the same building complex.
Key Highlights
- Three commercial shop units (A, B, and C) included in the sale
- Combined 3,888 sq. ft. of shop space across units A, B, and C
- Each unit has overhead door access for shop/industrial use
Local Financial Insights For Flex RnD
Simulate Cap Rate and NOI
NOI Build-Up
- Vacancy
- income lost from leasable area expected to sit empty during the year — subtracted from gross rent.
- EGI (Effective Gross Income)
- gross rent minus vacancy losses — the realistic income before paying operating costs.
- OpEx (Operating Expenses)
- recurring costs to operate the property (property tax, insurance, utilities, maintenance, management) — excludes financing and capital improvements.
- NOI (Net Operating Income)
- income a property generates after operating costs but before financing and taxes.
| Component | $ | $/SF |
|---|---|---|
| Gross rent | $51.3k | $13.20 |
| − Vacancy | −$4.6k | −$1.19 |
| EGI | $46.7k | $12.01 |
| − OpEx | −$16.3k | −$4.20 |
| NOI | $30.4k | $7.81 |
3,888 SF · lease $13.20/SF/yr · vacancy 9.00% · expense 35.00%
Alternative Uses
Best Use
Flex RnD
$433.7K
$379.5K – $506.0K
NOI $30,357 @ 7.0% cap · market cap 7.80%
Second Best
Warehouse
$362.9K
$317.5K – $423.4K
NOI $25,401 @ 7.0% cap · market cap 6.53%
Theoretical Best
Office A
$848.3K
$742.3K – $989.7K
NOI $59,384 @ 7.0% cap · market cap 15.27%
Zoning and permitted uses should be independently verified with local authorities.
Property Analytics
Location Intelligence
Current Use by Public Records
Flex space
Similar For Sale Nearby
FAQs
What type of property is this?
Flex space - Three commercial shop units include overhead door access within a combined 3,888 sq. ft. shop complex.
Where is this flex space located?
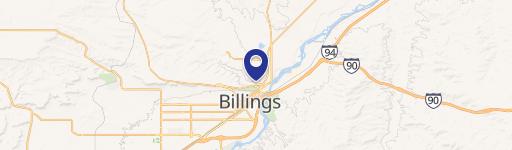
The property is located at 916 W Man Cave St Units A-c Billings, MT.
What is the asking price?
The asking price for this property is $389,000.
What are key features of this property?
This property features: Three commercial shop units (A, B, and C) included in the sale; Combined 3,888 sq. ft. of shop space across units A, B, and C; Each unit has overhead door access for shop/industrial use