Warehouse-Showroom with Mezzanine
For Lease
Contact for pricing
914-918 Arroyo St, San Angelo, TX 76903
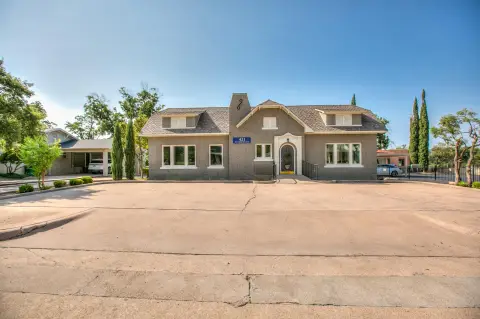
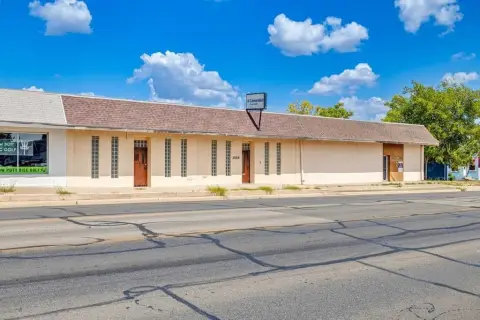
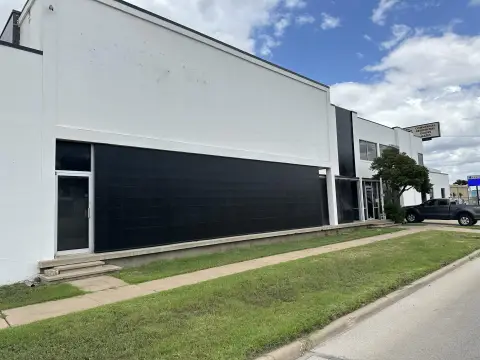
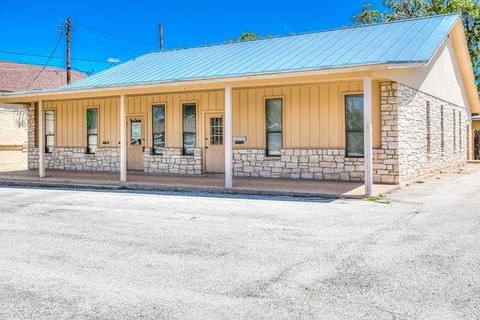
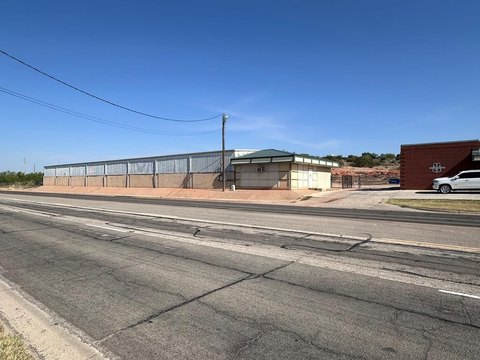
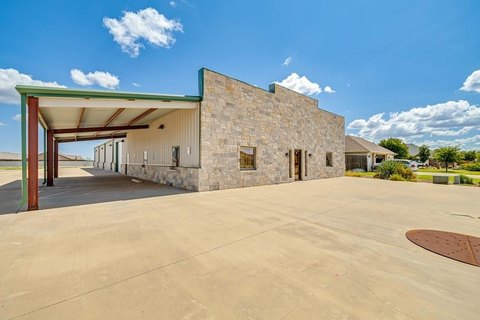
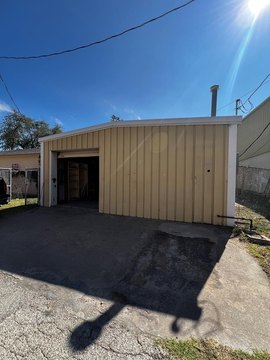
Leasing space includes a front showroom, back warehouse with two overhead doors, and a second-floor office/mezzanine level.
Space Size7,500 SF
Lot Size0.55 Acres
Days on Market126
Property Features for 914-918 Arroyo St
General Information
Standard status
Active
Size
7,500 SF
Lot size
0.55 Acres
Property subtype
INDUSTRIAL
Lease Type
NNN
Site & Location
Fenced Yard
Yes
Outdoor Storage
Yes
Additional Details
Clear Height
19 ft
Building Details
Stories
2
Spaces For Lease
at 914-918 Arroyo St Contact us- Size
- 7,500 SF
- Type
- INDUSTRIAL
- Lease Type
- NNN
- Availability
- AVAILABLE
5,000+ sqft Showroom/Warehouse $7.80/SF/Yr
Versatile warehouse/showroom available for lease offering a large open retail display...
show more
Contact us
Listing Agency:
Steve Eustis Co
(325) 653-1489
Listed By:
Brandon K Sanders · License #506516
(325) 374-1105
Source:
Moodyscre
Added: May 12
Changed: Sep 10
Last Checked: Sep 13 at 4:19AM
Displayed information is deemed reliable but is not guaranteed and should be independently verified. All listing content including descriptions, pricing, images are the copyrighted material of Steve Eustis Co
Investment Insights
Based on property information with market context.
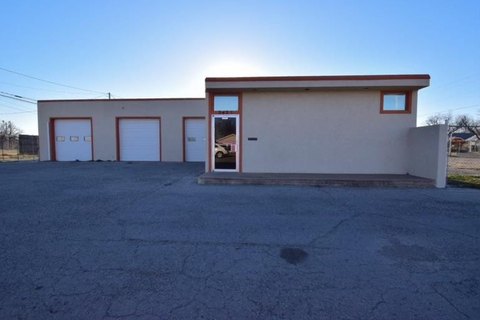
This warehouse-showroom lease includes 7,500 SF of improvements with a mix of retail display, office, and storage space. The front 1,750 SF showroom offers an open retail layout with a grid ceiling, built-in shelving, and a large order desk for customer service or showroom operations. Behind the showroom, the 3,250 SF warehouse provides approximately 19’ center height clearance and loading/storage support with two 12’ x 14’ overhead doors.
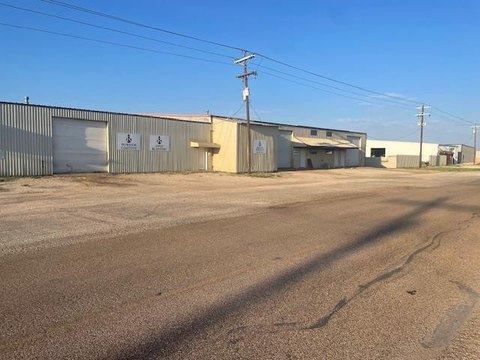
A 2,500 SF second-floor office/mezzanine level includes three private offices, restroom facilities, and additional open mezzanine storage for inventory overflow or workspace expansion. Outside, there is a small fenced rear storage area and a large adjoining caliche parking/storage yard to the west for equipment, vehicle parking, outdoor inventory, or contractor use.
With 0.55 acres total, the property is configured for users who need both indoor warehouse functionality and dedicated outdoor storage alongside a customer-facing showroom area.
A 2,500 SF second-floor office/mezzanine level includes three private offices, restroom facilities, and additional open mezzanine storage for inventory overflow or workspace expansion. Outside, there is a small fenced rear storage area and a large adjoining caliche parking/storage yard to the west for equipment, vehicle parking, outdoor inventory, or contractor use.
With 0.55 acres total, the property is configured for users who need both indoor warehouse functionality and dedicated outdoor storage alongside a customer-facing showroom area.
Key Highlights
- 7,500 SF total improvements for lease: 5,000 SF ground‑floor space plus 2,500 SF second‑floor office/mezzanine
- Front 1,750 SF showroom with open retail layout, grid ceiling, built‑in shelving, and large order desk
- Back 3,250 SF warehouse with ~19’ center height and two 12’ x 14’ overhead doors for loading and distribution
Property Analytics
Current Use
Lease Details
19 ft
Clear height
Yes
Fenced yard
NNN (Triple Net)
Lease Type
$1.17 /SF/Yr
CAM
Location Intelligence
Trade Area within ½ mile
509
Businesses Nearby
Under-served
Demand for This Use
Explore this area
Business Placement
Demographics for 76903, TX
32,215
Population
14,169
Households
2.3
Avg Household Size
37
Median Age
16%
College-Educated
78%
High-School Grad
25.0 sq mi
ZIP Area
1,289
Density / Sq Mi
$49,045
Median Household Income
$33,077
Median Earnings
$1,051
Median Rent
$115,900
Median Home Value
Market
Lease Benchmarks for San Angelo, TX
$11.49 /SF/Yr
Avg Asking Price
$7.2–$18.4 /SF/Yr
Price Range
6,680 SF
Avg Space Size
This space is priced 32% below the average of $11.49 /SF/Yr.
Vacancy Rate% for Office in South region

Questions? Ask Rey
Realmo’s AI knows this listing — price, zoning, demand, history. Ask anything.

Similar Off Market Nearby
- The Plated Dish — 2005 Knickerbocker Rd, San Angelo, TX 76904
Frequently Asked Questions
What type of property is this?
Flex space - Leasing space includes a front showroom, back warehouse with two overhead doors, and a second-floor office/mezzanine level.
Where is this flex space located?
The property is located at 914-918 Arroyo St San Angelo, TX.
What is the lease rate?
The lease rate is $7.80 SF/Yr.
What are key features of this property?
This property features: 7,500 SF total improvements for lease: 5,000 SF ground‑floor space plus 2,500 SF second‑floor office/mezzanine; Front 1,750 SF showroom with open retail layout, grid ceiling, built‑in shelving, and large order desk; Back 3,250 SF warehouse with ~19’ center height and two 12’ x 14’ overhead doors for loading and distribution



