Renovated Flex Space with
New
For Lease
Contact for pricing
911 N 2175 W, Cedar City, UT 84721
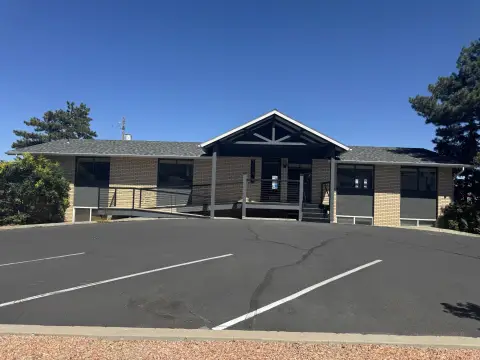
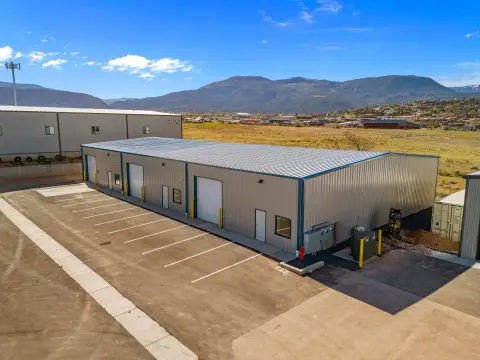
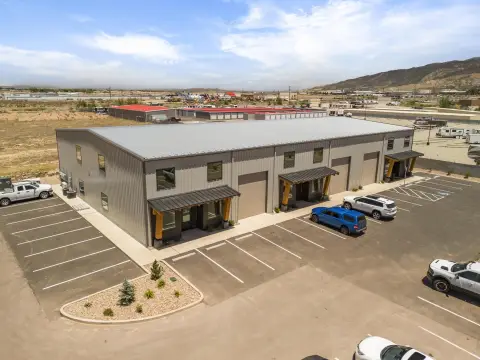
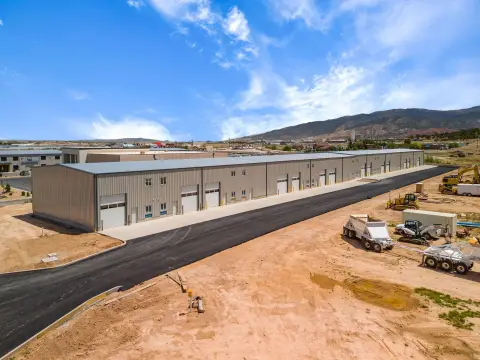
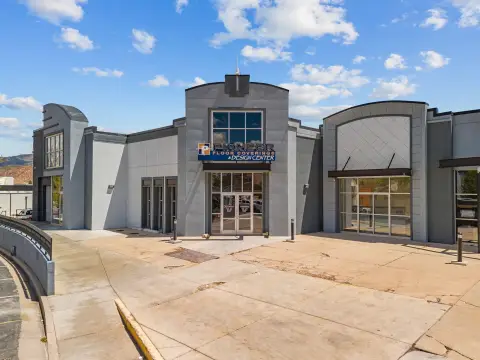

Renovated commercial space combines warehouse, office, showroom, and support areas in a flexible layout.
Space SizeContact for details
Days on Market2
Property Features for 911 N 2175 W
General Information
Standard status
Active
Lease Type
NNN
Warehouse & Industrial
Clear Height
18 ft
Warehouse Space
2,400 SF
Mezzanine
600 SF
Drive-In Doors
1
Additional Details
Space Use
Industrial
Building Details
Year Built
2005
Listing Agency:
Re/Max Properties
Listed By:
JARED ZIMMER · License #6013367-PB00
(435) 865-7600
Source:
Utahluxuryhometeam
Added: Sep 1
Last Checked: Sep 1 at 10:12PM
Displayed information is deemed reliable but is not guaranteed and should be independently verified. All listing content including descriptions, pricing, images are the copyrighted material of Re/Max Properties
Investment Insights
Based on property information with market context.
This renovated flex-space property at 911 N 2175 W includes approximately 3,200 sq. ft. of commercial area, with approximately 2,400 sq. ft. dedicated to warehouse use. The main level adds 800 sq. ft. of office, reception, retail showroom, bathroom, and break room/kitchenette space. An additional approximately 600 sq. ft. mezzanine provides upper-level shop, office, or storage capacity.
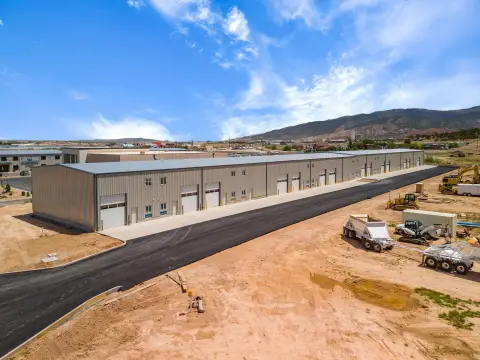
The warehouse has 18-foot ceilings, a 12-foot garage door, and both 220V and 110V power. A freshly sealed driveway and parking area support day-to-day access and present a finished exterior. The property is located in Coal Creek Industrial Park in Cedar City, Utah, and was built in 2005.
The warehouse has 18-foot ceilings, a 12-foot garage door, and both 220V and 110V power. A freshly sealed driveway and parking area support day-to-day access and present a finished exterior. The property is located in Coal Creek Industrial Park in Cedar City, Utah, and was built in 2005.
Key Highlights
- Approximately 3,200 sq. ft. of commercial space
- Approximately 2,400 sq. ft. of warehouse area
- 800 sq. ft. main level with office, showroom, reception, bathroom, and kitchenette
Property Analytics
Property Profile
Current Use
Lease Details
18 ft
Clear height
1
Drive-in doors
NNN (Triple Net)
Lease Type
Location Intelligence
Trade Area within ½ mile
225
Businesses Nearby
Well-served
Demand for This Use
Explore this area
Business Placement
Demographics for 84721, UT
27,329
Population
9,638
Households
2.8
Avg Household Size
29
Median Age
29%
College-Educated
92%
High-School Grad
186.9 sq mi
ZIP Area
146
Density / Sq Mi
$73,342
Median Household Income
$30,662
Median Earnings
$1,076
Median Rent
$345,000
Median Home Value
Market
Lease Benchmarks for Cedar City, UT
$8.32 /SF/Yr
Avg Asking Price
$1.47–$15.6 /SF/Yr
Price Range
9,243 SF
Avg Space Size
Vacancy Rate% for Office in West region

Questions? Ask Rey
Realmo’s AI knows this listing — price, zoning, demand, history. Ask anything.





Frequently Asked Questions
What type of property is this?
Flex space - Renovated commercial space combines warehouse, office, showroom, and support areas in a flexible layout.
Where is this flex space located?
The property is located at 911 N 2175 W Cedar City, UT.
What are key features of this property?
This property features: Approximately 3,200 sq. ft. of commercial space; Approximately 2,400 sq. ft. of warehouse area; 800 sq. ft. main level with office, showroom, reception, bathroom, and kitchenette



