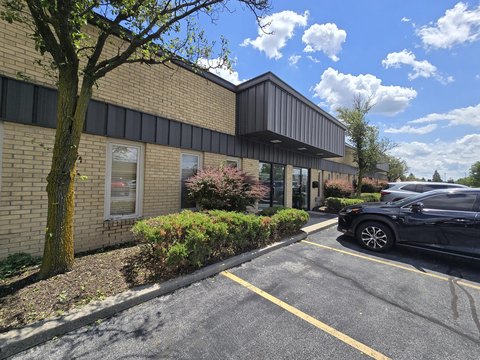
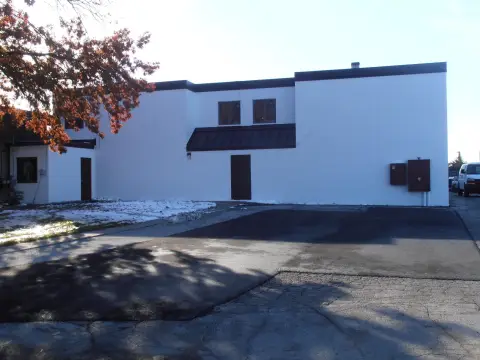
All-Brick Medical Office
For Lease
Contact for pricing
9105-A Indianapolis Boulevard, Highland, IN 46322
First-floor suite features 3 treatment rooms, waiting/reception, offices, an x-ray room, and updated interior finishes.
Property Size2,462 SF
Days on Market164
Property Features for 9105-A Indianapolis Boulevard
General Information
Standard status
Active
Size
2,462 SF
Property subtype
Medical/Healthcare
Zoning
B-3
Lease Type
NNN
Site & Location
Highway Access
Yes
Road Access
Yes
Amenities
ATT Fiber
pylon sign
Building Details
Year Built
1985
Construction
brick
Tenancy
Multi
Listing Agency:
Commercial In-Sites
(219) 795-1100
Listed By:
David Lasser
(219) 795-1100
Source:
Thebrokerlist
Added: Feb 18
Changed: Jul 21
Last Checked: Jul 22 at 2:07AM
Displayed information is deemed reliable but is not guaranteed and should be independently verified. All listing content including descriptions, pricing, images are the copyrighted material of Commercial In-Sites
Investment Insights
Based on property information with market context.
Join established medical and professional tenants in this all-brick office building offering a first-floor suite currently available. The built-out medical space includes three treatment rooms, a waiting/reception area, a break room, two offices, storage closet, an x-ray room, and bathrooms. Common area bathrooms are located nearby, and the suite can be split to create a smaller configuration of approximately 1,000 SF to approximately 2,462 SF.
The property provides access from Indianapolis Boulevard/U.S. Highway 41 and is located on the east side of Indianapolis Boulevard/Highway 41 near Martha Street, at a stoplight corner. A large pylon sign is visible on Indianapolis Boulevard. The building is zoned B-3 and is equipped with AT&T Fiber.
Recent improvements include a new roof in 2023, along with updated bathrooms and freshly painted hallways and new flooring added in 2021. Estimated NNN is $5.10/SF plus interior premises janitorial, and rent includes utilities.
The property provides access from Indianapolis Boulevard/U.S. Highway 41 and is located on the east side of Indianapolis Boulevard/Highway 41 near Martha Street, at a stoplight corner. A large pylon sign is visible on Indianapolis Boulevard. The building is zoned B-3 and is equipped with AT&T Fiber.
Recent improvements include a new roof in 2023, along with updated bathrooms and freshly painted hallways and new flooring added in 2021. Estimated NNN is $5.10/SF plus interior premises janitorial, and rent includes utilities.
Key Highlights
- 1985 all‑brick office building with 1 available 1st‑floor suite offering 2,462 SF of built‑out medical space
- Suite layout includes 3 treatment rooms, waiting/reception area, break room, 2 offices, storage closet, x‑ray room, and bathrooms
- Suite can be split into two smaller offices for a mix/max of about 1,000 SF +/- to 2,462 SF
Property Analytics
Current Use
Lease Details
Multi-tenant
Tenancy
Yes
Highway access
Yes
Paved road access
NNN (Triple Net)
Lease Type
Location Intelligence
Trade Area within ½ mile
241
Businesses Nearby
Balanced
Demand for This Use
Explore this area
Business Placement
Demographics for 46322, IN
23,984
Population
10,791
Households
2.2
Avg Household Size
43
Median Age
30%
College-Educated
93%
High-School Grad
6.9 sq mi
ZIP Area
3,476
Density / Sq Mi
$76,219
Median Household Income
$47,458
Median Earnings
$1,202
Median Rent
$219,500
Median Home Value
Market
Vacancy Rate% for Office in Midwest region

Questions? Ask Rey
Realmo’s AI knows this listing — price, zoning, demand, history. Ask anything.






Similar Off Market Nearby
- Highland Animal Hospital — 9308 Indianapolis Blvd, Highland, IN 46322
- DeGraaf a F DVM — 9308 indianapolis blvd, highland, in 46322
- De Graaf Anne F DVM — 9308 Indianapolis Blvd, Highland, IN 46322
- Emergency Veterinary Care Centers — Ultra Highland Plza, 8501 Indianapolis Blvd, Highland, IN 46322
- North Central Veterinary Clinic — 2425 Ridge Rd, Highland, IN 46322
Frequently Asked Questions
What type of property is this?
Medical Office Space - First-floor suite features 3 treatment rooms, waiting/reception, offices, an x-ray room, and updated interior finishes.
Where is this medical office space located?
The property is located at 9105-A Indianapolis Boulevard Highland, IN.
What are key features of this property?
This property features: 1985 all‑brick office building with 1 available 1st‑floor suite offering 2,462 SF of built‑out medical space; Suite layout includes 3 treatment rooms, waiting/reception area, break room, 2 offices, storage closet, x‑ray room, and bathrooms; Suite can be split into two smaller offices for a mix/max of about 1,000 SF +/- to 2,462 SF



