Industrial Flex Space with
For Lease
$6,200/Mo
10030 Express Drive, Highland, IN 46322
Commercial Lease, Highland, IN
Space Size6,800 SF
Lot Size1.16 Acres
Days on Market48
Property Features for 10030 Express Drive
General Information
Property type
Commercial Lease
Property subtype
Other
Subdivision
Meyers & Cyrus Add
Directions
From Indianapolis Boulevard (US-41), head east on 100th Street. Turn right (south) onto Express Drive. Continue south to 10030 Express Drive, which will be on the right in Highland's industrial park.
Special listing conditions
Third Party Approval
Standard status
Active
APN
450733151014000026
Size
6,800 SF
Lot size
1.16 Acres
Taxes and HOA fees
Tax Year
2024
Tax Description
MEYERS' AND CYRUS' ADD TO HIGHLAND E'LY PT. OF L.5
Tax Annual Amount
10000
Legal Description
MEYERS' AND CYRUS' ADD TO HIGHLAND E'LY PT. OF L.5
Utilities
Utilities
Cable Available
Sewer type
Public Sewer
Heating system
Forced Air, Natural Gas
Water source
Public
Amenities
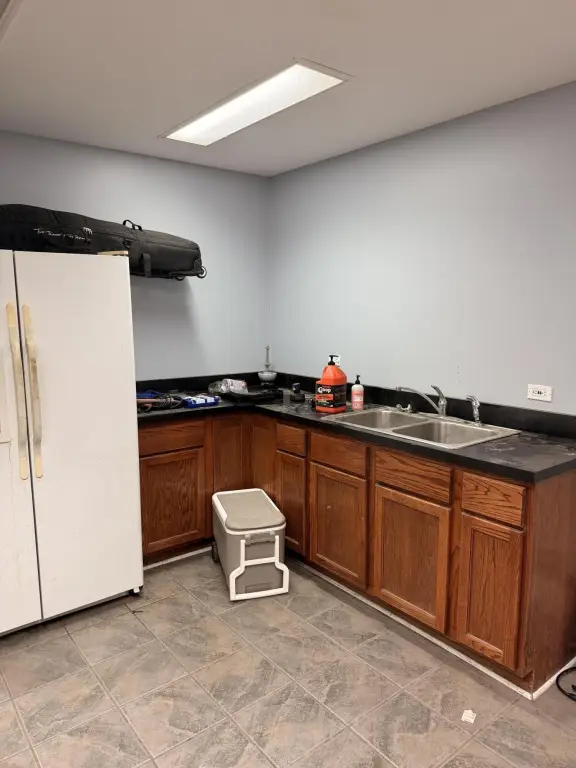
kitchenette
Building Details
Year built
1983
Listing Agency:
McColly Real Estate
(219) 322-5508
Listed By:
Anthony Christopher · License #RB22001074
(708) 715-6193
Added: Jul 30
Changed: Sep 12
Last Checked: Sep 15 at 4:06AM
MLS# 843158
Copyright © 2026 Greater Northwest Indiana Association of REALTORS. All rights reserved. All information provided by the listing agent/broker is deemed reliable but is not guaranteed and should be independently verified.
Investment Insights
Based on property information with market context.
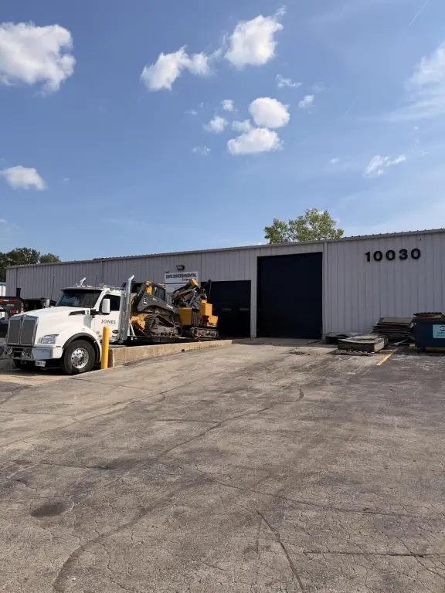
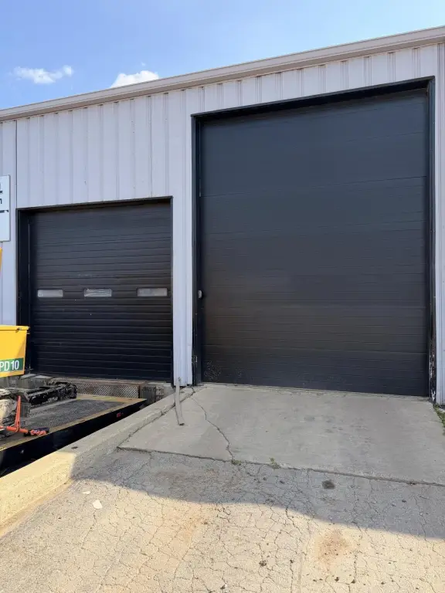
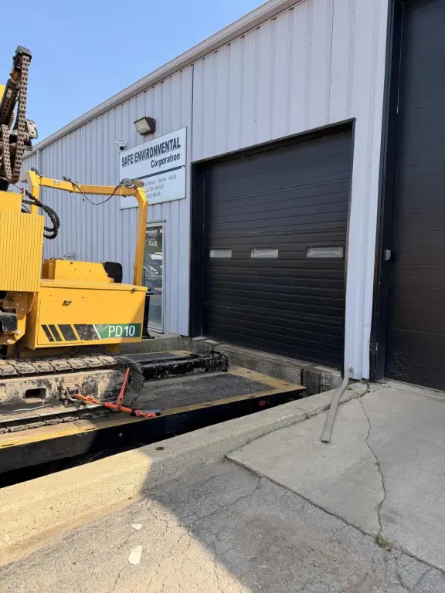
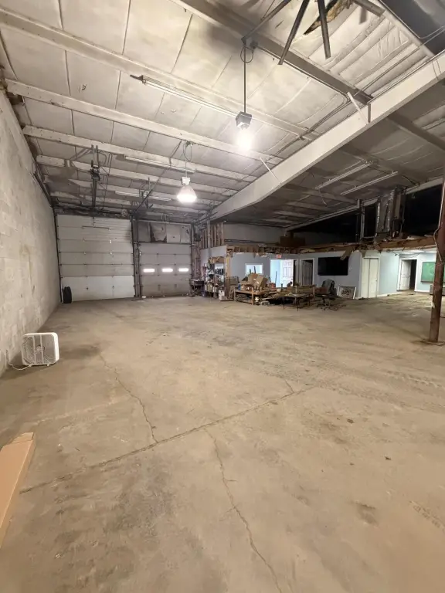
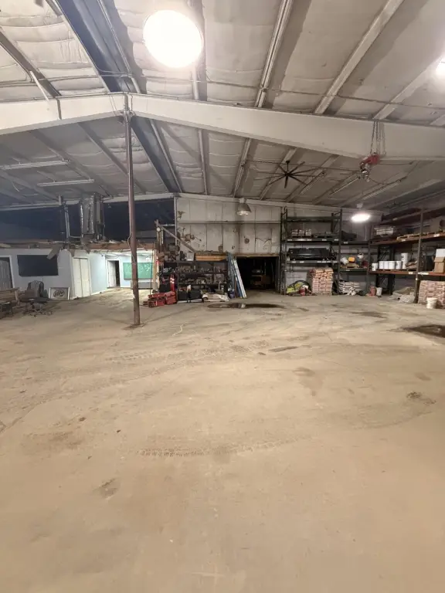
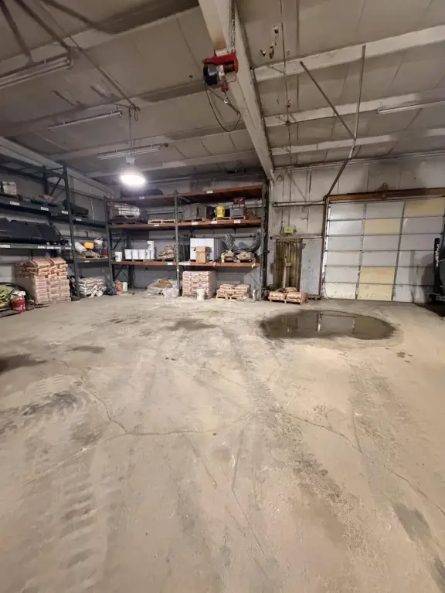
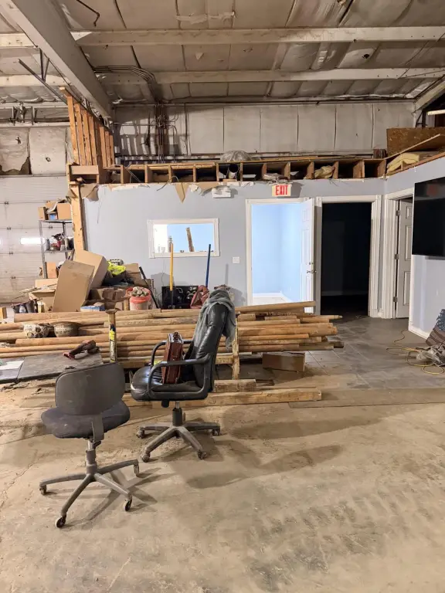
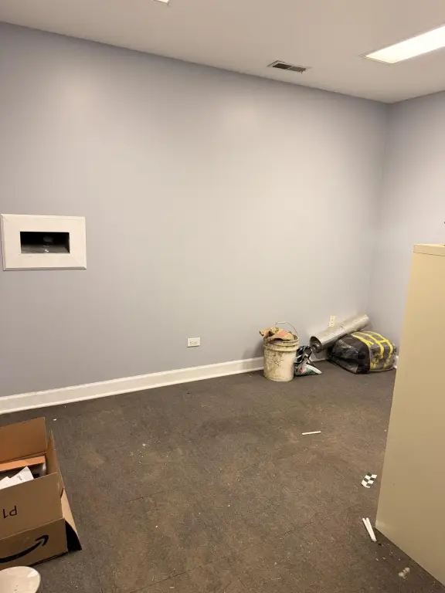
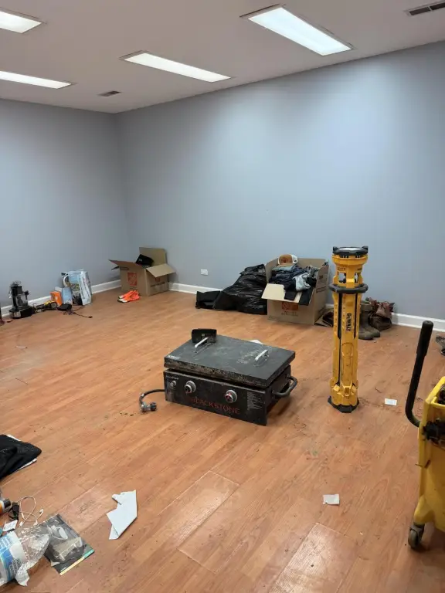
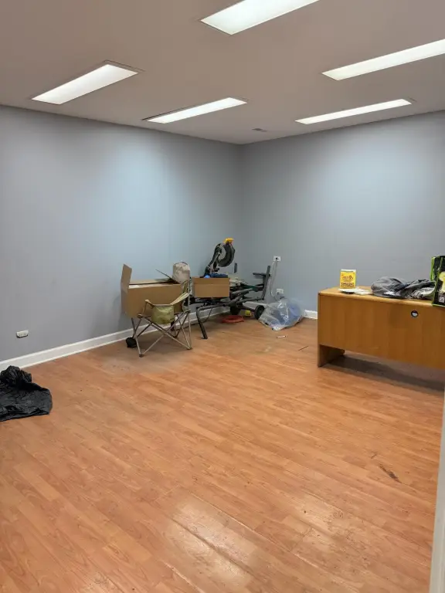
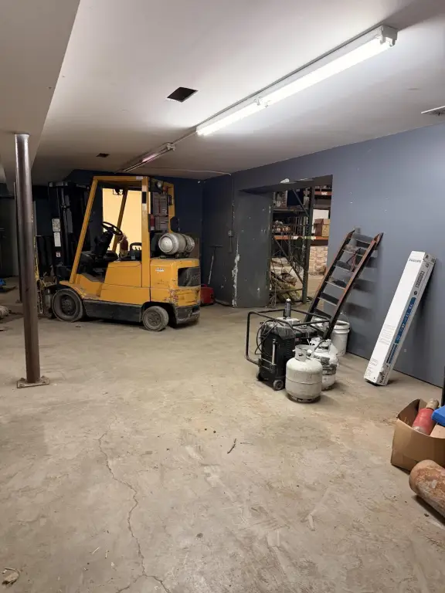
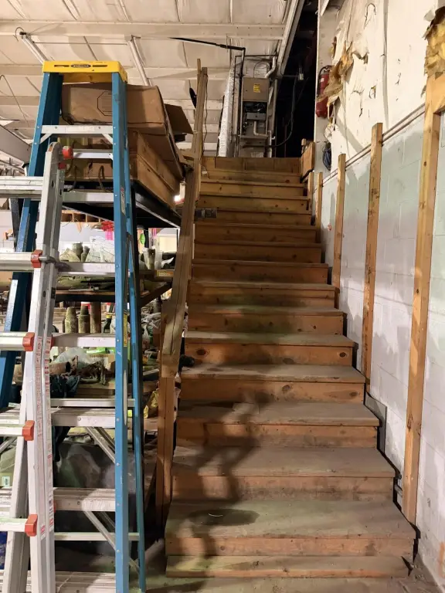
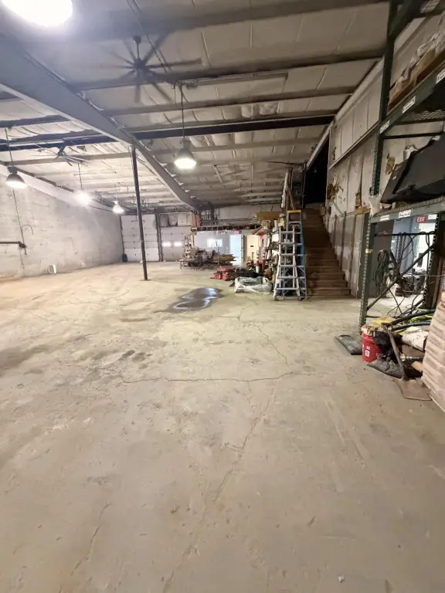
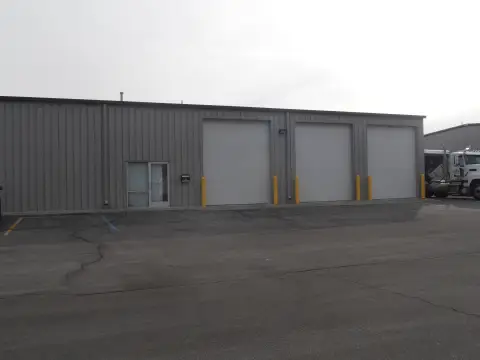
This 6,800-square-foot flex property combines industrial and office functions in a single facility. The warehouse component includes more than 3,200 square feet of loading and storage space, one loading dock, and three overhead doors. Office improvements include five private offices, a reception area, two open work areas, and a kitchenette. A second-floor storage area adds space beyond the reported building size.
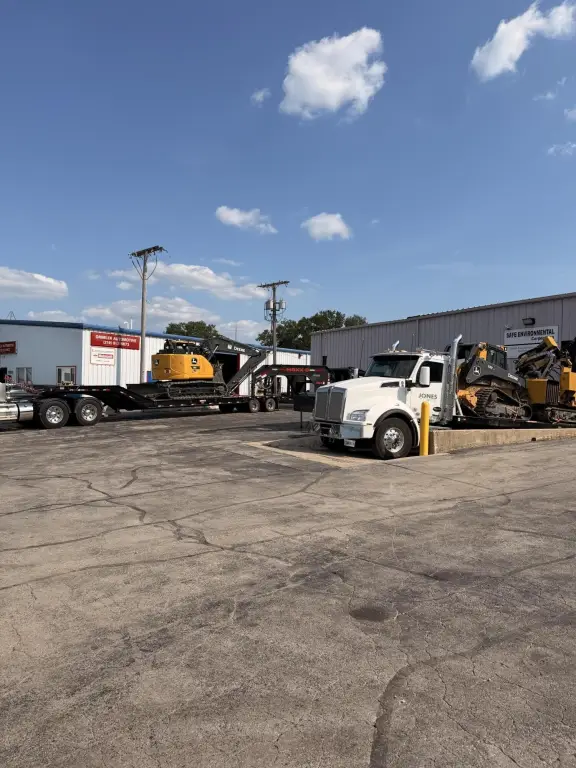
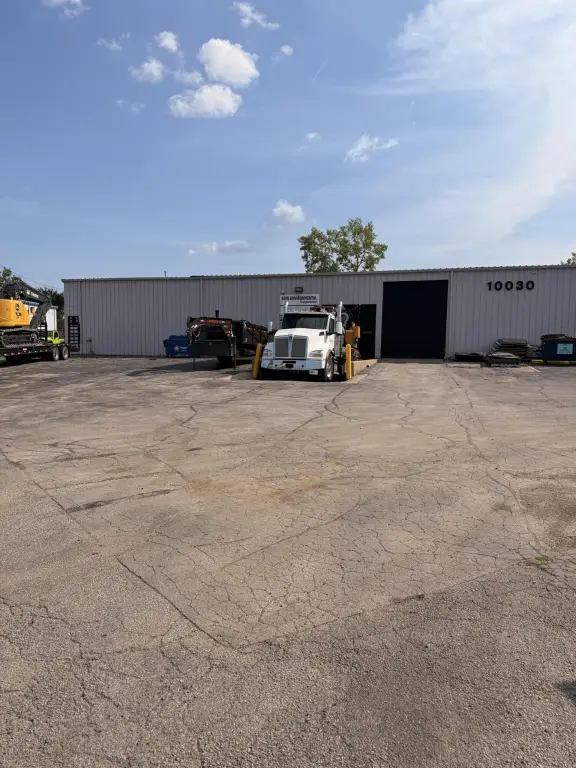
The property sits on 1.162 acres at 10030 Express Drive in Highland, Indiana, just off Indianapolis Boulevard, also designated US-41. Its position provides access to major highways. Built in 1983, the building has natural gas forced-air heat, public water, public sewer, and cable availability.
The property sits on 1.162 acres at 10030 Express Drive in Highland, Indiana, just off Indianapolis Boulevard, also designated US-41. Its position provides access to major highways. Built in 1983, the building has natural gas forced-air heat, public water, public sewer, and cable availability.
Key Highlights
- 6,800 SF industrial flex property on 1.162 acres
- More than 3,200 SF of loading and storage area
- One loading dock and three overhead doors
Property Analytics
Unlock full access to Insights
Subscribe to Realmo Intelligence
Open Analytics
Current Use
Lease Details
1
Dock-high doors
Yes
Highway access
Yes
Paved road access
NNN (Triple Net)
Lease Type
$1.64 /SF/Yr
CAM
Location Intelligence
Trade Area within ½ mile
819
Businesses Nearby
Under-served
Demand for This Use
Explore this area
Business Placement
Demographics for 46322, IN
23,984
Population
10,791
Households
2.2
Avg Household Size
43
Median Age
30%
College-Educated
93%
High-School Grad
6.9 sq mi
ZIP Area
3,476
Density / Sq Mi
$76,219
Median Household Income
$47,458
Median Earnings
$1,202
Median Rent
$219,500
Median Home Value
Check the figures for this property
Cap Rate, Value Estimation, Potential NOI and more
View Realmo Analytics
Market
Vacancy Rate% for Office in Midwest region

Questions? Ask Rey
Realmo’s AI knows this listing — price, zoning, demand, history. Ask anything.





Similar Off Market Nearby
- Ice Cream on Wheels of Northwest Indiana — 9715 Spring St, Highland, IN 46322
Frequently Asked Questions
What type of property is this?
Flex space - Combined office and warehouse areas provide a practical setup for businesses requiring workspace, storage, and shipment handling.
Where is this flex space located?
The property is located at 10030 Express Drive Highland, IN.
What is the lease rate?
The lease rate is $6,200/Mo.
What are key features of this property?
This property features: 6,800 SF industrial flex property on 1.162 acres; More than 3,200 SF of loading and storage area; One loading dock and three overhead doors