Second-Floor Office
For Lease
$1,300/Mo
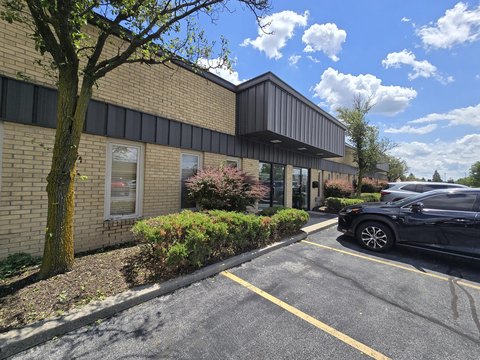
2550 Industrial Drive, Highland, IN 46322
Commercial Lease, Highland, IN
Space Size1,042 SF
Lot Size2.40 Acres
Days on Market230
Property Features for 2550 Industrial Drive
General Information
Property type
Commercial Lease
Property subtype
Other
Parking features
Off Street
Directions
US 41 (SB) from 45th St to (EB) Industrial Dr, to property
Standard status
Active
Lot size
2.40 Acres
Taxes and HOA fees
Tax Year
2024
Tax Description
PT. W2 NW S.33 T.36 R.9 250X 440.53X311.73X327.86FT. 2.40AC
Tax Annual Amount
16875
Legal Description
PT. W2 NW S.33 T.36 R.9 250X 440.53X311.73X327.86FT. 2.40AC
Utilities
Sewer type
Public Sewer
Heating system
Natural Gas, Forced Air
Water source
Public
Building Details
Year built
1969
Listing Agency:
McColly Real Estate
(219) 934-6300
Listed By:
George Georgeff · License #RB14046511
(219) 545-8530
Added: Feb 17
Changed: Sep 12
Last Checked: Oct 5 at 6:06PM
MLS# 834154
Copyright © 2026 Greater Northwest Indiana Association of REALTORS. All rights reserved. All information provided by the listing agent/broker is deemed reliable but is not guaranteed and should be independently verified.
Investment Insights
Based on property information with market context.
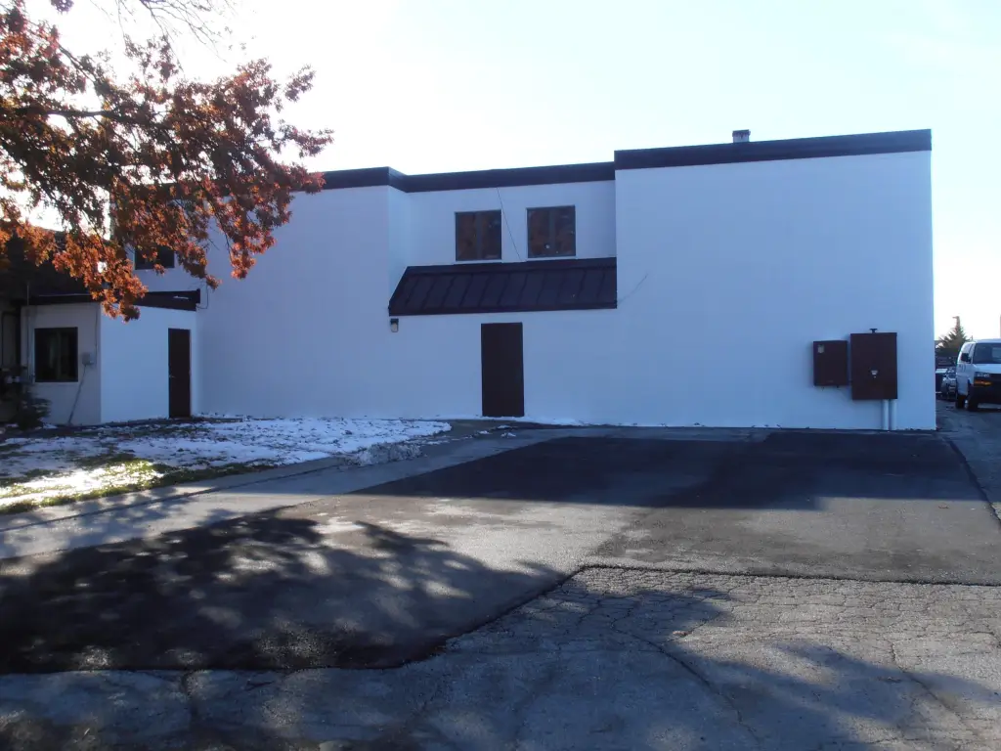

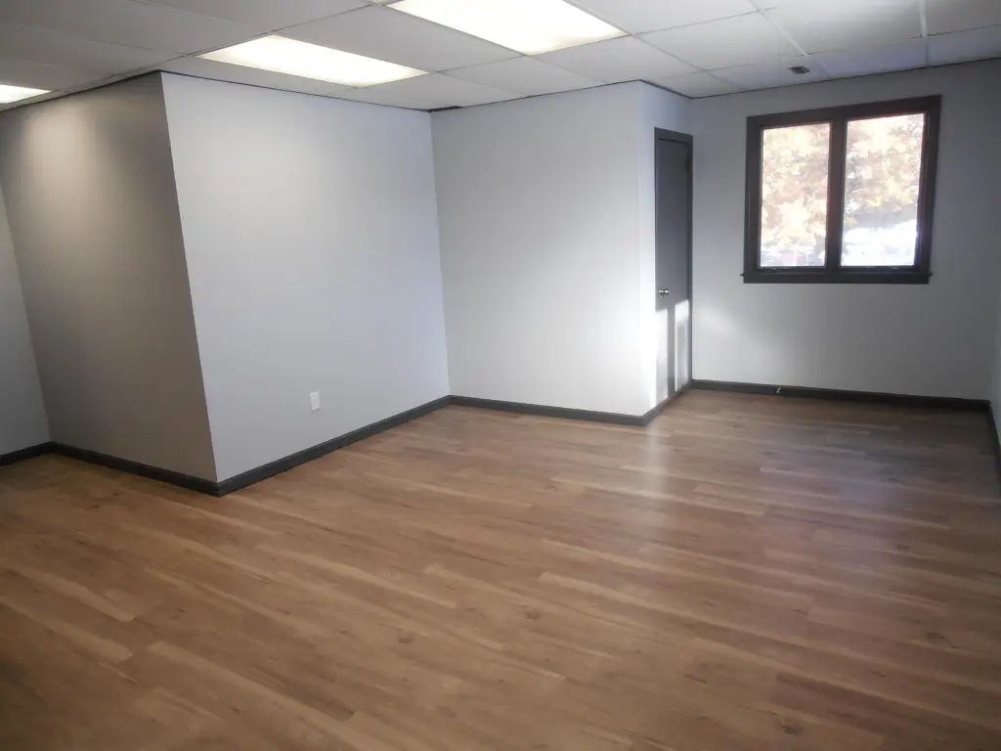
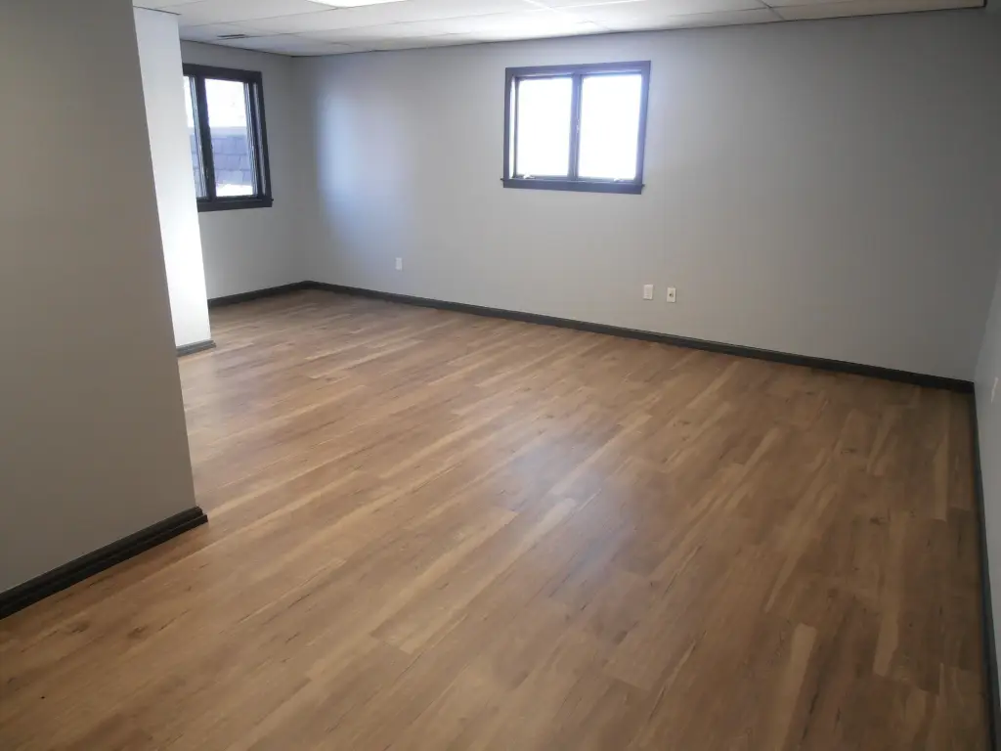
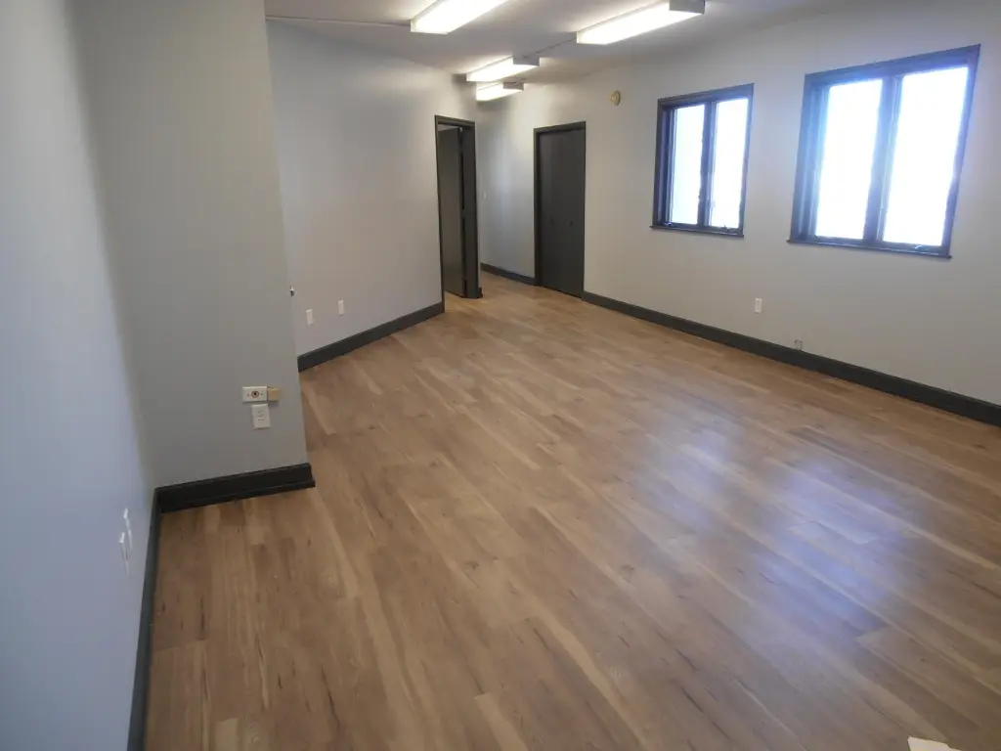

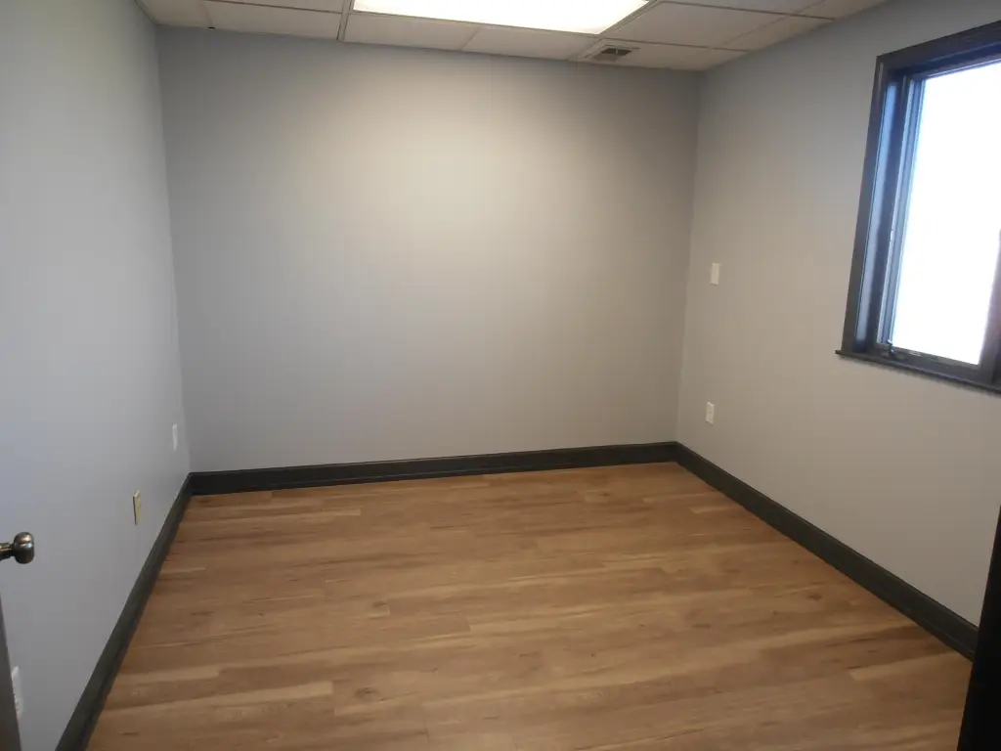
This second-floor office suite contains approximately 1,042 SF with two private offices, a 300 SF conference room, a 325 SF reception area, and a 3/4 bath. The layout provides a mix of enclosed work areas, shared meeting space, and a defined reception zone.
All utilities are included. The premises use forced-air, natural-gas heating and are served by public water and public sewer. Approximately 10 off-street parking spaces are available. The lessee is responsible for interior liability insurance.
All utilities are included. The premises use forced-air, natural-gas heating and are served by public water and public sewer. Approximately 10 off-street parking spaces are available. The lessee is responsible for interior liability insurance.
Key Highlights
- Approx. 1042 SF 2nd floor office space
- 2 offices with a 300 SF conference room
- 325 SF reception area and a 3/4 bath
Property Analytics
Unlock full access to Insights
Subscribe to Realmo Intelligence
Open Analytics
Current Use
Lease Details
NNN (Triple Net)
Lease Type
$2.25 /SF/Yr
CAM
Location Intelligence
Trade Area within ½ mile
805
Businesses Nearby
Explore this area
Business Placement
Demographics for 46322, IN
23,984
Population
10,791
Households
2.2
Avg Household Size
43
Median Age
30%
College-Educated
93%
High-School Grad
6.9 sq mi
ZIP Area
3,476
Density / Sq Mi
$76,219
Median Household Income
$47,458
Median Earnings
$1,202
Median Rent
$219,500
Median Home Value
Check the figures for this property
Cap Rate, Value Estimation, Potential NOI and more
View Realmo Analytics
Market
Vacancy Rate% for Office in Midwest region

Questions? Ask Rey
Realmo’s AI knows this listing — price, zoning, demand, history. Ask anything.





Frequently Asked Questions
What type of property is this?
Office units - Office layout includes private rooms, a conference area, reception space, and a three-quarter bath.
Where is this office units located?
The property is located at 2550 Industrial Drive Highland, IN.
What is the lease rate?
The lease rate is $1,300/Mo.
What are key features of this property?
This property features: Approx. 1042 SF 2nd floor office space; 2 offices with a 300 SF conference room; 325 SF reception area and a 3/4 bath



