Fenced Flex Space with Roll-Up
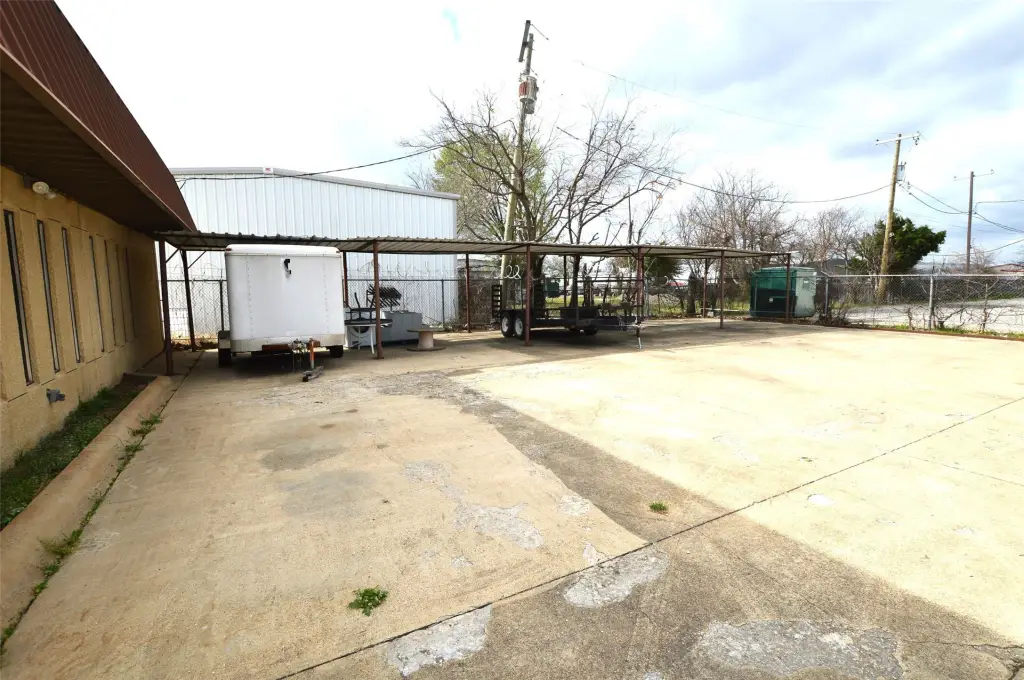
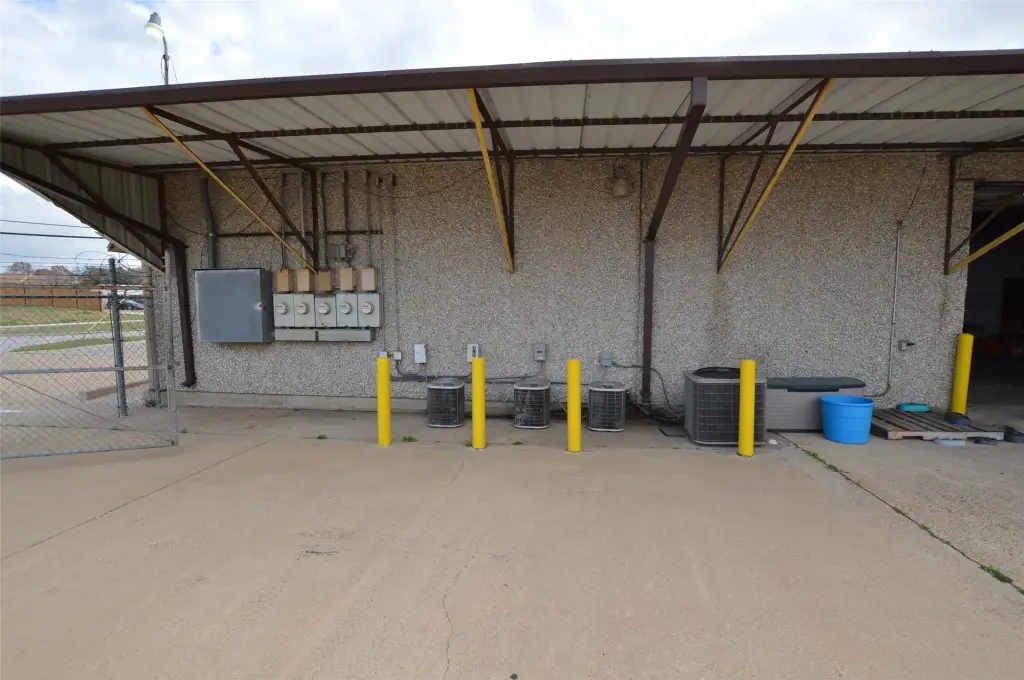
For Sale
$1,937,600
910 W Kearney Street, Mesquite, TX 75149
CommercialSale, Mesquite, TX
Property Size13,850 SF
Lot Size1.03 Acres
Price / SF$139.90
Days on Market185
Property Features for 910 W Kearney Street
General Information
Property type
Commercial Sale
Property subtype
Other
Zoning description
Industrial
Parking features
Oversize, Secured, Gated, Parking Lot, Carport
Subdivision
Dalworth Indust District
Lot features
Interior Lot
Directions
GPS - Google Maps works
Standard status
Active
APN
380575000A0130000
Lot size
1.03 Acres
Taxes and HOA fees
Tax Description
DALWORTH INDUSTRIAL DISTRICT BLK A LT 13 ACS
Tax Annual Amount
15364
Legal Description
DALWORTH INDUSTRIAL DISTRICT BLK A LT 13 ACS
Utilities
Sewer type
Public Sewer
Heating system
Central
Cooling system
Electric, Central Air
Water source
Public
Amenities
Fiber internet
Gas heaters
Safe room
Building Details
Year built
1970
Floors in Building
1
Number of units
1
Flooring type
Concrete, Tile
Building materials
Brick, Block, Concrete
Listing Agency:
Coldwell Banker Apex, REALTORS · Coldwell Banker Real Estate
(972) 772-9300
Listed By:
Dan Robertson · License #0347196
(469) 450-7355
Added: Mar 13
Changed: Sep 12
Last Checked: Sep 13 at 1:06AM
MLS# 21207496
Copyright © 2026 North Texas Real Estate Information Systems, Inc. All rights reserved. All information provided by the listing agent/broker is deemed reliable but is not guaranteed and should be independently verified.
Investment Insights
Based on property information with market context.
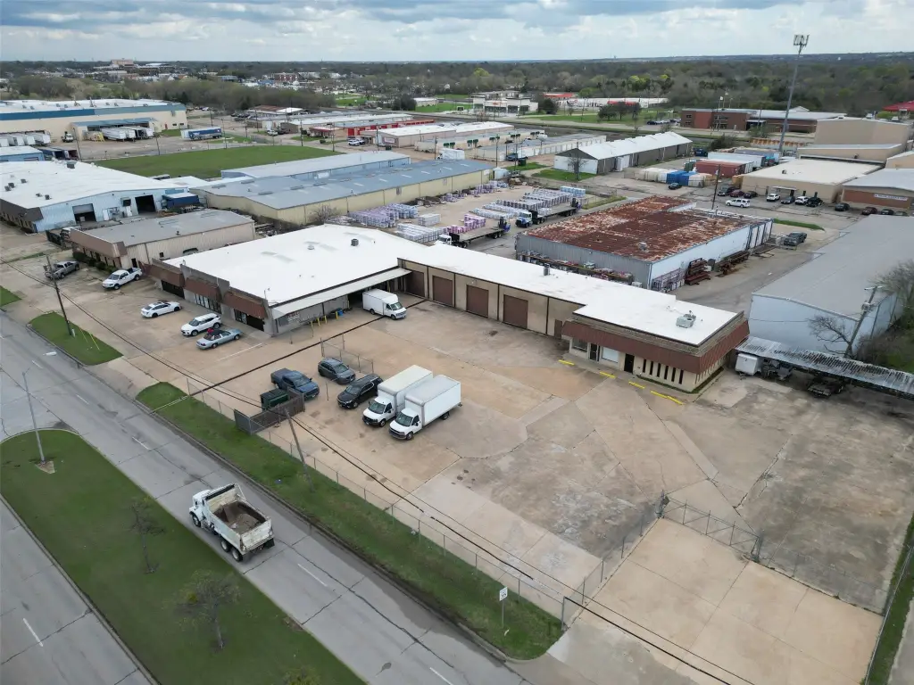
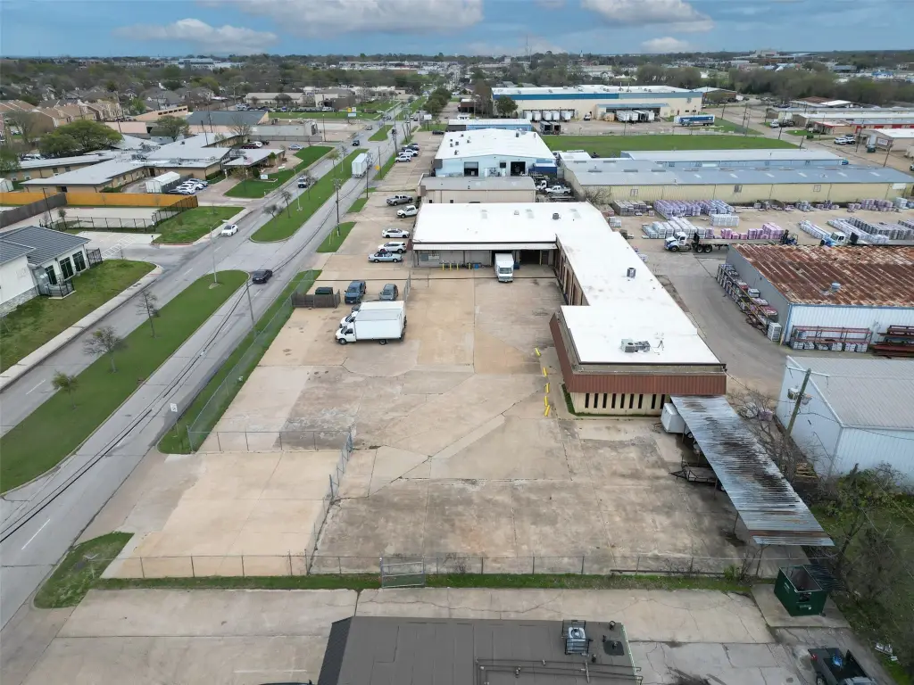
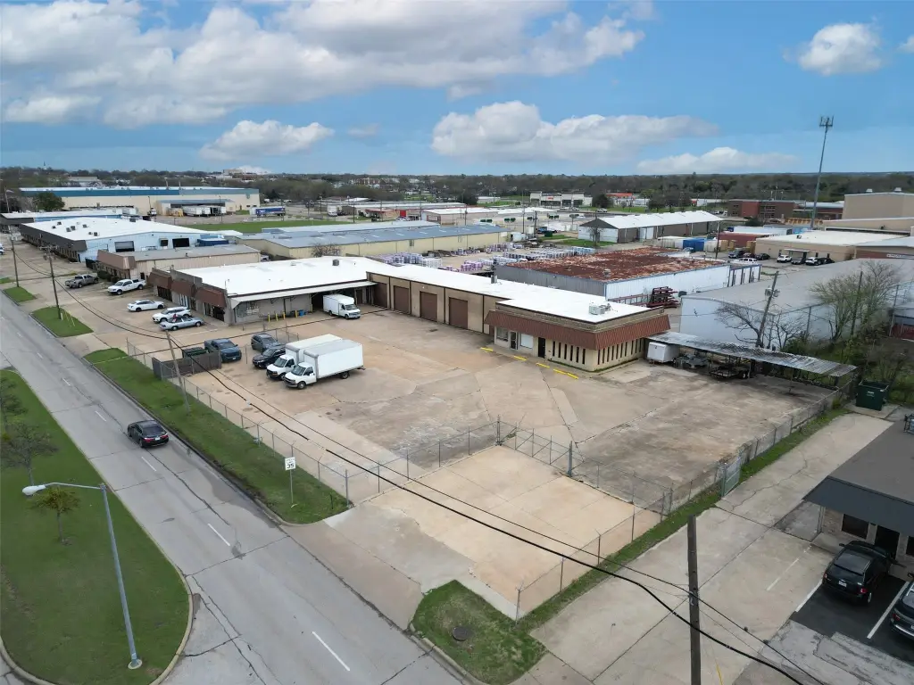
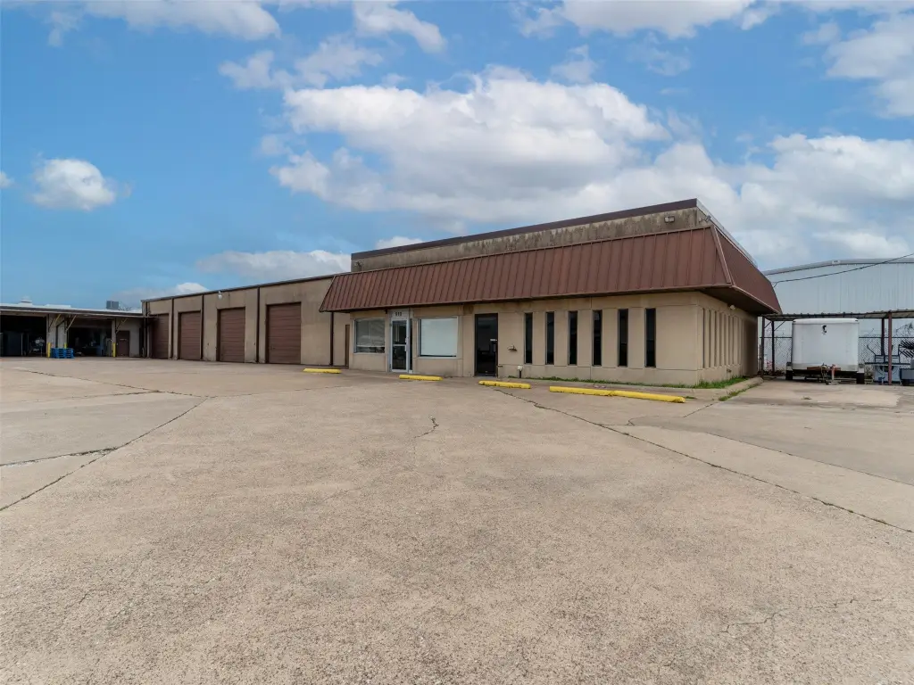
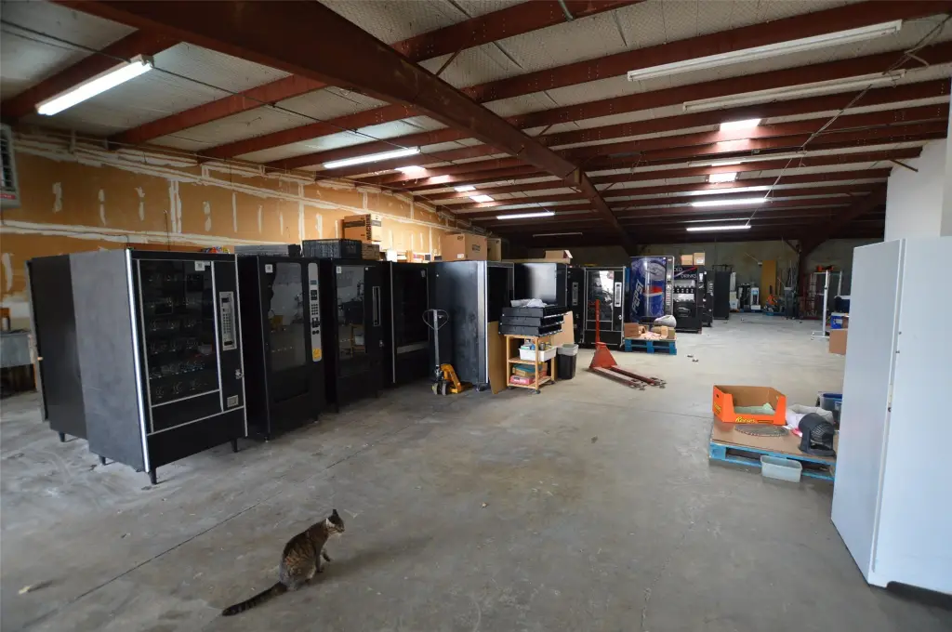
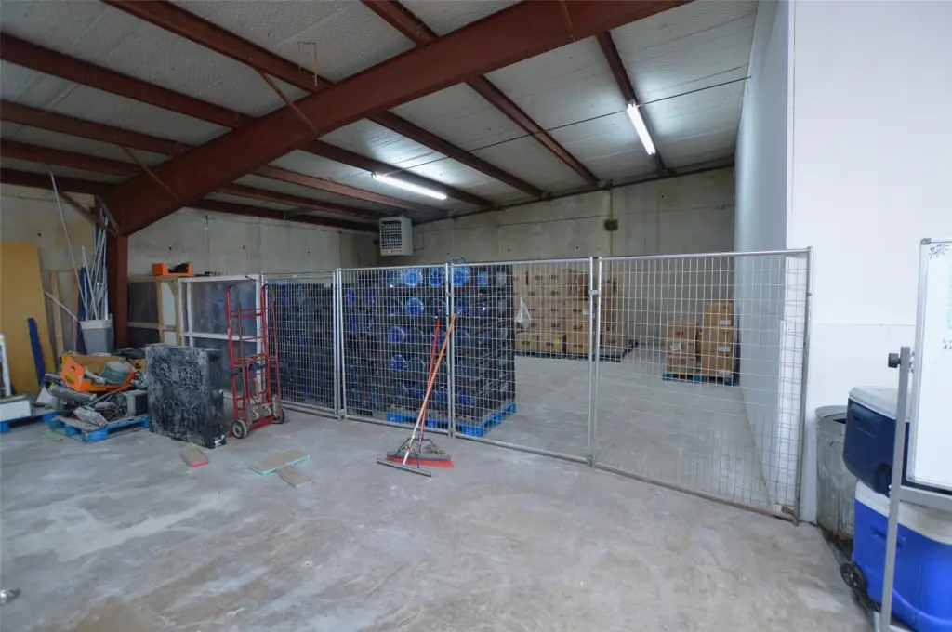
This flex property combines warehouse, office, and retail-oriented areas within a facility built in 1970. The layout includes a 6,500-square-foot warehouse with 16-foot clear height and two 10-by-10-foot roll-up doors, plus a separate 2,500-square-foot warehouse with four 12-by-12-foot roll-up doors and 14-foot clear height. Front office-retail space measures 2,850 square feet, while the west side contains 2,000 square feet of office area with three private offices and a restroom.
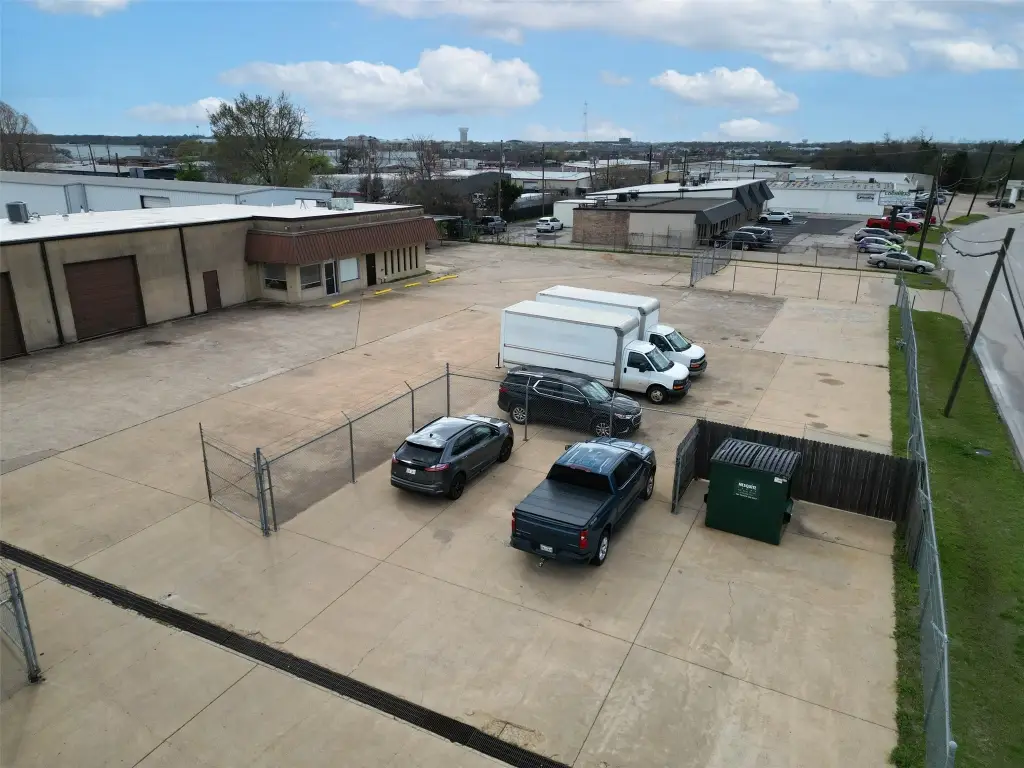
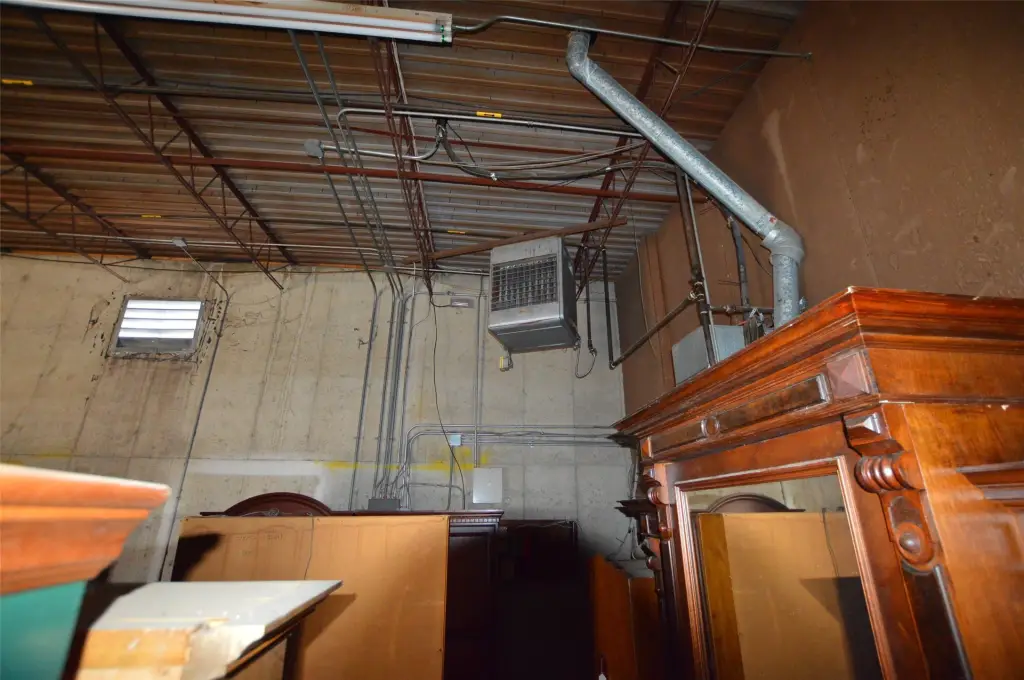
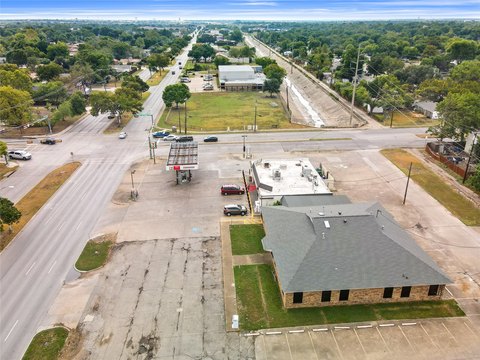
The 45,000-square-foot concrete lot is fully fenced and provides parking, loading and unloading space, and truck maneuvering room. Two gated entrances on Kearney Street support controlled site access. Building features include three-phase power, seven restrooms, fiber internet, gas warehouse heaters, a safe room, and multiple entry doors. A TPO roof was installed in 2025. The property is located in Mesquite with access to I-635, US 80, I-30, and I-20.
The 45,000-square-foot concrete lot is fully fenced and provides parking, loading and unloading space, and truck maneuvering room. Two gated entrances on Kearney Street support controlled site access. Building features include three-phase power, seven restrooms, fiber internet, gas warehouse heaters, a safe room, and multiple entry doors. A TPO roof was installed in 2025. The property is located in Mesquite with access to I-635, US 80, I-30, and I-20.
Key Highlights
- 6,500 SF warehouse with 16' clear height and two 10'x10' roll‑up doors
- 2,500 SF warehouse with four 12'x12' roll‑up doors and 14' clear height
- 2,850 SF front office‑retail area plus 2,000 SF west‑side office space
Property Analytics
Unlock full access to Insights
Subscribe to Realmo Intelligence
Open Analytics
Current Use
Lease Details
Yes
Fenced yard
Yes
Highway access
Yes
Paved road access
Location Intelligence
Trade Area within ½ mile
1,198
Businesses Nearby
Under-served
Demand for This Use
Explore this area
Business Placement
Demographics for 75149, TX
60,317
Population
21,058
Households
2.9
Avg Household Size
33
Median Age
15%
College-Educated
78%
High-School Grad
16.0 sq mi
ZIP Area
3,770
Density / Sq Mi
$70,629
Median Household Income
$37,080
Median Earnings
$1,408
Median Rent
$207,500
Median Home Value
Check the figures for this property
Cap Rate, Value Estimation, Potential NOI and more
View Realmo Analytics
Market
Vacancy Rate% for Office in South region

Questions? Ask Rey
Realmo’s AI knows this listing — price, zoning, demand, history. Ask anything.




Similar Off Market Nearby
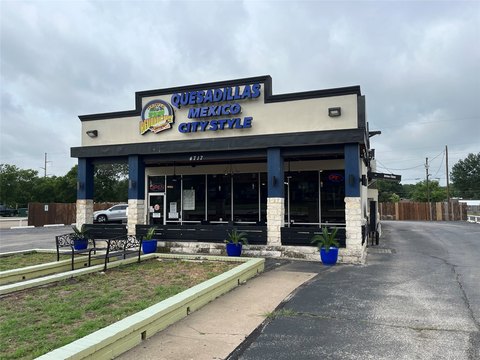
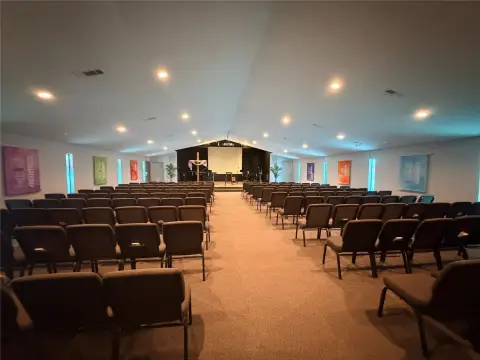
- D Wood Catering — 701 military pkwy, mesquite, tx 75149
- The Moving Menu — 1210 W Scyene Rd, Mesquite, TX 75149
Frequently Asked Questions
What type of property is this?
Flex space - Configured office and warehouse facility with secured access, truck maneuvering area, and industrial zoning.
Where is this flex space located?
The property is located at 910 W Kearney Street Mesquite, TX.
What is the asking price?
The asking price for this property is $1,937,600.
What are key features of this property?
This property features: 6,500 SF warehouse with 16' clear height and two 10'x10' roll‑up doors; 2,500 SF warehouse with four 12'x12' roll‑up doors and 14' clear height; 2,850 SF front office‑retail area plus 2,000 SF west‑side office space



