Second-Floor Office
For Lease
Contact for pricing
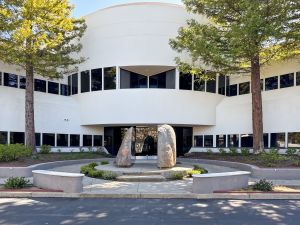
901 W 10th St, Sioux Falls, SD 57104
Second-floor office plan includes open workspace, two private offices, a conference room, restrooms, and built-in cabinetry.
Space Size5,161 SF
Days on Market200
Property Features for 901 W 10th St
General Information
Standard status
Active
Size
5,161 SF
Total Parking Spaces
56
Property subtype
OFFICE
Zoning
C-2
Lease Type
NNN
Spaces For Lease
at 901 W 10th St Contact us- Floor
- 2
- Size
- 5,161 SF
- Type
- OFFICE
- Lease Type
- NNN
- Availability
- AVAILABLE, Now
- Sublease
- No
901 W 10th St $14/SF/Yr
- Level Two Floor Plan: open work space, two private offices, conference room, restrooms,...
show more
Contact us
Listing Agency:
Lloyd Companies - Corporate
(605) 323-2820
Listed By:
Raquel Blount, SIOR
(605) 728-9092
Source:
Moodyscre
Added: Feb 27
Changed: Sep 4
Last Checked: Sep 15 at 11:49AM
Displayed information is deemed reliable but is not guaranteed and should be independently verified. All listing content including descriptions, pricing, images are the copyrighted material of Lloyd Companies - Corporate
Investment Insights
Based on property information with market context.
This second-floor office suite offers an open work area along with two private offices, a conference room, restrooms, and built-in cabinetry that includes a sink and drinking fountain. The space also features advanced security system infrastructure serviced through Gallagher Security. Elevators were serviced in June 2025, and FF&E is negotiable with the broker.
The building provides approximately 56 surface parking stalls plus shared easement access. Signage opportunities are available with both building and monument signage. The property is zoned C-2, supporting a range of commercial uses.
The suite is part of a larger office facility that is also available for sale, with additional leasing terms coordinated through the broker.
The building provides approximately 56 surface parking stalls plus shared easement access. Signage opportunities are available with both building and monument signage. The property is zoned C-2, supporting a range of commercial uses.
The suite is part of a larger office facility that is also available for sale, with additional leasing terms coordinated through the broker.
Key Highlights
- Second‑floor office space layout includes open work area, two private offices, a conference room, restrooms, and built‑in cabinetry with a sink and drinking fountain
- Elevators serviced June 2025
- 56 surface parking stalls +/-
Property Analytics
Unlock full access to Insights
Subscribe to Realmo Intelligence
Open Analytics
Current Use
Lease Details
NNN (Triple Net)
Lease Type
$2.10 /SF/Yr
CAM
Location Intelligence
Trade Area within ½ mile
1,289
Businesses Nearby
Explore this area
Business Placement
Demographics for 57104, SD
26,998
Population
13,952
Households
1.9
Avg Household Size
37
Median Age
25%
College-Educated
90%
High-School Grad
30.4 sq mi
ZIP Area
888
Density / Sq Mi
$59,161
Median Household Income
$39,101
Median Earnings
$849
Median Rent
$183,700
Median Home Value
Check the figures for this property
Cap Rate, Value Estimation, Potential NOI and more
View Realmo Analytics
Market
Lease Benchmarks for Sioux Falls, SD
$15.14 /SF/Yr
Avg Asking Price
$7–$27 /SF/Yr
Price Range
3,700 SF
Avg Space Size
This space is priced 8% below the average of $15.14 /SF/Yr.
Vacancy Rate% for Office in Midwest region

Questions? Ask Rey
Realmo’s AI knows this listing — price, zoning, demand, history. Ask anything.




Frequently Asked Questions
What type of property is this?
Office units - Second-floor office plan includes open workspace, two private offices, a conference room, restrooms, and built-in cabinetry.
Where is this office units located?
The property is located at 901 W 10th St Sioux Falls, SD.
What is the lease rate?
The lease rate is $14 SF/Yr.
What are key features of this property?
This property features: Second‑floor office space layout includes open work area, two private offices, a conference room, restrooms, and built‑in cabinetry with a sink and drinking fountain; Elevators serviced June 2025; 56 surface parking stalls +/-


