Side-by-Side Duplex with
For Sale
$649,900
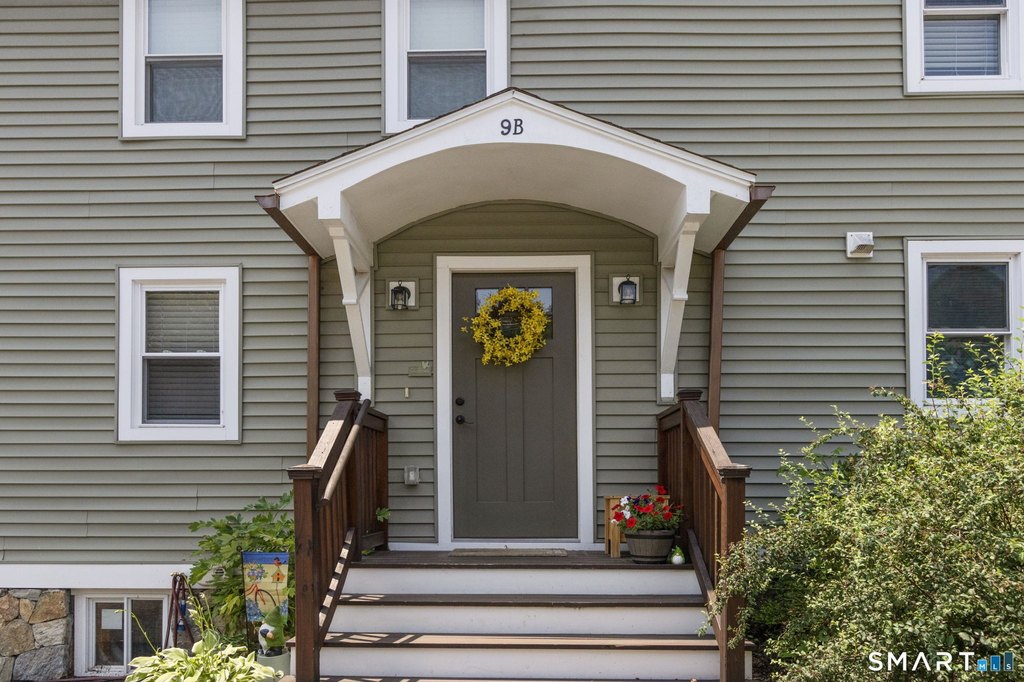
9 E Franklin Street, Killingly, CT 06239
Multi-Family For Sale, Units are Side-by-Side, Killingly, CT
Property Size4,134 SF
Lot Size0.21 Acres
Price / SF$157.21
Days on Market110
Property Features for 9 E Franklin Street
General Information
Property type
Residential Multi Family
Property subtype
Other
Zoning
RHD
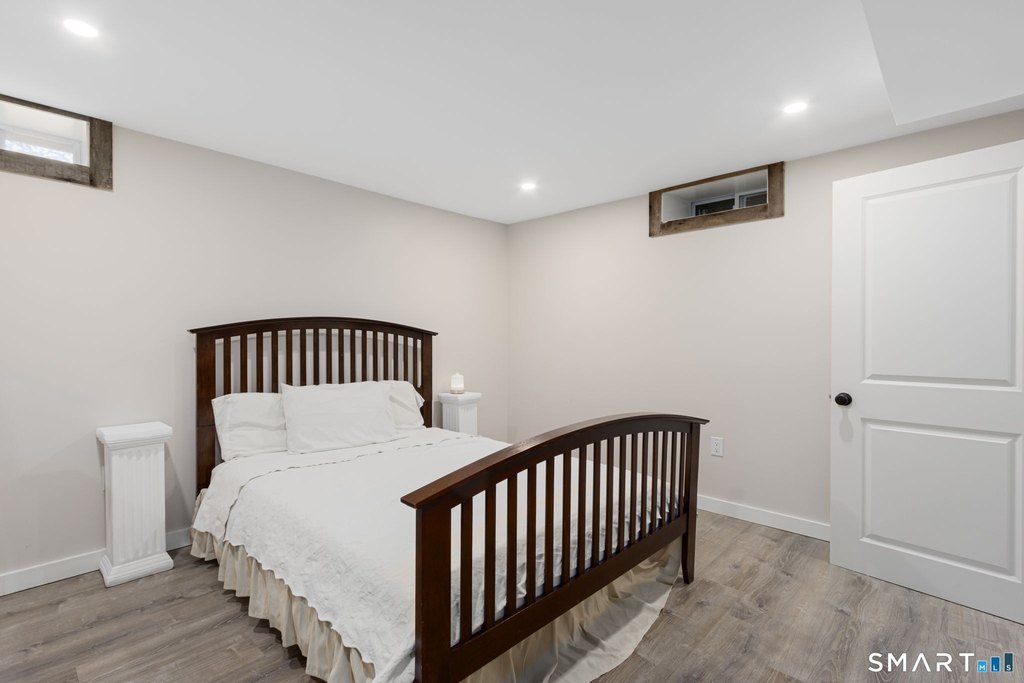
Bedrooms
6
Bathrooms
6
Full bathrooms
4
Half bathrooms
2
Rooms
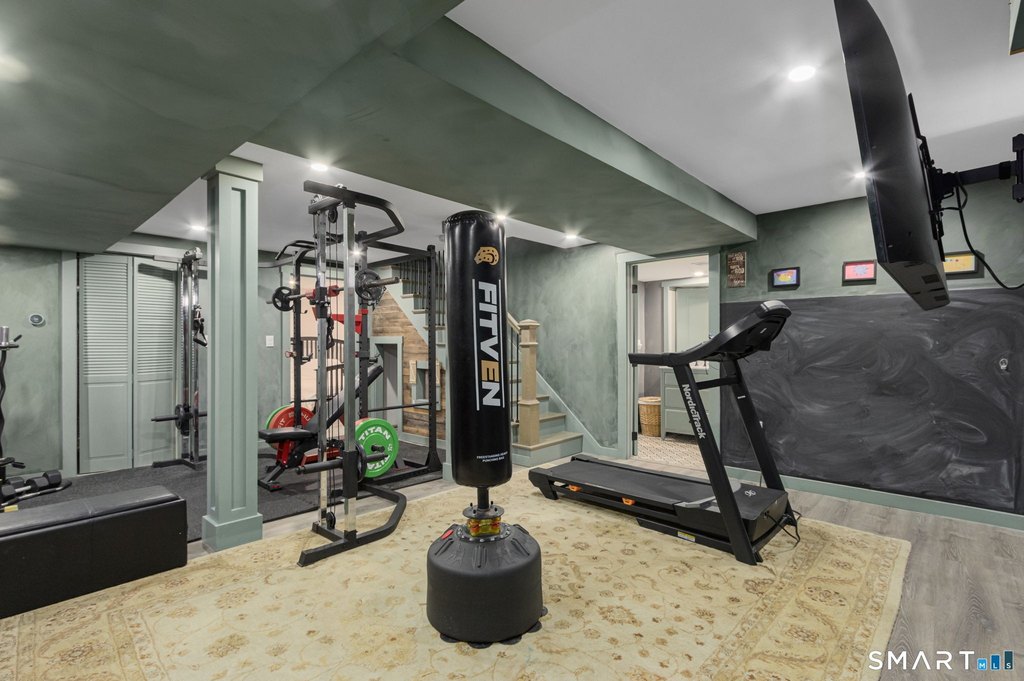
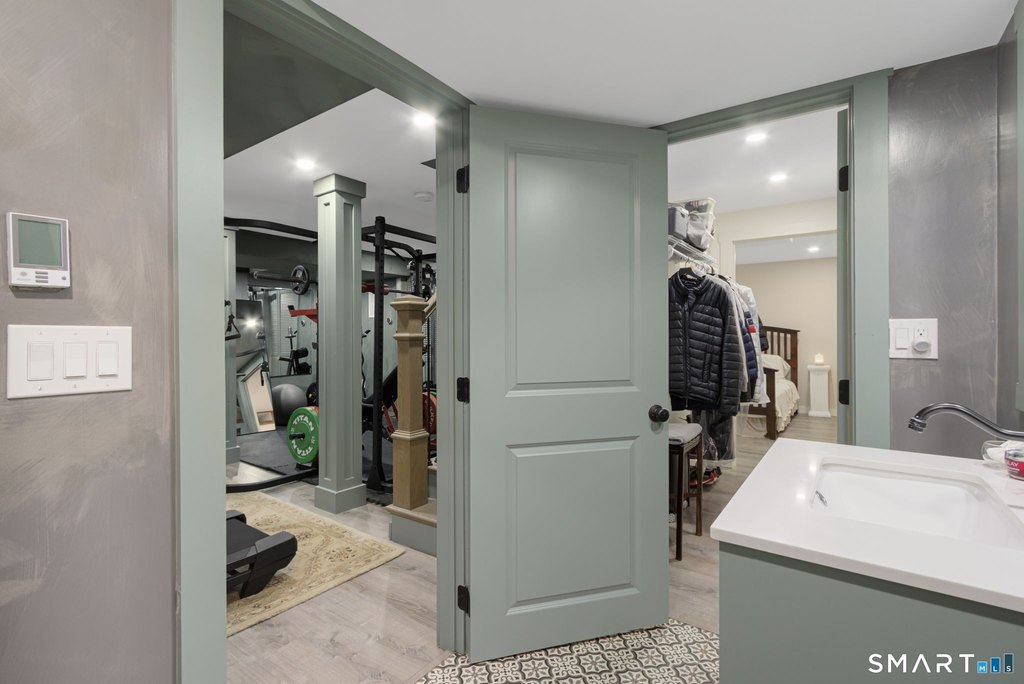
Bedroom 5, Bedroom 4, Bedroom 6, Bathroom 4, Bedroom 3, Bathroom 6, Bathroom 3, Bedroom 1, Basement, Bathroom 2, Bedroom 2, Bathroom 1, Bathroom 5
Parking
8
Patio and Porch features
Patio
Exterior features
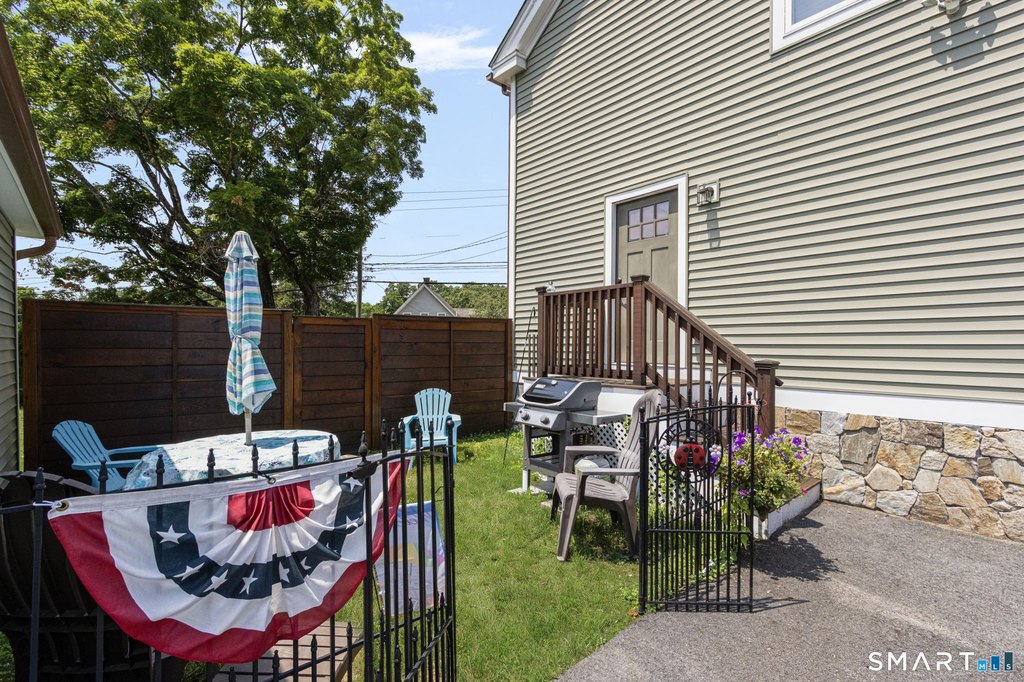
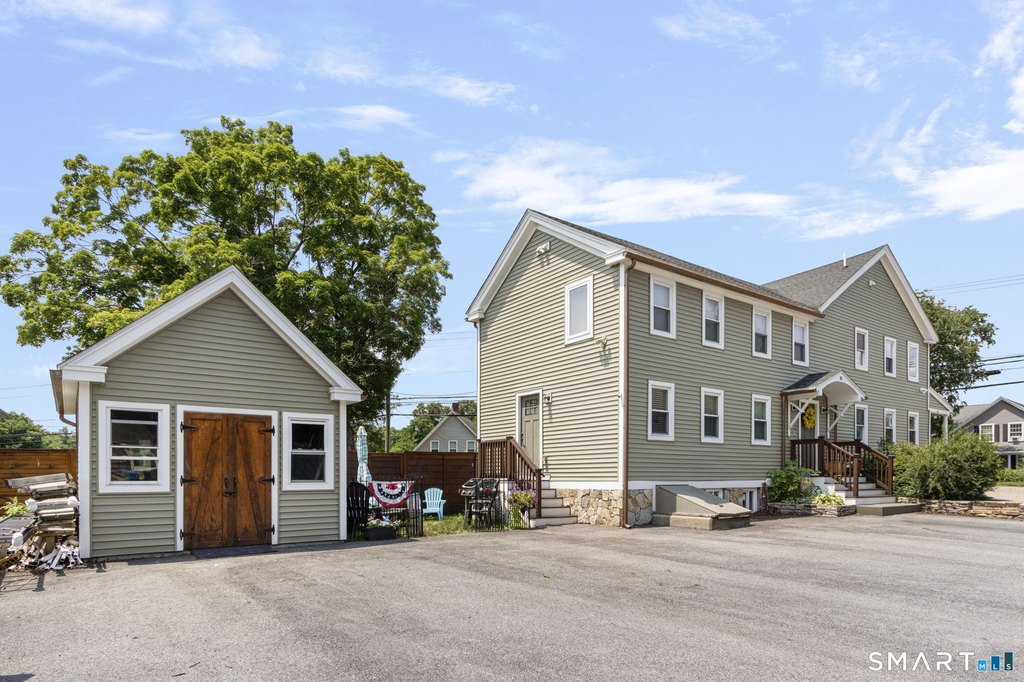
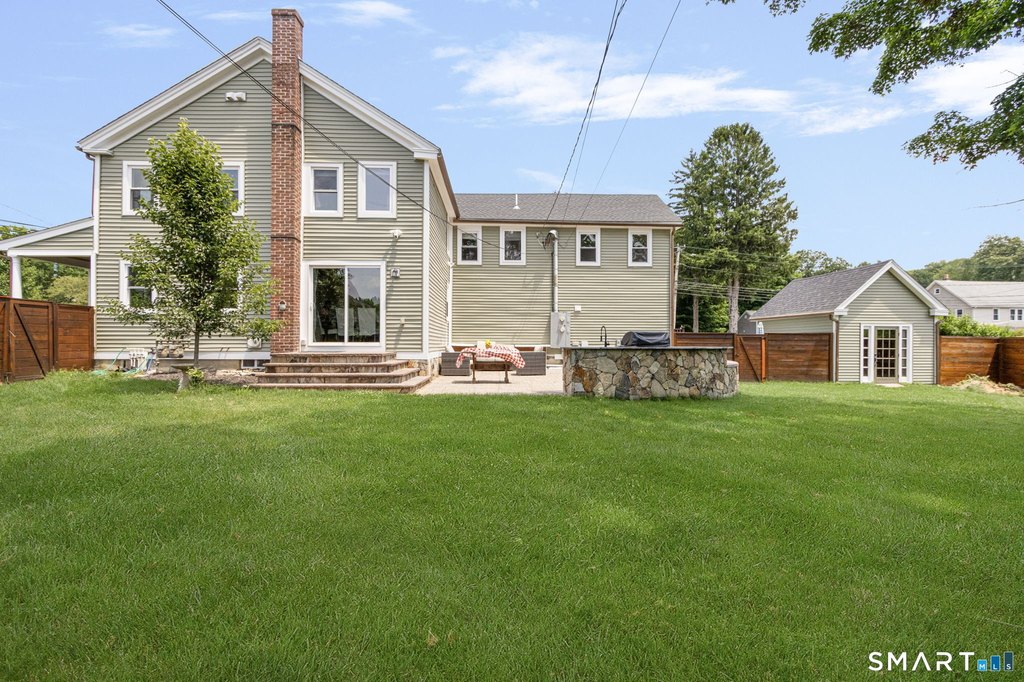
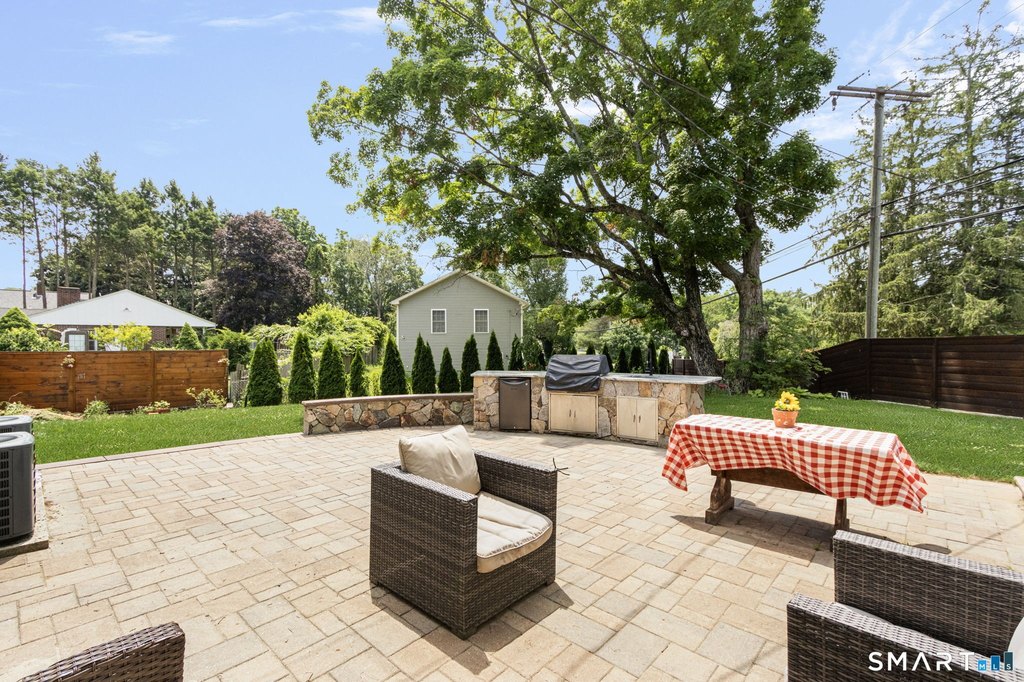
Grill,Shed,Stone Wall,Underground Sprinkler,Patio
Basement
Partially Finished, Full
Lot features
Corner Lot, Level Lot
Elementary school
Per Board of Ed
High school
Per Board of Ed
Directions
GPS Friendly
Subdivision
Danielson
Standard status
Active
Size
4,134 SF
Lot size
0.21 Acres
Taxes and HOA fees
Tax Year
2027
Tax Annual Amount
5589
Utilities
Sewer type
Public Sewer
Cooling system
Central Air
Water source
Public
Building Details
Year built
1820
Architectural style
Other
Listing Agency:
Statewide Premier Prop. LLC
(860) 333-5335
Listed By:
Patrick Farley · License #RES.0804989
(860) 306-6523
Added: Jun 19
Changed: Oct 4
Last Checked: Oct 6 at 5:06PM
MLS# 24181170
Copyright © 2026 SmartMLS, Inc. All rights reserved. All information provided by the listing agent/broker is deemed reliable but is not guaranteed and should be independently verified.
Investment Insights
Based on property information with market context.
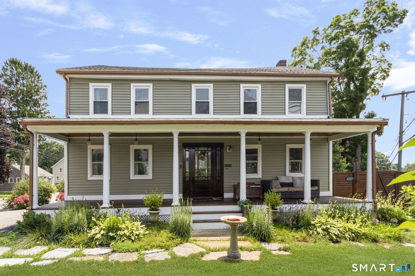
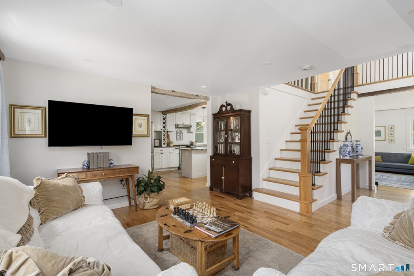
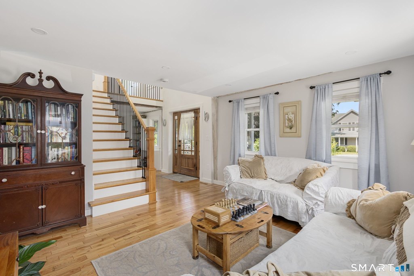
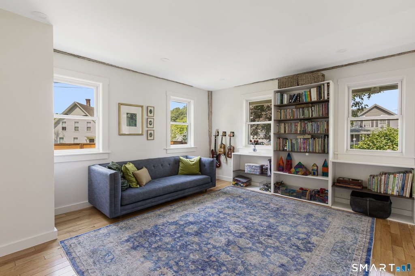
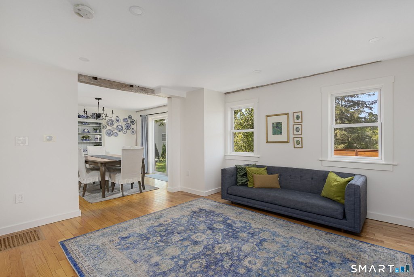
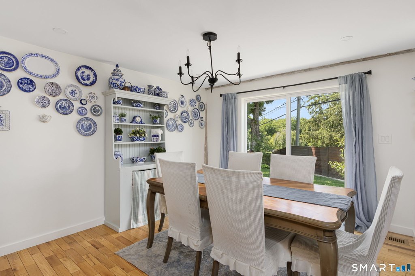
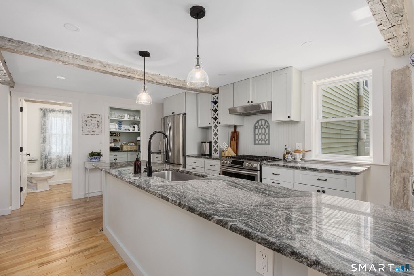
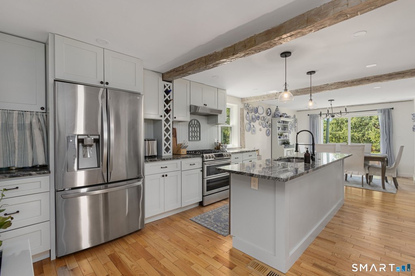
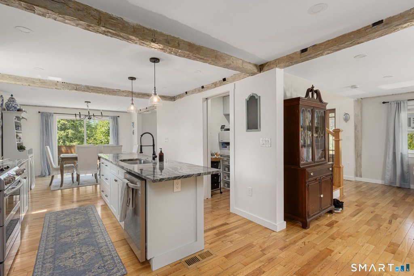
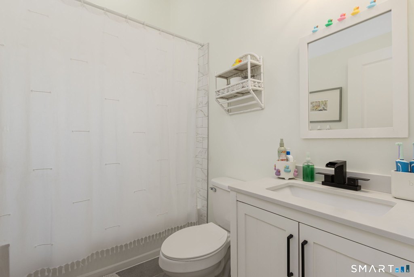
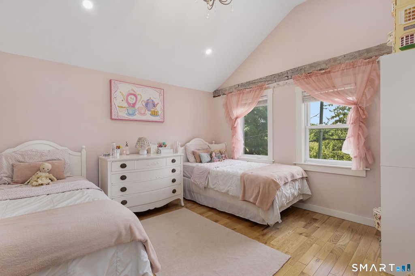
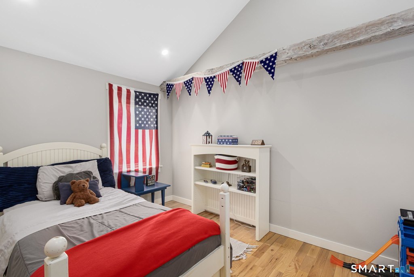
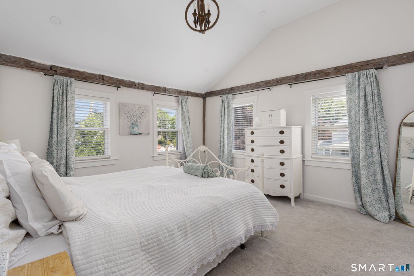
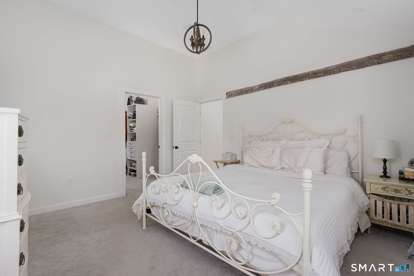
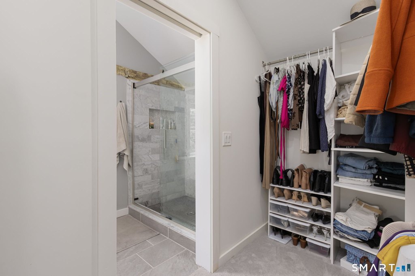
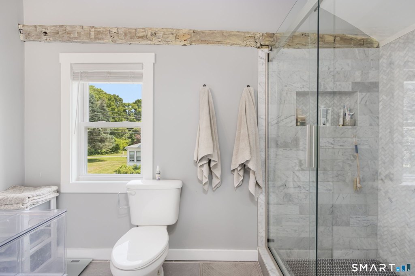
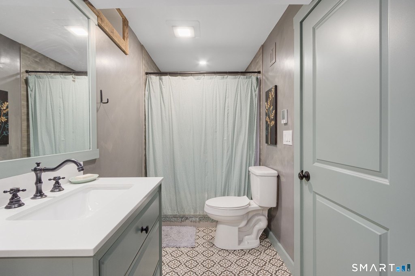
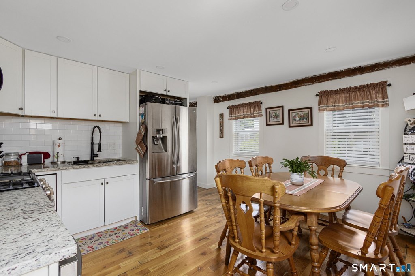
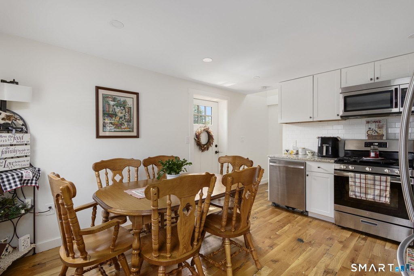
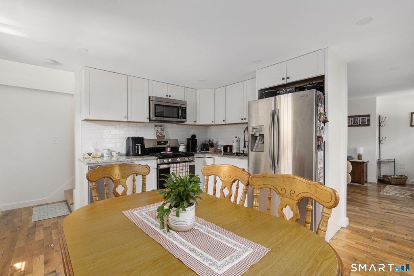
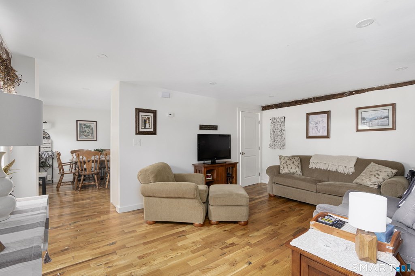
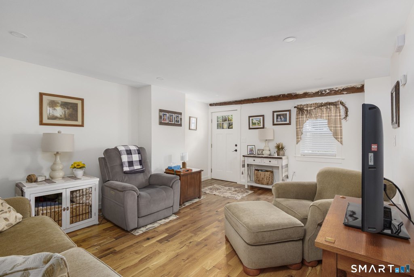
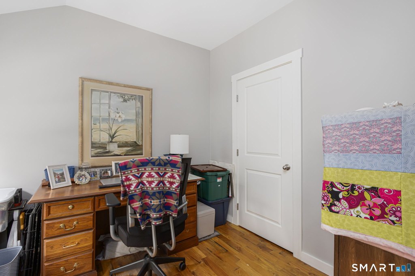
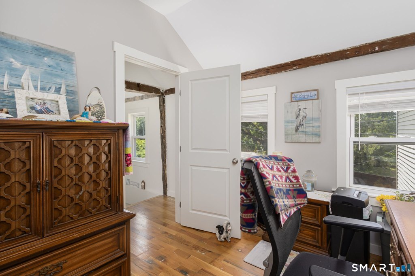
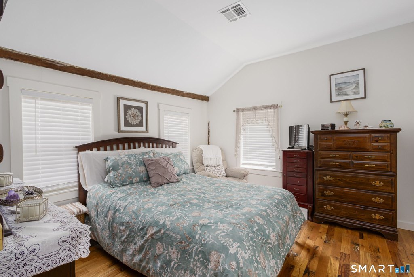
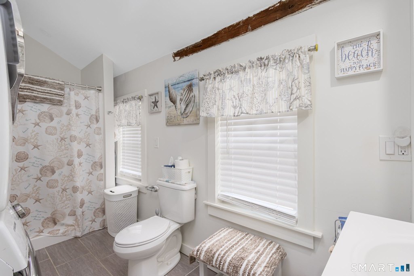
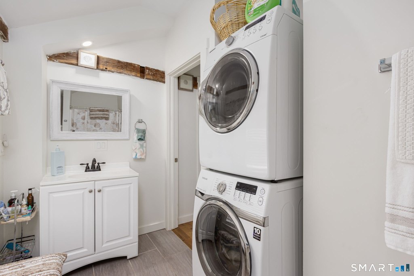
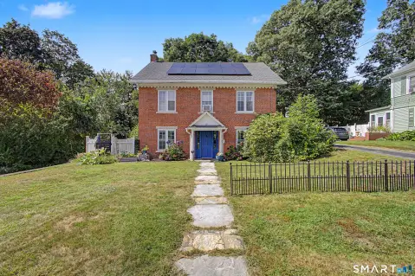
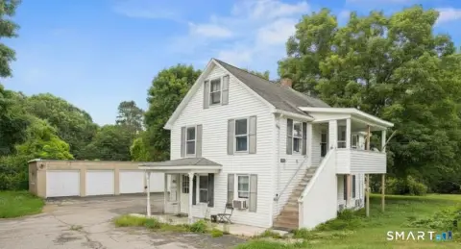
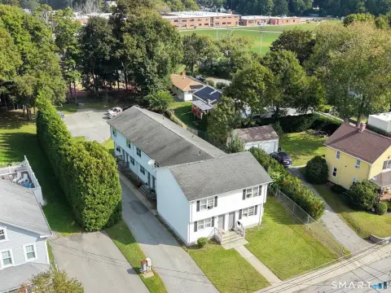
This side-by-side duplex at 9 E Franklin Street includes 4,134 square feet across two distinct residential units. The larger unit has 3 bedrooms, 2 full baths with heated floors, a half bath, and hardwood flooring. The second unit provides 2 bedrooms, 1.5 baths, and a two-level layout. Both residences feature forced hot-air heat and central air conditioning.
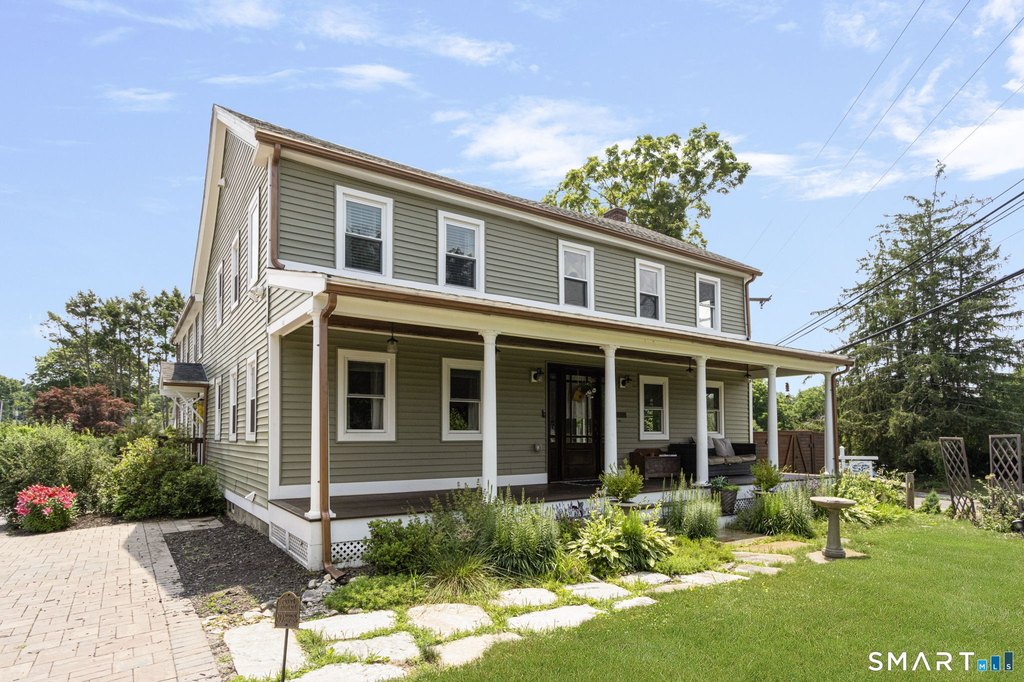
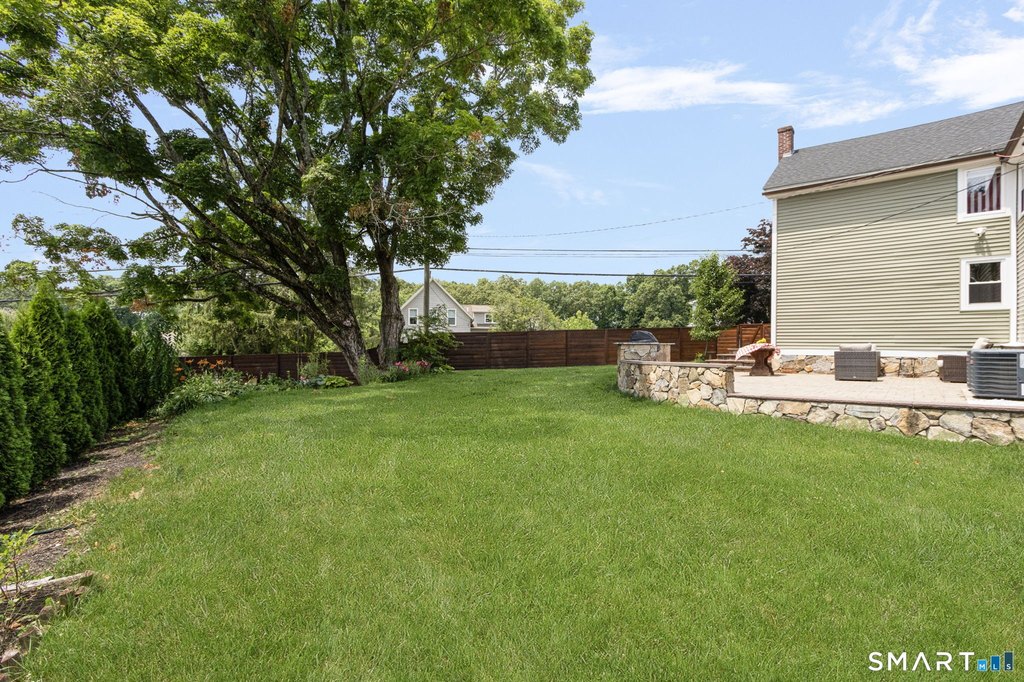
The 0.21-acre property includes a stone patio with a built-in stove, refrigerator, and sink, along with a private yard area for the second unit. Additional exterior features include a shed, stone wall, underground sprinkler system, public water, and public sewer. The roof was replaced in 2022, and the property is fully insulated. Built in 1820, the duplex is located in Killingly, Connecticut, and is zoned RHD.
The 0.21-acre property includes a stone patio with a built-in stove, refrigerator, and sink, along with a private yard area for the second unit. Additional exterior features include a shed, stone wall, underground sprinkler system, public water, and public sewer. The roof was replaced in 2022, and the property is fully insulated. Built in 1820, the duplex is located in Killingly, Connecticut, and is zoned RHD.
Key Highlights
- Side‑by‑side duplex with 3‑bedroom and 2‑bedroom units
- 4,134 square feet on a 0.21‑acre lot
- Larger unit includes 2 full baths, a half bath, and heated bathroom floors
Property Analytics
Unlock full access to Insights
Subscribe to Realmo Intelligence
Open Analytics
Current Use
Lease Details
2
Residential units
Location Intelligence
Trade Area within ½ mile
242
Businesses Nearby
Explore this area
Business Placement
Demographics for 06239, CT
11,410
Population
4,936
Households
2.3
Avg Household Size
42
Median Age
23%
College-Educated
91%
High-School Grad
23.1 sq mi
ZIP Area
494
Density / Sq Mi
$80,383
Median Household Income
$46,598
Median Earnings
$1,133
Median Rent
$261,000
Median Home Value
Check the figures for this property
Cap Rate, Value Estimation, Potential NOI and more
View Realmo Analytics
Market
Vacancy Rate% for Multifamily in Northeast region

Questions? Ask Rey
Realmo’s AI knows this listing — price, zoning, demand, history. Ask anything.




Frequently Asked Questions
What type of property is this?
Duplex - Two-unit property offers separate outdoor areas and central air.
Where is this duplex located?
The property is located at 9 E Franklin Street Killingly, CT.
What is the asking price?
The asking price for this property is $649,900.
What are key features of this property?
This property features: Side‑by‑side duplex with 3‑bedroom and 2‑bedroom units; 4,134 square feet on a 0.21‑acre lot; Larger unit includes 2 full baths, a half bath, and heated bathroom floors


