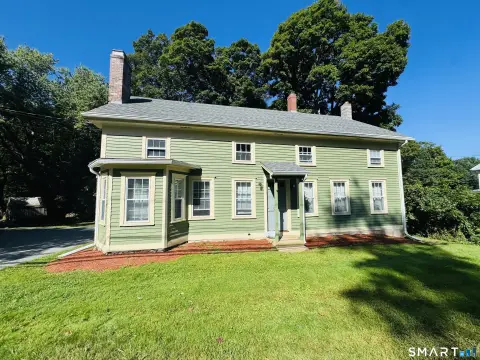
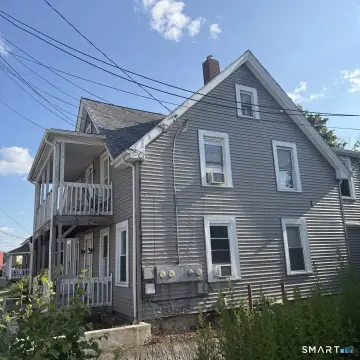
Six-Unit Townhouse-Style Apartment
New
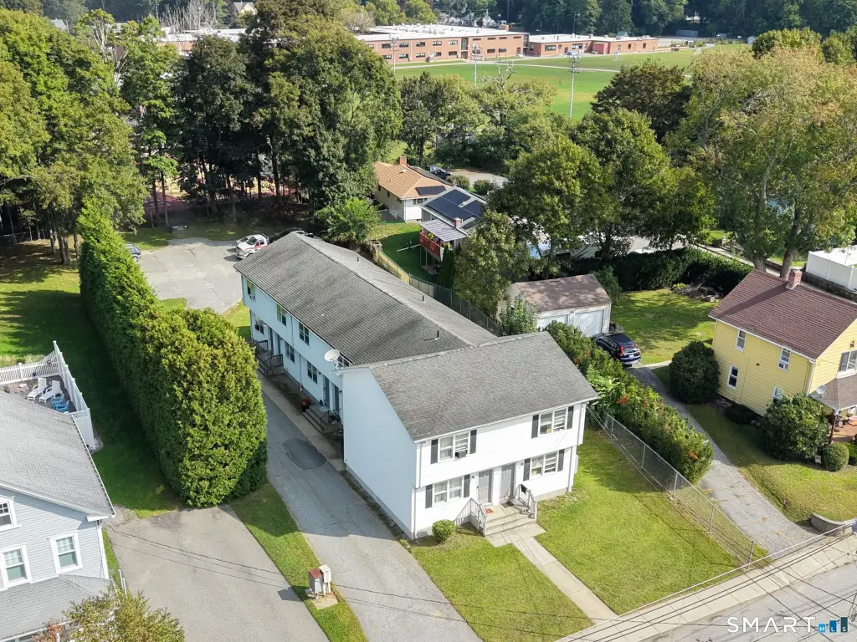
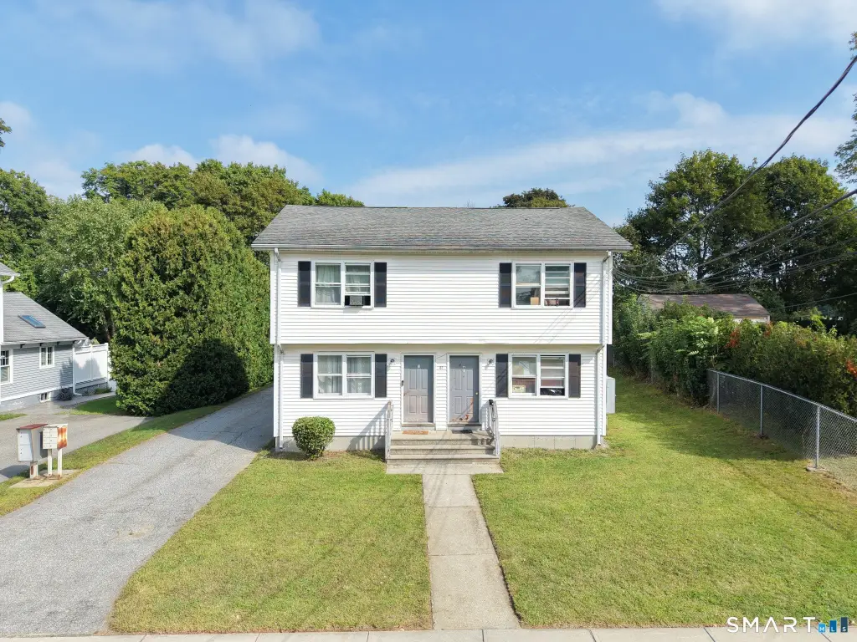
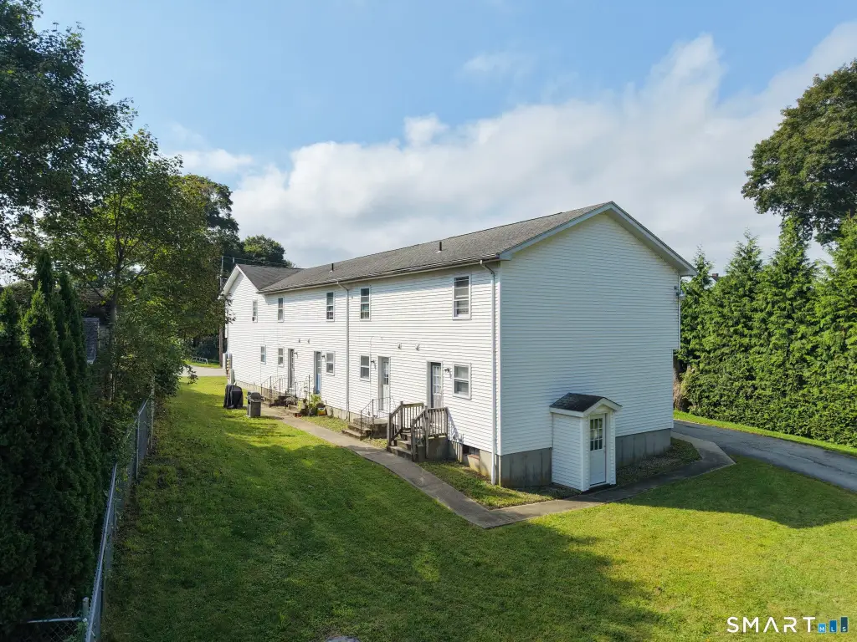
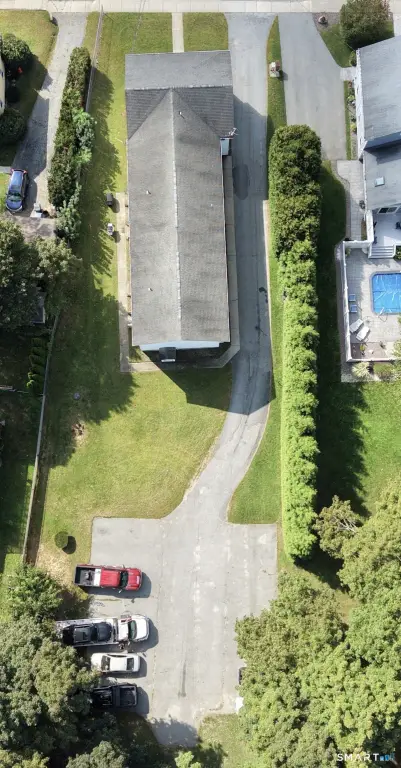
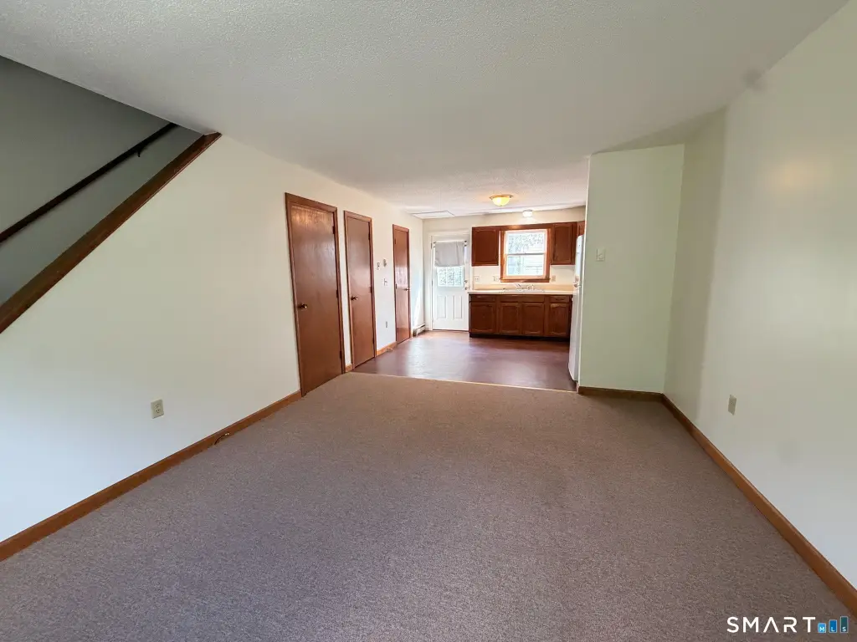
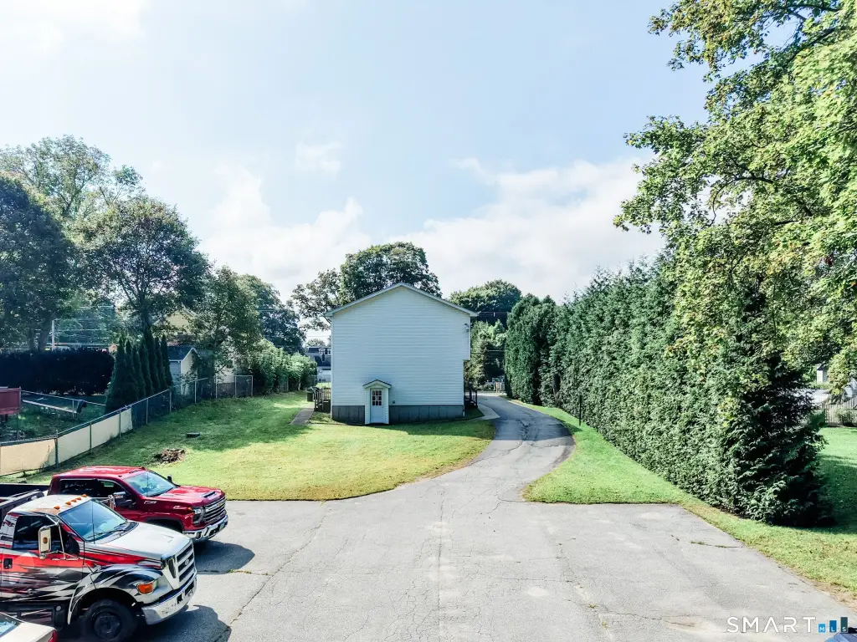
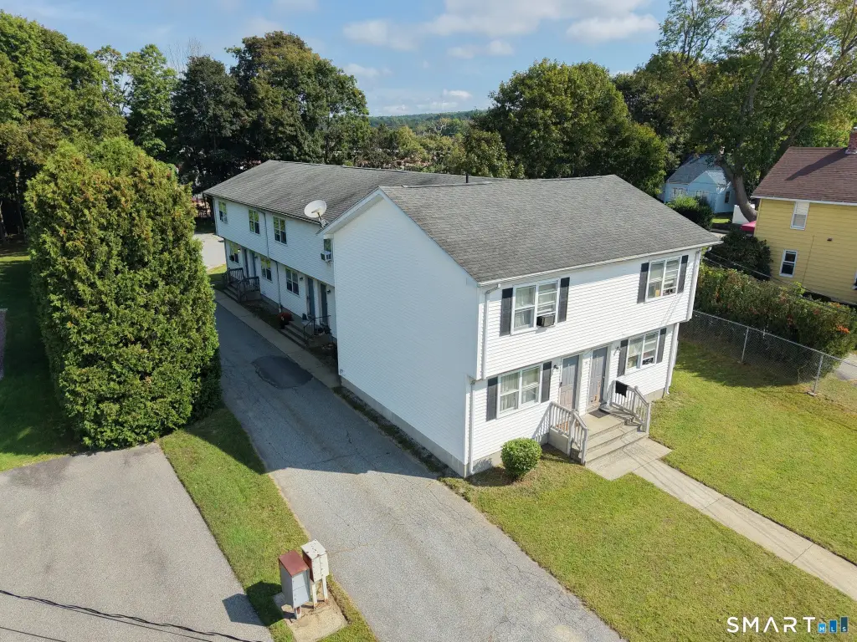
For Sale
$995,000
82 Hutchins Street, Killingly, CT 06239
Multi-Family For Sale, Units are Side-by-Side, Killingly, CT
Property Size5,400 SF
Lot Size0.55 Acres
Price / SF$184.26
Days on Market2
Property Features for 82 Hutchins Street
General Information
Property type
Residential Multi Family
Property subtype
Other
Zoning
BRH
Bedrooms
12
Bathrooms
12
Full bathrooms
6
Half bathrooms
6
Rooms
Bedroom 6, Bathroom 10, Bedroom 11, Bedroom 4, Bedroom 3, Bedroom 8, Bathroom 12, Bathroom 6, Bedroom 2, Bathroom 8, Bathroom 7, Bedroom 5, Bedroom 12, Bedroom 1, Bathroom 5, Bathroom 2, Bathroom 3, Bedroom 7, Bathroom 11, Basement, Bedroom 9, Bedroom 10, Bathroom 9, Bathroom 1, Bathroom 4
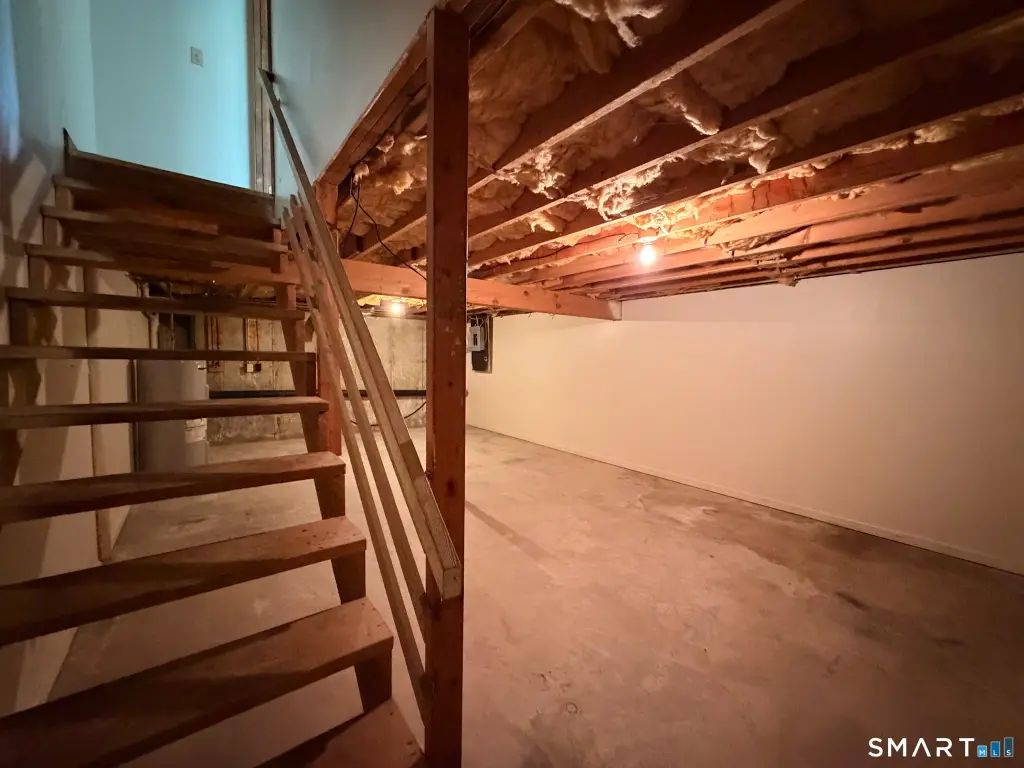
Basement
Full, Unfinished
Elementary school
Per Board of Ed
High school
Per Board of Ed
Directions
Hutchins
Subdivision
Danielson
Standard status
Active
Size
5,400 SF
Lot size
0.55 Acres
Taxes and HOA fees
Tax Year
2027
Tax Annual Amount
7149
Utilities
Sewer type
Public Sewer
Heating system
Baseboard
Water source
Public
Amenities
private laundry hookups
private basement
private paved driveway and parking area
Building Details
Year built
1981
Architectural style
Other
Listing Agency:
RE/MAX Bell Park Realty · RE/MAX International
(860) 774-7600
Listed By:
Skyla Gagnon · License #RES.0042461
(860) 617-8493
Added: Sep 23
Last Checked: Sep 24 at 12:06AM
MLS# 24209225
Copyright © 2026 SmartMLS, Inc. All rights reserved. All information provided by the listing agent/broker is deemed reliable but is not guaranteed and should be independently verified.
Investment Insights
Based on property information with market context.
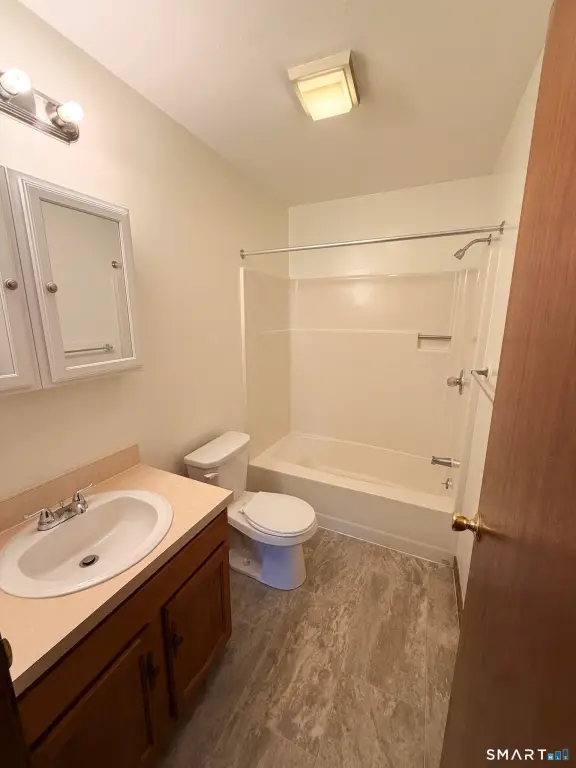
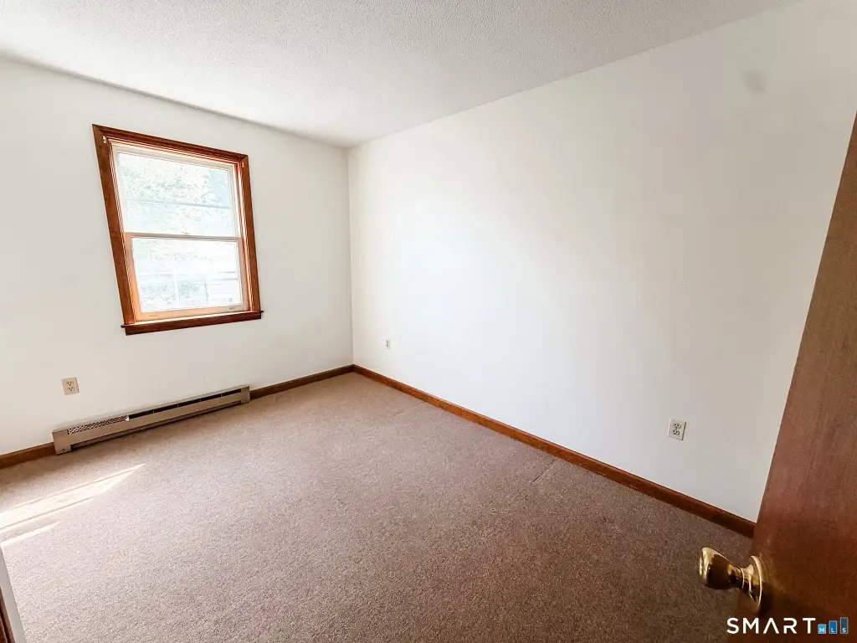
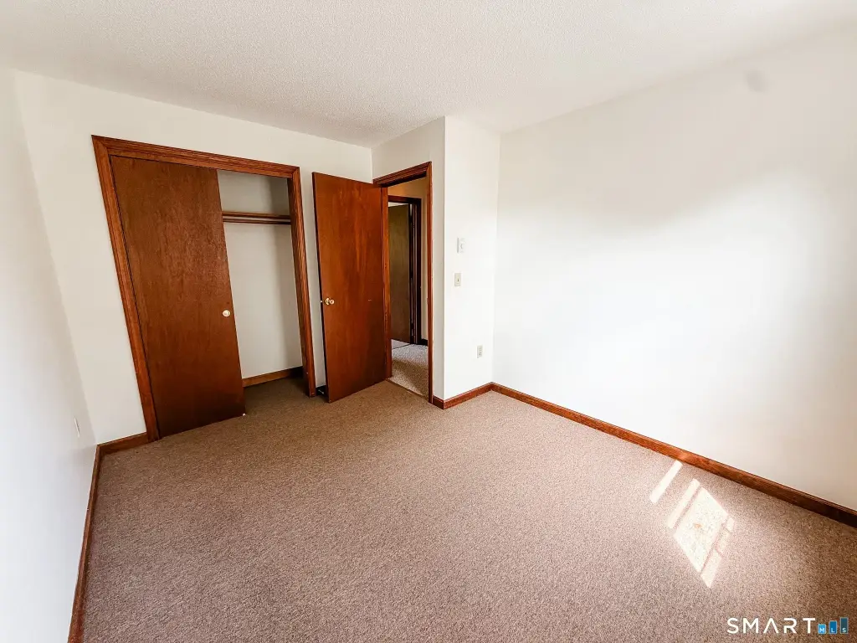
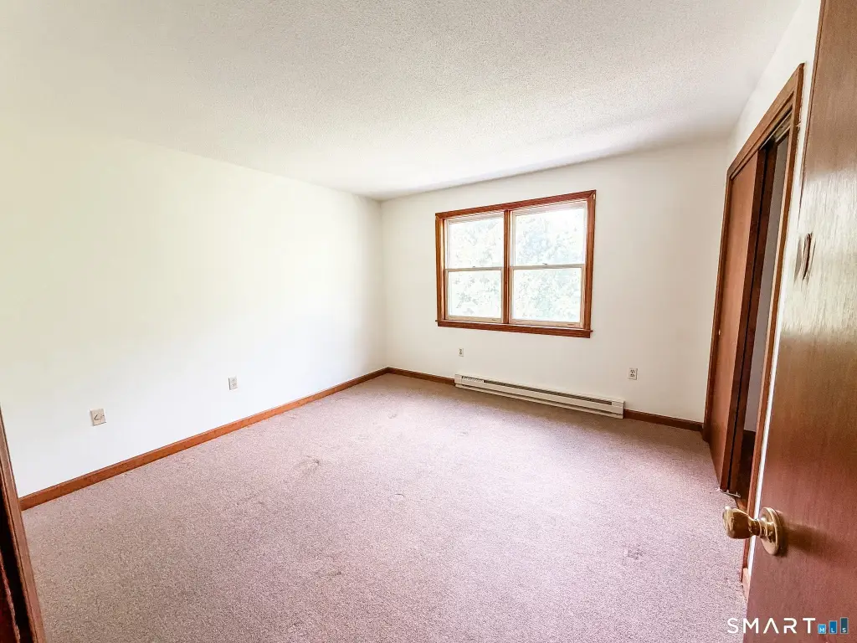
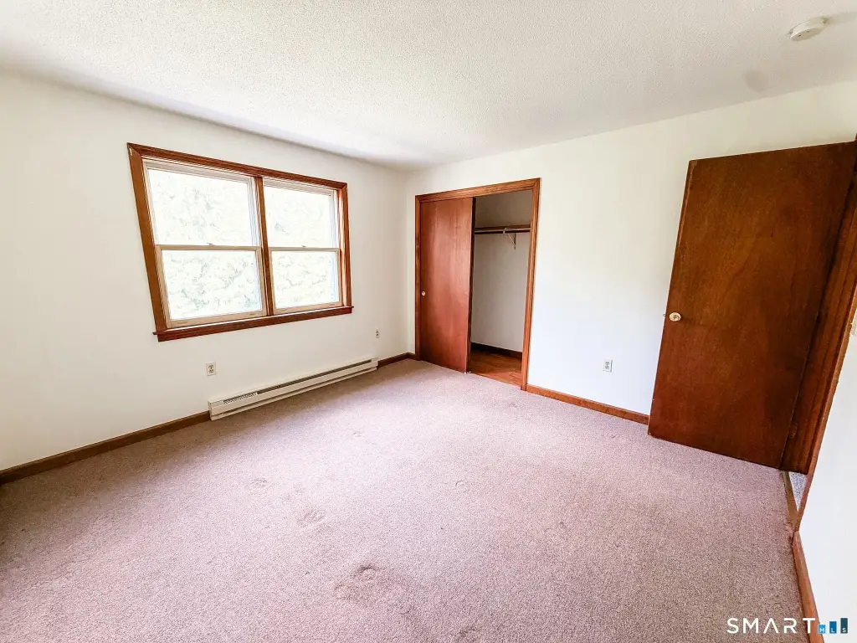
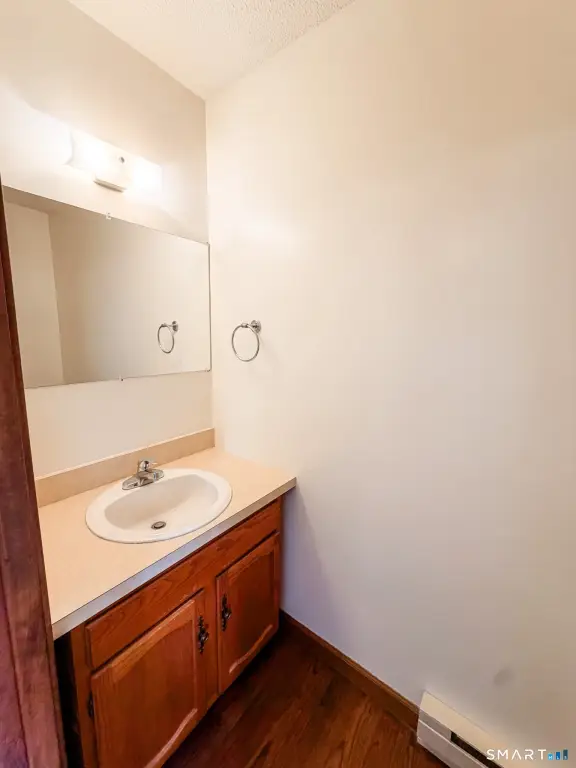
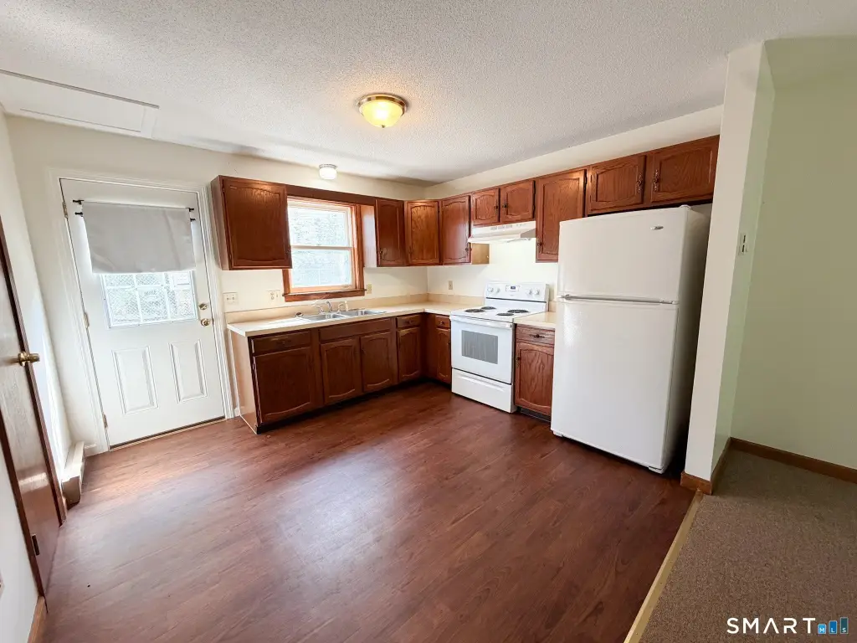
This six-unit apartment property consists of side-by-side, townhouse-style residences built in 1981. The 5,400-square-foot layout includes six matching two-bedroom units, each arranged with living space and a half bath on the main level, two bedrooms and a full bath upstairs, private laundry hookups, and an individual basement for storage and utilities. The property is situated on a 0.55-acre lot with public water and public sewer. Electricity is separately metered, while tenant-paid electric baseboard heat limits the utilities handled by ownership. A paved private driveway and parking area serve the units. Occupied units are leased month-to-month, providing flexible lease timing for a future owner. Zoning is BRH.
Key Highlights
- Six townhouse‑style apartment units with 5,400 square feet of living space
- Six matching 2‑bedroom layouts with 1.5 baths per unit
- Built in 1981 on a 0.55‑acre lot
Property Analytics
Unlock full access to Insights
Subscribe to Realmo Intelligence
Open Analytics
Current Use
Lease Details
6
Residential units
100%
Occupancy
Yes
Utilities to site
Location Intelligence
Trade Area within ½ mile
409
Businesses Nearby
Explore this area
Business Placement
Demographics for 06239, CT
11,410
Population
4,936
Households
2.3
Avg Household Size
42
Median Age
23%
College-Educated
91%
High-School Grad
23.1 sq mi
ZIP Area
494
Density / Sq Mi
$80,383
Median Household Income
$46,598
Median Earnings
$1,133
Median Rent
$261,000
Median Home Value
Check the figures for this property
Cap Rate, Value Estimation, Potential NOI and more
View Realmo Analytics
Market
Vacancy Rate% for Multifamily in Northeast region

Questions? Ask Rey
Realmo’s AI knows this listing — price, zoning, demand, history. Ask anything.





Frequently Asked Questions
What type of property is this?
Apartment building - Side-by-side apartment units provide private laundry hookups, basement storage, and individually metered electricity.
Where is this apartment building located?
The property is located at 82 Hutchins Street Killingly, CT.
What is the asking price?
The asking price for this property is $995,000.
What are key features of this property?
This property features: Six townhouse‑style apartment units with 5,400 square feet of living space; Six matching 2‑bedroom layouts with 1.5 baths per unit; Built in 1981 on a 0.55‑acre lot