Two-Story Office Building in
For Sale
Contact for pricing
4304 Tate Springs Rd, Arlington, TX 76016
Professional office building suitable for single tenant or owner/user.
Property Size5,417 SF
Lot Size0.45 Acres
Price / SF$216.91
Days on Market1188
Property Features for 4304 Tate Springs Rd
General Information
Standard status
Active
Size
5,417 SF
Lot size
0.45 Acres
Property subtype
Office
Building Details
Year Built
2003
Buildings
1
Stories
2
Units
2
Listing Agency:
Sendero Group
Listed By:
Juan C. Sanchez · License #TX 520895
(832) 876-7097
Source:
Crexi
Added: Jul 15, 2023
Changed: Oct 8
Last Checked: Oct 12 at 6:58PM
Displayed information is deemed reliable but is not guaranteed and should be independently verified. All listing content including descriptions, pricing, images are the copyrighted material of Sendero Group
Investment Insights
Based on property information with market context.
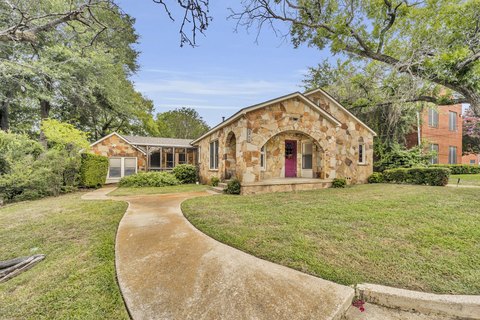
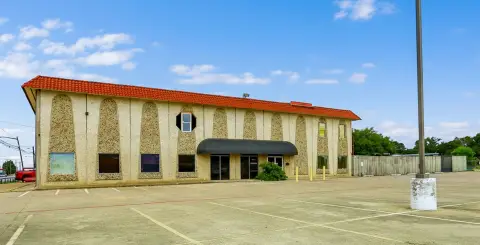
This two-story professional office building, totaling 5,417 square feet, is situated in the South Arlington submarket, offering convenient access to I-20 and proximity to both downtown Dallas and Fort Worth. The property, located on a 0.45-acre lot, is suitable for a single tenant, an owner/user, or can be subdivided into two separate units, each with its own access. The downstairs floor plan features a lobby/reception area, six oversized offices, an open bullpen area, three restrooms, a kitchen/breakroom, a copy room, a server room, and ample storage space. The upstairs layout includes a reception/open workspace, six private offices, a bullpen area, two restrooms, and a large covered balcony. The building boasts a stone and brick exterior designed for easy maintenance and benefits from abundant natural light throughout. The property is well-parked.
Key Highlights
- Located near I‑20 with short drive to Dallas & Fort Worth.
- Suitable for single tenant, owner/user, or subdivided into two units.
- 5,417 SF office space with two‑story layout.**
Financial Insights
Estimated NOI and Cap Rate
NOI / Yr
$83,855
Cap Rate
7.14%
Suggested Prices Based on Cap Rates
Cap Rate 5%
$1,677,100
$1.7M
Cap Rate 7%
$1,197,929
$1.2M
Cap Rate 9%
$931,722
$931.7K
Market Conditions
NOI Build-Up for 5,417 SF
Gross rent
$130.0K $24.00/SF
− Vacancy
−$18.2K −$3.36/SF
EGI
$111.8K $20.64/SF
− OpEx
−$28.0K −$5.16/SF
NOI
$83.9K $15.48/SF
Area
Arlington, TX
Vacancy
14.00%
Lease Rate
$24.00 /SF/Yr
Expense Ratio
25.00%
Simulate Cap Rate and NOI
Suggested Prices Based on Cap Rates
Cap Rate 5%
$1,677,100
Cap Rate 7%
$1,197,929
Cap Rate 9%
$931,722
Alternative Uses
Best Use
Office B
$1.20M
$1.05M – $1.40M
NOI $83,855 @ 7.0% cap · market cap 7.14%
Second Best
—
—
no second resolved use
Theoretical Best
Office A
$1.60M
$1.40M – $1.86M
NOI $111,807 @ 7.0% cap · market cap 9.52%
Zoning and permitted uses should be independently verified with authorities.
How Realmo checks its estimates
Property Analytics
Unlock full access to Insights
Subscribe to Realmo Intelligence
Open Analytics
Current Use
Location Intelligence
Trade Area within ½ mile
1,230
Businesses Nearby
Explore this area
Business Placement
Demographics for 76016, TX
31,091
Population
11,609
Households
2.7
Avg Household Size
44
Median Age
44%
College-Educated
96%
High-School Grad
8.8 sq mi
ZIP Area
3,533
Density / Sq Mi
$108,701
Median Household Income
$55,446
Median Earnings
$1,854
Median Rent
$311,200
Median Home Value
Check the figures for this property
Cap Rate, Value Estimation, Potential NOI and more
View Realmo Analytics
Market
Vacancy Rate% for Office in South region

Questions? Ask Rey
Realmo’s AI knows this listing — price, zoning, demand, history. Ask anything.





Frequently Asked Questions
What type of property is this?
Office building - Professional office building suitable for single tenant or owner/user.
Where is this office building located?
The property is located at 4304 Tate Springs Rd Arlington, TX.
What is the asking price?
The asking price for this property is $1,175,000.
What are key features of this property?
This property features: Located near I‑20 with short drive to Dallas & Fort Worth.; Suitable for single tenant, owner/user, or subdivided into two units.; 5,417 SF office space with two‑story layout.**



