Residential Income Villa with
For Sale
$265,500
8951 SOUTHERN CHARM CIRCLE, Brooksville, FL 34613
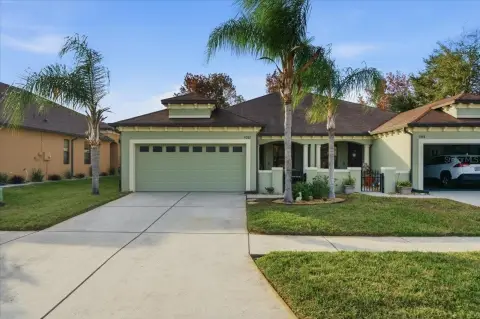
Gated villa with an open living plan, covered patio, private primary suite, and attached garage.
Property Size1,443 SF
Price / SF$183.99
Days on Market54
Property Features for 8951 SOUTHERN CHARM CIRCLE
General Information
Standard status
Active
Size
1,443 SF
Total Parking Spaces
2
Property subtype
Half Duplex
Additional Details
HOA Fee
$11.25
Multifamily Units
1
Amenities
clubhouse
resort style pool
fitness center
basketball courts
grills
covered patio
inside laundry room
irrigation system
0.09 acres, Dimensions: 37x110, Near Golf Course, On Golf Course, Sidewalk, Paved, Trees/Landscaped
Shingle
Fenced
Public Sewer
Additional parcels description:, Parcel Number: R22-222-18-3599-0000-1840, Public Survey Range: 18E, Public Survey Section: 22, Annual Amount: $2,967.53, Tax Block: 0000, Tax Book Number: 3599, Legal Description: SPRING RIDGE LOT 184, Lot: 184, Other Annual Assessment: 1168, Year: 2025, Zoning: R
Carpet, Ceramic Tile
2 spaces
Central Air
Electric
Laundry Room
Listing ID: MFRTB8540485, Standard Status: Active, MLS Status: Active, Property Subtype: Half Duplex, On market as of 2026-08-24, 49 days on market, Special Conditions: None
Driveway, Garage Door Opener
Elementary School: Pine Grove Elementary School, Middle School: West Hernando Middle School, High School: Central High School
Blinds
3 total bedrooms
Built in 2022, Living area: 1443, Living area units: Square Feet, Building faces West, 1 storey, Levels: One, Construction Materials: Block
Subdivision: SPRING RIDGE, MLS Area (Major): 34613 - Brooksville/Spring Hill/Weeki Wachee, County/Parish: Hernando
Completed
2 total bathrooms, 2 full bathrooms
Clubhouse, Deed Restrictions, Fitness Center, Gated Community - No Guard, Golf Carts OK, Golf, Playground, Pool
Electricity Connected, Public, Sewer Connected, Water Connected, Water Source: Public
Slab
Close Of Escrow
Allowed: Yes
Road Responsibility: Public Maintained Road, Road Surface: Asphalt
Patio/Porch Features: Covered, Enclosed, Patio, Screened, Sidewalk
Ceiling Fans(s), Eat-in Kitchen, Kitchen/Family Room Combo, Open Floorplan, Primary Bedroom Main Floor, Solid Wood Cabinets, Stone Counters, Thermostat, Walk-In Closet(s)
Fire Alarm
Convection Oven, Dishwasher, Disposal, Dryer, Electric Water Heater, Exhaust Fan, Freezer, Microwave, Refrigerator, Washer
Association Fee: $135, Fee Frequency: Annually, Fee Includes: Common Area Taxes, Amenities: Basketball Court, Clubhouse, Golf Course, Playground, Pool, Recreation Facilities
Building Details
Year Built
2022
Construction
brick and stucco
Listing Agency:
LIFES A BEACH REAL ESTATE
(972) 415-2502
Listed By:
Matt Mayers · License #3409495
(727) 772-0772
Source:
Miharaandassociates
Added: Aug 24
Changed: Oct 16
Last Checked: Oct 16 at 8:34AM
Displayed information is deemed reliable but is not guaranteed and should be independently verified. All listing content including descriptions, pricing, images are the copyrighted material of LIFES A BEACH REAL ESTATE

Ask AI about this property
Review the available facts, identify missing information and prepare questions for the agent.
Investment Insights
Based on property information with market context.
This Boca Grande villa is arranged with three bedrooms, two full baths, and an attached two-car garage. The open layout connects the kitchen, dining area, and living room, which measures 16 by 18 feet. The kitchen includes wood cabinetry, brushed nickel hardware, and energy-efficient appliances. The primary suite measures 11 by 14 feet and includes a walk-in closet and private bath, while two additional bedrooms share the second bath. An interior laundry room and covered rear patio add practical functionality. The home features a brick and stucco exterior, shingle roof, slab foundation, and irrigation system.
The property is located within Spring Ridge, a gated community with a clubhouse, resort-style pool, fitness center, basketball courts, and grills. It is in Flood Zone X, outside the high-risk flood area. West front exposure and permitted pets are also noted.
The property is located within Spring Ridge, a gated community with a clubhouse, resort-style pool, fitness center, basketball courts, and grills. It is in Flood Zone X, outside the high-risk flood area. West front exposure and permitted pets are also noted.
Key Highlights
- Three‑bedroom, two‑bath villa with attached two‑car garage
- Open kitchen, dining, and living arrangement with a 16x18 living room
- Primary suite measures 11x14 feet and includes a walk‑in closet and private bath
Financial Insights
Estimated NOI and Cap Rate
NOI / Yr
$13,271
Cap Rate
5.00%
Suggested Prices Based on Cap Rates
Cap Rate 5%
$265,420
$265.4K
Cap Rate 7%
$189,586
$189.6K
Cap Rate 9%
$147,456
$147.5K
Market Conditions
NOI Build-Up for 1,443 SF
Gross rent
$26.0K $18.00/SF
− Vacancy
−$1.8K −$1.28/SF
EGI
$24.1K $16.72/SF
− OpEx
−$10.9K −$7.52/SF
NOI
$13.3K $9.20/SF
Area
Hernando County, FL
Vacancy
7.10%
Lease Rate
$18.00 /SF/Yr
Expense Ratio
45.00%
Simulate Cap Rate and NOI
Suggested Prices Based on Cap Rates
Cap Rate 5%
$265,420
Cap Rate 7%
$189,586
Cap Rate 9%
$147,456
Alternative Uses
Best Use
Apartment 5plus
$189.6K
$165.9K – $221.2K
NOI $13,271 @ 7.0% cap · market cap 5.00%
Second Best
—
—
no second resolved use
Theoretical Best
Office A
$328.7K
$287.6K – $383.5K
NOI $23,010 @ 7.0% cap · market cap 8.67%
Zoning and permitted uses should be independently verified with authorities.
How Realmo checks its estimates
Property Analytics
Unlock full access to Insights
Subscribe to Realmo Intelligence
Open Analytics
Current Use
Lease Details
1
Residential units
Location Intelligence
Trade Area within ½ mile
55
Businesses Nearby
Explore this area
Business Placement
Demographics for 34613, FL
18,869
Population
10,532
Households
1.8
Avg Household Size
61
Median Age
21%
College-Educated
92%
High-School Grad
37.2 sq mi
ZIP Area
507
Density / Sq Mi
$56,175
Median Household Income
$36,815
Median Earnings
$1,108
Median Rent
$181,800
Median Home Value
Check the figures for this property
Cap Rate, Value Estimation, Potential NOI and more
View Realmo Analytics



Frequently Asked Questions
What type of property is this?
Residential income property - Gated villa with an open living plan, covered patio, private primary suite, and attached garage.
Where is this residential income property located?
The property is located at 8951 SOUTHERN CHARM CIRCLE Brooksville, FL.
What is the asking price?
The asking price for this property is $265,500.
What are key features of this property?
This property features: Three‑bedroom, two‑bath villa with attached two‑car garage; Open kitchen, dining, and living arrangement with a 16x18 living room; Primary suite measures 11x14 feet and includes a walk‑in closet and private bath


