Zoned Residential Development
For Sale
$1,400,000
887 E TACOMA Street -, Sierra Vista, AZ 85635
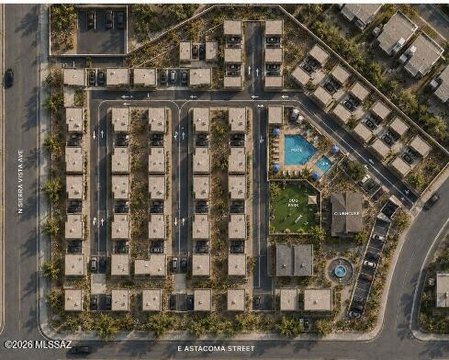
R-2 parcel with a preliminary plan for up to 80 homes, including planned clubhouse, dog park, utilities, and parking.
Property SizeContact for details
Lot Size6.46 Acres
Days on Market101
Property Features for 887 E TACOMA Street -
General Information
Standard status
Active
Total Parking Spaces
200
Lot size
6.46 Acres
Property subtype
Lots/Land
Zoning
R-2
Additional Details
Utilities to Site
Yes
Multifamily Units
80
Taxes and HOA fees
Annual Taxes
$4,187
Listing Agency:
OMNI Homes International
(520) 282-0792
Listed By:
Anthony Payne · License #SA678621000
(520) 282-0792
Source:
Exitrealty
Added: Apr 30
Changed: Aug 8
Last Checked: Jun 30 at 8:01PM
Displayed information is deemed reliable but is not guaranteed and should be independently verified. All listing content including descriptions, pricing, images are the copyrighted material of OMNI Homes International
Investment Insights
Based on property information with market context.
For sale in Sierra Vista, this shovel-ready residential development site totals 6.46 acres and is zoned R-2. The property is supported by a professionally designed preliminary platted site plan for a subdivision of up to 80 residential units. The concept is architect-designed by Studio Y Design & Development and is described as turn-key for a qualified builder or investor seeking to carry the project through completion.
The preliminary plan calls for on-site utilities and includes community amenities and site improvements. The package also references a 2,500 S.F. clubhouse, a dog park, and 200 parking spaces. The seller’s materials describe three unit types within the plan: Build-to-Rent, Build-to-Sell, and a Hybrid strategy that combines long-term rentals with individually sold units.
This land offering is positioned for developers looking for a conceived and planned community rather than raw acreage. The seller also states they are open to financing for qualified buyers, and they highlight a Fort Huachuca-driven rental market as a supporting factor for the proposed Build-to-Rent approach. All details below should be confirmed through the preliminary site plan and zoning requirements during due diligence.
The preliminary plan calls for on-site utilities and includes community amenities and site improvements. The package also references a 2,500 S.F. clubhouse, a dog park, and 200 parking spaces. The seller’s materials describe three unit types within the plan: Build-to-Rent, Build-to-Sell, and a Hybrid strategy that combines long-term rentals with individually sold units.
This land offering is positioned for developers looking for a conceived and planned community rather than raw acreage. The seller also states they are open to financing for qualified buyers, and they highlight a Fort Huachuca-driven rental market as a supporting factor for the proposed Build-to-Rent approach. All details below should be confirmed through the preliminary site plan and zoning requirements during due diligence.
Key Highlights
- 6.46‑acre R‑2 zoned development parcel with a preliminary platted plan for a subdivision totaling up to 80 residential units
- Professionally designed preliminary site plan by Studio Y Design & Development for the subdivision
- Planned community amenities include a 2,500 SF clubhouse and a dog park
Property Analytics
Property Profile
Current Use
Lease Details
80
Residential units
Yes
Utilities to site
Location Intelligence
Trade Area within ½ mile
326
Businesses Nearby
Explore this area
Business Placement
Demographics for 85635, AZ
35,095
Population
17,138
Households
2
Avg Household Size
41
Median Age
31%
College-Educated
92%
High-School Grad
68.1 sq mi
ZIP Area
515
Density / Sq Mi
$60,822
Median Household Income
$42,247
Median Earnings
$985
Median Rent
$218,100
Median Home Value

Questions? Ask Rey
Realmo’s AI knows this listing — price, zoning, demand, history. Ask anything.




Frequently Asked Questions
What type of property is this?
Residential land & home lot - R-2 parcel with a preliminary plan for up to 80 homes, including planned clubhouse, dog park, utilities, and parking.
Where is this residential land & home lot located?
The property is located at 887 E TACOMA Street - Sierra Vista, AZ.
What is the asking price?
The asking price for this property is $1,400,000.
What are key features of this property?
This property features: 6.46‑acre R‑2 zoned development parcel with a preliminary platted plan for a subdivision totaling up to 80 residential units; Professionally designed preliminary site plan by Studio Y Design & Development for the subdivision; Planned community amenities include a 2,500 SF clubhouse and a dog park