Historic Mixed-Use Commercial
For Sale
$285,000
233 N Canyon Dr, Sierra Vista, AZ 85635
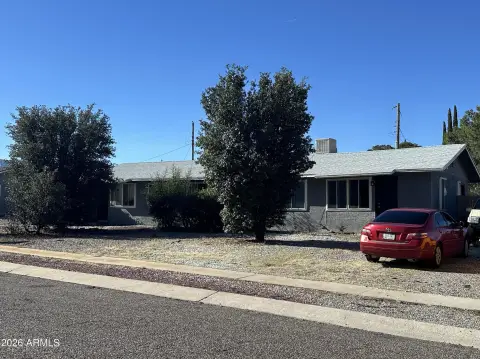
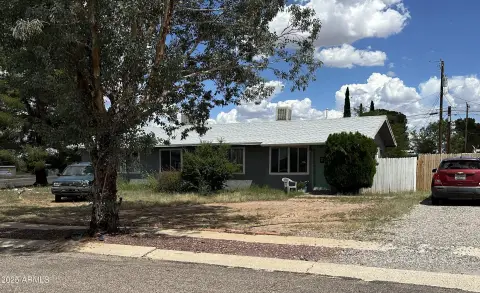
Historic commercial building with a large flexible interior, private courtyard, designated parking, and an unfinished upstairs apartment.
Property Size3,188 SF
Price / SF$89.40
Days on Market229
Property Features for 233 N Canyon Dr
General Information
Standard status
Active
Size
3,188 SF
Taxes and HOA fees
Annual Taxes
$5,122
Amenities
private courtyard
full kitchen
private office spaces
flex room
Listing Agency:
eXp Realty
(888) 897-7821
Listed By:
Elizabeth Swanson
(254) 595-0810
Source:
Exprealty
Added: Mar 6
Changed: Oct 6
Last Checked: Oct 20 at 8:48PM
Displayed information is deemed reliable but is not guaranteed and should be independently verified. All listing content including descriptions, pricing, images are the copyrighted material of eXp Realty

Ask AI about this property
Review the available facts, identify missing information and prepare questions for the agent.
Investment Insights
Based on property information with market context.
This historic commercial building offers a central hall layout with a large-format space designed to support a variety of uses. Interior features include a full kitchen, two private office spaces, and a spacious flex room that can serve as a conference room, classroom, studio, or additional workspace. The property also includes a private courtyard and designated parking spaces, with additional street parking available for added convenience.
Situated directly across from Len Roberts Park, the building benefits from a park-side setting and visibility from its central location.
An unfinished apartment upstairs provides live-work or income potential, with mountain views from the space. Buyer to verify zoning/permits.
Situated directly across from Len Roberts Park, the building benefits from a park-side setting and visibility from its central location.
An unfinished apartment upstairs provides live-work or income potential, with mountain views from the space. Buyer to verify zoning/permits.
Key Highlights
- Historic commercial building in Sierra Vista with a spacious central hall and large flexible interior layout
- Full kitchen plus two private office spaces and a flexible room suited to conference, classroom, studio, or extra workspace
- Private courtyard provides an outdoor area for employee breaks, client gatherings, or future customization
Financial Insights
Estimated NOI and Cap Rate
NOI / Yr
$24,369
Cap Rate
8.55%
Suggested Prices Based on Cap Rates
Cap Rate 5%
$487,380
$487.4K
Cap Rate 7%
$348,129
$348.1K
Cap Rate 9%
$270,767
$270.8K
Market Conditions
NOI Build-Up for 3,188 SF
Gross rent
$40.2K $12.60/SF
− Vacancy
−$7.7K −$2.41/SF
EGI
$32.5K $10.19/SF
− OpEx
−$8.1K −$2.55/SF
NOI
$24.4K $7.64/SF
Area
Cochise County, AZ
Vacancy
19.11%
Lease Rate
$12.60 /SF/Yr
Expense Ratio
25.00%
Simulate Cap Rate and NOI
Suggested Prices Based on Cap Rates
Cap Rate 5%
$487,380
Cap Rate 7%
$348,129
Cap Rate 9%
$270,767
Alternative Uses
Best Use
Office B
$348.1K
$304.6K – $406.2K
NOI $24,369 @ 7.0% cap · market cap 8.55%
Second Best
Mixed Use
$285.6K
$249.9K – $333.2K
NOI $19,989 @ 7.0% cap · market cap 7.01%
Theoretical Best
Specialty Retail
$472.4K
$413.4K – $551.1K
NOI $33,068 @ 7.0% cap · market cap 11.60%
Zoning and permitted uses should be independently verified with authorities.
How Realmo checks its estimates
Property Analytics
Unlock full access to Insights
Subscribe to Realmo Intelligence
Open Analytics
Current Use
Location Intelligence
Trade Area within ½ mile
985
Businesses Nearby
Explore this area
Business Placement
Demographics for 85635, AZ
35,095
Population
17,138
Households
2
Avg Household Size
41
Median Age
31%
College-Educated
92%
High-School Grad
68.1 sq mi
ZIP Area
515
Density / Sq Mi
$60,822
Median Household Income
$42,247
Median Earnings
$985
Median Rent
$218,100
Median Home Value
Check the figures for this property
Cap Rate, Value Estimation, Potential NOI and more
View Realmo Analytics
Market
Vacancy Rate% for Office in West region




Frequently Asked Questions
What type of property is this?
Live-work space - Historic commercial building with a large flexible interior, private courtyard, designated parking, and an unfinished upstairs apartment.
Where is this live-work space located?
The property is located at 233 N Canyon Dr Sierra Vista, AZ.
What is the asking price?
The asking price for this property is $285,000.
What are key features of this property?
This property features: Historic commercial building in Sierra Vista with a spacious central hall and large flexible interior layout; Full kitchen plus two private office spaces and a flexible room suited to conference, classroom, studio, or extra workspace; Private courtyard provides an outdoor area for employee breaks, client gatherings, or future customization


