Retail Building with Detached
884 Stafford Avenue, Bristol, CT 06010
For Sale
New
$548,000
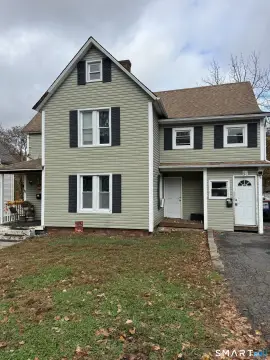
The two-level layout includes multiple rooms, reception space, and a half bath on each floor.
Property SizeContact for details
Days on Market5
Property Features for 884 Stafford Avenue
General Information
Standard status
Total Parking Spaces
Zoning
Site & Location
Traffic Count
Highway Access
Road Access
Additional Details
Currently Operating
Amenities
Central Air
Hardwood
rear entrance ramp
Building Details
Year Built
Buildings
Stories
Listing Agency:
The Tyler Realty Group, LLC
Listed By:
Susan L Tyler
(860) 614-4520
Source:
Capmarkrealty
Added: Nov 16
Last Checked: Nov 18 at 4:29AM
Displayed information is deemed reliable but is not guaranteed and should be independently verified. All listing content including descriptions, pricing, images are the copyrighted material of The Tyler Realty Group, LLC

Ask AI about this property
Review the available facts, identify missing information and prepare questions for the agent.
Investment Insights
Based on property information with market context.
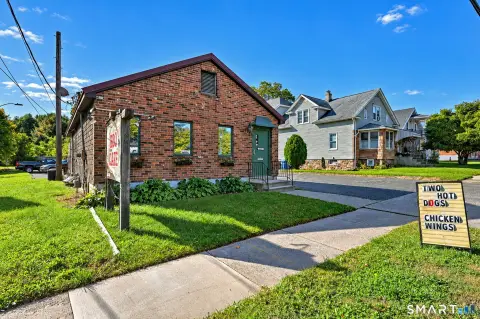
Built in 1940, this retail property has a reception area and three additional rooms on the main floor, along with a half bath. The upper level contains two more rooms and a second half bath. Hardwood floors and central air serve the building, while the basement provides laundry, an oil tank, and mechanical equipment. A rear-entry ramp supports access to the building. The site also includes a detached two-car garage and a parking area with 10 marked spaces.
The property fronts Stafford Avenue, where the 2024 average daily traffic count is 13,200+. It is located off Route 6, with highway access to Route 72 nearby. Current use is a hair salon, and the property is zoned BN.
The property fronts Stafford Avenue, where the 2024 average daily traffic count is 13,200+. It is located off Route 6, with highway access to Route 72 nearby. Current use is a hair salon, and the property is zoned BN.
Key Highlights
- Two‑level layout with reception area, three main‑floor rooms, and two upper‑floor rooms
- One half bath on each floor
- Parking area with 10 lined spaces and a detached two‑car garage
Property Analytics
Who owns this building?
See the owner, sales and loan history
Open Analytics
Current Use
Lease Details
13,200 VPD
Traffic count
Yes
Highway access
Yes
Paved road access
Location Intelligence
Trade Area within ½ mile
506
Businesses Nearby
184k
Monthly Visits Nearby
Improve property use
Find place for business
Foot Traffic Nearby
Shops & Services 34%
Dining 30%
Home Improvements & Furnishings 25%
Superstores 7%
The Home Depot
Home Improvements & Furnishings
36,585 visits/mo
0.3 miles
Hobby Lobby
Shops & Services
31,465 visits/mo
0.4 miles
Wendy's
Dining
24,138 visits/mo
0.5 miles
Big Lots
Superstores
12,735 visits/mo
0.4 miles
Panera Bread
Dining
12,053 visits/mo
0.4 miles
Demographics for 06010, CT
60,748
Population
26,726
Households
2.3
Avg Household Size
42
Median Age
31%
College-Educated
93%
High-School Grad
26.5 sq mi
ZIP Area
2,292
Density / Sq Mi
$83,642
Median Household Income
$50,244
Median Earnings
$1,307
Median Rent
$252,300
Median Home Value
Check the figures for this property
Cap Rate, Value Estimation, Potential NOI and more
View Realmo Analytics
Market
Average Price Trend$/SF for Retail space in Hartford County, CT
Properties on Market for Retail space in Hartford County
Vacancy Rate% for Retail in Northeast region




Frequently Asked Questions
What type of property is this?
Retail space - The two-level layout includes multiple rooms, reception space, and a half bath on each floor.
Where is this retail space located?
The property is located at 884 Stafford Avenue Bristol, CT.
What is the asking price?
The asking price for this property is $548,000.
What are key features of this property?
This property features: Two‑level layout with reception area, three main‑floor rooms, and two upper‑floor rooms; One half bath on each floor; Parking area with 10 lined spaces and a detached two‑car garage



