Three-Unit Office
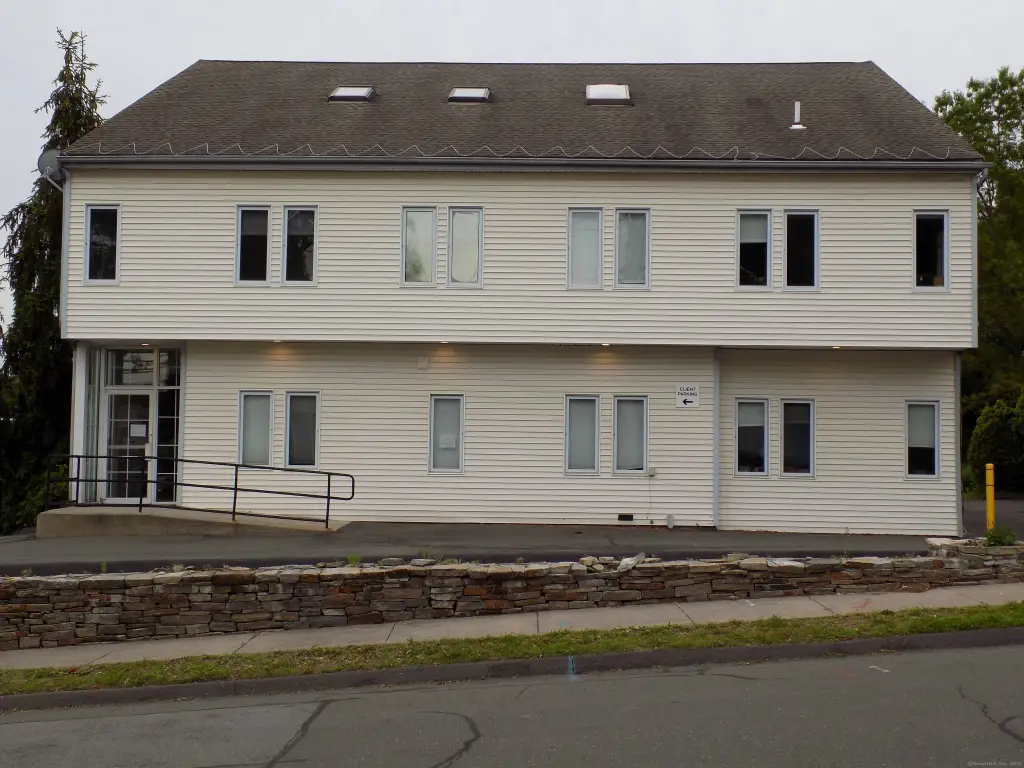
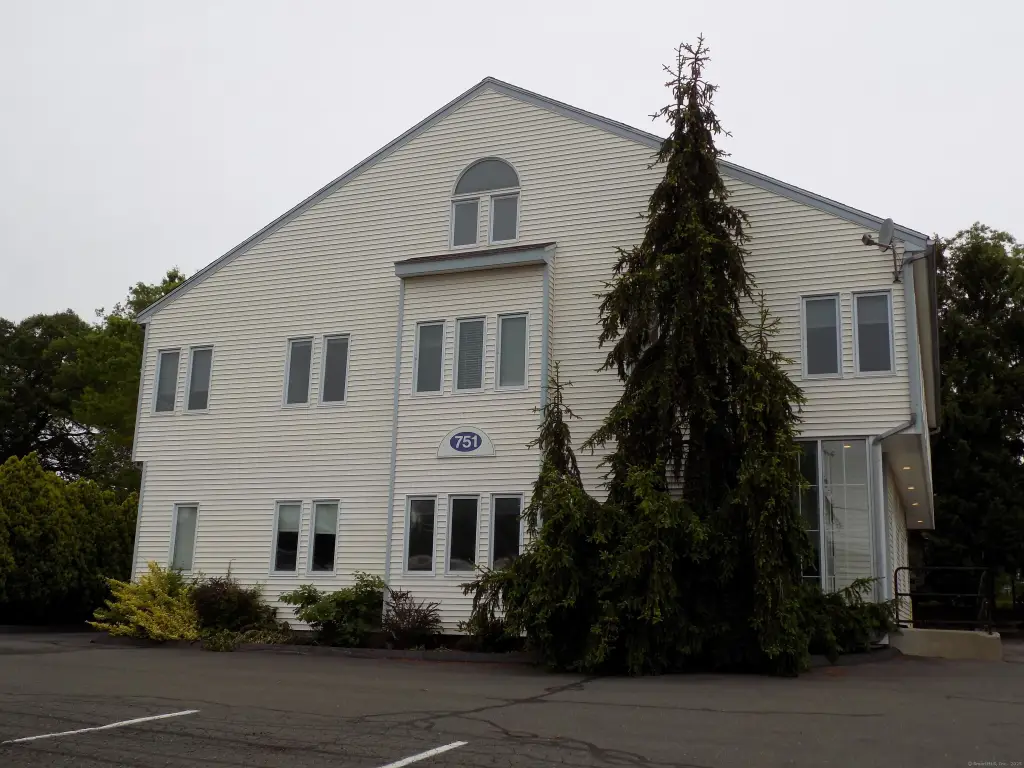
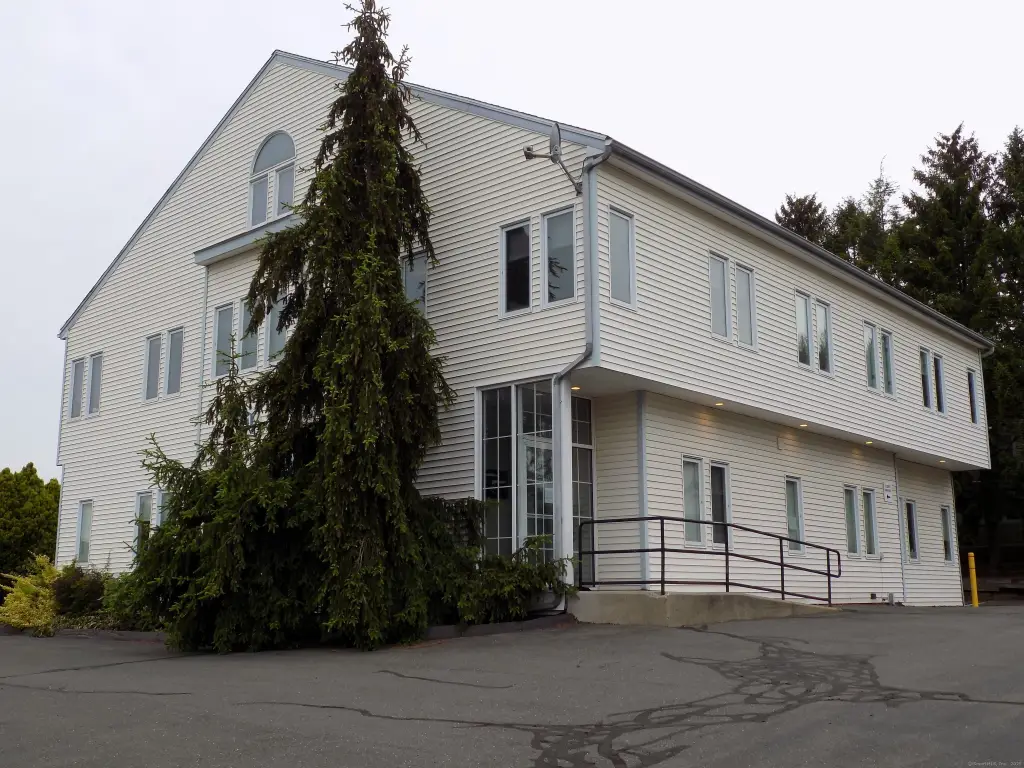
For Sale
$749,900
751 Farmington Avenue, Bristol, CT 06010
Commercial For Sale, Bristol, CT
Property Size5,732 SF
Lot Size0.31 Acres
Price / SF$130.83
Days on Market137
Property Features for 751 Farmington Avenue
General Information
Property type
Commercial Sale
Property subtype
Other
Zoning
BG
Bathrooms
4
Half bathrooms
4
Rooms
Bathroom 4, Bathroom 1, Bathroom 2, Bathroom 3
Parking
22
Lot features
Corner Lot
Directions
Rt 6 corner of Vincent Rd
Standard status
Active
Size
5,732 SF
Lot size
0.31 Acres
Taxes and HOA fees
Tax Year
2027
Tax Annual Amount
14779
Utilities
Sewer type
Public Sewer
Cooling system
Central Air
Water source
Public
Amenities
full basement for storage
Building Details
Year built
1987
Listing Agency:
Century 21 Bay-Mar Realty · Century 21 Real Estate
(860) 582-7404
Listed By:
Scott Bayne
(860) 276-1459
Added: Jun 5
Changed: Oct 18
Last Checked: Oct 19 at 1:06PM
MLS# 24180815
Copyright © 2026 SmartMLS, Inc. All rights reserved. All information provided by the listing agent/broker is deemed reliable but is not guaranteed and should be independently verified.

Ask AI about this property
Review the available facts, identify missing information and prepare questions for the agent.
Investment Insights
Based on property information with market context.
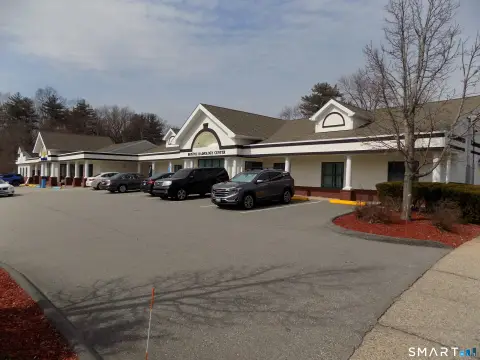
This 5,732-square-foot office building, constructed in 1987, is arranged as three separate units and includes a full basement for storage. The first floor offers 2,286 square feet for owner-occupied use, while the second- and third-floor units are leased. Central air, public water, and public sewer support the property’s office layout. The 0.31-acre site also provides off-street parking and a side-street entrance and exit.
Located at 751 Farmington Avenue in Bristol, the property sits along Route 6 with reported exposure to approximately 20,000 vehicles per day. Zoning is BG. The combination of an owner-use component, leased upper floors, basement storage, and on-site parking creates a practical office property configuration.
Located at 751 Farmington Avenue in Bristol, the property sits along Route 6 with reported exposure to approximately 20,000 vehicles per day. Zoning is BG. The combination of an owner-use component, leased upper floors, basement storage, and on-site parking creates a practical office property configuration.
Key Highlights
- Three‑unit office building with 5,732 SF of interior space
- 2,286 SF available for owner‑occupied use on the first floor
- Second- and third‑floor units are leased
Property Analytics
Unlock full access to Insights
Subscribe to Realmo Intelligence
Open Analytics
Current Use
Lease Details
Multi-tenant
Tenancy
Yes
Paved road access
Location Intelligence
Trade Area within ½ mile
613
Businesses Nearby
Explore this area
Business Placement
Demographics for 06010, CT
60,748
Population
26,726
Households
2.3
Avg Household Size
42
Median Age
31%
College-Educated
93%
High-School Grad
26.5 sq mi
ZIP Area
2,292
Density / Sq Mi
$83,642
Median Household Income
$50,244
Median Earnings
$1,307
Median Rent
$252,300
Median Home Value
Check the figures for this property
Cap Rate, Value Estimation, Potential NOI and more
View Realmo Analytics
Market
Vacancy Rate% for Office in Northeast region


Frequently Asked Questions
What type of property is this?
Office building - Owner-user space occupies the first floor, while leased upper-level units provide an established multi-tenant configuration.
Where is this office building located?
The property is located at 751 Farmington Avenue Bristol, CT.
What is the asking price?
The asking price for this property is $749,900.
What are key features of this property?
This property features: Three‑unit office building with 5,732 SF of interior space; 2,286 SF available for owner‑occupied use on the first floor; Second- and third‑floor units are leased


