Updated End-of-Row
For Sale
$398,000
8728 GILLESPIE STREET, Philadelphia, PA 19136
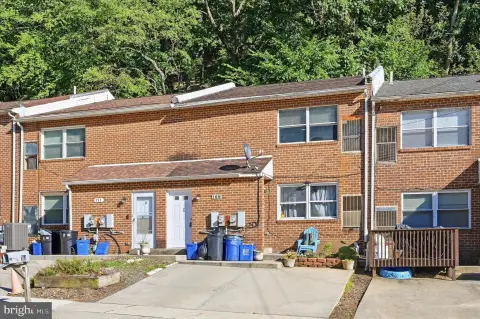
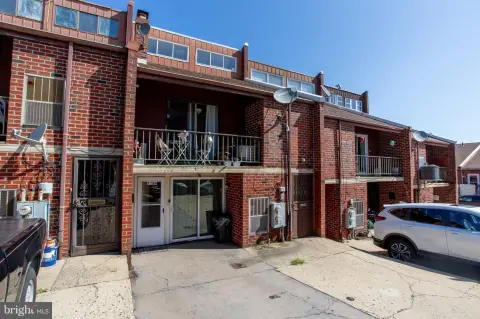
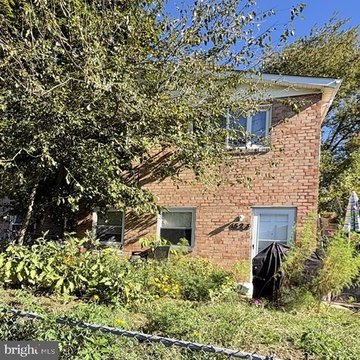
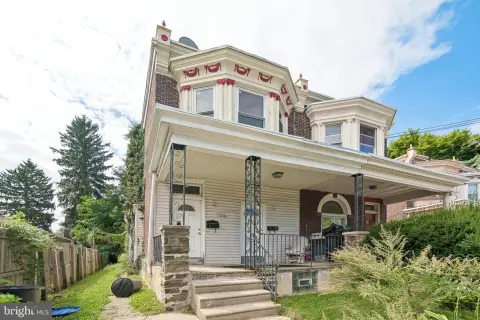
Updated end-of-row duplex with two bedrooms per unit, a full basement, and fenced rear yard.
Property SizeContact for details
Days on Market99
Property Features for 8728 GILLESPIE STREET
General Information
Standard status
Active
Total Parking Spaces
2
Property subtype
Duplex
Site & Location
Neighborhood
Upper Holmesburg
Highway Access
Yes
Fenced Yard
Yes
Additional Details
Multifamily Units
2
Amenities
fenced rear yard
detached two-car garage
Central A/C
Forced Air
Building Details
Year Built
1963
Stories
2
Tenancy
Multi
Listing Agency:
Keller Williams Real Estate Tri-County
Listed By:
Giovanni Carpino · License #PA
(267) 238-7156
Source:
Kw
Added: Jul 18
Changed: Oct 21
Last Checked: Oct 23 at 4:59PM
Displayed information is deemed reliable but is not guaranteed and should be independently verified. All listing content including descriptions, pricing, images are the copyrighted material of Keller Williams Real Estate Tri-County

Ask AI about this property
Review the available facts, identify missing information and prepare questions for the agent.
Investment Insights
Based on property information with market context.
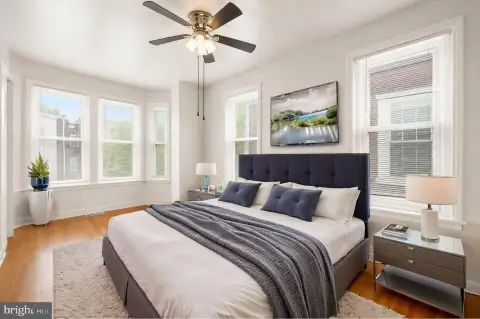
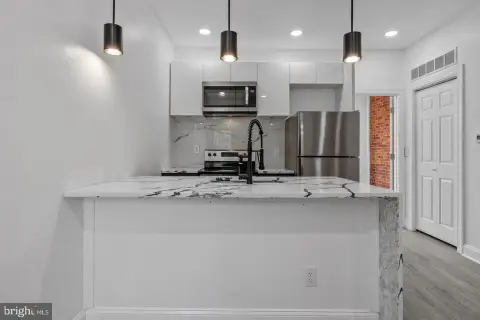
This updated end-of-row duplex offers two fully updated units with a living room, dining area, updated kitchens, two bedrooms, and a full hall bathroom on the first floor and a renovated full bathroom on the second floor. A full basement provides storage, separate utility areas, laundry, and direct access to a detached two-car garage. Off-street parking is supported by a private driveway, and the home also features an expansive fenced rear yard.
Located in the Pennypack section of Northeast Philadelphia, the property is described as being minutes from Pennypack Park, shopping, restaurants, schools, public transportation, and with easy access to I-95.
The layout provides a straightforward two-unit configuration with dedicated living areas above and functional utility and parking support below and at the rear.
Located in the Pennypack section of Northeast Philadelphia, the property is described as being minutes from Pennypack Park, shopping, restaurants, schools, public transportation, and with easy access to I-95.
The layout provides a straightforward two-unit configuration with dedicated living areas above and functional utility and parking support below and at the rear.
Key Highlights
- Updated end‑of‑row duplex built in 1963 with two bedrooms per unit
- First‑floor unit layout: living room, dining area, updated kitchen, 2 bedrooms, full hall bathroom
- Second‑floor unit layout: living room, dining area, updated kitchen, 2 bedrooms, renovated full bathroom
Property Analytics
Who owns this building?
See the owner, sales and loan history
Open Analytics
Lease Details
2
Residential units
Multi-tenant
Tenancy
Yes
Fenced yard
Yes
Highway access
Location Intelligence
Trade Area within ½ mile
684
Businesses Nearby
Explore this area
Business Placement
Demographics for 19136, PA
39,151
Population
13,841
Households
2.8
Avg Household Size
36
Median Age
24%
College-Educated
87%
High-School Grad
4.8 sq mi
ZIP Area
8,156
Density / Sq Mi
$65,499
Median Household Income
$40,495
Median Earnings
$1,200
Median Rent
$215,000
Median Home Value
Check the figures for this property
Cap Rate, Value Estimation, Potential NOI and more
View Realmo Analytics
Market
Vacancy Rate% for Multifamily in Northeast region
Frequently Asked Questions
What type of property is this?
Duplex - Updated end-of-row duplex with two bedrooms per unit, a full basement, and fenced rear yard.
Where is this duplex located?
The property is located at 8728 GILLESPIE STREET Philadelphia, PA.
What is the asking price?
The asking price for this property is $398,000.
What are key features of this property?
This property features: Updated end‑of‑row duplex built in 1963 with two bedrooms per unit; First‑floor unit layout: living room, dining area, updated kitchen, 2 bedrooms, full hall bathroom; Second‑floor unit layout: living room, dining area, updated kitchen, 2 bedrooms, renovated full bathroom


