Duplex with Separate-Entry
8524 BOLTON AVENUE, Hudson, FL 34667
For Sale
$169,900
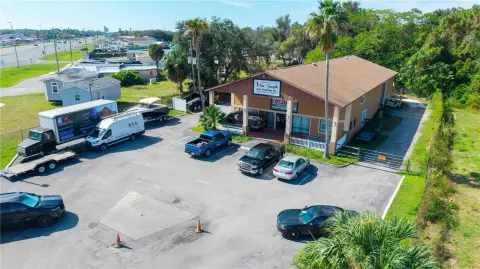
The primary residence offers an open layout, vaulted ceilings and vinyl flooring, with a one-bedroom apartment below requiring work.
Property Size1,368 SF
Lot Size0.18 Acres
Price / SF$124.20
Days on Market18
Property Features for 8524 BOLTON AVENUE
General Information
Standard status
Size
Lot size
Property subtype
Property Condition
Severity
Evidence
Units
Unit Mix
Multifamily Units
Amenities
0.18 acres
Shingle
Septic Tank
Additional parcels description:, Parcel Number: 16-24-23-028.0-000.00-016.0, Public Survey Range: 16, Public Survey Section: 23, Annual Amount: $1,317, Tax Book Number: 6-42, Legal Description: DECAROLIS VILLAS R/P PB 6 PG 42 LOT 16, Lot: 16, Year: 2025, Zoning: AR
Central Air, Wall/Window Unit(s)
Central, Ductless
Listing ID: MFRTB8564894, Standard Status: Active, MLS Status: Active, Property Subtype: Duplex, On market as of 2026-11-05, 12 days on market, Special Conditions: None
3 total bedrooms
Built in 1985, Living area: 1368, Living area units: Square Feet, Construction Materials: Block, Frame
Subdivision: DECAROLIS VILLAS GULF COAST AC, MLS Area (Major): 34667 - Hudson/Bayonet Point/Port Richey, County/Parish: Pasco
2 total bathrooms
Electricity Connected, Water Source: Well
Slab
Road Surface: Paved
Building Details
Year Built
Listing Agency:
HARTNEY REALTY & DEVELOPMENT
Listed By:
Ryan Hartney · License FL #3270684
(813) 380-2291
Source:
Miharaandassociates
Added: Nov 5
Changed: Nov 21
Last Checked: Nov 20 at 9:58PM
Displayed information is deemed reliable but is not guaranteed and should be independently verified. All listing content including descriptions, pricing, images are the copyrighted material of HARTNEY REALTY & DEVELOPMENT

Ask AI about this property
Review the available facts, identify missing information and prepare questions for the agent.
Investment Insights
Based on property information with market context.
This 1,368-square-foot duplex in Hudson, Florida, was built in 1985. The main-level residence has two bedrooms and one bathroom, with an open floor plan, vaulted ceilings and vinyl flooring throughout. A separate-entry apartment downstairs contains one bedroom and one bathroom and requires work before it is operational.
The property combines a two-bedroom, one-bathroom primary residence with a distinct one-bedroom, one-bathroom apartment. No additional location or access details are provided.
The property combines a two-bedroom, one-bathroom primary residence with a distinct one-bedroom, one-bathroom apartment. No additional location or access details are provided.
Key Highlights
- 1,368 square feet; built in 1985
- Main residence has 2 bedrooms and 1 bathroom
- Open floor plan, vaulted ceilings and vinyl flooring throughout the main residence
Property Analytics
Who owns this building?
See the owner, sales and loan history
Open Analytics
Lease Details
2
Residential units
Location Intelligence
Trade Area within ½ mile
304
Businesses Nearby
Improve property use
Find place for business
Demographics for 34667, FL
34,910
Population
19,651
Households
1.8
Avg Household Size
58
Median Age
18%
College-Educated
90%
High-School Grad
30.5 sq mi
ZIP Area
1,145
Density / Sq Mi
Median Household Income
Median Earnings
Median Rent
Median Home Value
Check the figures for this property
Cap Rate, Value Estimation, Potential NOI and more
View Realmo Analytics
Market
Average Price Trend$/SF for Duplexes in Pasco County, FL
Properties on Market for Duplexes in Pasco County
Vacancy Rate% for Multifamily in South region




Frequently Asked Questions
What type of property is this?
Duplex - The primary residence offers an open layout, vaulted ceilings and vinyl flooring, with a one-bedroom apartment below requiring work.
Where is this duplex located?
The property is located at 8524 BOLTON AVENUE Hudson, FL.
What is the asking price?
The asking price for this property is $169,900.
What are key features of this property?
This property features: 1,368 square feet; built in 1985; Main residence has 2 bedrooms and 1 bathroom; Open floor plan, vaulted ceilings and vinyl flooring throughout the main residence



