Renovated Two-Level Office
8500 Franklin Avenue, Clive, IA 50325
For Sale
$1,200,000
CommercialSale, Clive, IA
Property Size11,800 SF
Lot Size0.80 Acres
Price / SF$40.13
Days on Market11
Property Features for 8500 Franklin Avenue
General Information
Property type
Property subtype
Zoning
Appliances
Directions
Subdivision
Standard status
APN
Size
Lot size
Additional Details
Property Use
Condition
Taxes and HOA fees
Tax Year
Tax Description
Tax Annual Amount
Legal Description
Utilities
Sewer type
Heating system
Cooling system
Water source
Amenities
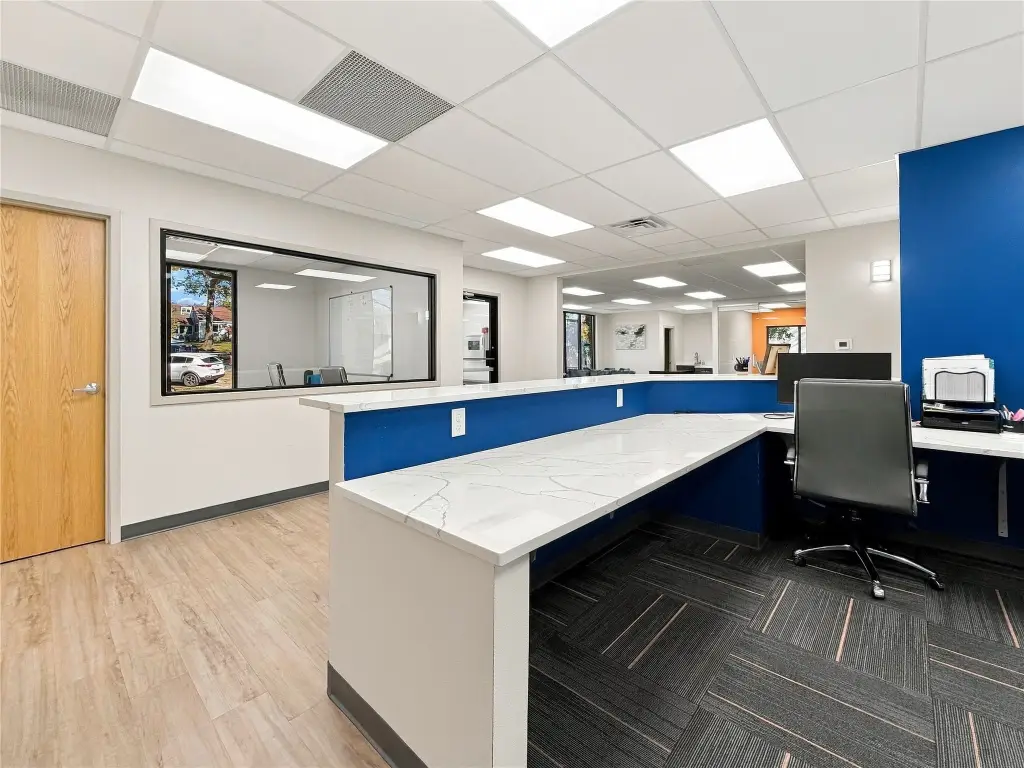
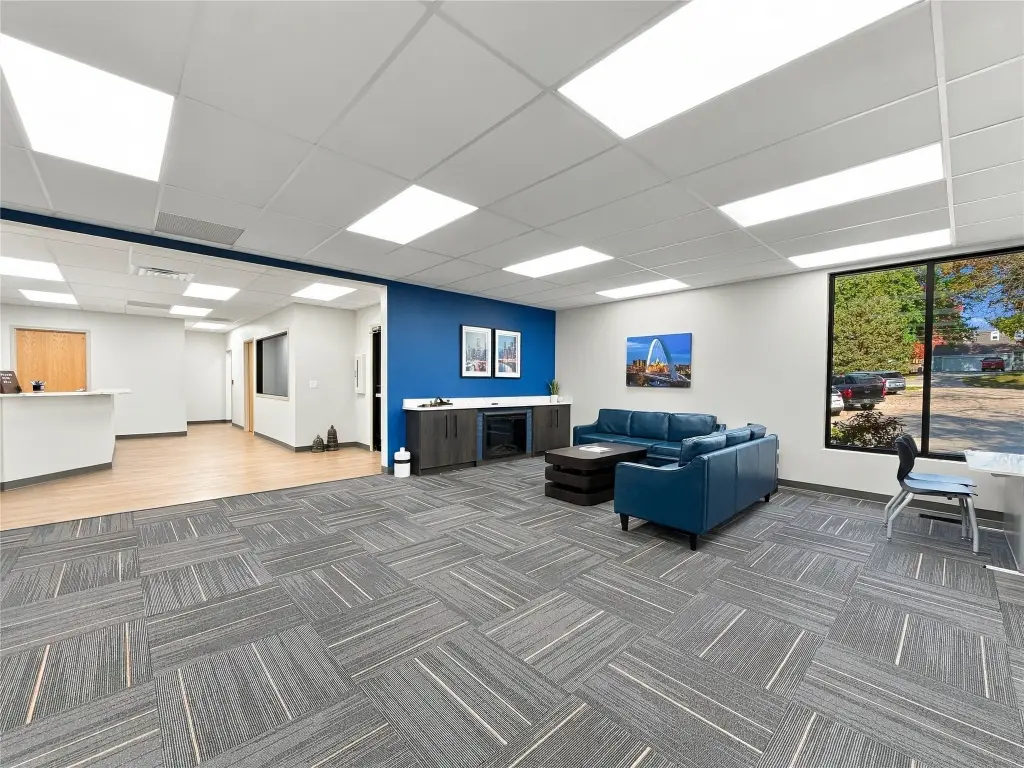
reception area
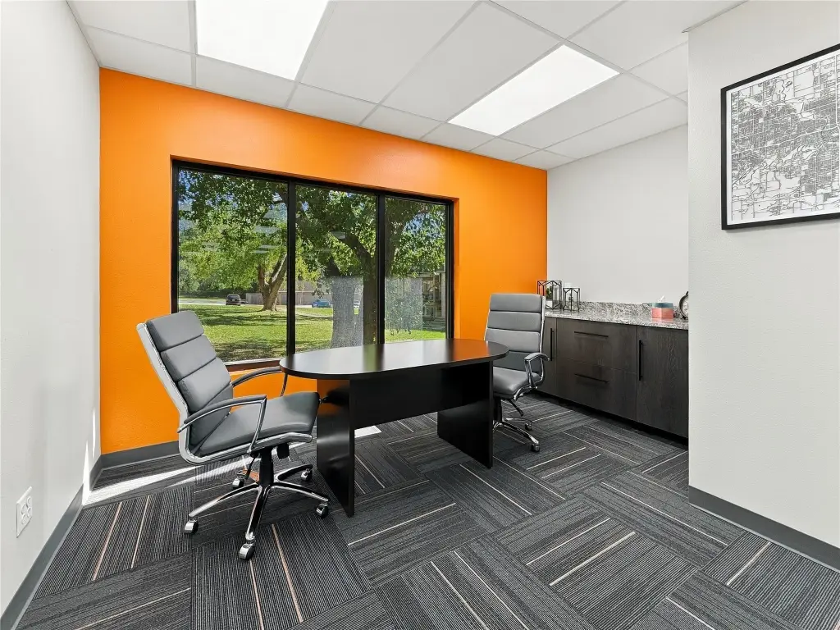
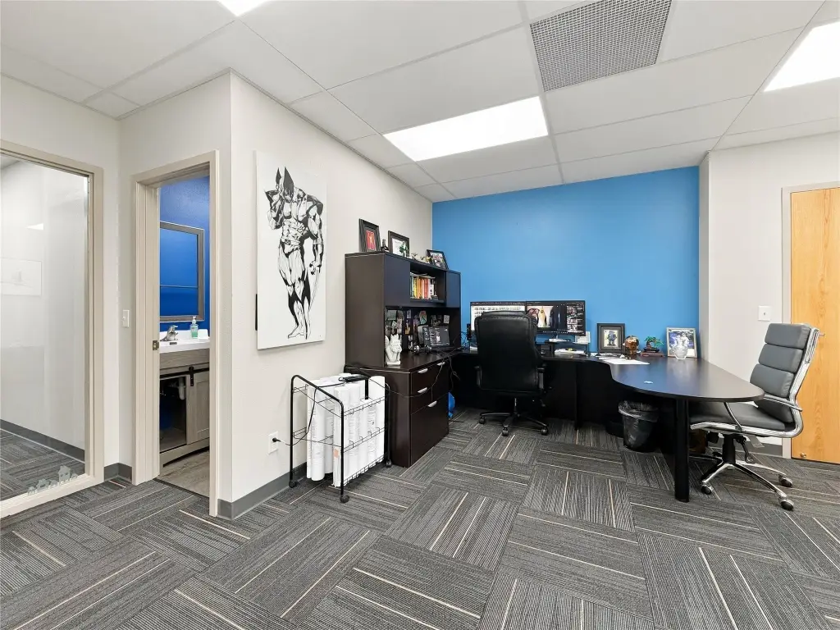
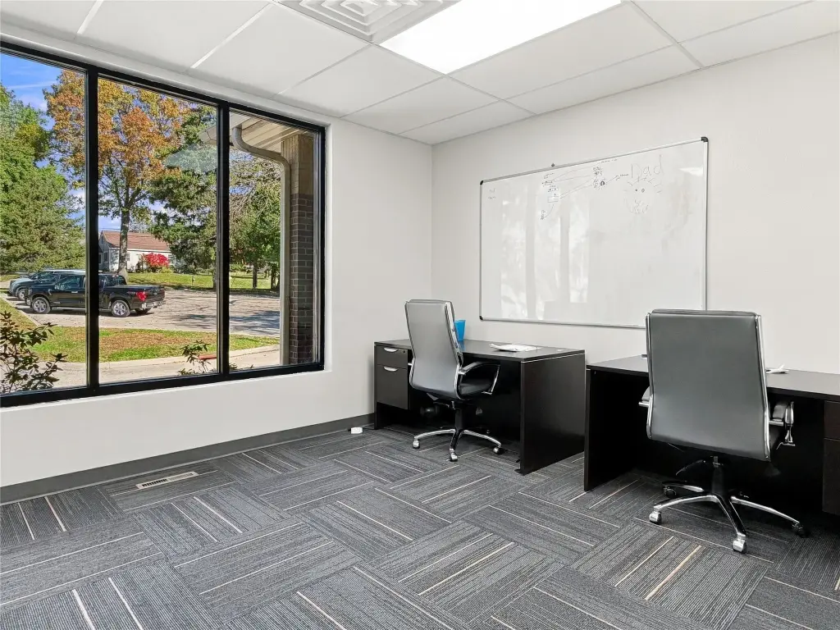
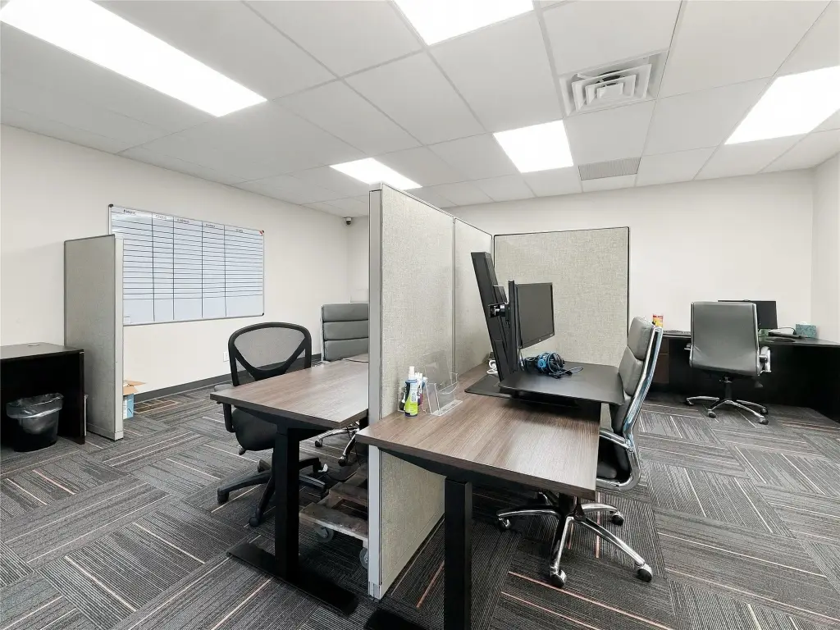
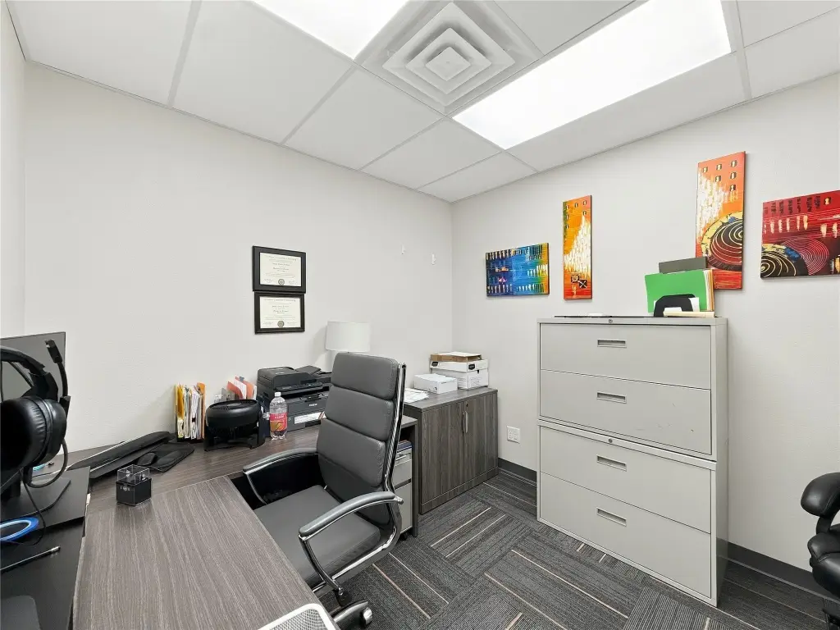
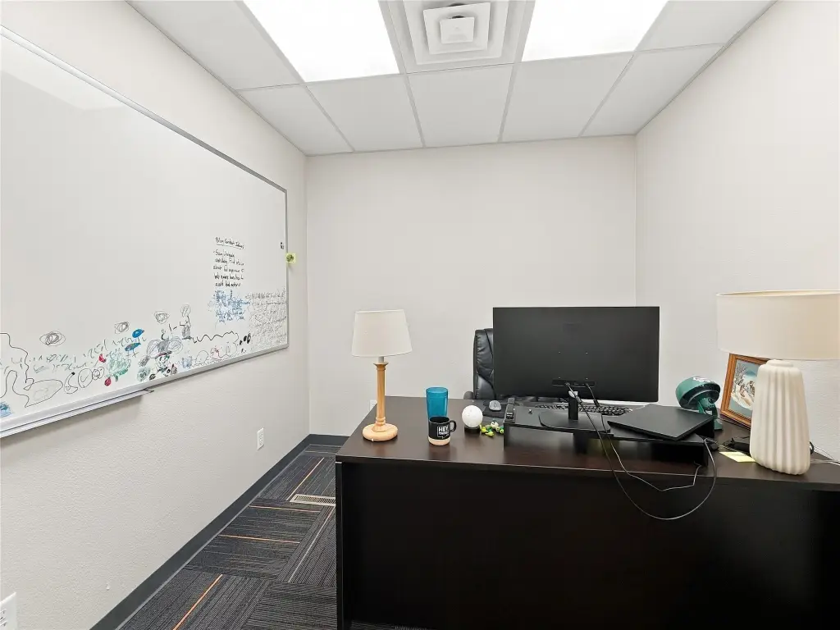
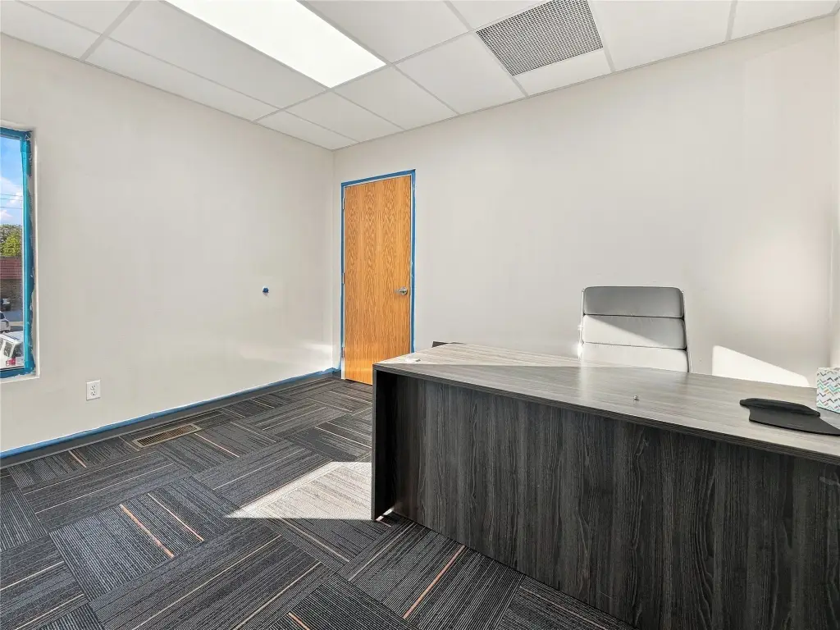
private offices
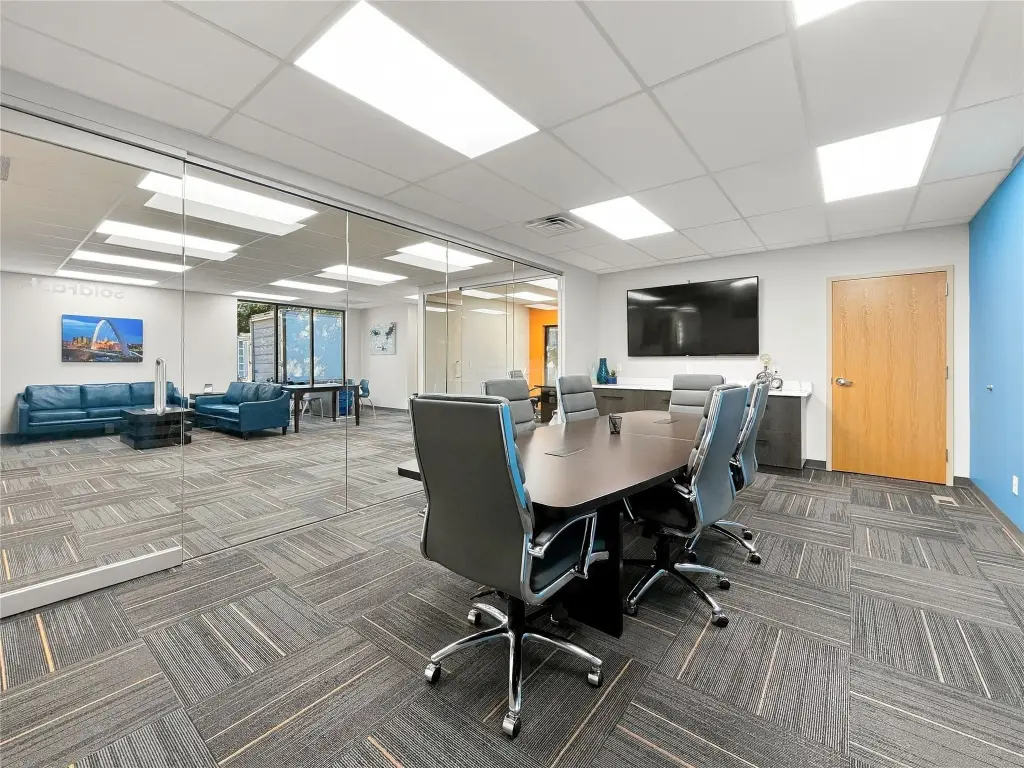
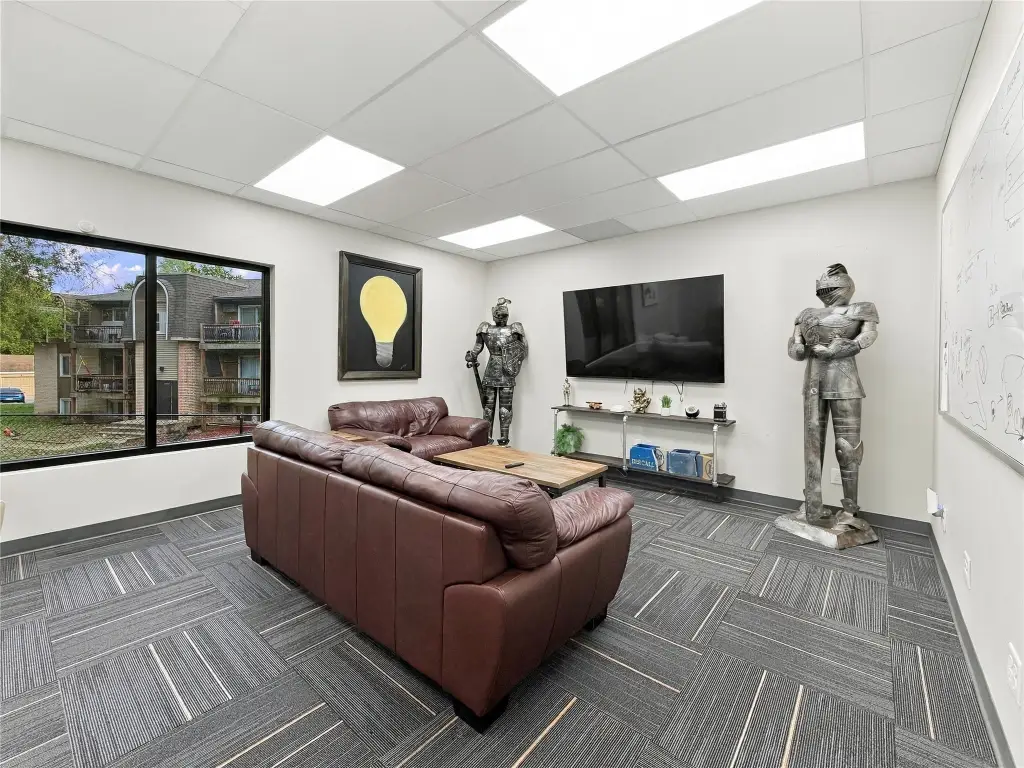
glass-enclosed conference rooms
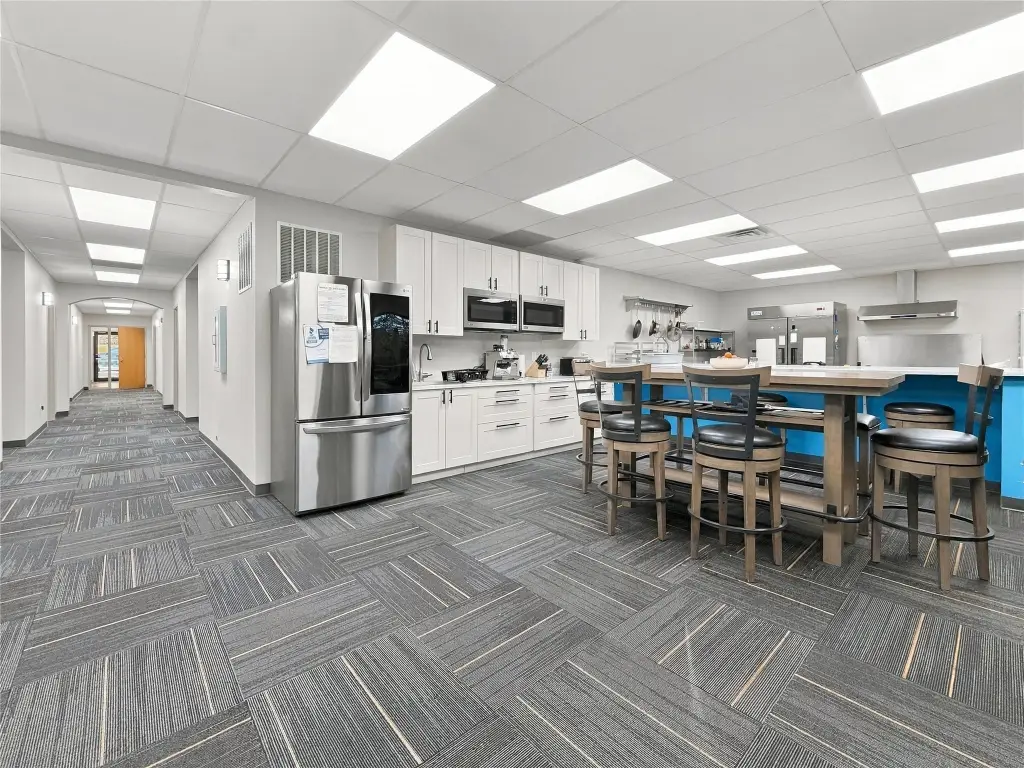
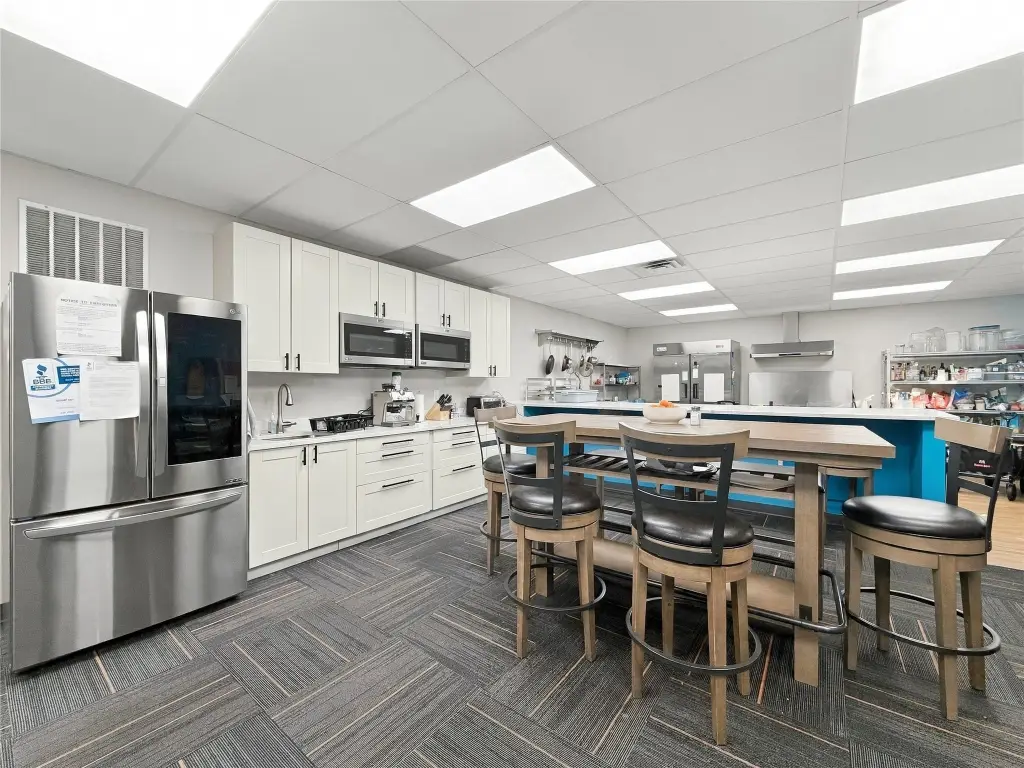
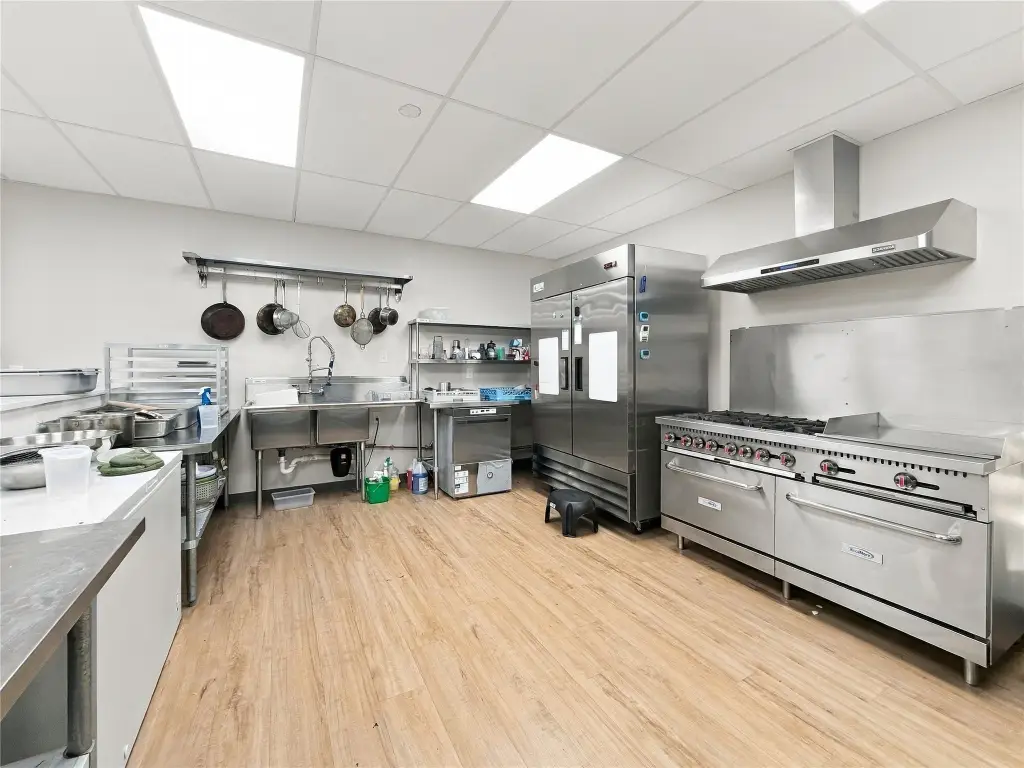
full kitchen
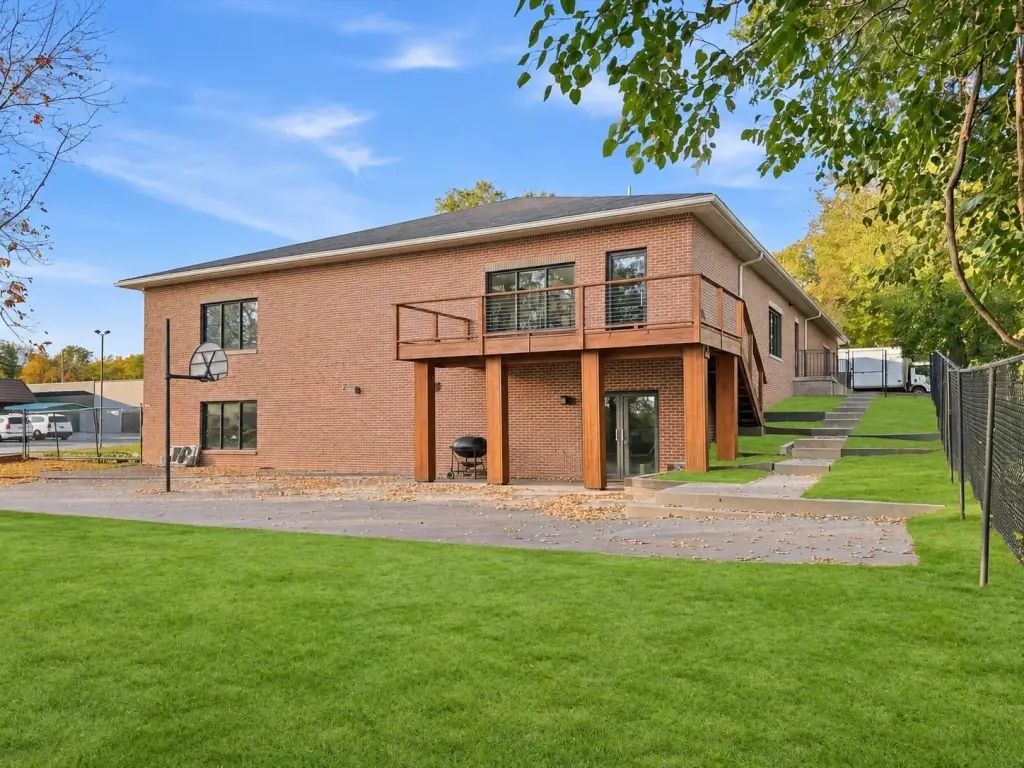
fenced outdoor area with play space
Building Details
Year built
Flooring type
Building materials
Roof type
Buildings
Listing Agency:
Real Broker, LLC
(855) 450-0442
Listed By:
Celeste Rose
(515) 516-0105
Added: Nov 2
Changed: Nov 10
Last Checked: Nov 12 at 3:06AM
MLS# 752065
Copyright © 2026 Des Moines Area Association of REALTORS®, Inc. All rights reserved. All information provided by the listing agent/broker is deemed reliable but is not guaranteed and should be independently verified.

Ask AI about this property
Review the available facts, identify missing information and prepare questions for the agent.
Investment Insights
Based on property information with market context.
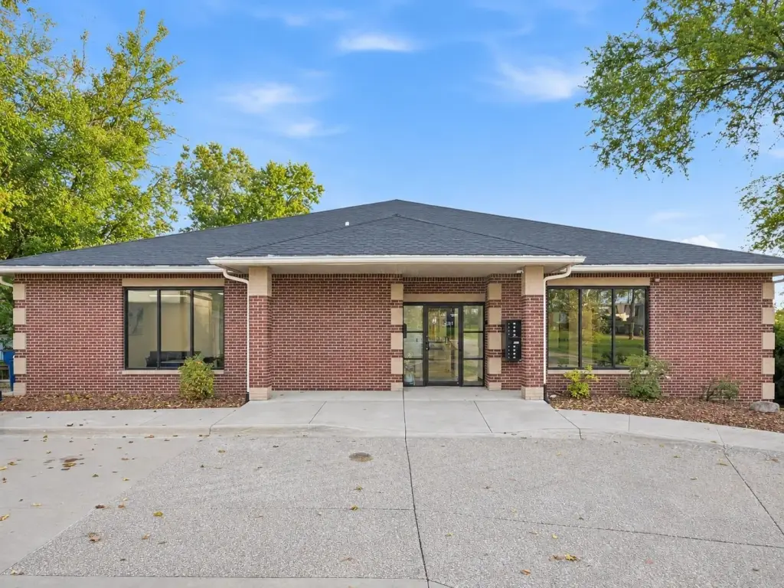
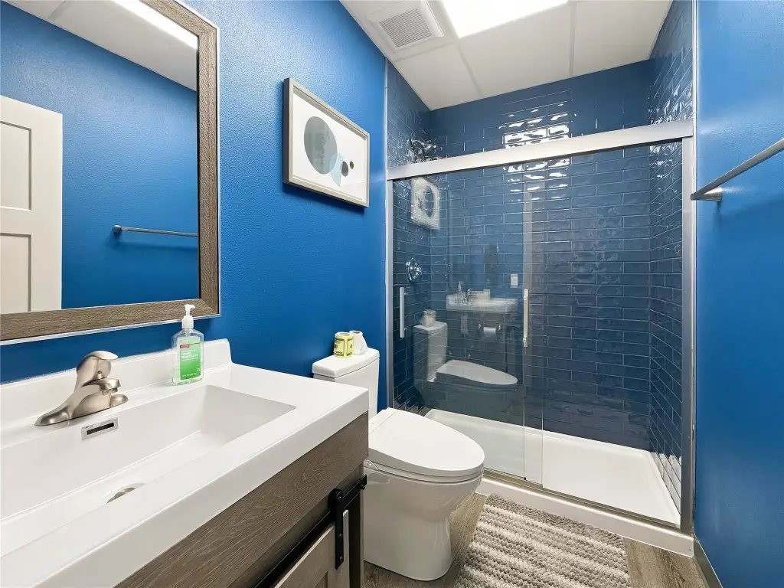
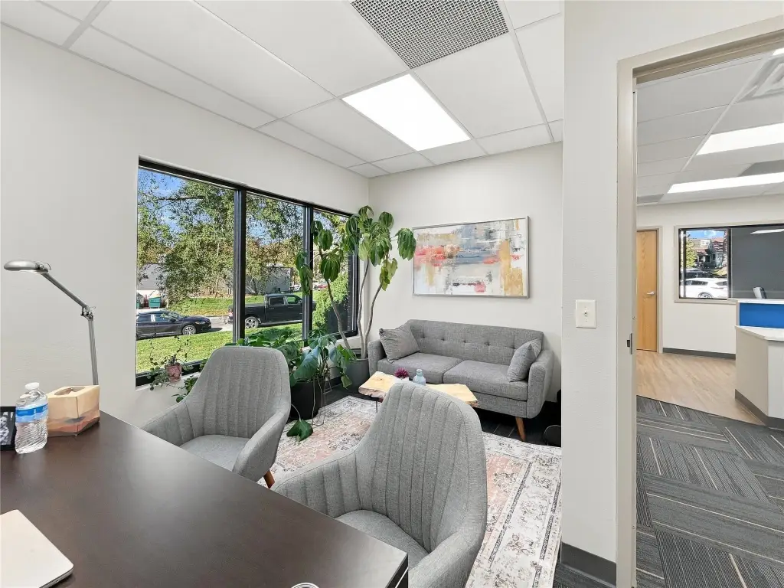
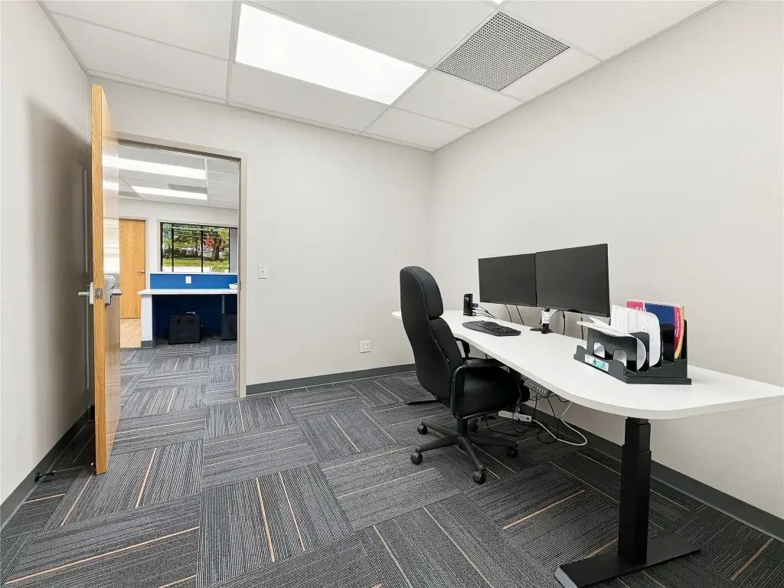
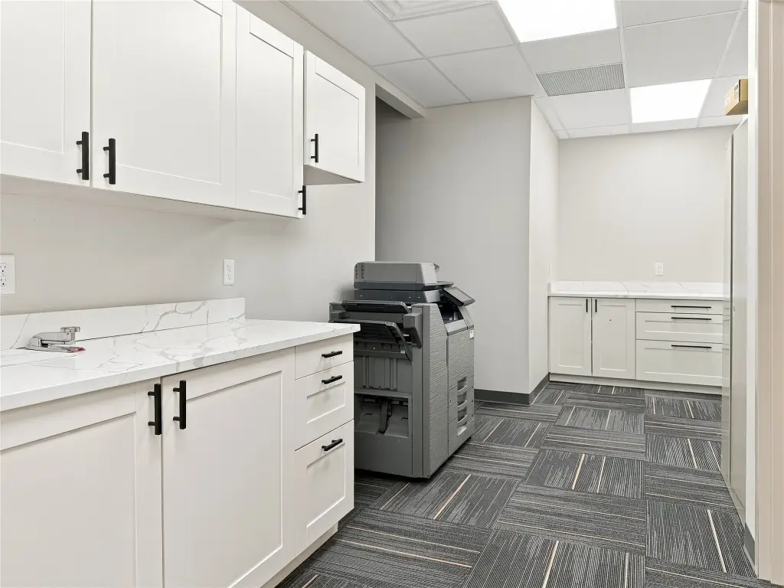
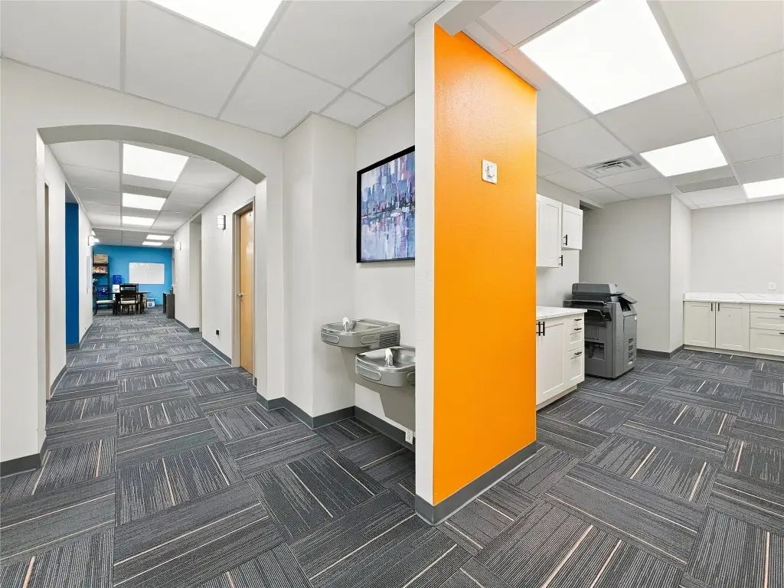
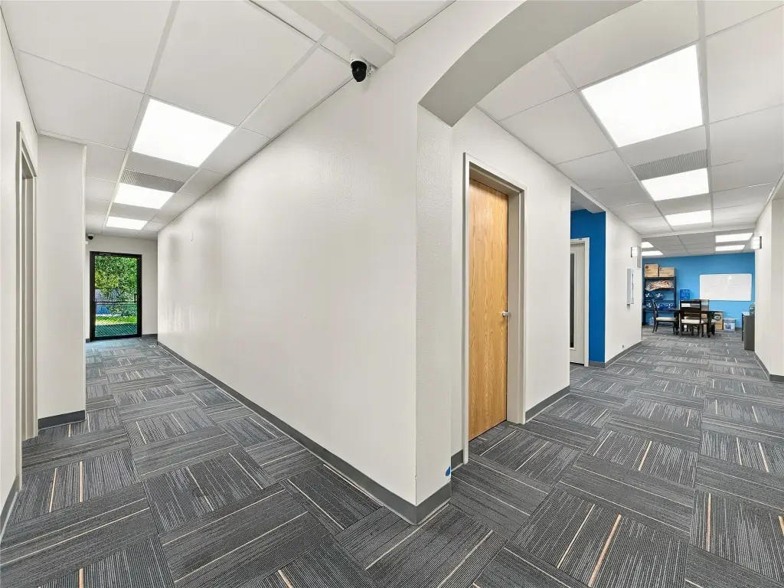
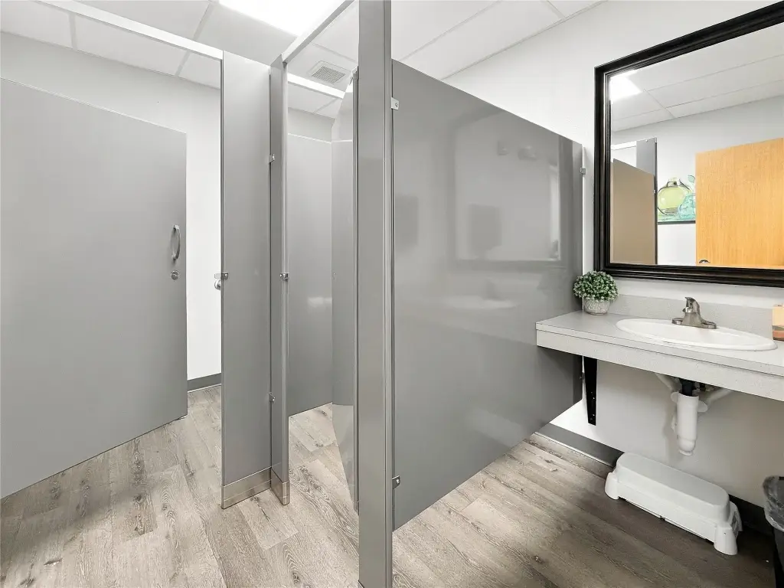
This freestanding brick office building contains approximately 11,800 square feet across two levels, with 6,300 square feet on the main floor and 5,500 square feet of semi-finished lower-level space. Interior improvements include updated windows, drywall, ceilings, flooring, and finishes. The layout has a reception area, ten private offices, two glass-enclosed conference rooms, and a full kitchen. The building was constructed in 1989 and sits on approximately 0.795 acres.
Zoned TC-3, the property also includes a fenced outdoor area with play space. Public water and sewer serve the site.
Zoned TC-3, the property also includes a fenced outdoor area with play space. Public water and sewer serve the site.
Key Highlights
- Approximately 11,800 square feet across two levels
- Main floor: 6,300 square feet; semi‑finished lower level: 5,500 square feet
- Ten private offices and two glass‑enclosed conference rooms
Property Analytics
Who owns this building?
See the owner, sales and loan history
Open Analytics
Current Use
Location Intelligence
Trade Area within ½ mile
1,009
Businesses Nearby
Explore this area
Business Placement
Demographics for 50325, IA
18,619
Population
7,455
Households
2.5
Avg Household Size
39
Median Age
60%
College-Educated
95%
High-School Grad
7.7 sq mi
ZIP Area
2,418
Density / Sq Mi
$131,082
Median Household Income
$63,495
Median Earnings
$1,099
Median Rent
$379,000
Median Home Value
Check the figures for this property
Cap Rate, Value Estimation, Potential NOI and more
View Realmo Analytics
Market
Average Price Trend$/SF for Office buildings in Polk County, IA
Properties on Market for Office buildings in Polk County
Vacancy Rate% for Office in Midwest region




Frequently Asked Questions
What type of property is this?
Office building - A brick property with private offices, conference rooms, a kitchen, and a fenced outdoor area.
Where is this office building located?
The property is located at 8500 Franklin Avenue Clive, IA.
What is the asking price?
The asking price for this property is $1,200,000.
What are key features of this property?
This property features: Approximately 11,800 square feet across two levels; Main floor: 6,300 square feet; semi‑finished lower level: 5,500 square feet; Ten private offices and two glass‑enclosed conference rooms



