First-Floor Medical Office
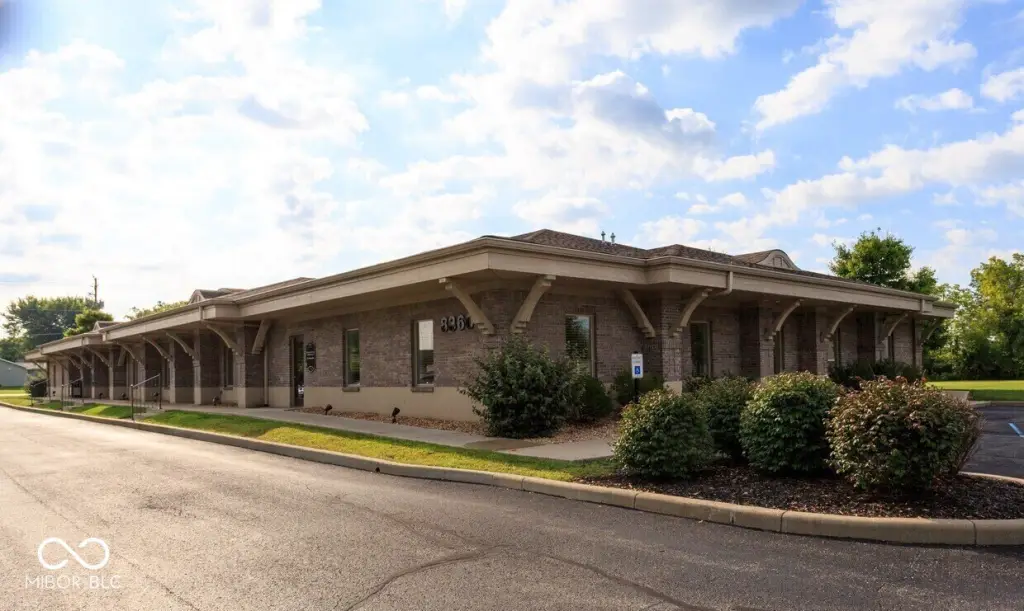
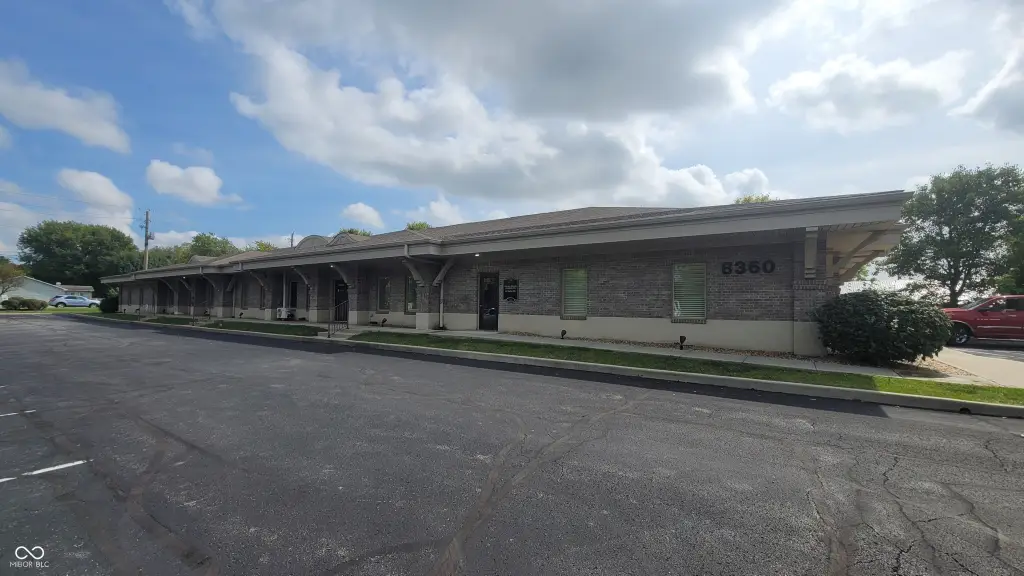
For Lease
$12,545/Mo
8360 S Emerson Avenue, Indianapolis, IN 46237
Commercial Lease, Indianapolis, IN
Space Size7,527 SF
Lot Size0.34 Acres
Days on Market95
Property Features for 8360 S Emerson Avenue
General Information
Property type
Commercial Lease
Property subtype
Office
Zoning
ZO02
Elementary school district
Indianapolis Public Schools
Middle school district
Indianapolis Public Schools
High school district
Indianapolis Public Schools
Directions
GPS Friendly
Subdivision
4907 - Marion - Perry
Standard status
Active
APN
491521107026001500
Lot size
0.34 Acres
Taxes and HOA fees
Tax Year
2024
Tax Description
Pt Ne1/4 S21 T14 R4 2244.87' S & 79.41' W Of Ne Cor P.O.B. N76.77' W196.82' S76.69' E192.51' To Beg .342 Ac
Legal Description
Pt Ne1/4 S21 T14 R4 2244.87' S & 79.41' W Of Ne Cor P.O.B. N76.77' W196.82' S76.69' E192.51' To Beg .342 Ac
Utilities
Utilities
Natural Gas Available
Building Details
Floors in Building
2
Listing Agency:
Keller Williams Indy Metro Partners · Keller Williams Realty
(317) 882-5900
Listed By:
Teresa Harwood · License #RB14039040
(317) 883-7010
Added: Jun 24
Changed: Sep 1
Last Checked: Sep 26 at 2:06AM
MLS# 22110241
Copyright © 2026 Broker Listing Cooperative®. All rights reserved. All information provided by the listing agent/broker is deemed reliable but is not guaranteed and should be independently verified.
Investment Insights
Based on property information with market context.
This approximately 7,527-square-foot, first-floor medical office suite is arranged for patient care and administrative functions. The existing layout includes approximately 25 exam rooms, five nurses' stations, a reception area, private offices, a procedure room, and laboratory space. The second-generation configuration provides an established framework for medical, healthcare, specialty practice, or professional office operations.
The suite is located on South Emerson Avenue in Indianapolis, near Franciscan Health and within convenient reach of Greenwood. The surrounding area includes hospitals, specialty medical providers, pharmacies, restaurants, and retail amenities. Natural gas is available, and the property is identified under zoning designation ZO02.
The suite is located on South Emerson Avenue in Indianapolis, near Franciscan Health and within convenient reach of Greenwood. The surrounding area includes hospitals, specialty medical providers, pharmacies, restaurants, and retail amenities. Natural gas is available, and the property is identified under zoning designation ZO02.
Key Highlights
- Approximately 7,527 SF of first‑floor medical office space
- Approximately 25 exam rooms and 5 nurses' stations
- Reception area, private offices, procedure room, and lab space
Property Analytics
Unlock full access to Insights
Subscribe to Realmo Intelligence
Open Analytics
Current Use
Lease Details
NNN (Triple Net)
Lease Type
$3.00 /SF/Yr
CAM
Location Intelligence
Trade Area within ½ mile
1,282
Businesses Nearby
Well-served
Demand for This Use
Explore this area
Business Placement
Demographics for 46237, IN
44,378
Population
17,660
Households
2.5
Avg Household Size
36
Median Age
34%
College-Educated
89%
High-School Grad
14.7 sq mi
ZIP Area
3,019
Density / Sq Mi
$76,676
Median Household Income
$47,742
Median Earnings
$1,272
Median Rent
$216,300
Median Home Value
Check the figures for this property
Cap Rate, Value Estimation, Potential NOI and more
View Realmo Analytics
Market
Lease Benchmarks for Indianapolis, IN
$19.15 /SF/Yr
Avg Asking Price
$16.98–$22.5 /SF/Yr
Price Range
12,443 SF
Avg Space Size
This space is priced 4% above the average of $19.15 /SF/Yr.
Vacancy Rate% for Office in Indianapolis, IN

Questions? Ask Rey
Realmo’s AI knows this listing — price, zoning, demand, history. Ask anything.


Similar Off Market Nearby
- Noah's Stop 11 Animal Hospital — 4625 E Stop 11 Rd suite b, Indianapolis, IN 46237
- Veterinary Specialty & Emergency Care South - OPEN 24 HOURS — 4625 E Stop 11 Rd Ste A, Indianapolis, IN 46237
- Hill Jim DVM — 5124 E Stop 11 Rd, Indianapolis, IN 46237
Frequently Asked Questions
What type of property is this?
Medical Office Space - Configured for clinical operations with exam rooms, treatment areas, staff stations, and administrative offices.
Where is this medical office space located?
The property is located at 8360 S Emerson Avenue Indianapolis, IN.
What is the lease rate?
The lease rate is $12,545/Mo.
What are key features of this property?
This property features: Approximately 7,527 SF of first‑floor medical office space; Approximately 25 exam rooms and 5 nurses' stations; Reception area, private offices, procedure room, and lab space



