828 Stamps Avenue Fort Worth, TX 76114
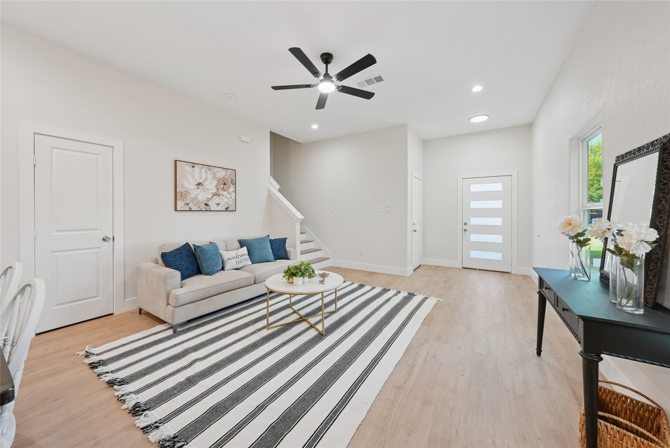
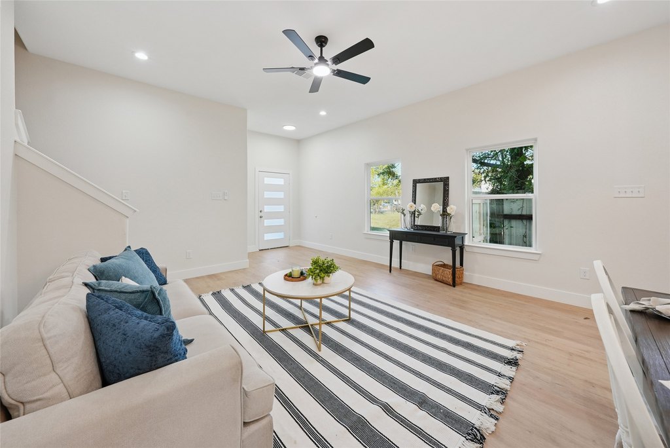
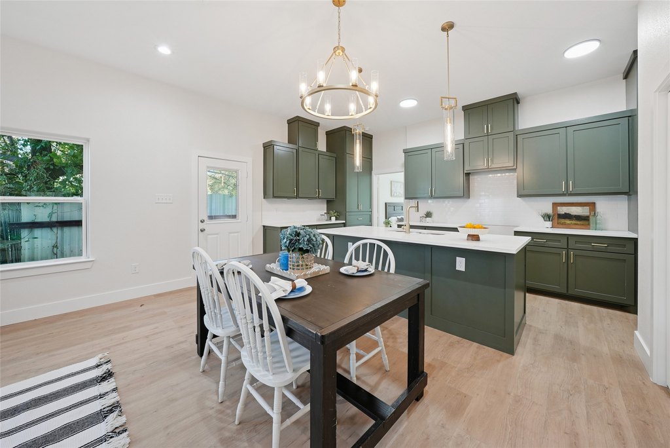
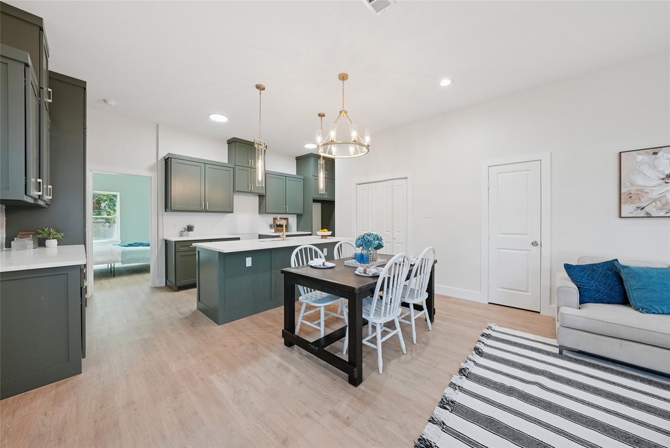
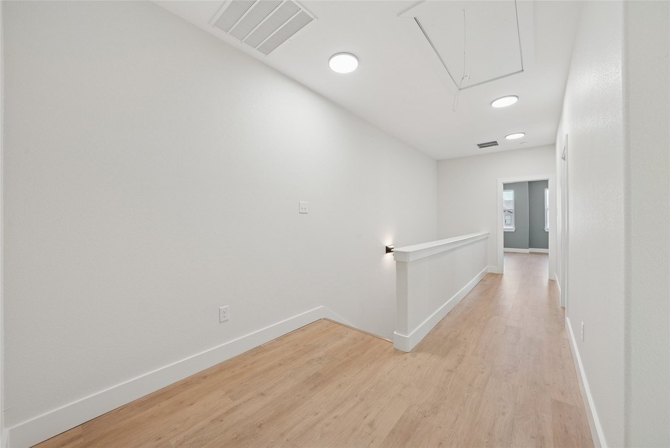
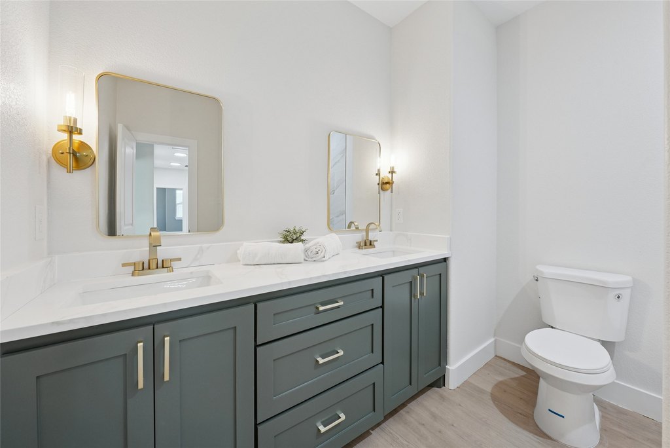
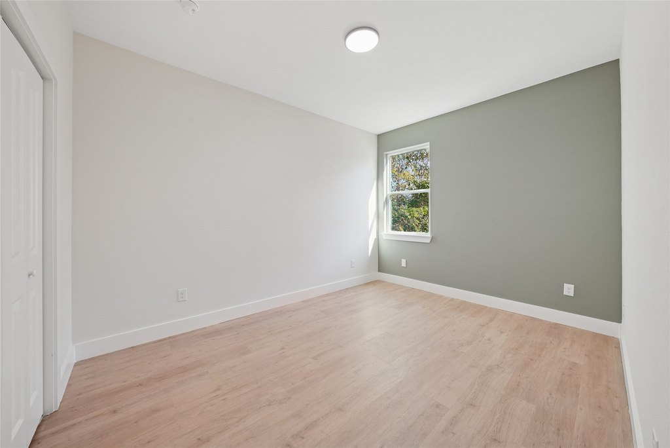
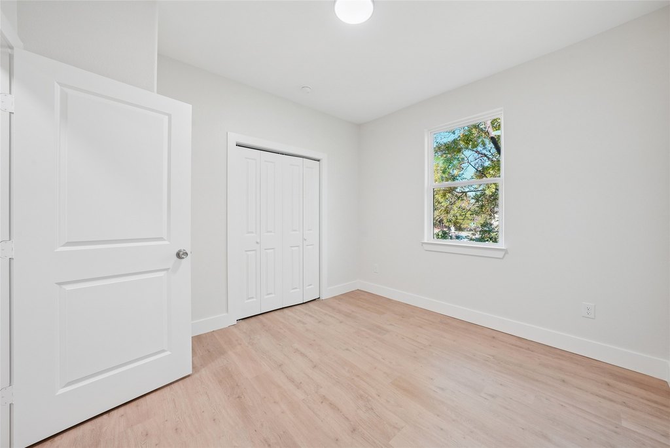
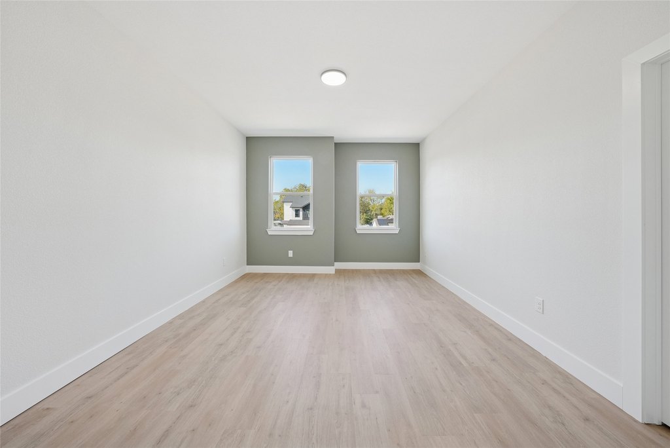
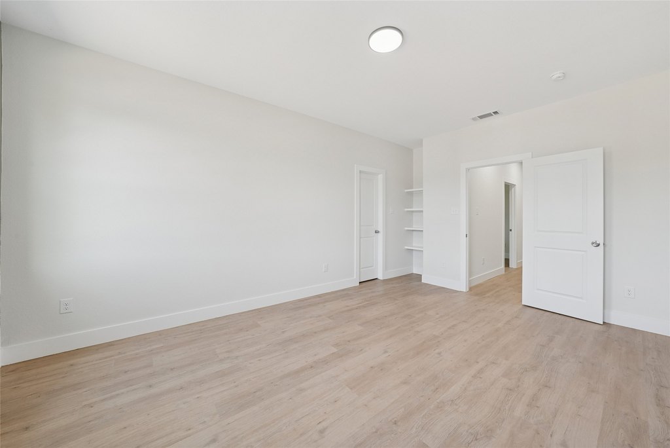
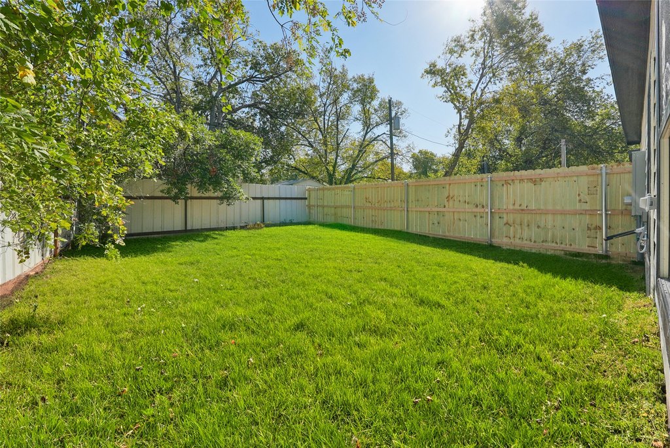
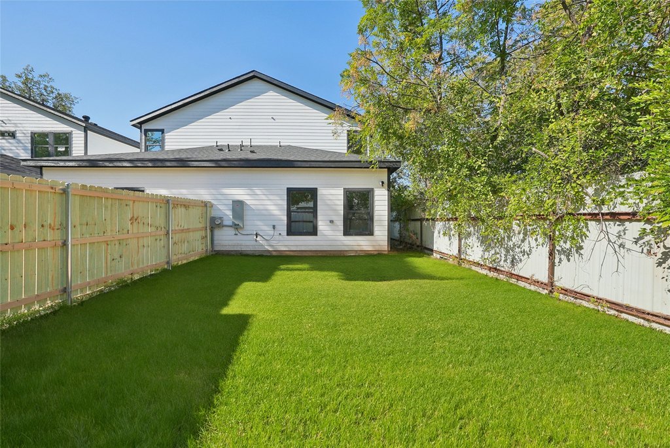
MULTI_FAMILY - Fort Worth, TX
Property Features for 828 Stamps Avenue
General Information
- Property type
- Residential Multi Family
- Property subtype
- Other
- Property condition
- Under Construction
- Bedrooms
- 8
- Bathrooms
- 6
- Rooms
- Bedroom 6, Bedroom 7, Bedroom 5, Bathroom 3, Bedroom 8, Bedroom 2, Bathroom 2, Bedroom 1, Bathroom 5, Bathroom 4, Bedroom 4, Bathroom 1, Bathroom 6, Bedroom 3
- Parking
- 4
- Parking features
- Driveway
- Interior features
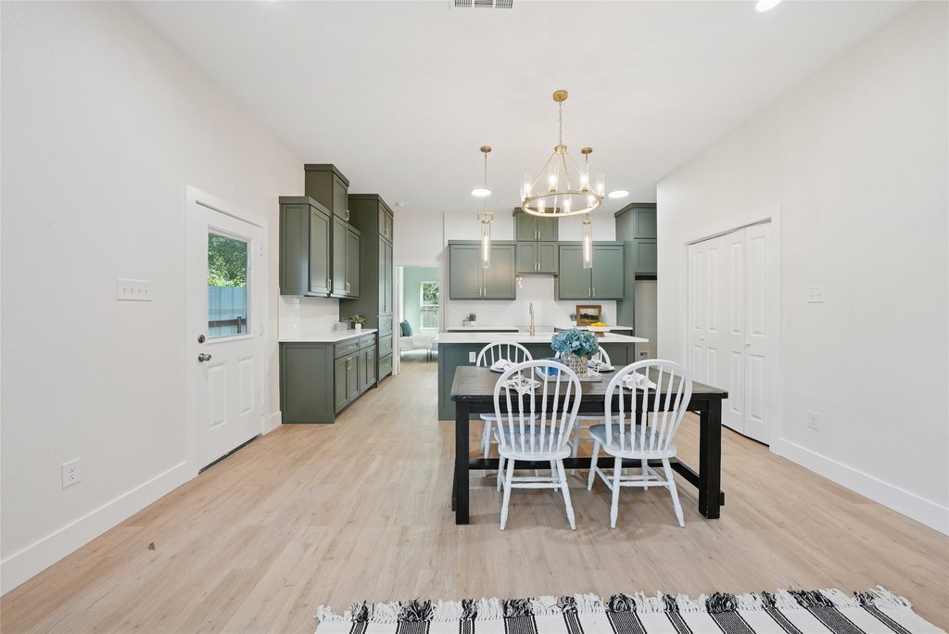
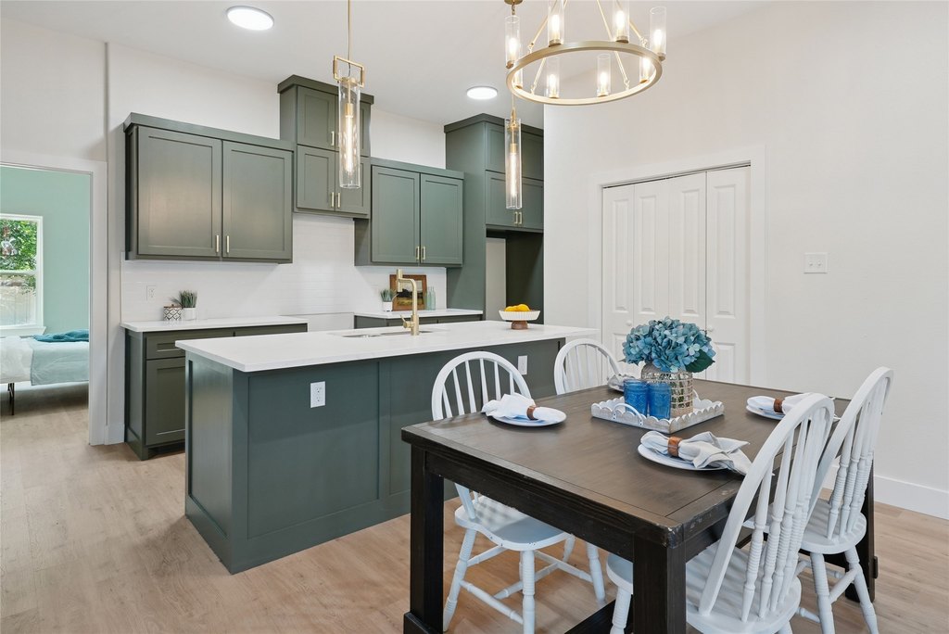
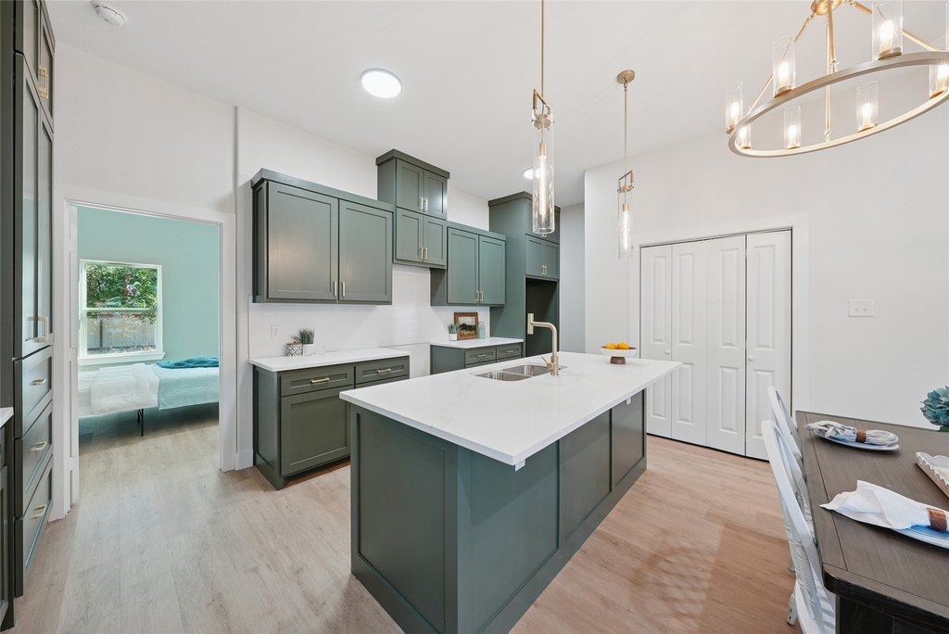
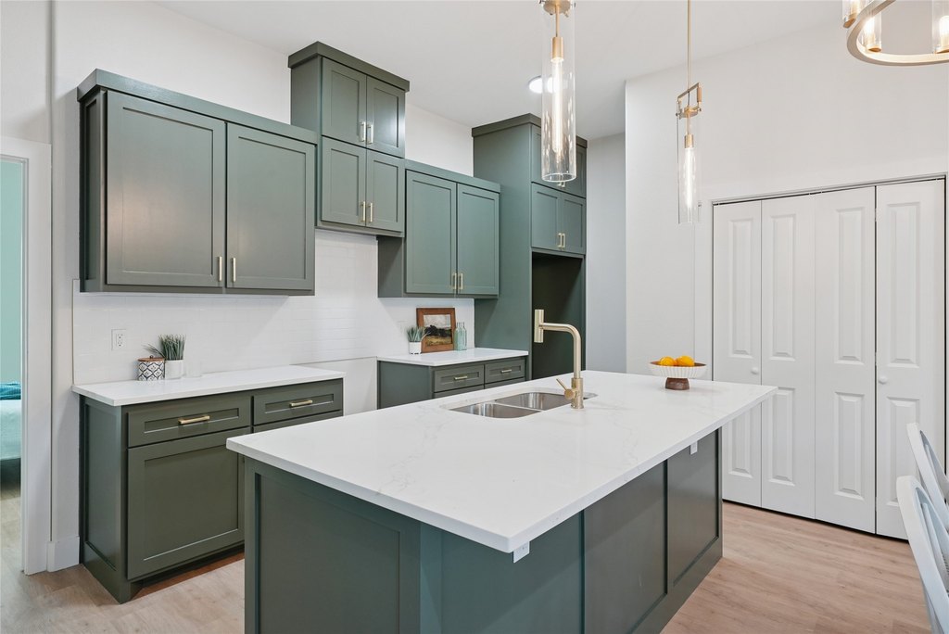
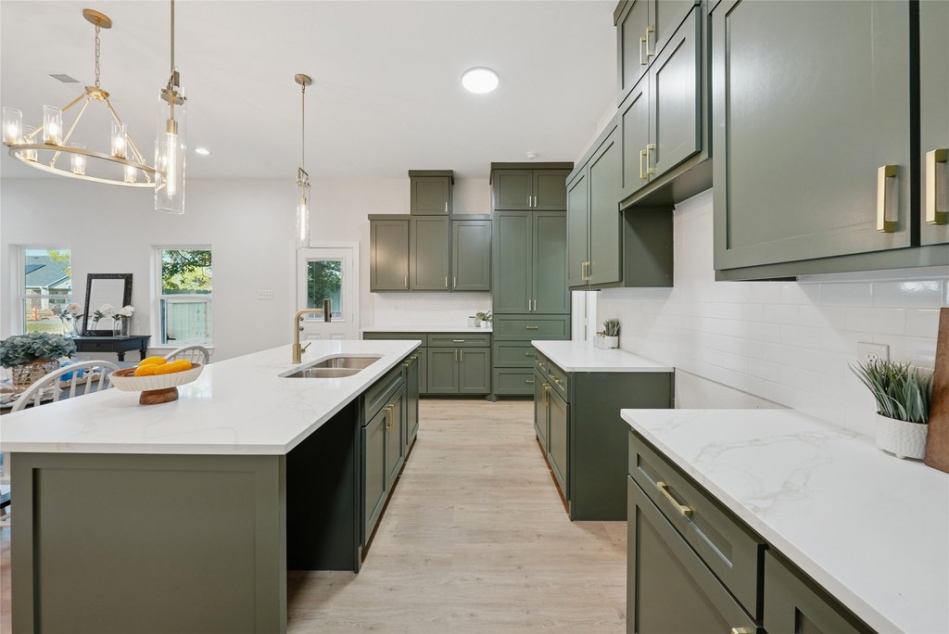
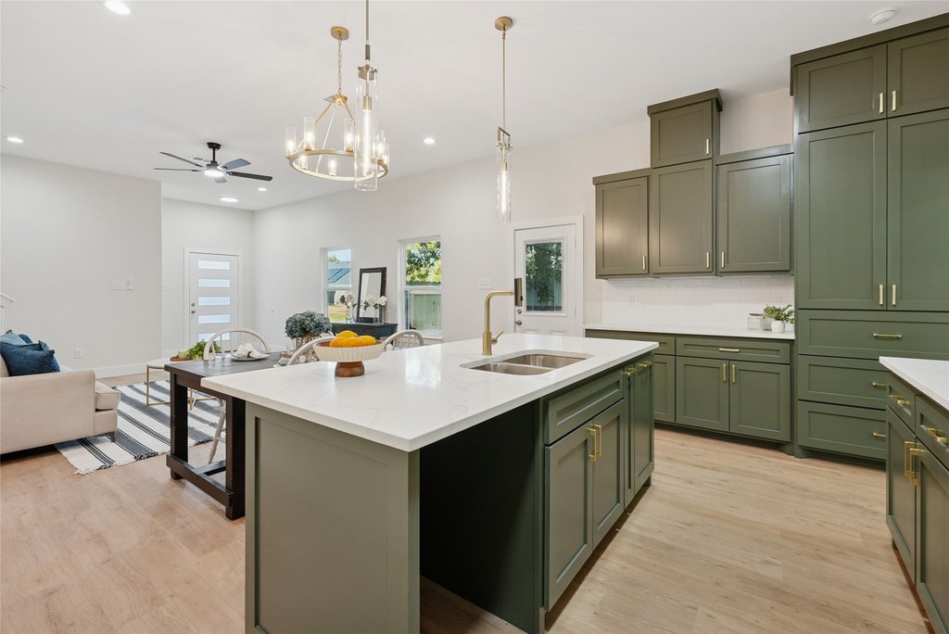
- Chandelier, KitchenIsland
- Appliances
- Dishwasher
- Standard status
- Active
- APN
- 03267520
- Lot size
- 0.32 Acres
Taxes and HOA fees
- Tax Description
- Block 2 Lot 7 BLK 2 LOTS
- Tax Annual Amount
- 6984
Utilities
- Sewer type
- Public Sewer
- Heating system
- Central
- Cooling system
- Central Air
- Water source
- Public
Building Details
- Year built
- 2025
- Floors in Building
- 2
- Number of units
- 2
- Flooring type
- Vinyl
- Building materials
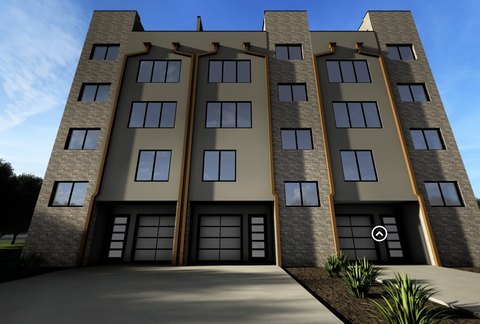
- Brick
- Roof type
- Composition
Listing agent Connie Segovia License #0695436 (214) 705-7827
Listing office Monument Realty Frisco, TX (214) 705-7827
Listing date Jul 3, 2026
Copyright © 2026 North Texas Real Estate Information Systems, Inc. All rights reserved. All information provided by the listing agent/broker is deemed reliable but is not guaranteed and should be independently verified.
Investment Insights
Based on property information with market context.
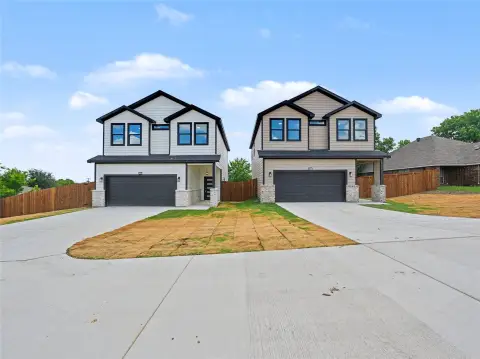
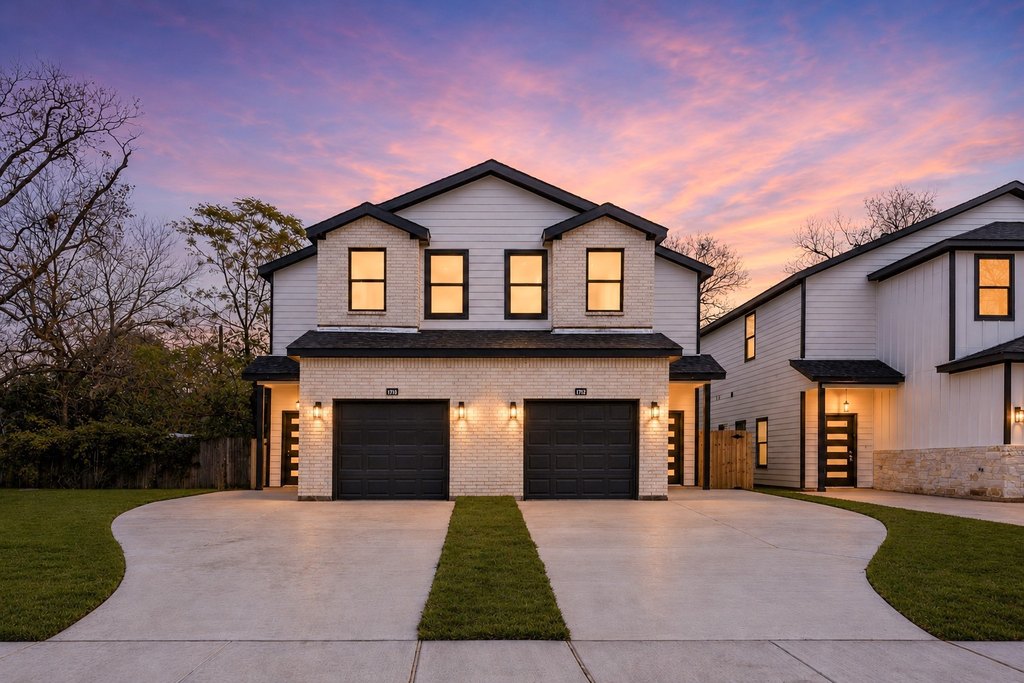
The property is located in Fort Worth, Texas, with downtown Fort Worth less than 10 miles away. Set on a spacious lot, the duplex configuration supports a straightforward owner-occupant or investor approach, with independent layouts and outdoor space for each unit.
This turnkey duplex is well-suited for buyers seeking modern design and flexible use, whether living in one side and renting the other or building a streamlined two-unit rental portfolio. With each unit offering dedicated bedrooms, full and half bath count as provided, and in-unit laundry hookups, the homes are positioned for tenants who value convenience and functional space.
Key Highlights
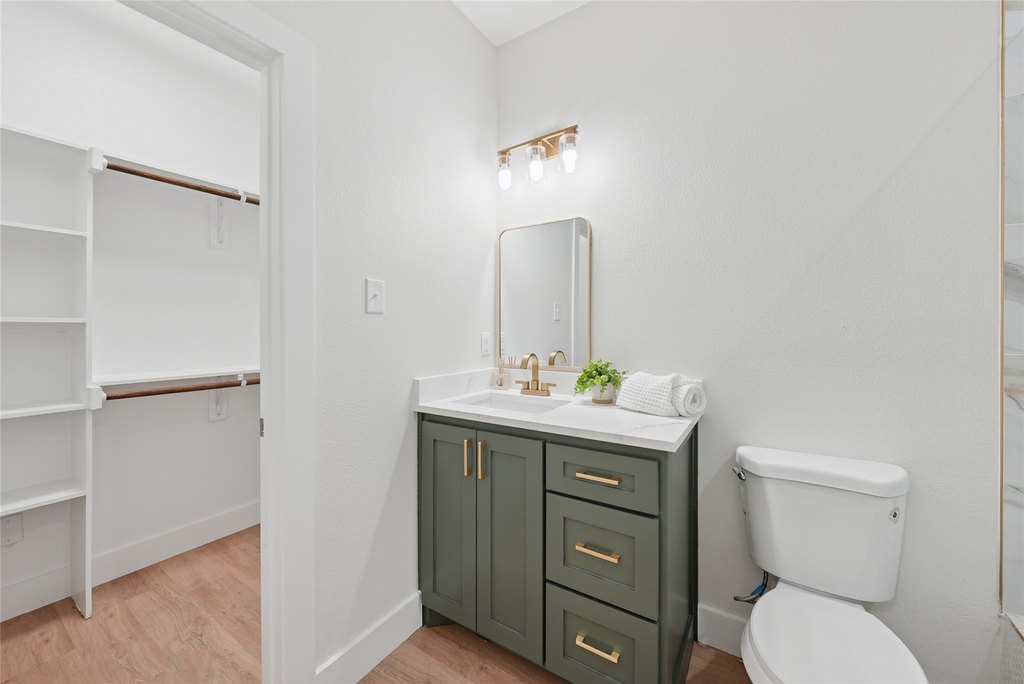
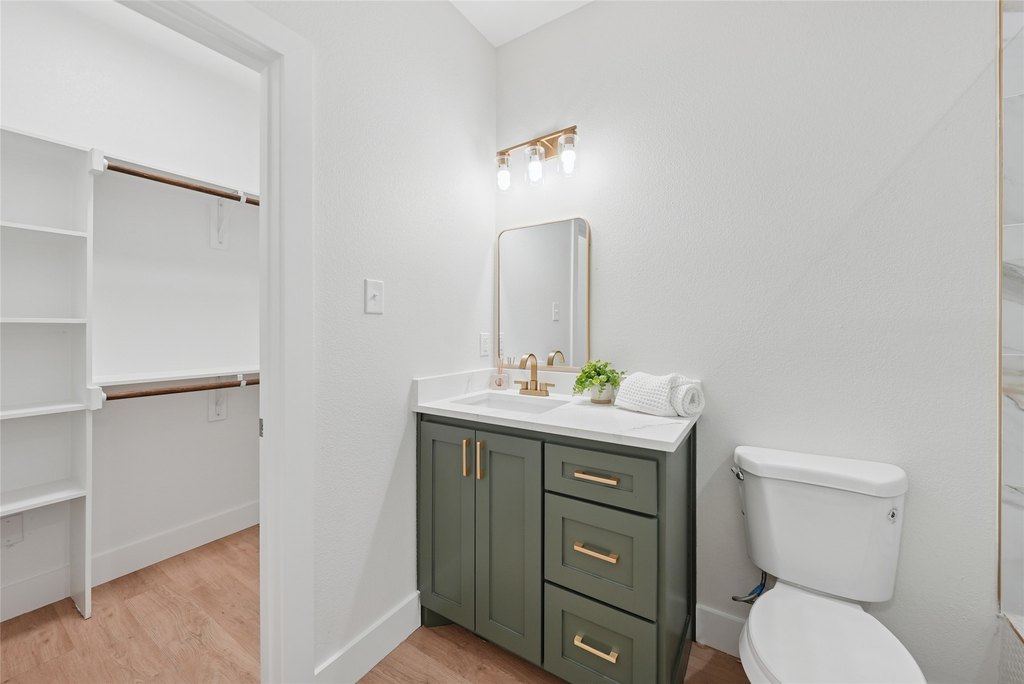
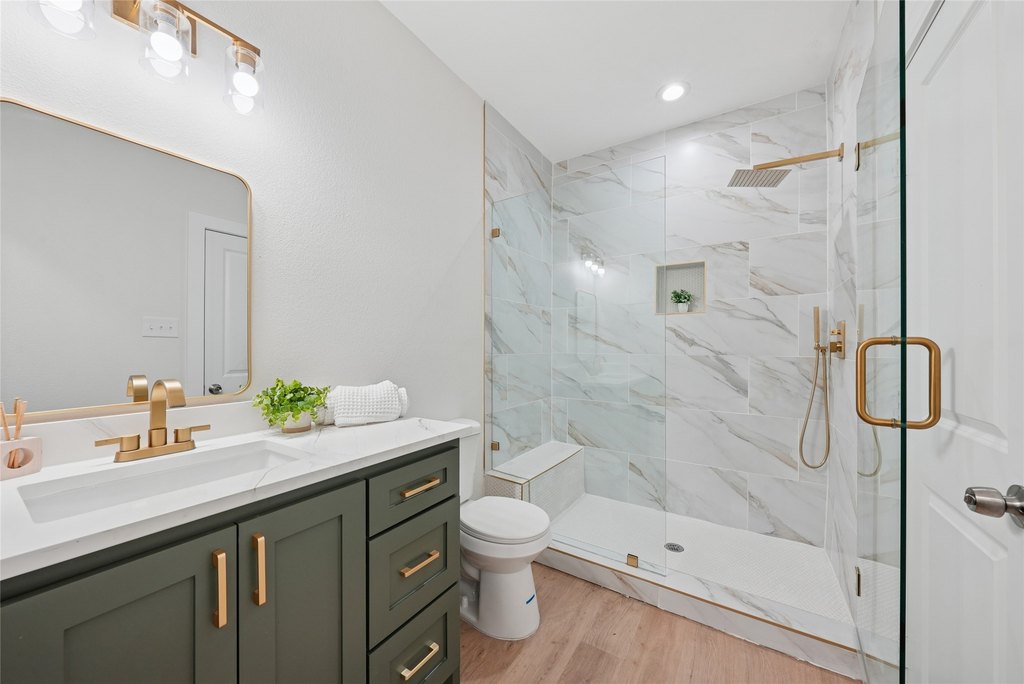
- New‑build full duplex built in 2025 in Fort Worth, with 8 bedrooms and 4 full bathrooms plus 2 half baths per unit total
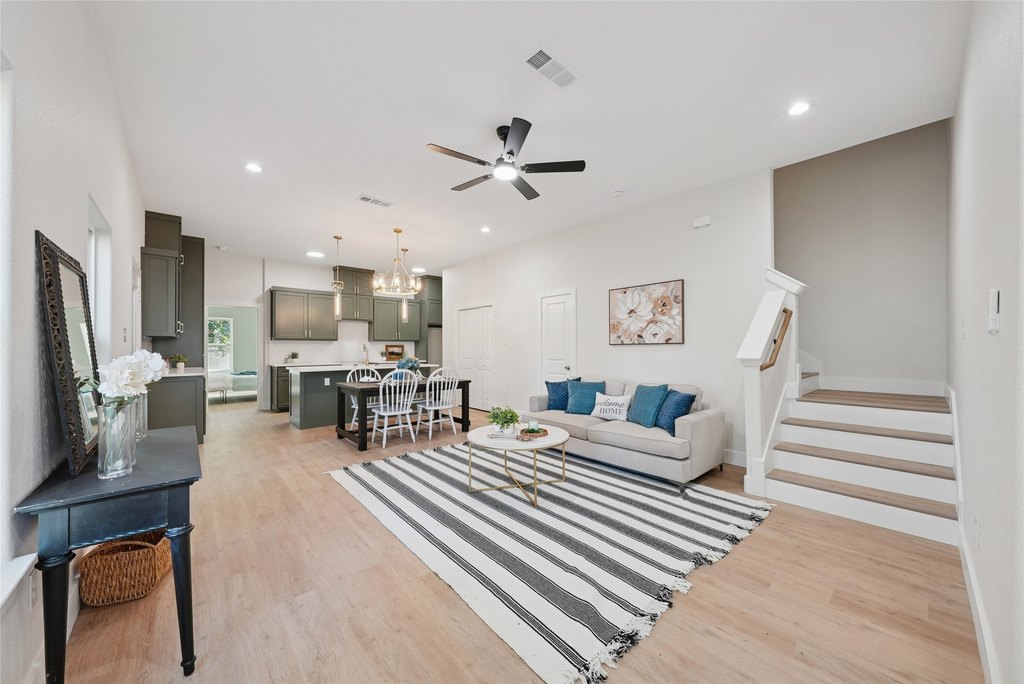
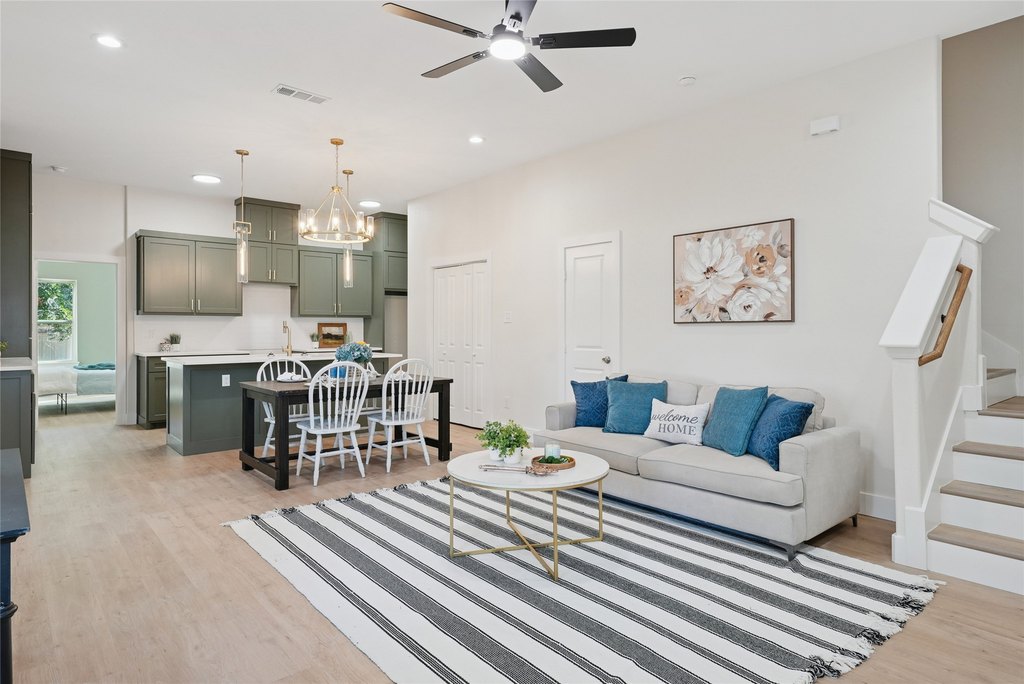
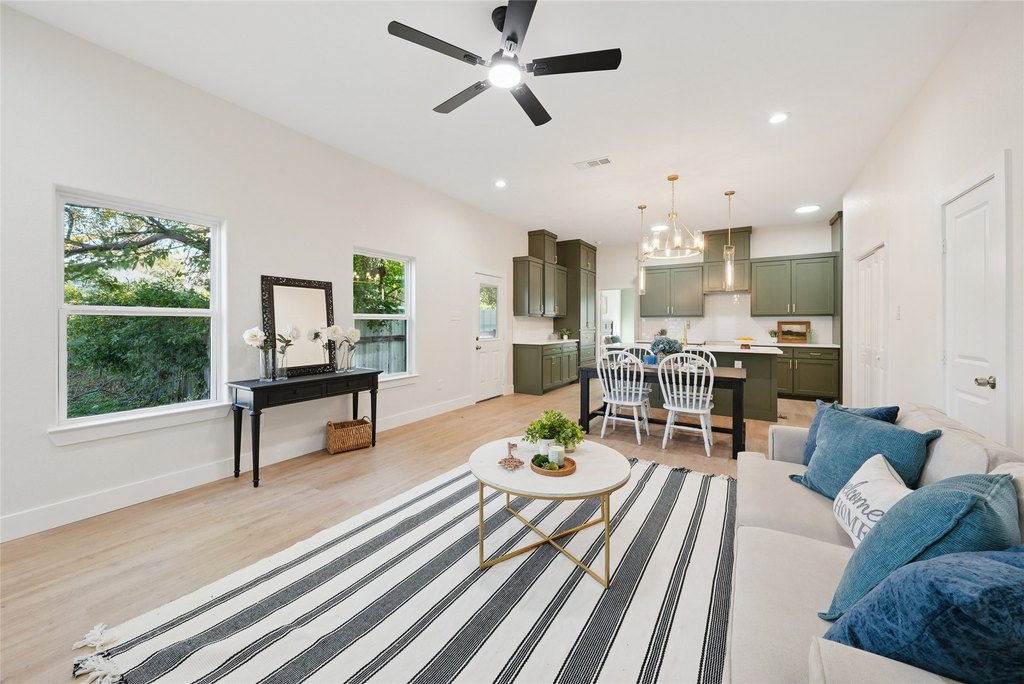
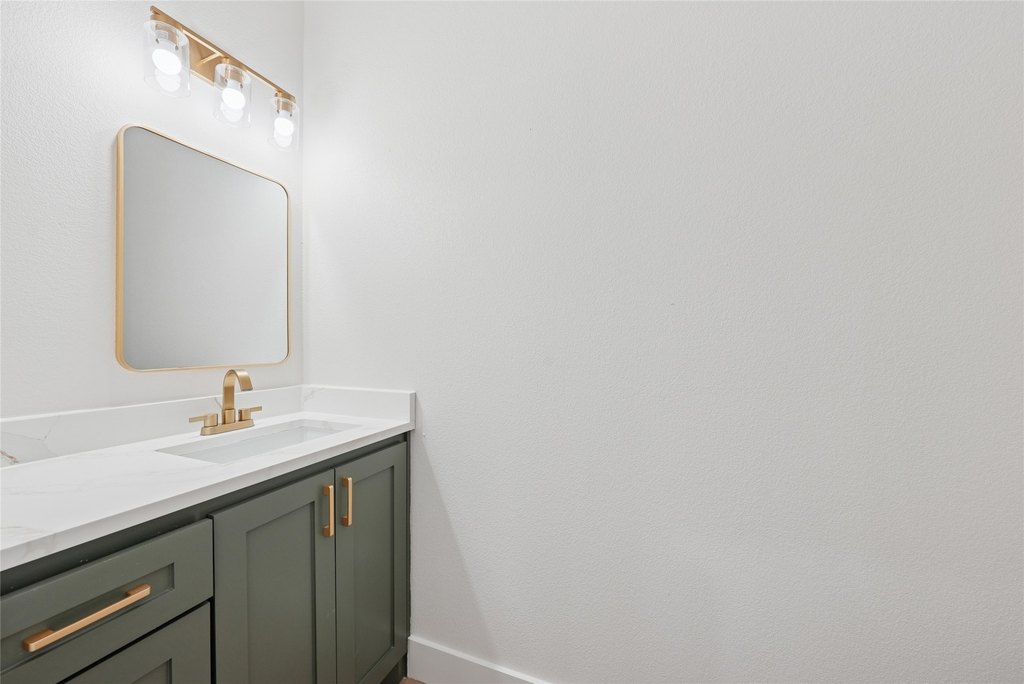
- Each unit offers a contemporary open floor plan with quartz countertops and a large kitchen island
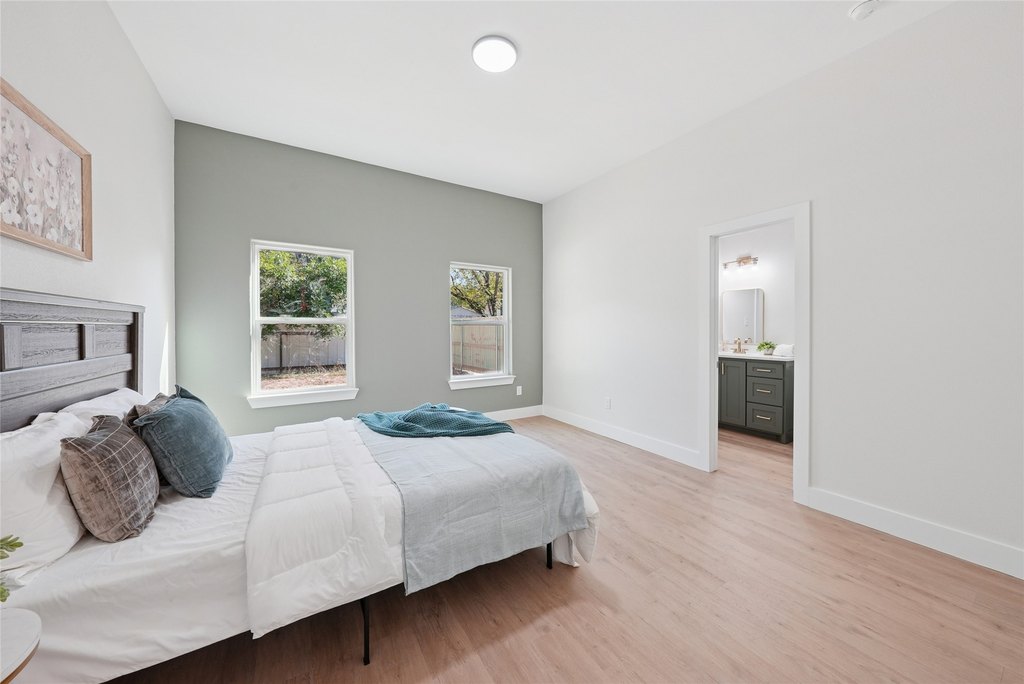
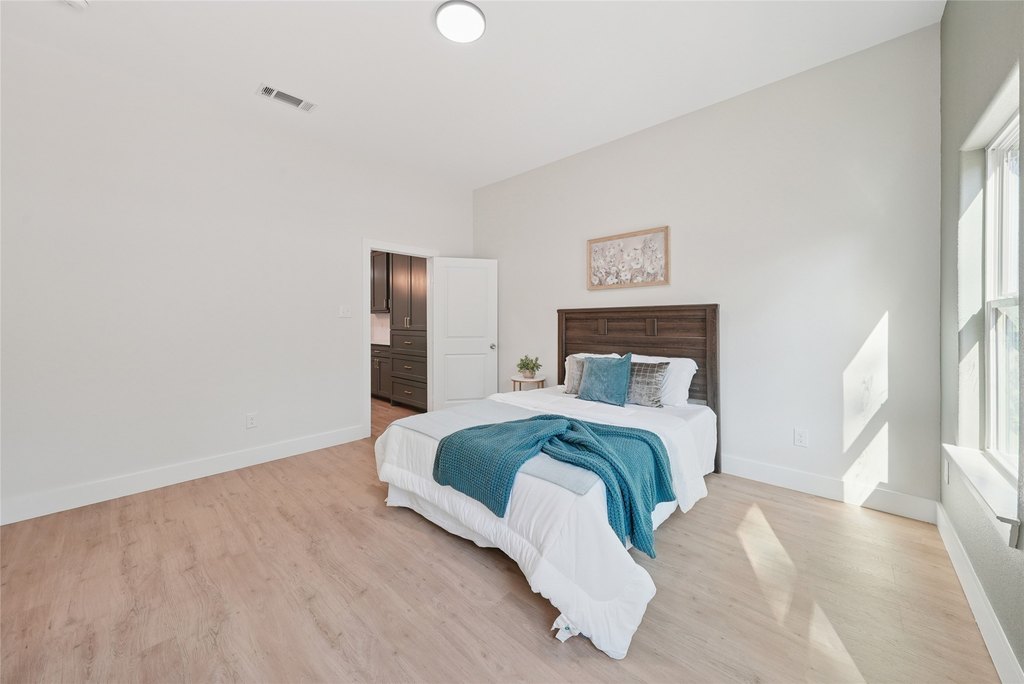
- First‑floor primary suite in each unit