3013 Joyce Drive, Fort Worth, TX 76116
COMMERCIAL - Fort Worth, TX
- Added:
- Jun 12, 2026
- Days on Market:
- 27
- Last Refresh:
- Jul 8 at 1:06 am
Property Features for 3013 Joyce Drive
General Information
- Property type
- Commercial Sale
- Property subtype
- Other
- Parking features
- Parking Lot, Secured
- Standard status
- Active
- APN
- 00026247
- Lot size
- 0.24 Acres
Taxes and HOA fees
- Tax Description
- ALTA MERE ADDITION BLOCK 14 LOT 4
- Tax Annual Amount
- 7109
Utilities
- Sewer type
- Public Sewer
- Heating system
- Electric (Heating), Central
- Cooling system
- Central Air, Electric, Ceiling Fan(s)
- Water source
- Public
Building Details
- Year built
- 1985
- Floors in Building
- 1
- Number of units
- 1
- Flooring type
- Tile, Concrete, Hardwood
- Building materials
- Brick, FiberCement, MetalSiding
- Roof type
- Composition
Listing agent Melanie MacDonald License #0736581 (817) 818-6861
Listing office Winters Legacy Realty ARLINGTON, TX (817) 818-6861
Listing date Jun 12, 2026
Copyright © 2026 North Texas Real Estate Information Systems, Inc. All rights reserved. All information provided by the listing agent/broker is deemed reliable but is not guaranteed and should be independently verified.
HighLights
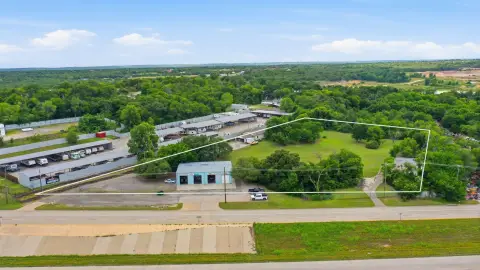
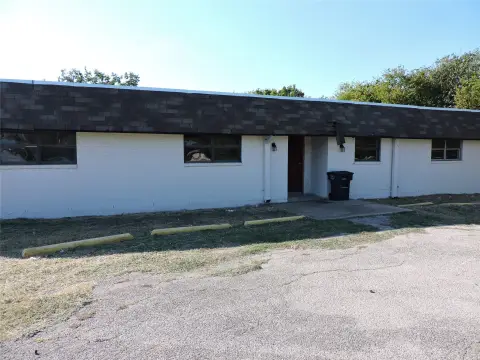
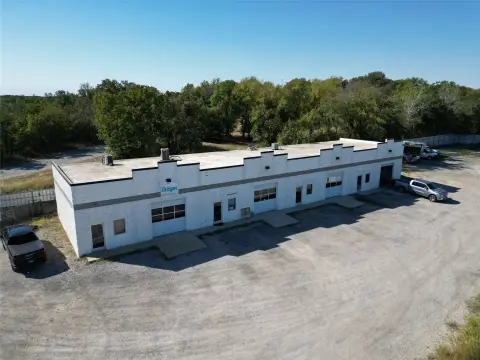
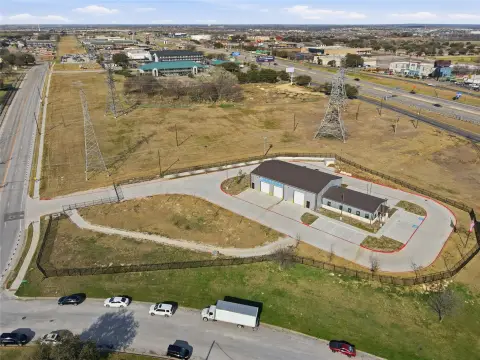
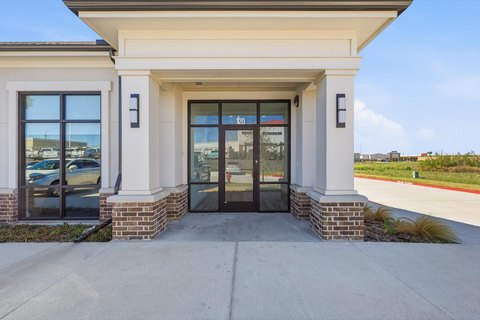
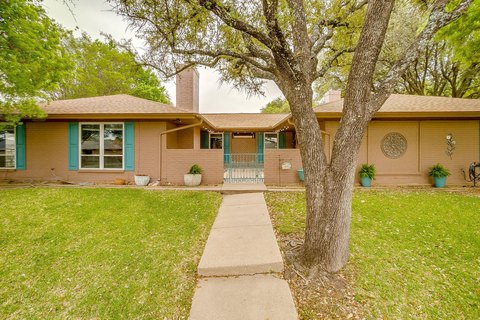
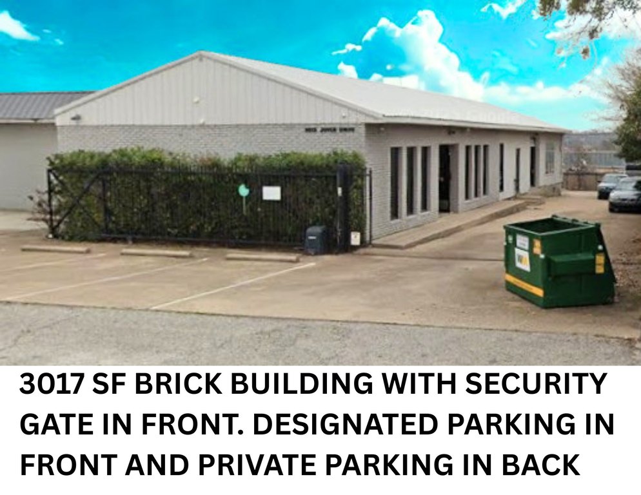
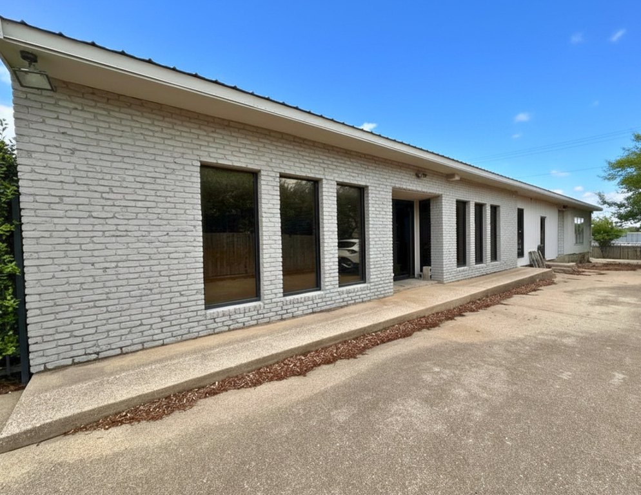
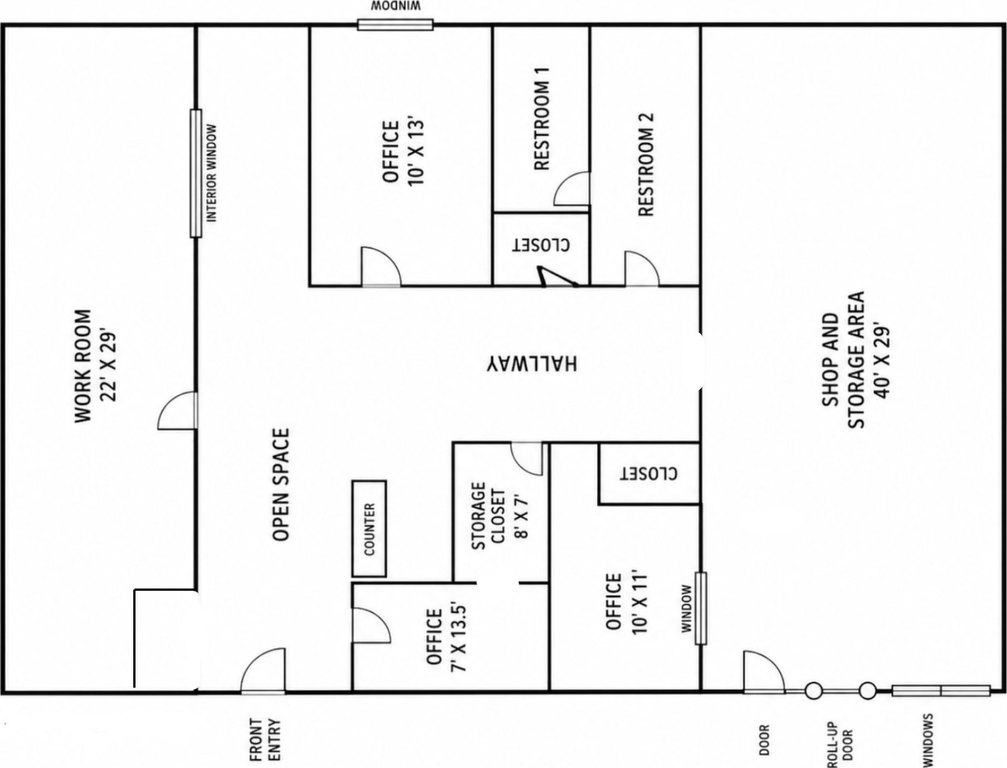
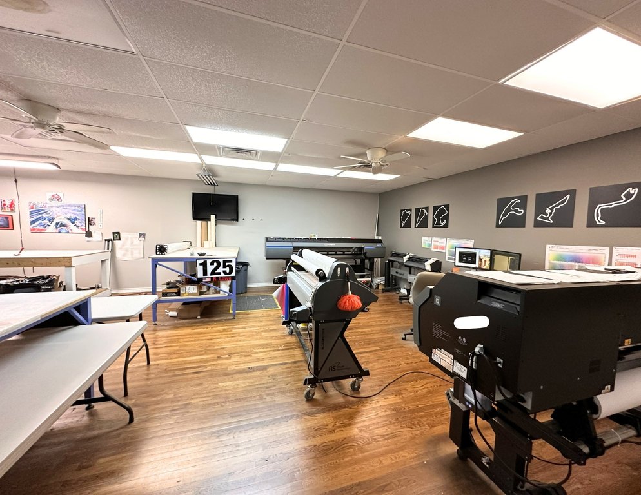
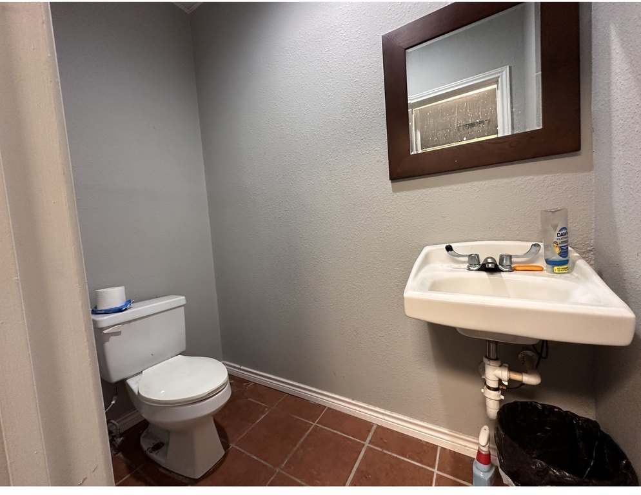
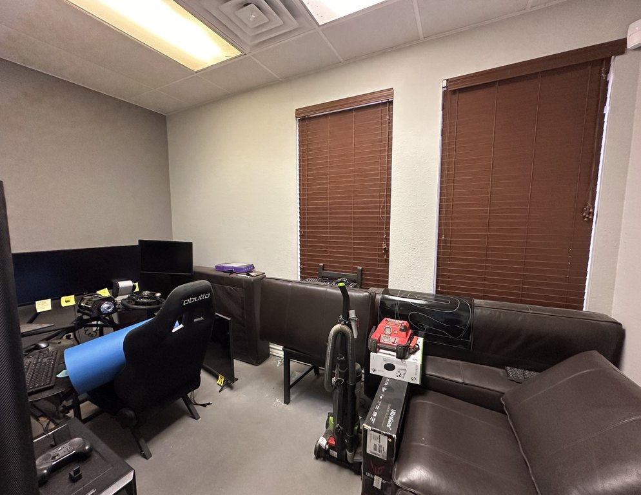
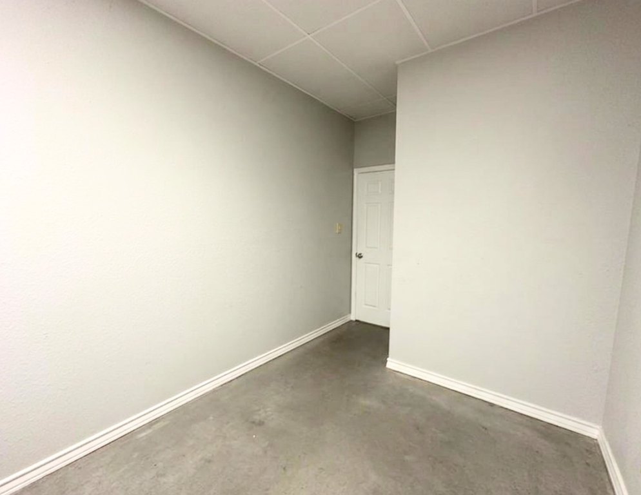
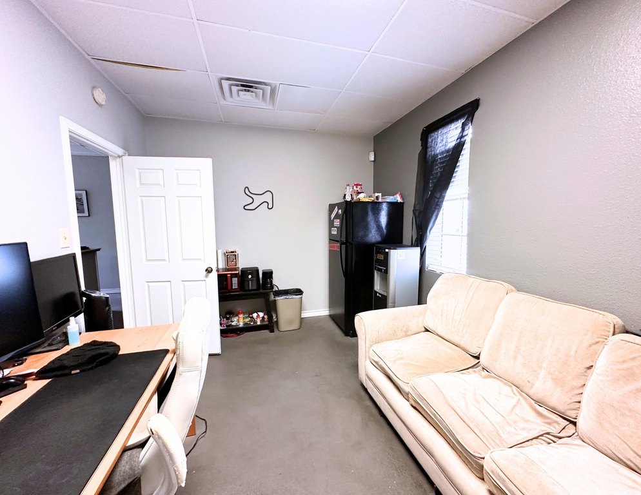
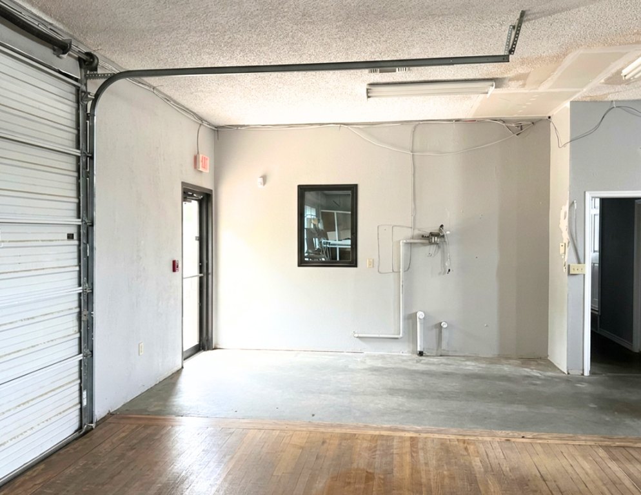
- Approximately 3,017 SF main building with office, showroom, studio, warehouse, and light industrial spaces
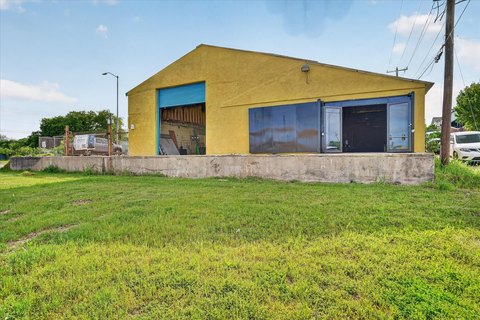
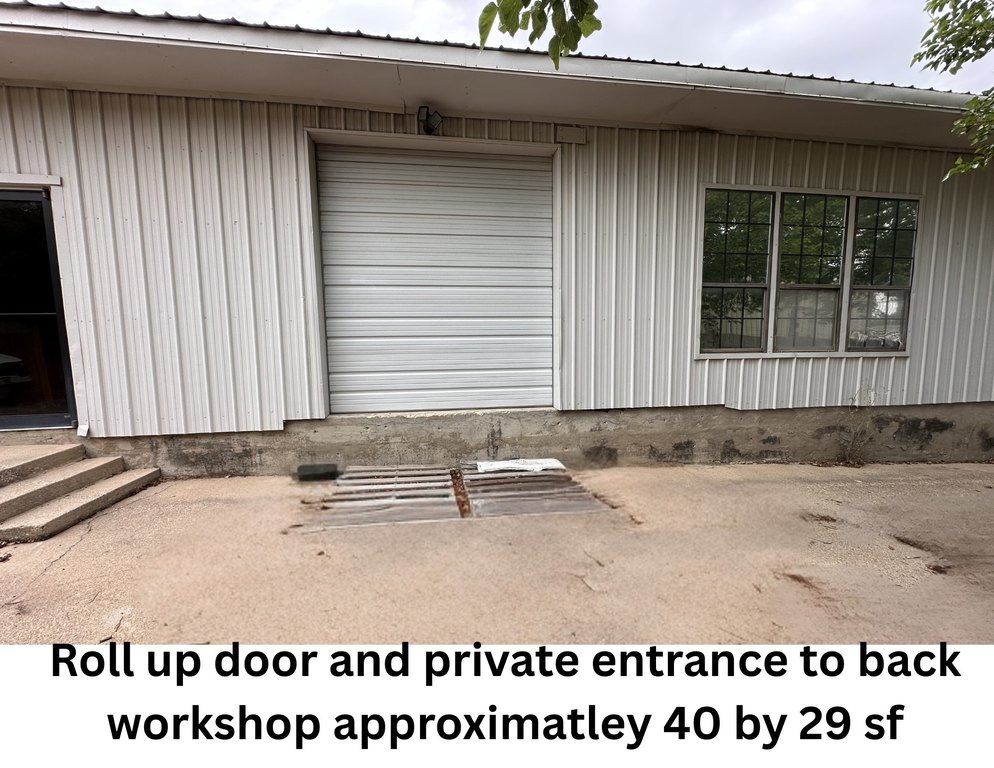
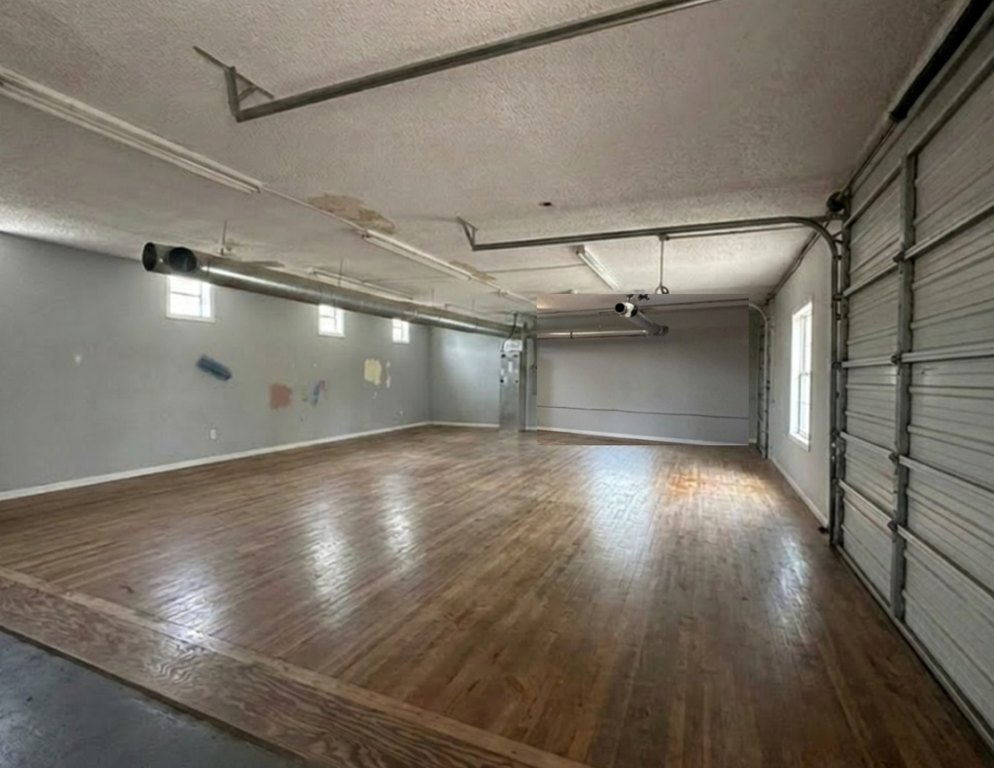
- Warehouse/shop area includes approximately 40 x 29 space with grade‑level roll up door access
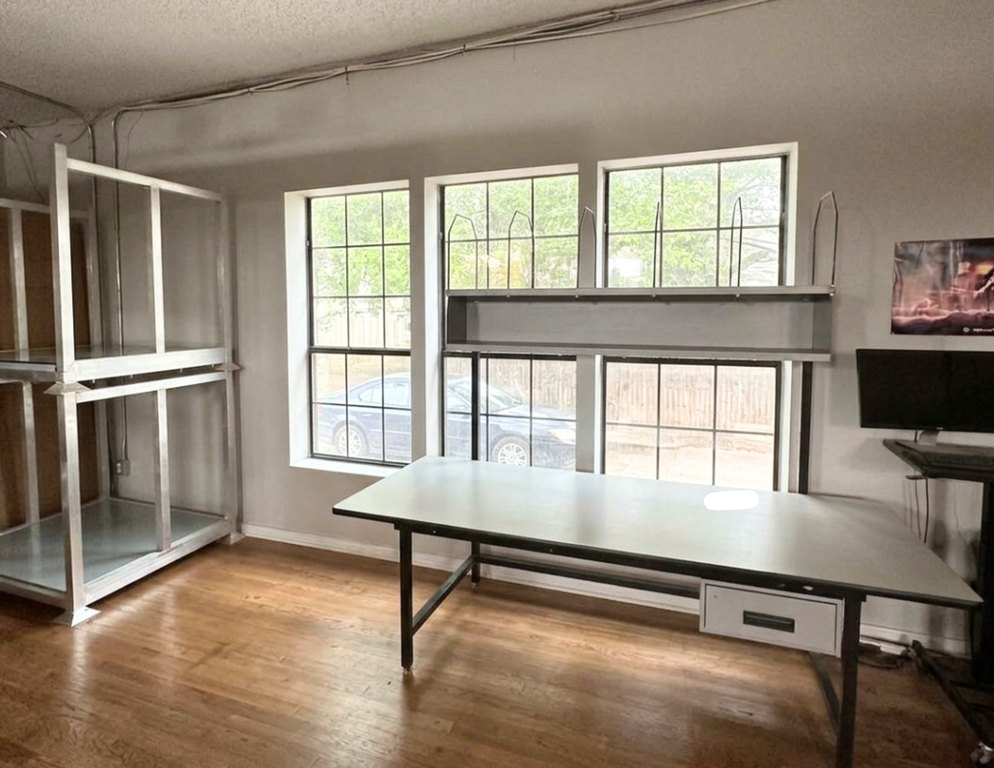
- Large front workroom measures approximately 22 x 29 with abundant natural light
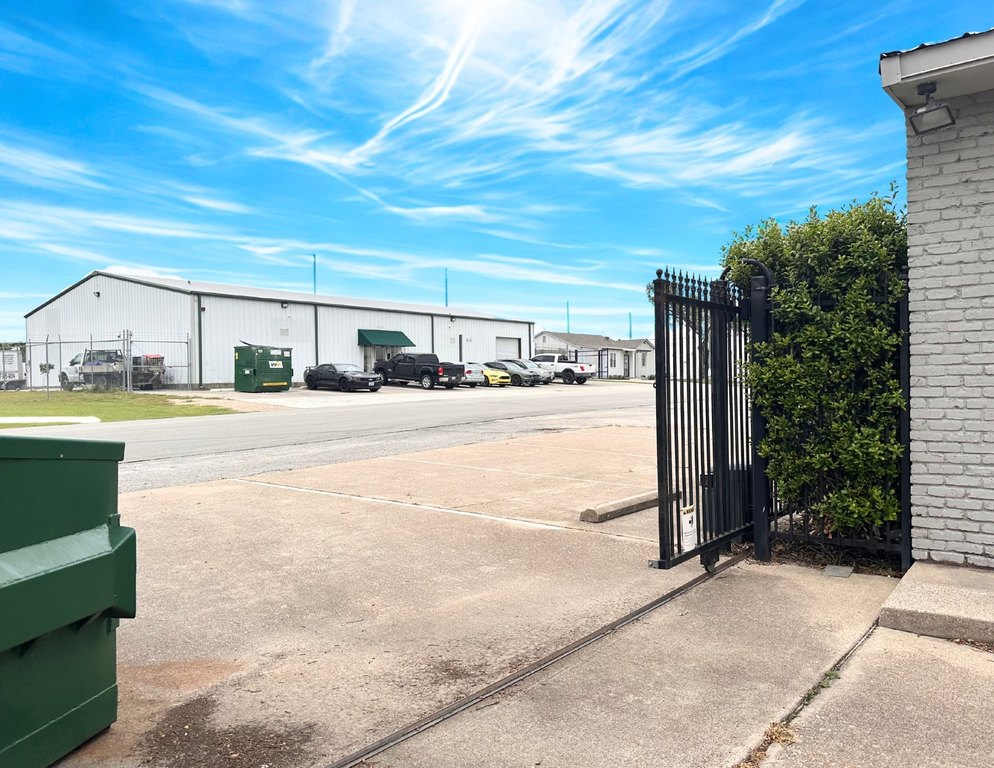
- Zoned I Light Industrial with designated front parking and gated private access
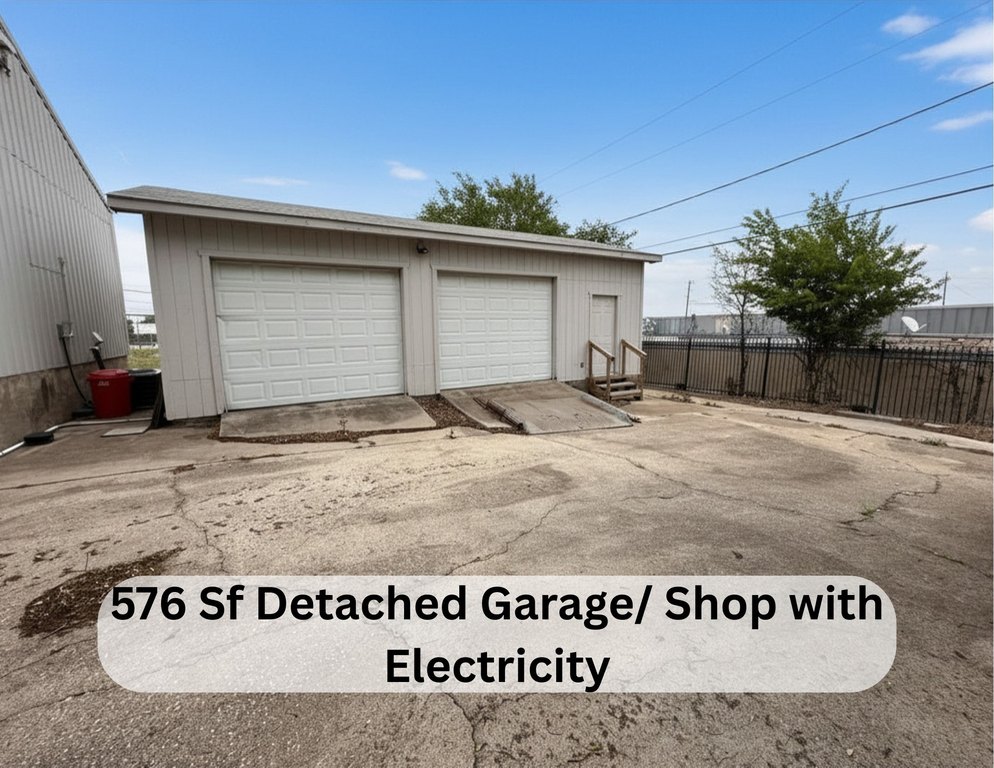
- Detached approximately 18 x 33 garage/shop building with two roll up doors plus additional workspace or storage
- Utilities include public water and public sewer; 1985 construction with composition roof
Overview
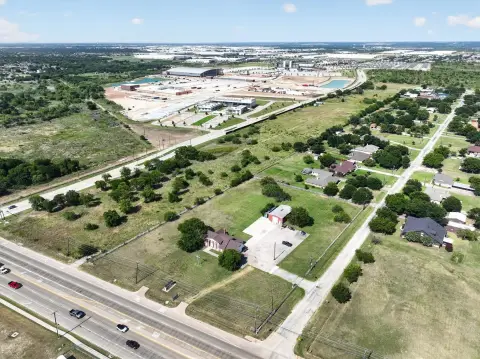
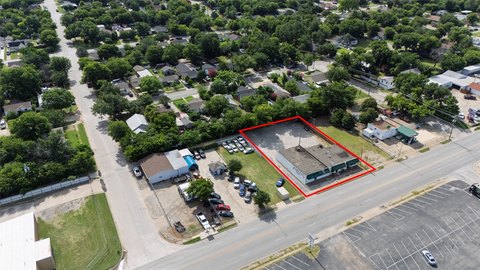
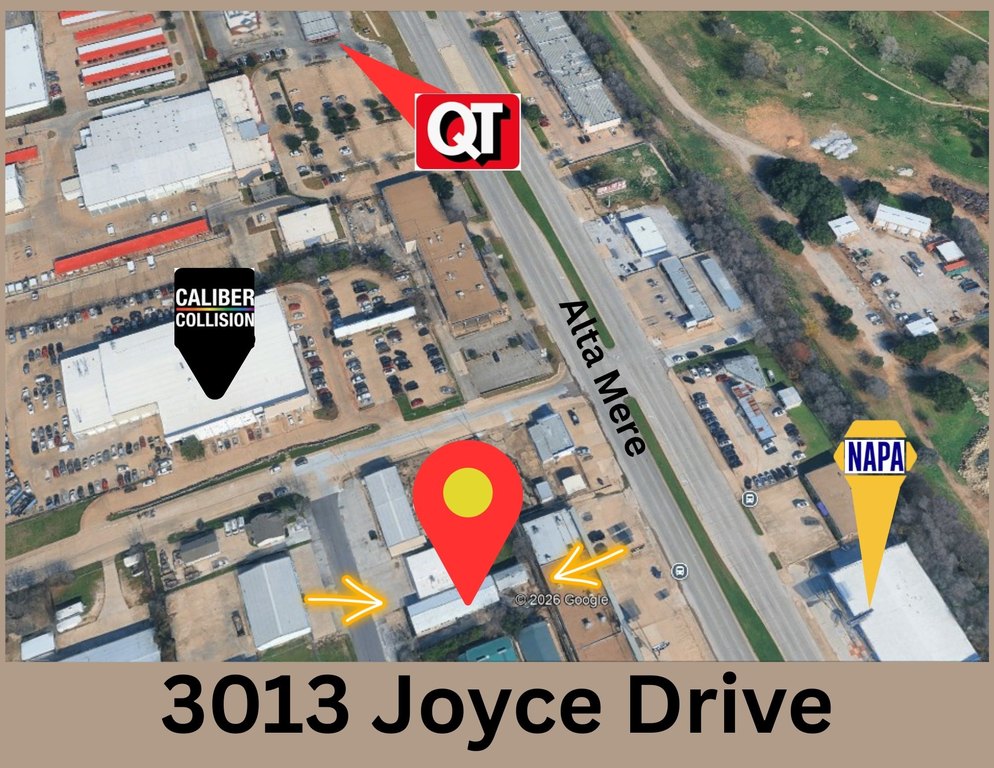
Located in West Fort Worth just off Alta Mere Drive, the property offers convenient access to major regional routes, including I-30 and Loop 820. Designated front parking and gated private access provide a measure of control for daily operations.
Zoned for light industrial use, the building is well suited for creative studios, print and design operations, light manufacturing, showroom concepts, automotive support services, fitness or training uses, and owner-user industrial operations. The combination of finished space and functional warehouse access makes it particularly attractive for tenants seeking a flexible environment that can support both client-facing areas and hands-on work.
Current Use by Public Records
Similar Places Nearby
- Austin's Underdawgs — 2900 Marquita Dr, Fort Worth, TX 76116
Location Insight
- Map
- Local Demand
- City
- Fort Worth
- County
- Tarrant
- State
- Texas
- Longitude
- -97.441802
- Latitude
- 32.729982