3-Unit Triplex with Off-Street
For Sale
$699,900
Pending
82 Chestnut Avenue, Cranston, RI 02910
Residential Income, Cranston, RI
Property Size3,324 SF
Lot Size0.14 Acres
Days on Market56
Property Features for 82 Chestnut Avenue
General Information
Property type
Residential Multi Family
Property subtype
Other
Zoning
B1
Bedrooms
5
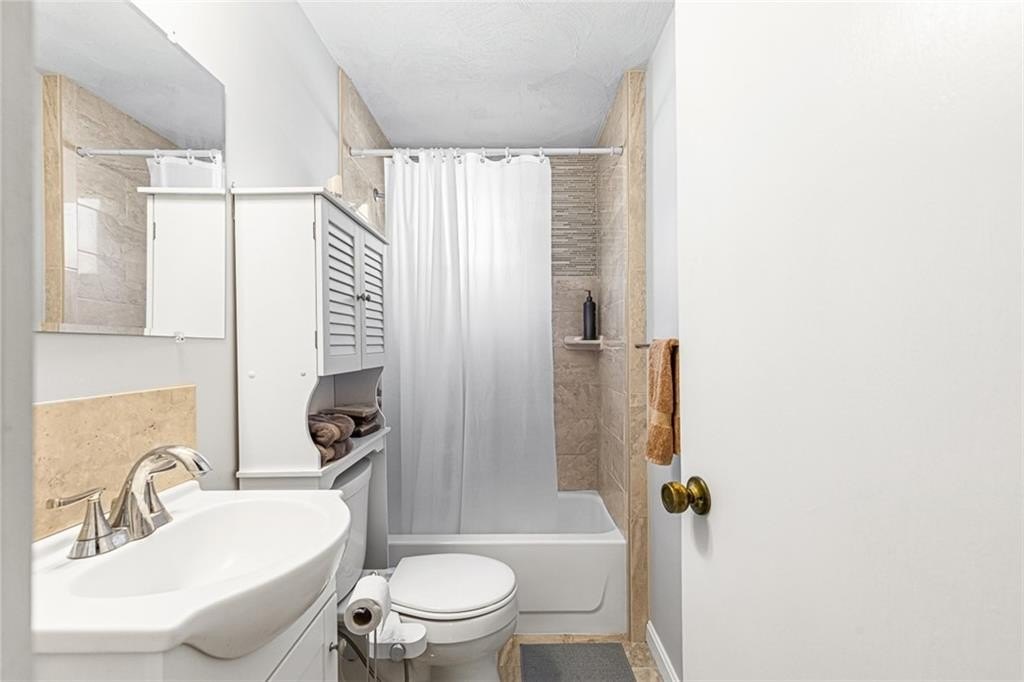
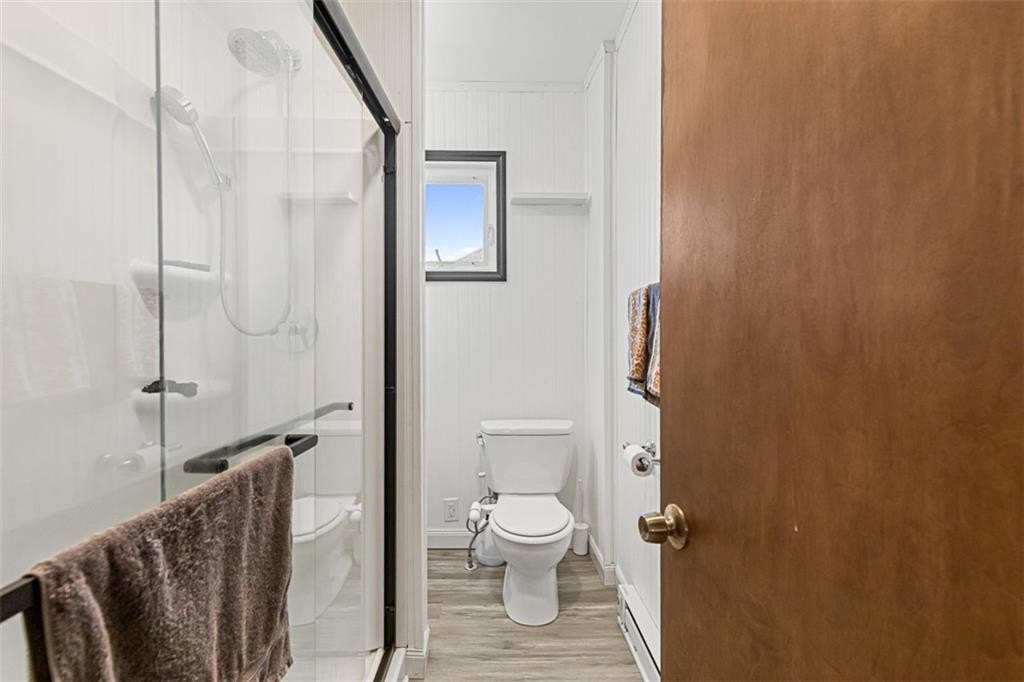
Bathrooms
3
Full bathrooms
3
Rooms
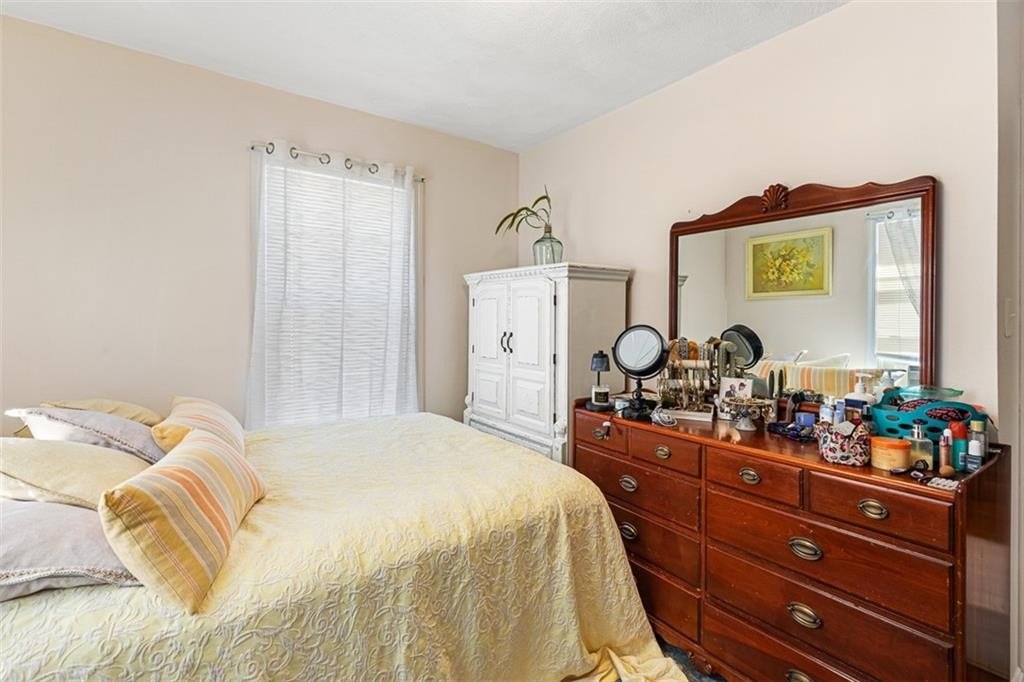
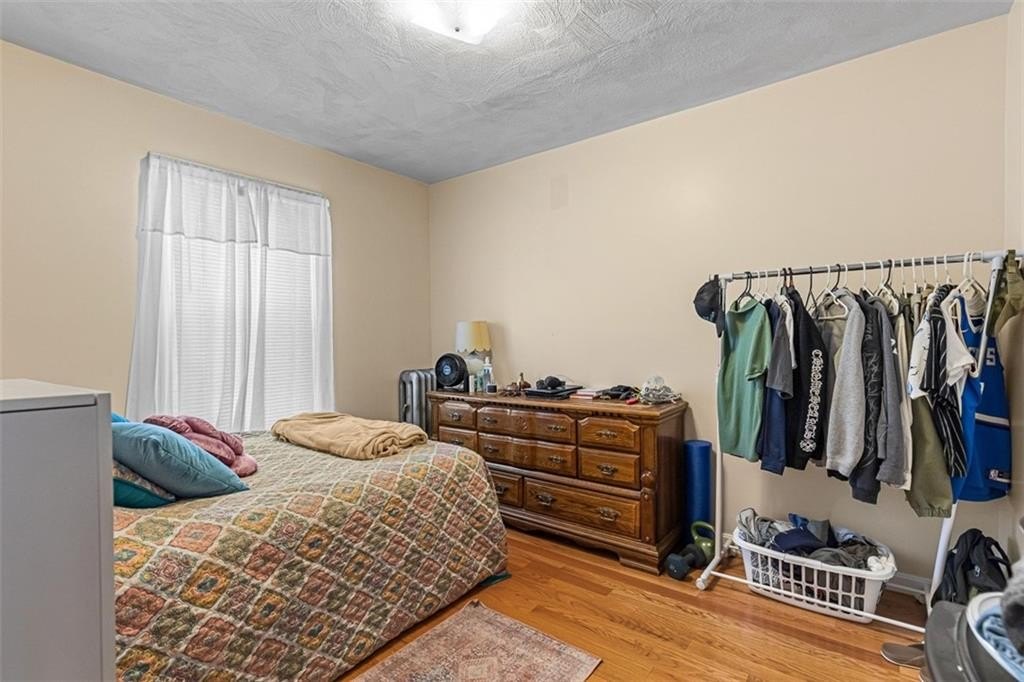
Bathroom 1, Bedroom 4, Bathroom 3, Bedroom 5, Bedroom 2, Bathroom 2, Bedroom 3, Bedroom 1, Basement
Parking
8
Parking features
Open
Window features
Insulated Windows, Storm Window(s)
Interior features
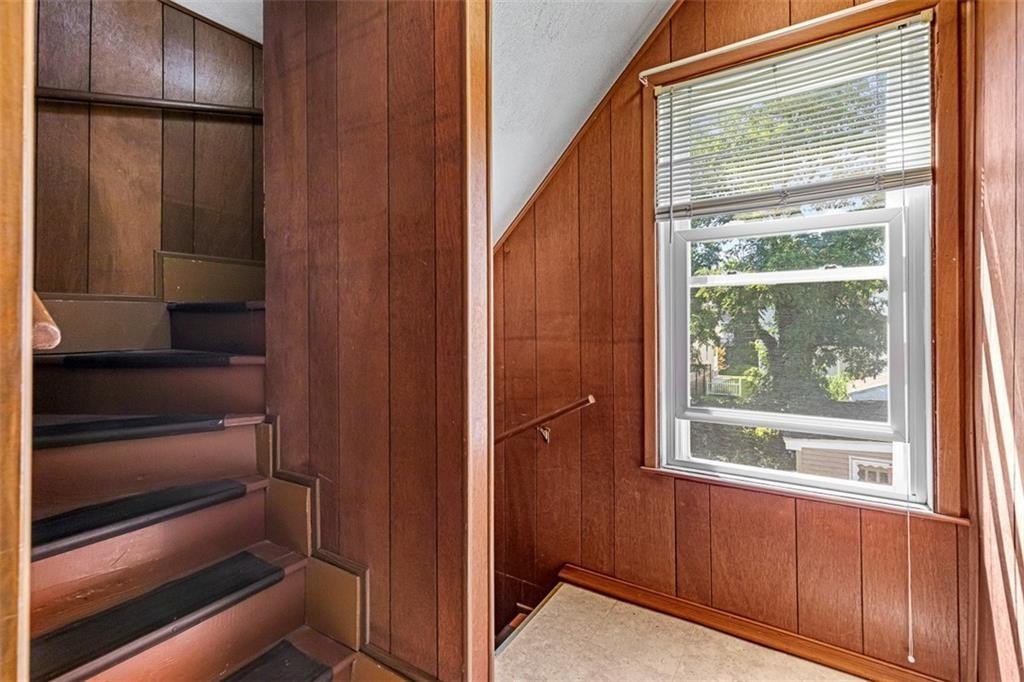
Wall (Paneled), Stairs, Plumbing (Mixed), Insulation (Unknown)
Basement
Full, Storage Space, Unfinished
Appliances
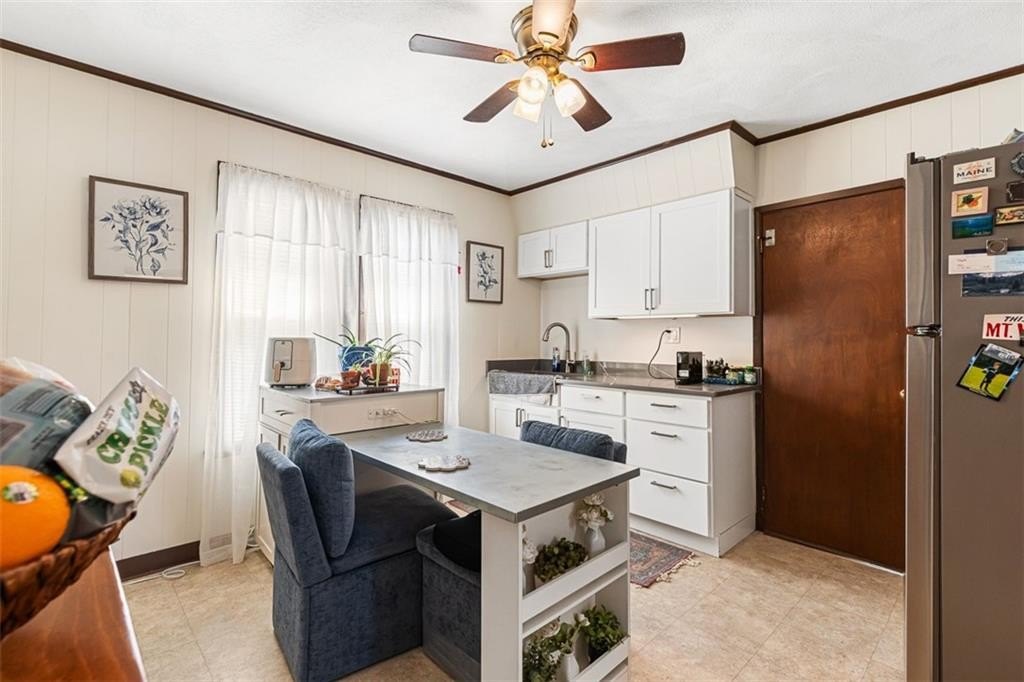
Microwave, Oven, Range, Refrigerator, Washer, Gas Water Heater
Subdivision
Eden Park
Lot features
Paved Driveway
Standard status
Pending
Size
3,324 SF
Lot size
0.14 Acres
Taxes and HOA fees
Tax Year
2025
Tax Annual Amount
8223
Utilities
Sewer type
Public Sewer
Heating system
Steam, Space Heater, Natural Gas, Central
Water source
Public
Amenities
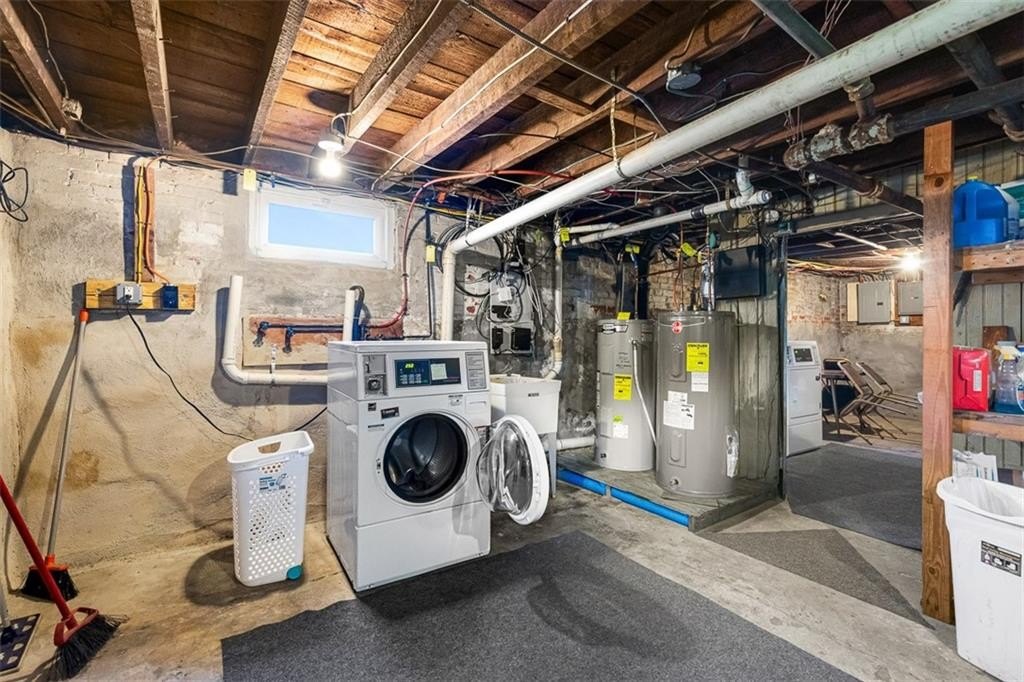
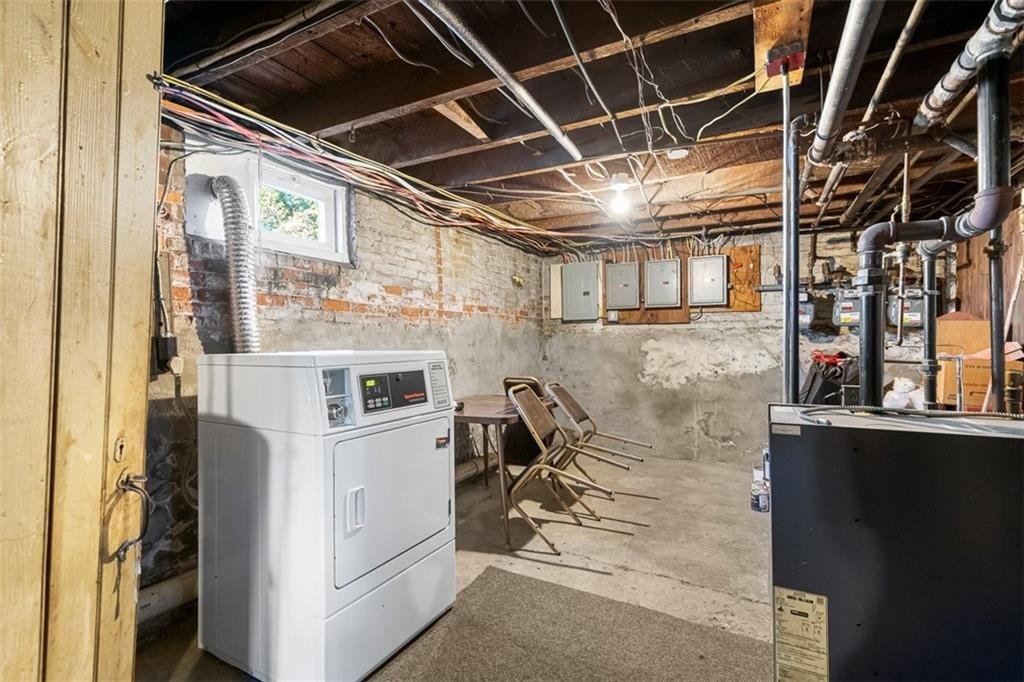
coin-op washer & dryer
fenced yard
storage area/man cave
Building Details
Year built
1914
Floors in Building
3
Number of units
3
Flooring type
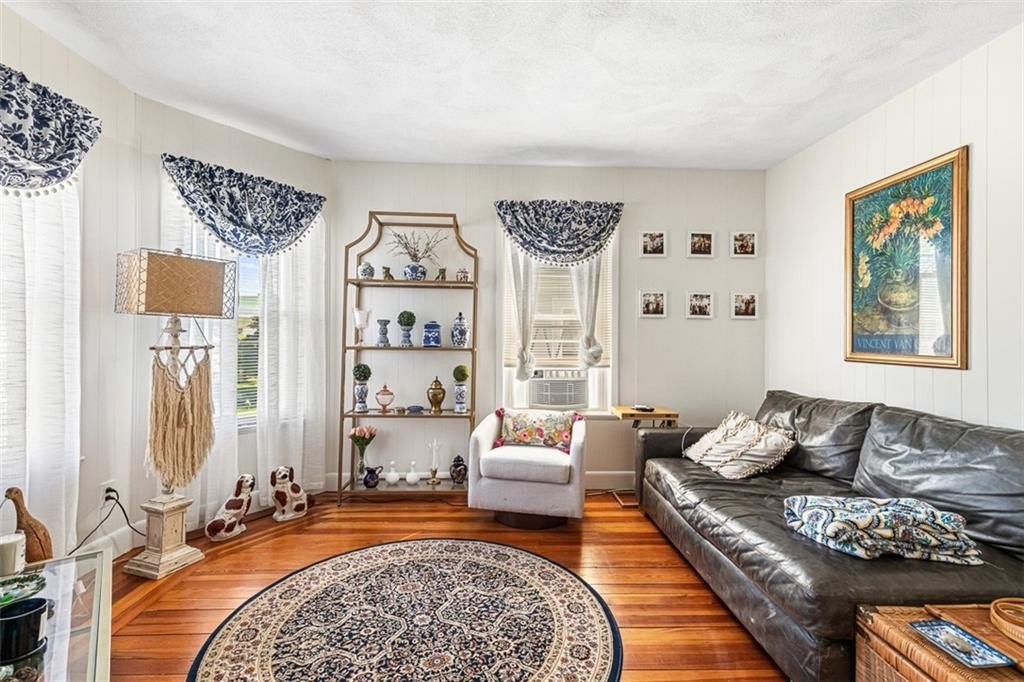
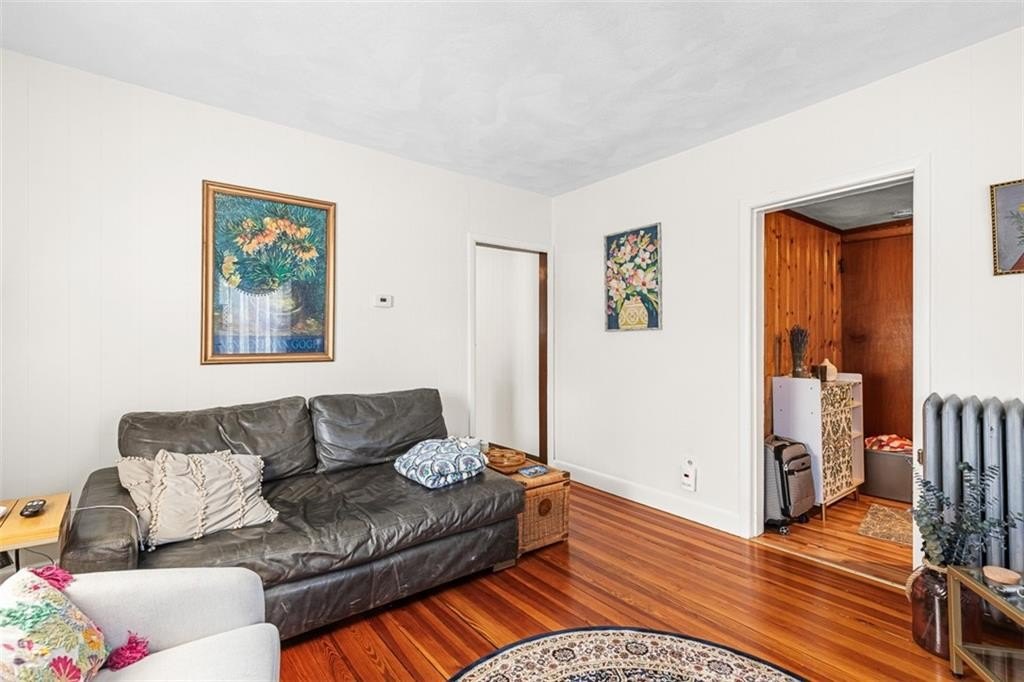
Vinyl, Hardwood
Building materials
Paneled, Vinyl Siding
Listing Agency:
Residential Properties Ltd.
(401) 333-9333
Listed By:
Debby Smith
(401) 368-2354
Added: Aug 12
Changed: Sep 26
Last Checked: Oct 6 at 1:06PM
MLS# 1420375
Copyright © 2026 State Wide MLS of Rhode Island, Inc. All rights reserved. All information provided by the listing agent/broker is deemed reliable but is not guaranteed and should be independently verified.
Investment Insights
Based on property information with market context.
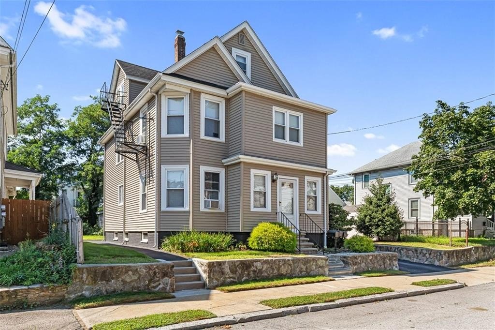
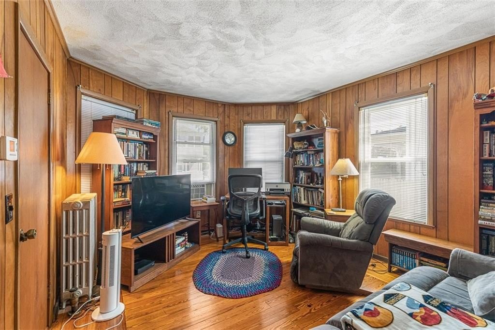
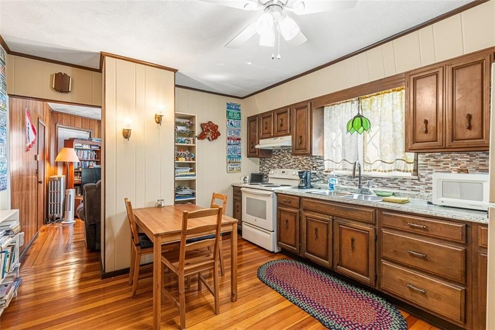
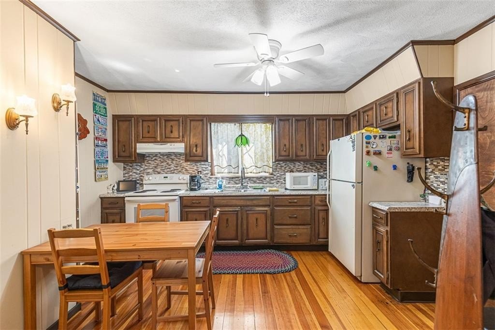
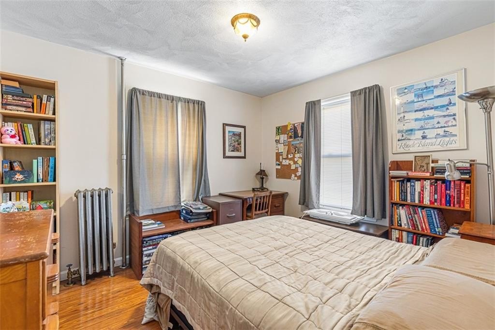
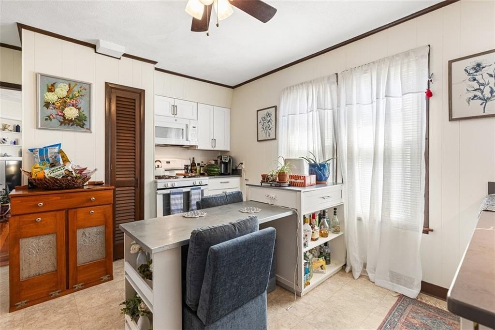
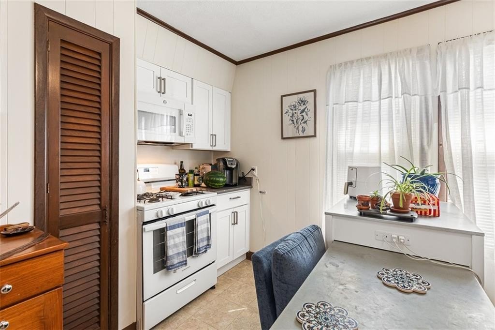
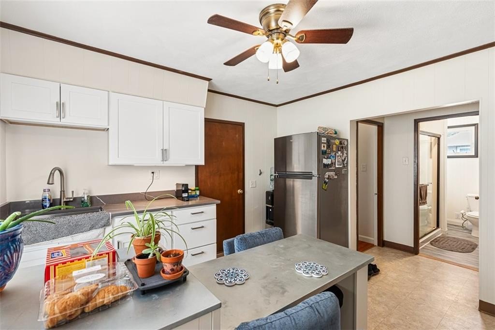
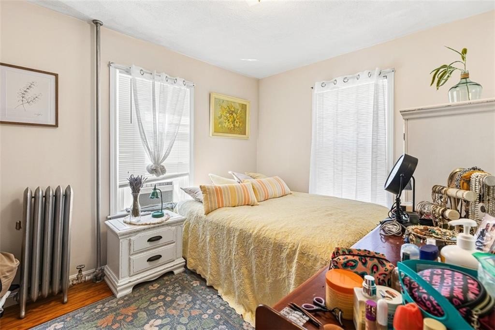
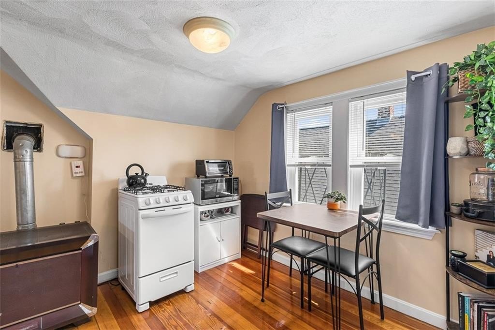
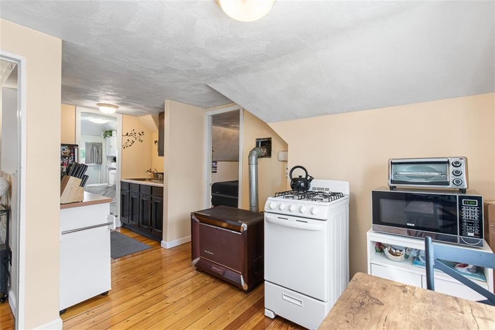
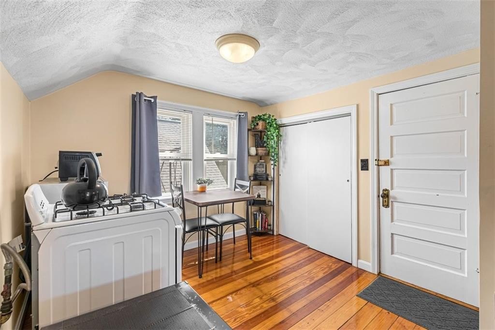
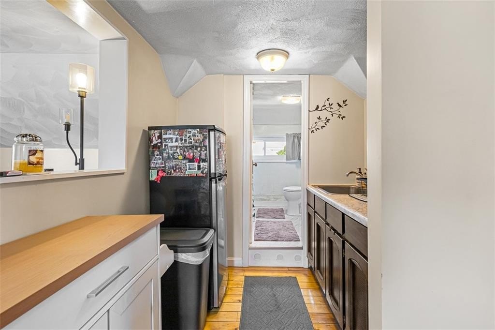
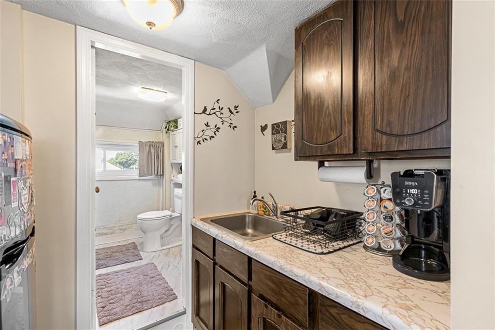
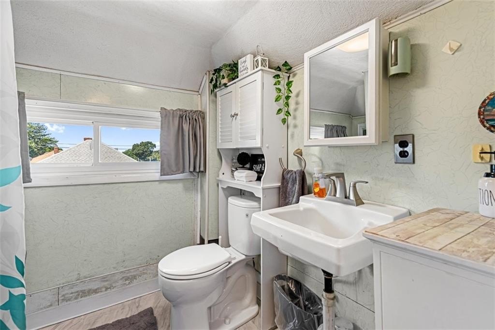
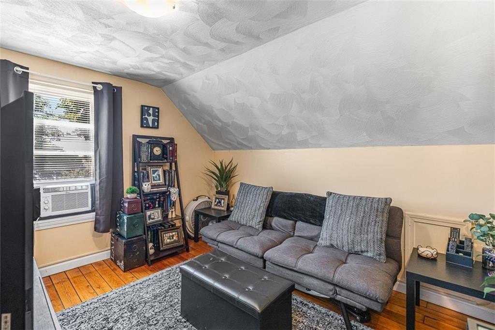
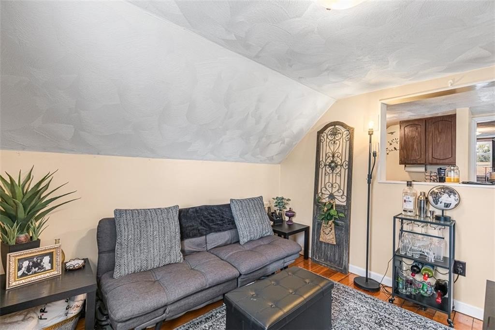
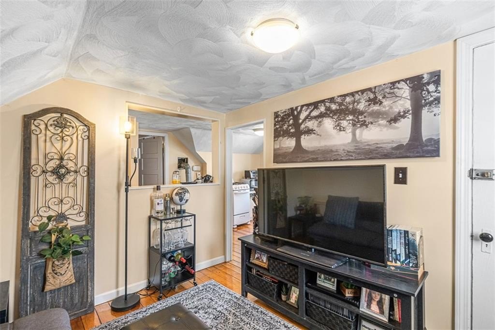
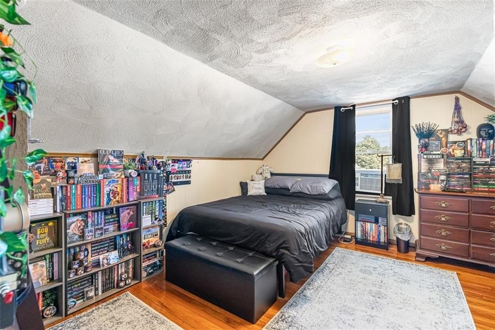
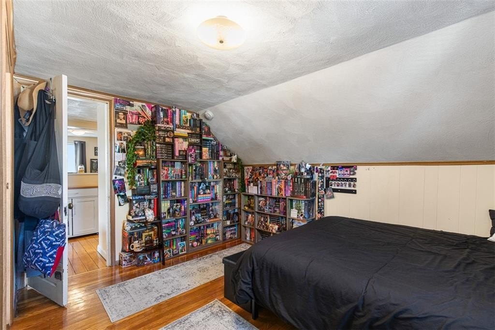
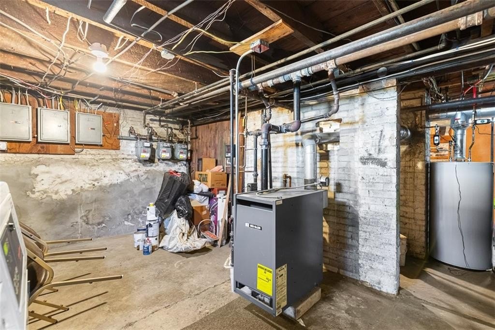
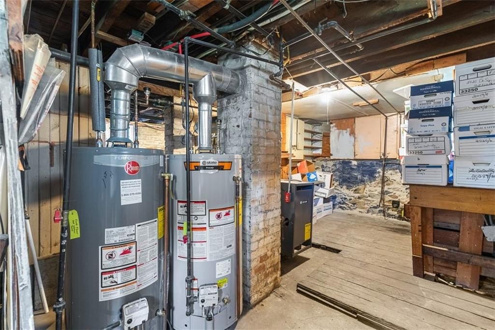
This 3,324-square-foot triplex in Cranston contains two 2-bedroom, 1-bathroom units and one 1-bedroom, 1-bathroom unit. All three residences are occupied, with no leases in place. Each unit has its own gas and electric meter and hot water tank. The building includes a basement washer and dryer operated by coin payment, along with electrical and plumbing updates. Heating systems are 9 years old; the first and second floors have gas furnaces, while the third floor uses a gas space heater. Original hardwood flooring remains on portions of each level, alongside knotty pine wall paneling.
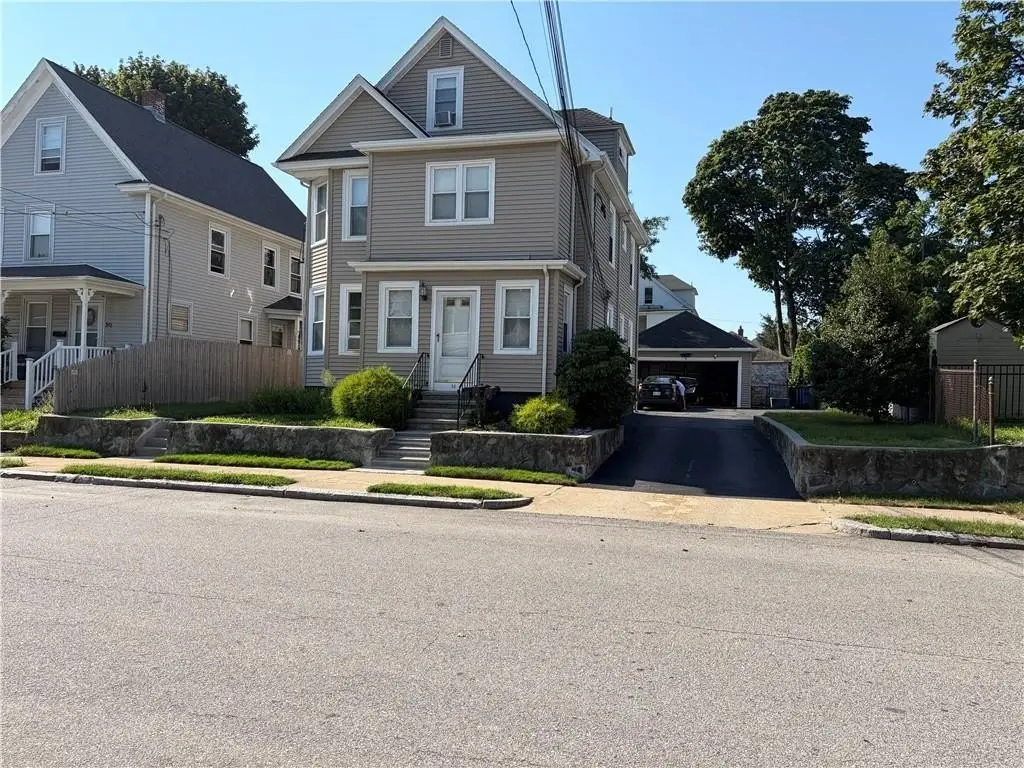
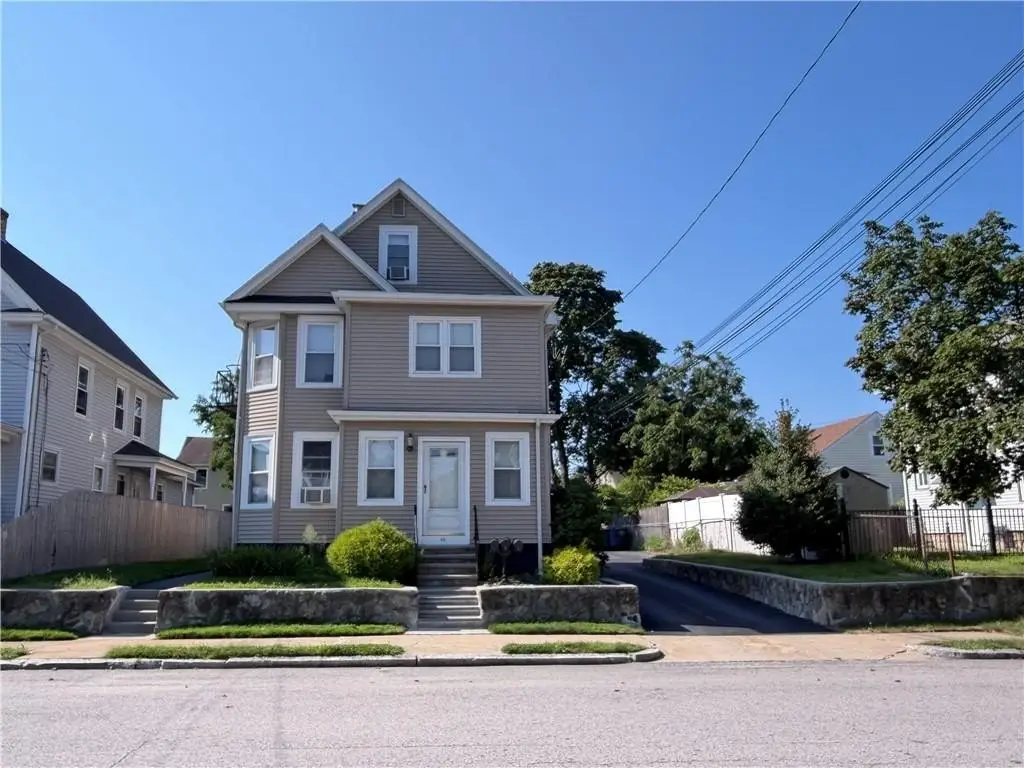
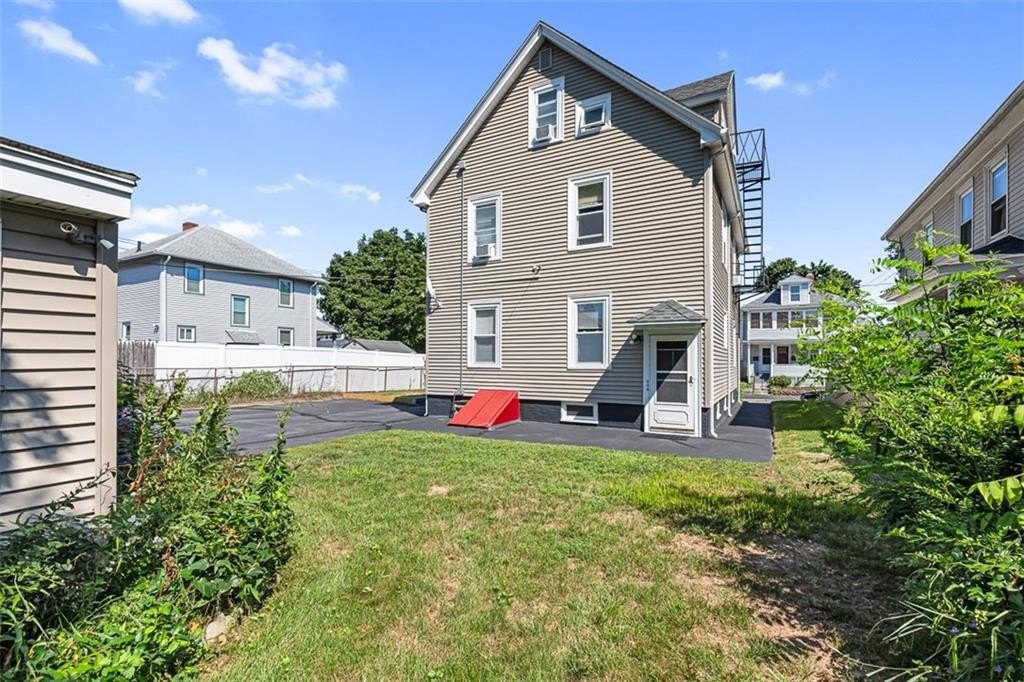
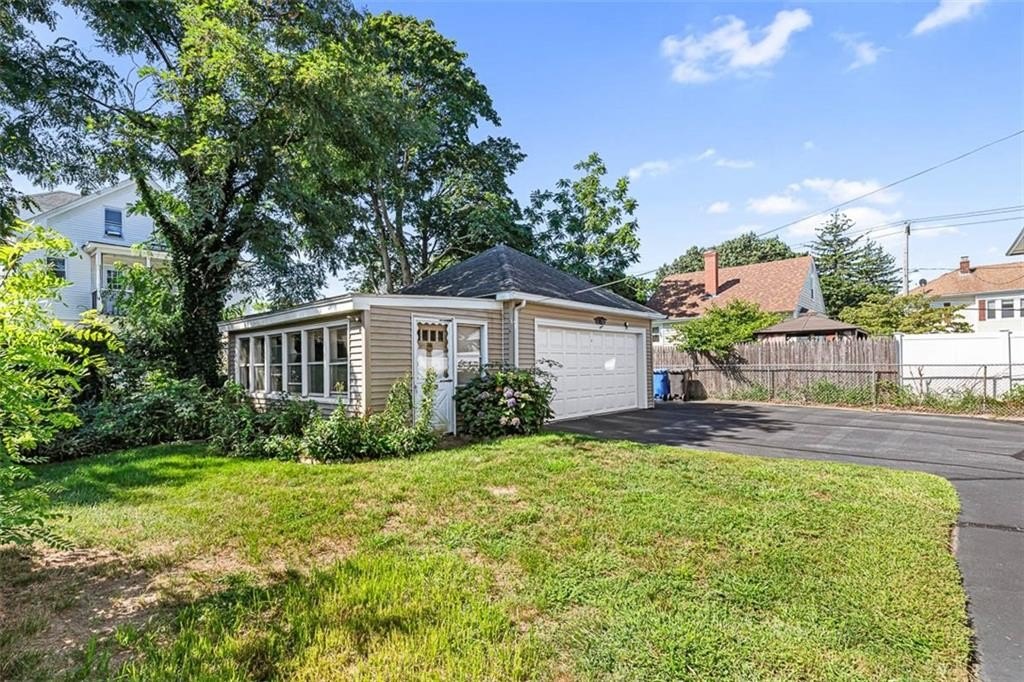
The 0.1377-acre property has a yard fenced on three sides and public water and sewer. Parking includes two spaces per unit. The first and second floors each have a space in the detached garage and another space in front; the third-floor unit has two spaces beside it. An attached storage area is also part of the garage. The property has B1 zoning and is located near shopping and dining, with highway access in multiple directions.
The 0.1377-acre property has a yard fenced on three sides and public water and sewer. Parking includes two spaces per unit. The first and second floors each have a space in the detached garage and another space in front; the third-floor unit has two spaces beside it. An attached storage area is also part of the garage. The property has B1 zoning and is located near shopping and dining, with highway access in multiple directions.
Key Highlights
- Three units: two 2‑bedroom, 1‑bathroom residences and one 1‑bedroom, 1‑bathroom residence
- 3,324 square feet on a 0.1377‑acre lot
- All units occupied; no leases in place
Financial Insights
Estimated NOI and Cap Rate
NOI / Yr
$55,346
Cap Rate
7.91%
Suggested Prices Based on Cap Rates
Cap Rate 5%
$1,106,920
$1.1M
Cap Rate 7%
$790,657
$790.7K
Cap Rate 9%
$614,956
$615.0K
Market Conditions
NOI Build-Up for 3,324 SF
Gross rent
$84.6K $25.44/SF
− Vacancy
−$5.5K −$1.65/SF
EGI
$79.1K $23.79/SF
− OpEx
−$23.7K −$7.14/SF
NOI
$55.3K $16.65/SF
Area
Providence County, RI
Vacancy
6.50%
Lease Rate
$25.44 /SF/Yr
Expense Ratio
30.00%
Simulate Cap Rate and NOI
Suggested Prices Based on Cap Rates
Cap Rate 5%
$1,106,920
Cap Rate 7%
$790,657
Cap Rate 9%
$614,956
Alternative Uses
Best Use
Multifamily LT 5
$790.7K
$691.8K – $922.4K
NOI $55,346 @ 7.0% cap · market cap 7.91%
Second Best
Apartment 5plus
$627.5K
$549.1K – $732.1K
NOI $43,925 @ 7.0% cap · market cap 6.28%
Theoretical Best
—
—
same as Best Use
Zoning and permitted uses should be independently verified with authorities.
Property Analytics
Unlock full access to Insights
Subscribe to Realmo Intelligence
Open Analytics
Current Use
Lease Details
3
Residential units
100%
Occupancy
Multi-tenant
Tenancy
Yes
Highway access
Yes
Utilities to site
Location Intelligence
Trade Area within ½ mile
1,084
Businesses Nearby
Explore this area
Business Placement
Demographics for 02910, RI
21,907
Population
9,319
Households
2.4
Avg Household Size
39
Median Age
30%
College-Educated
90%
High-School Grad
3.4 sq mi
ZIP Area
6,443
Density / Sq Mi
$85,909
Median Household Income
$47,538
Median Earnings
$1,385
Median Rent
$302,400
Median Home Value
Check the figures for this property
Cap Rate, Value Estimation, Potential NOI and more
View Realmo Analytics
Market
Vacancy Rate% for Multifamily in Northeast region

Questions? Ask Rey
Realmo’s AI knows this listing — price, zoning, demand, history. Ask anything.






Frequently Asked Questions
What type of property is this?
Triplex - Individual gas and electric meters serve each residence, with coin-operated laundry in the basement.
Where is this triplex located?
The property is located at 82 Chestnut Avenue Cranston, RI.
What is the asking price?
The asking price for this property is $699,900.
What are key features of this property?
This property features: Three units: two 2‑bedroom, 1‑bathroom residences and one 1‑bedroom, 1‑bathroom residence; 3,324 square feet on a 0.1377‑acre lot; All units occupied; no leases in place



