Flex Space with Garage
For Sale
$1,278,000
814 N 2475 W, Cedar City, UT 84721
Commercial Sale, Cedar City, UT
Property SizeContact for details
Lot Size0.34 Acres
Days on Market259
Property Features for 814 N 2475 W
General Information
Property type
Commercial Sale
Property subtype
Other
Zoning description
I&M 1
Subdivision
MOUNTAIN VIEW
Standard status
Active
APN
B-0970-0011-0000
Lot size
0.34 Acres
Taxes and HOA fees
Tax Annual Amount
519
Building Details
Year built
2026
Listing Agency:
Prestige Realty · Century 21 Real Estate
(435) 590-1426
Listed By:
Jennie Hendricks · License #5483612-PB00
(801) 599-1206
Added: Jan 30
Changed: Sep 26
Last Checked: Oct 16 at 8:06AM
MLS# 2171228
Copyright © 2026 UtahRealEstate.com. All rights reserved. All information provided by the listing agent/broker is deemed reliable but is not guaranteed and should be independently verified.

Ask AI about this property
Review the available facts, identify missing information and prepare questions for the agent.
Investment Insights
Based on property information with market context.
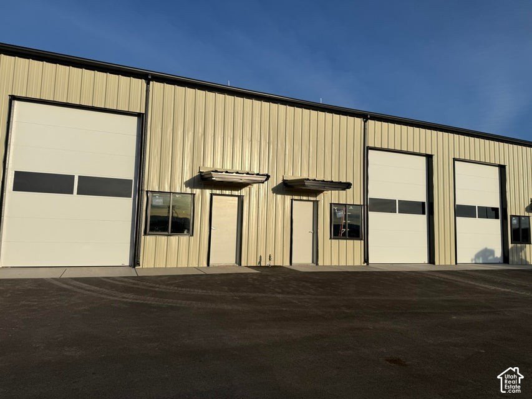
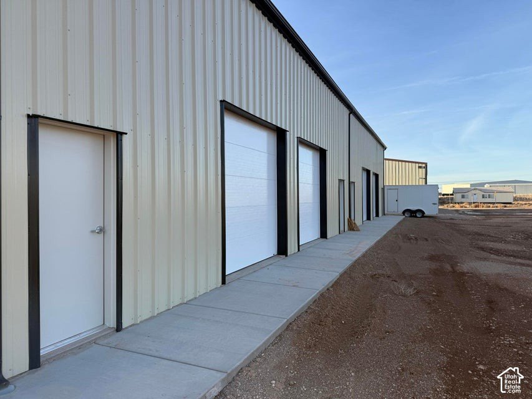
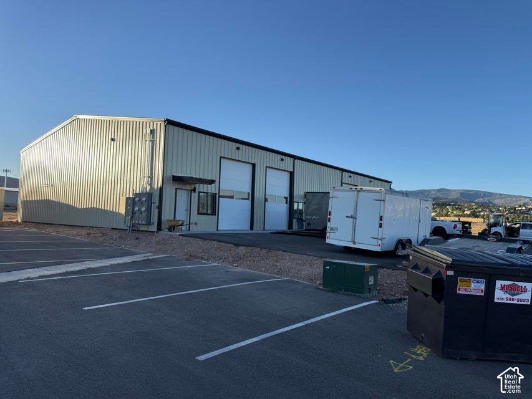
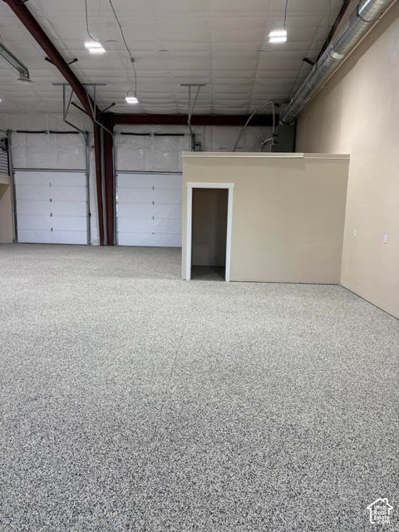
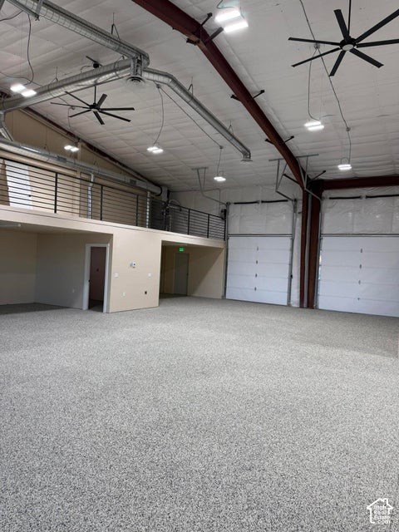
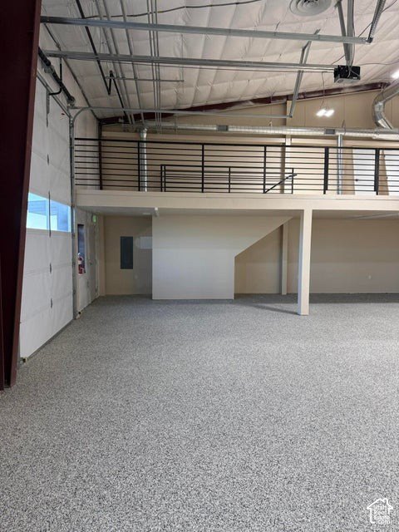
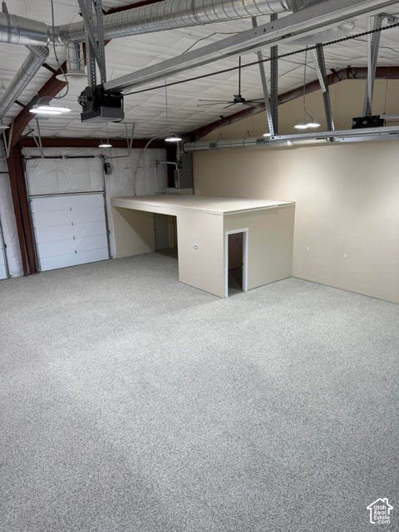
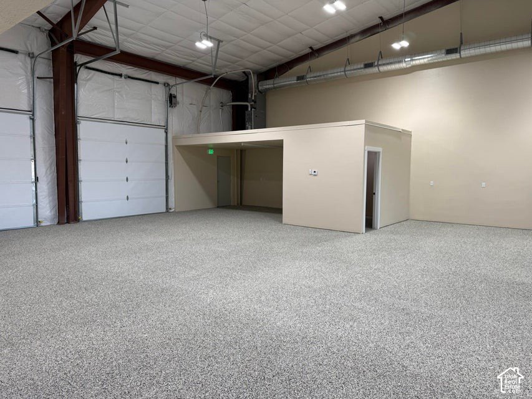
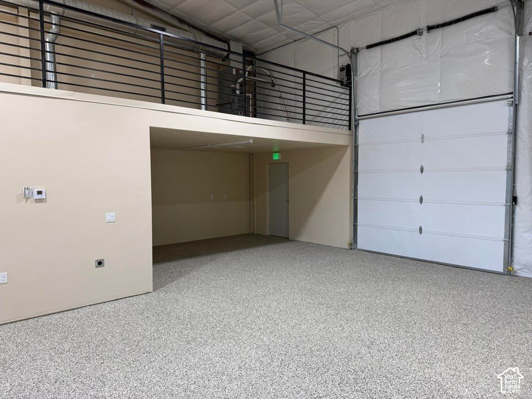
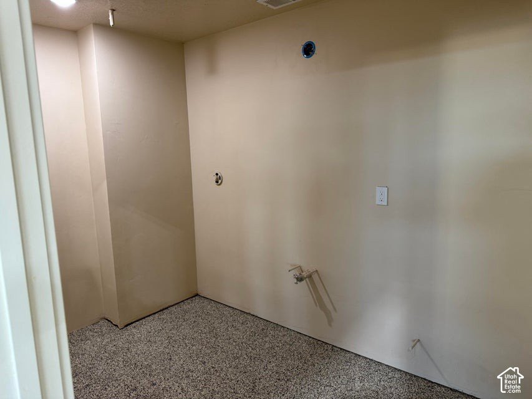
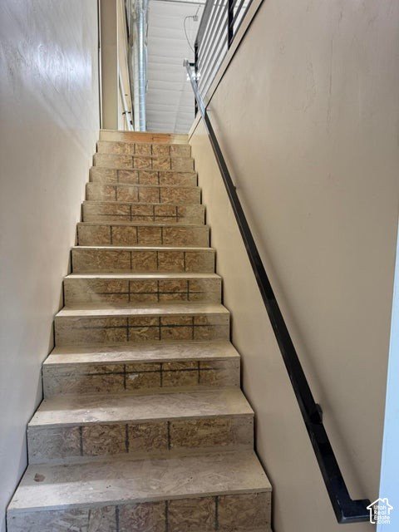
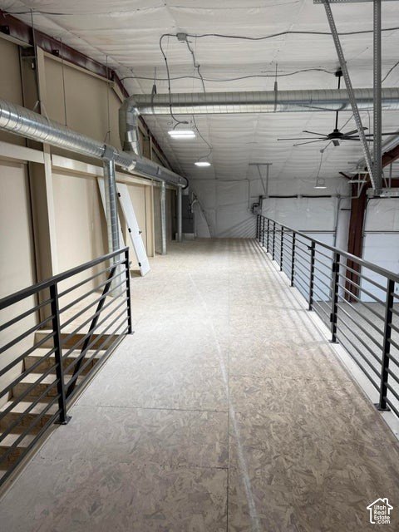
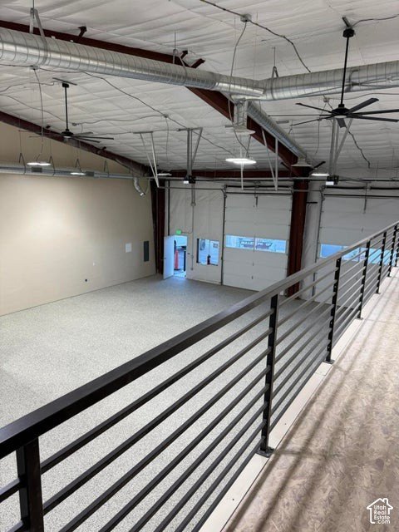
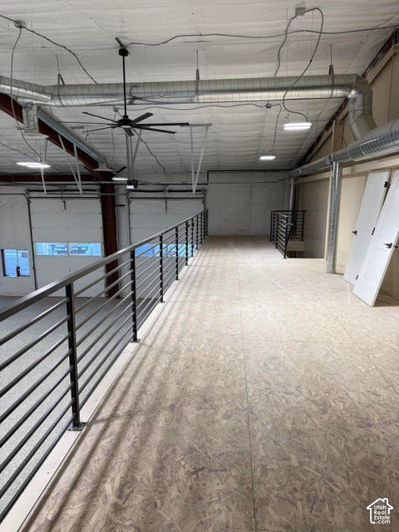
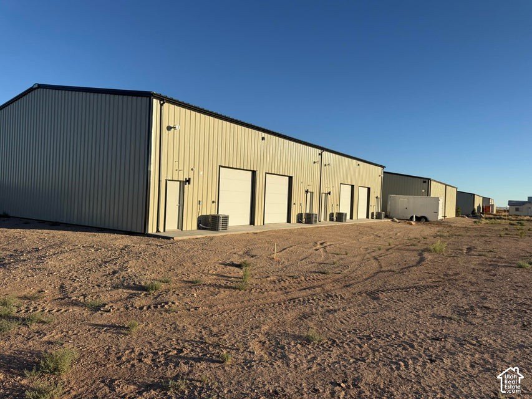
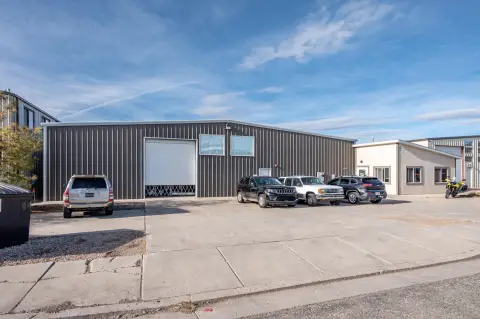
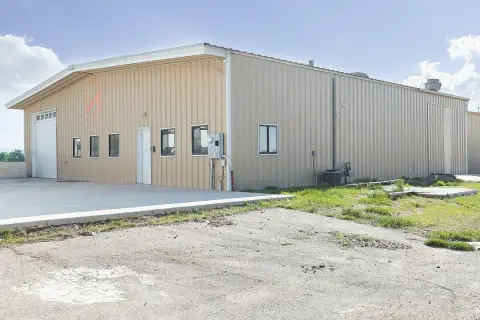
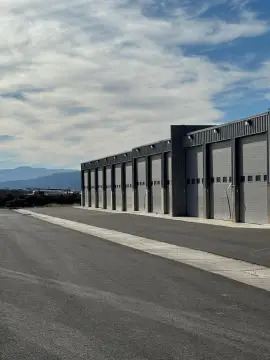
New flex space at 814 N 2475 W in Cedar City offers unit configurations of 1500 SF, 3000 SF, 4500 SF, or 6000 SF. Interiors can be arranged to suit operational requirements, with loft areas available. Each unit includes a full finished bathroom, reinforced 6'' concrete slab, LED interior lighting, and perimeter LED security lighting.
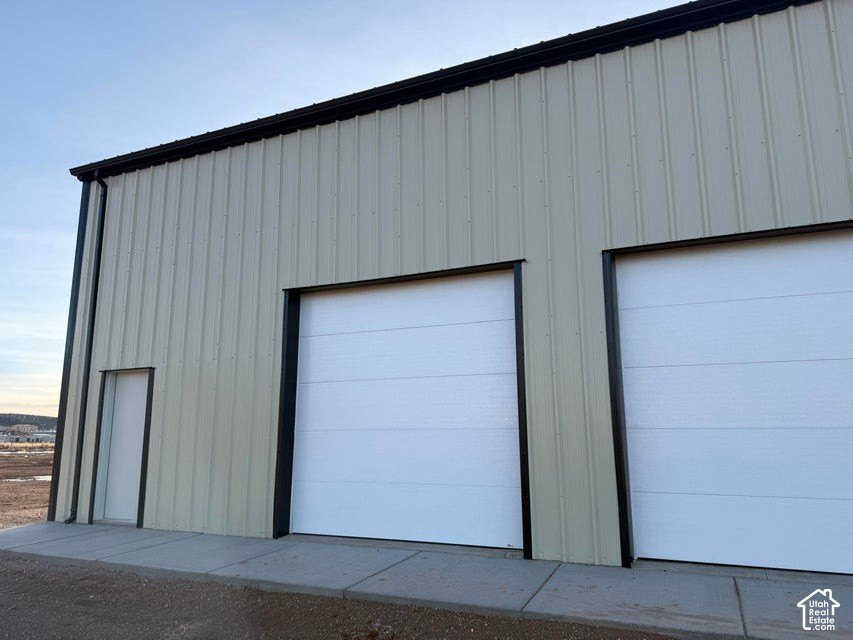
Building features include an 18' eave height, 23' ceiling height at the center ridge, and two insulated garage doors measuring 10' x 14' and 10' x 10'. Utility infrastructure includes natural gas, hot and cold water spigots, a 200 Amp single phase electrical panel, and two 50 Amp 220 V outlets. Each unit also has a 25 x 20 rear fenced yard. The property was built in 2026.
Building features include an 18' eave height, 23' ceiling height at the center ridge, and two insulated garage doors measuring 10' x 14' and 10' x 10'. Utility infrastructure includes natural gas, hot and cold water spigots, a 200 Amp single phase electrical panel, and two 50 Amp 220 V outlets. Each unit also has a 25 x 20 rear fenced yard. The property was built in 2026.
Key Highlights
- Unit options include 1500 SF, 3000 SF, 4500 SF, or 6000 SF
- 18' eave height and 23' ceiling height at the center ridge
- 10' x 14' and 10' x 10' insulated garage doors in each unit
Property Analytics
Unlock full access to Insights
Subscribe to Realmo Intelligence
Open Analytics
Current Use
Lease Details
Yes
Fenced yard
Yes
Utilities to site
Location Intelligence
Trade Area within ½ mile
153
Businesses Nearby
Balanced
Demand for This Use
Explore this area
Business Placement
Demographics for 84721, UT
27,329
Population
9,638
Households
2.8
Avg Household Size
29
Median Age
29%
College-Educated
92%
High-School Grad
186.9 sq mi
ZIP Area
146
Density / Sq Mi
$73,342
Median Household Income
$30,662
Median Earnings
$1,076
Median Rent
$345,000
Median Home Value
Check the figures for this property
Cap Rate, Value Estimation, Potential NOI and more
View Realmo Analytics
Market
Vacancy Rate% for Industrial in West region






Frequently Asked Questions
What type of property is this?
Flex space - Configurable commercial units offer loft options, dedicated utilities, finished bathrooms, and secured rear yard areas.
Where is this flex space located?
The property is located at 814 N 2475 W Cedar City, UT.
What is the asking price?
The asking price for this property is $1,278,000.
What are key features of this property?
This property features: Unit options include 1500 SF, 3000 SF, 4500 SF, or 6000 SF; 18' eave height and 23' ceiling height at the center ridge; 10' x 14' and 10' x 10' insulated garage doors in each unit


