5-Unit Apartment
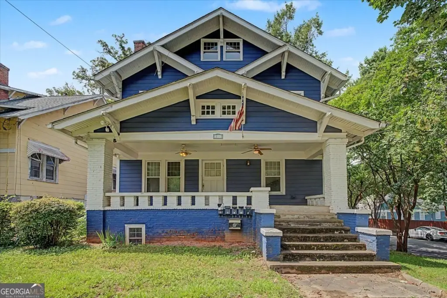
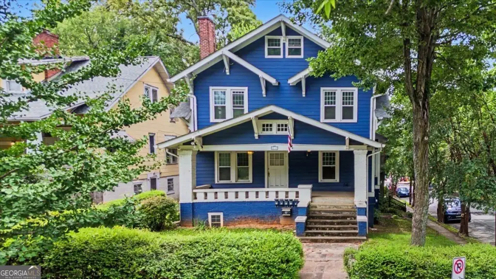
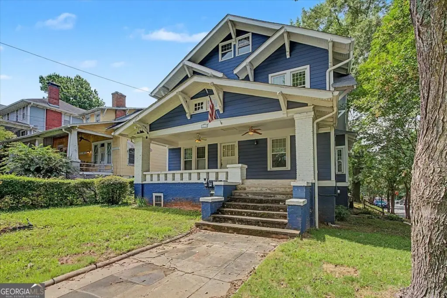
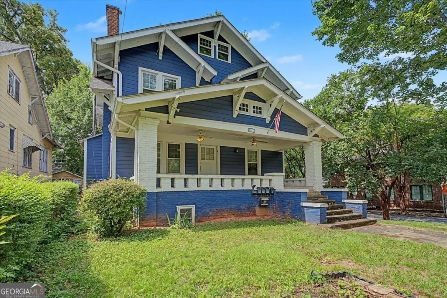
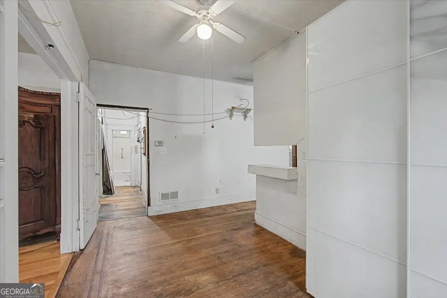
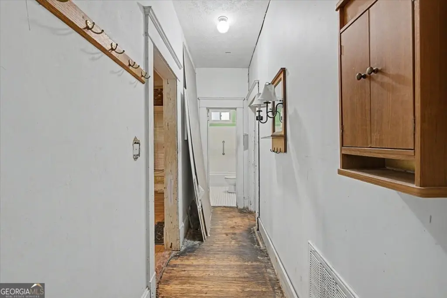
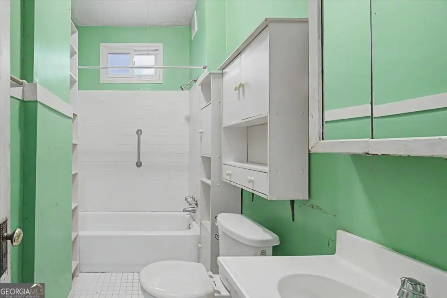
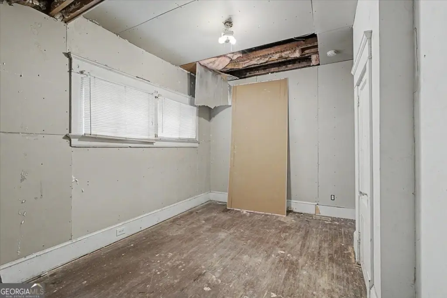
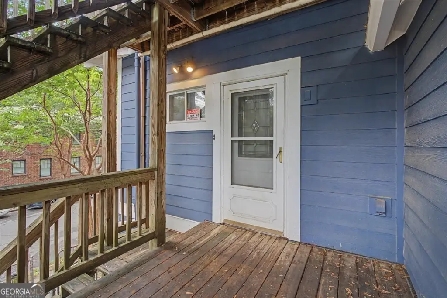
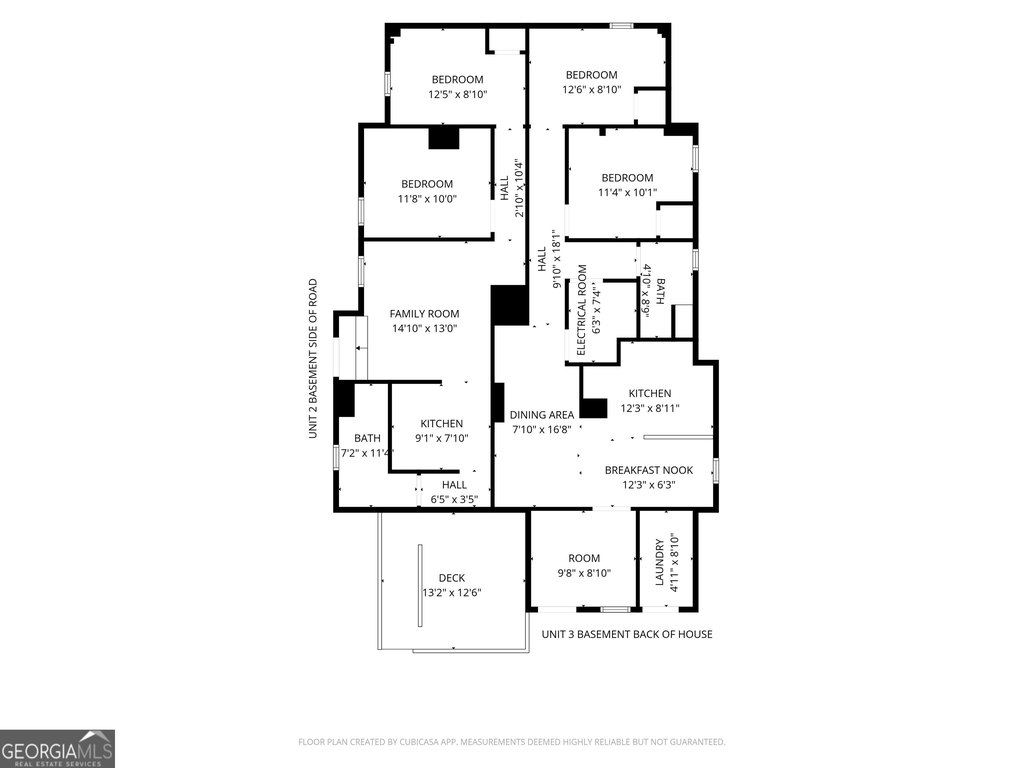
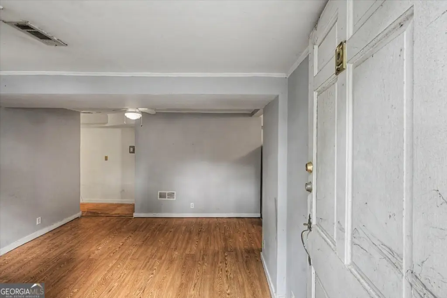
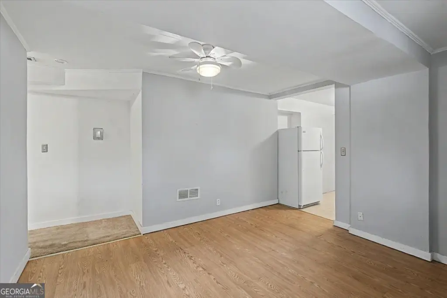
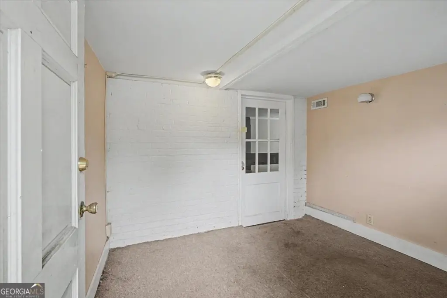
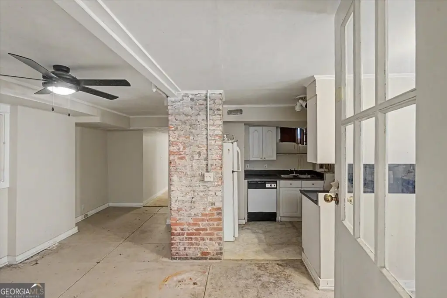
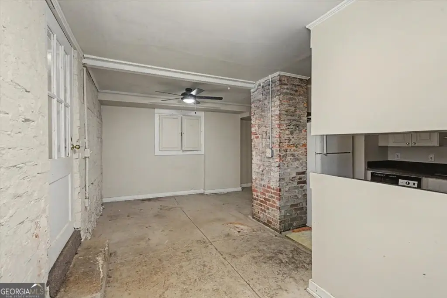
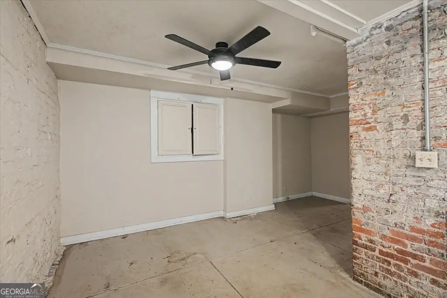
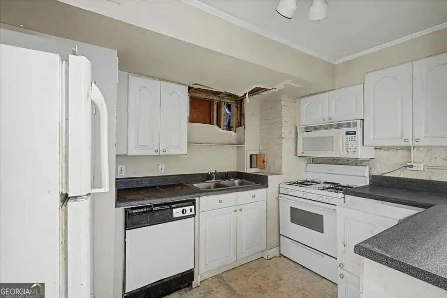
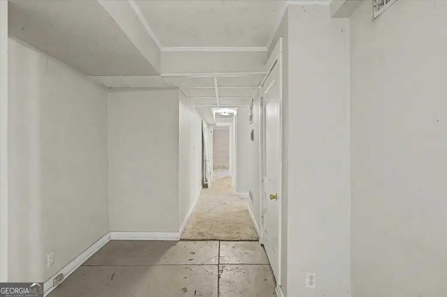
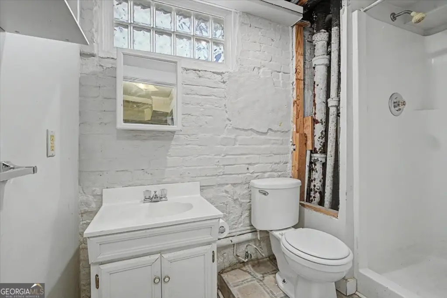
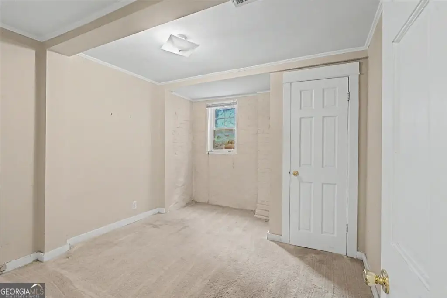
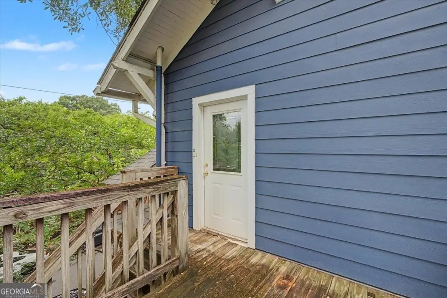
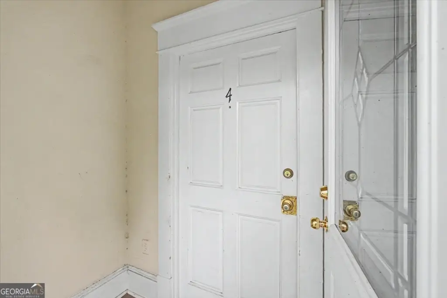
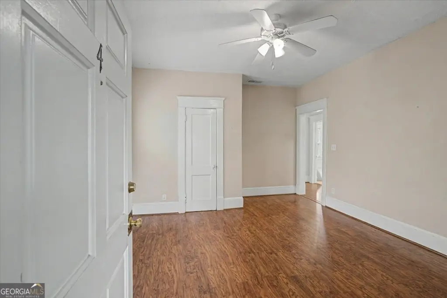
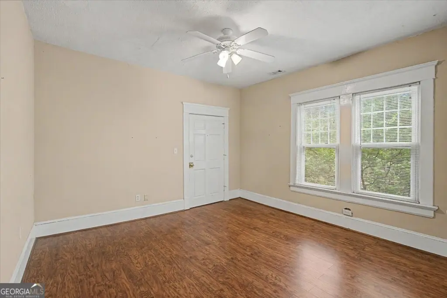
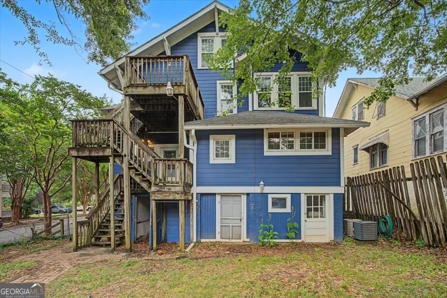
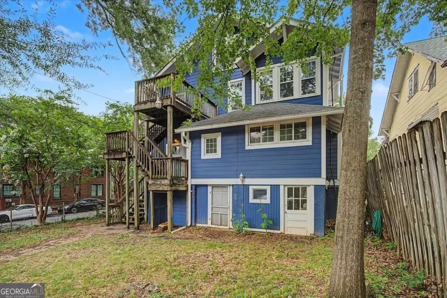
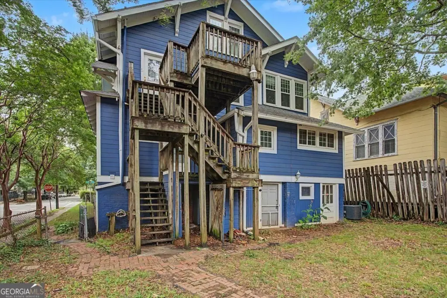
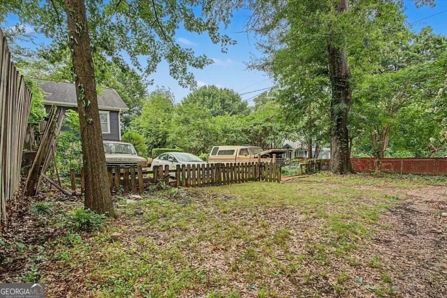
For Sale
$875,000
811 Saint Charles Avenue NE, Atlanta, GA 30306
Residential Income, Atlanta, GA
Property Size4,000 SF
Lot Size0.17 Acres
Price / SF$218.75
Days on Market111
Property Features for 811 Saint Charles Avenue NE
General Information
Property type
Residential Multi Family
Property subtype
Other
Rooms
Basement
Parking
4
Parking features
Off Street
Fireplace
1
Subdivision
Virgina HighlandsVirginia-Highland Eleme
Elementary school
Virginia Highland
Middle school
David T Howard
High school
Grady
Directions
From I-85 / I-75 exit 248C toward GA-10 E/John Lewis Freedom Pkwy NE. Continue onto GA-10 E/John Lewis Freedom Pkwy NE. Turn left onto US-278 W/Ponce De Leon Ave NE. Turn right onto Bonaventure Ave NE. Turn right onto St Charles Ave NE. Destination will be on the right. .
Standard status
Active
APN
14 001700090342
Lot size
0.17 Acres
Taxes and HOA fees
Tax Year
2025
Tax Annual Amount
14063
Utilities
Sewer type
Public Sewer
Heating system
Natural Gas, Central
Cooling system
Ceiling Fan(s), Electric
Water source
Public
Amenities
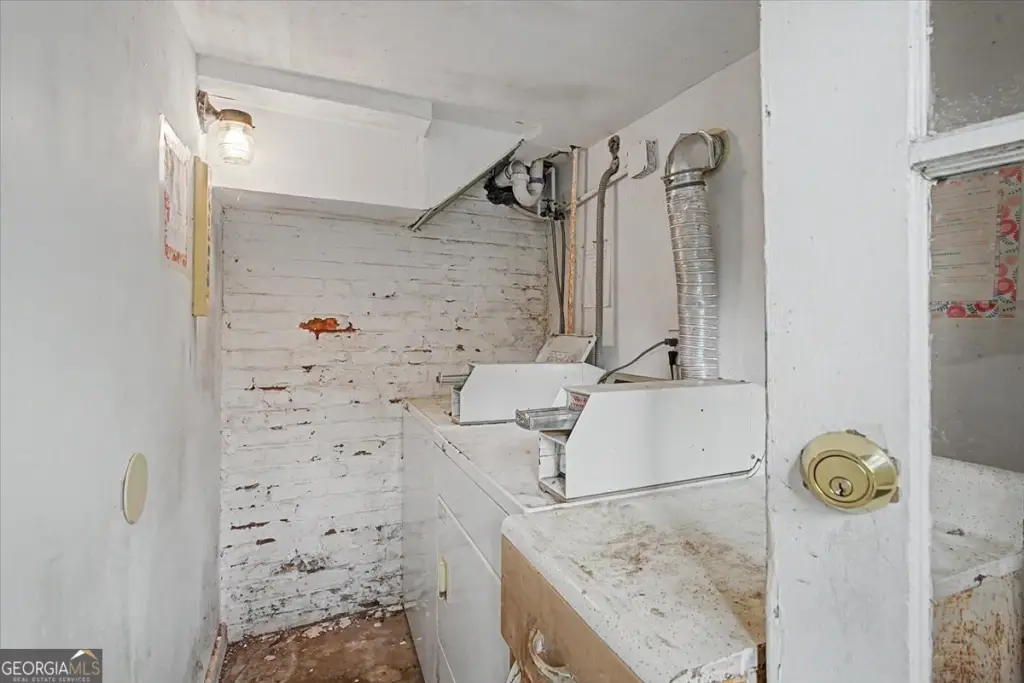
shared laundry room
Building Details
Year built
1920
Floors in Building
3
Number of units
5
Building materials
Brick, Concrete
Listing Agency:
Keller Williams Realty Atl. Partners
(770) 632-1112
Listed By:
Tonya Byrd
(770) 823-5786
Added: Jun 20
Changed: Sep 22
Last Checked: Oct 8 at 8:06PM
MLS# 10791463
Copyright © 2026 Georgia Multiple Listing Service. All rights reserved. All information provided by the listing agent/broker is deemed reliable but is not guaranteed and should be independently verified.
Investment Insights
Based on property information with market context.
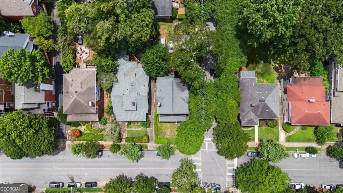
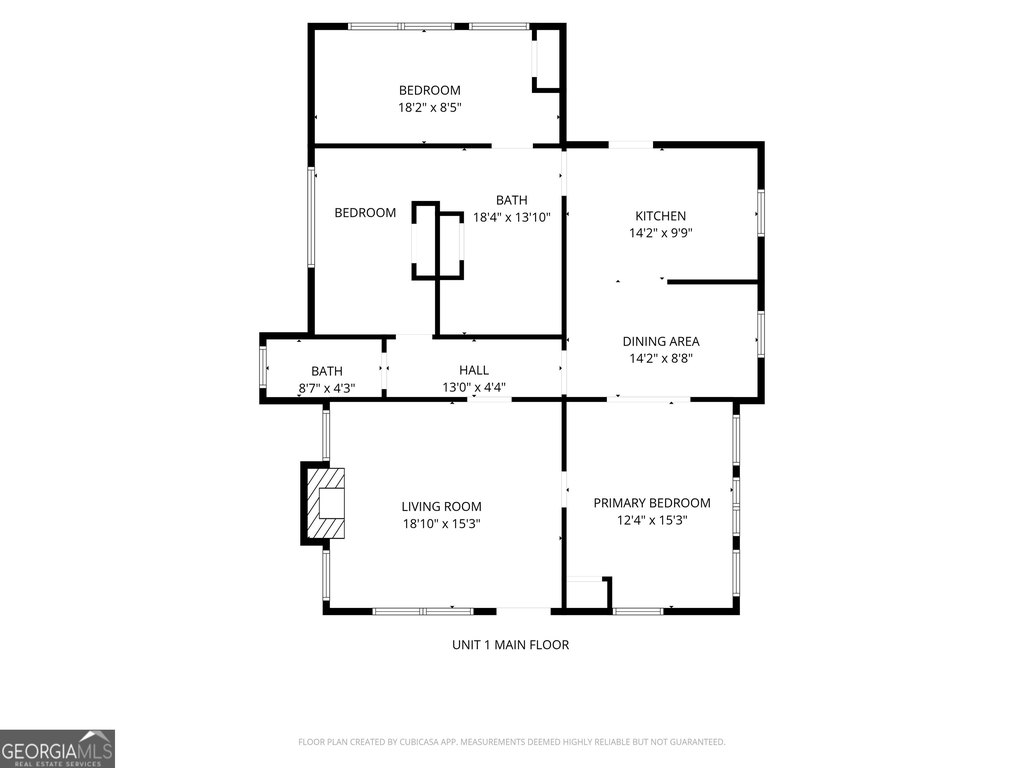
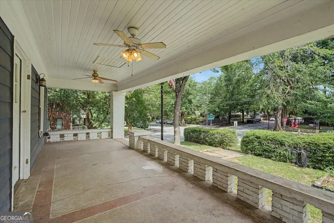
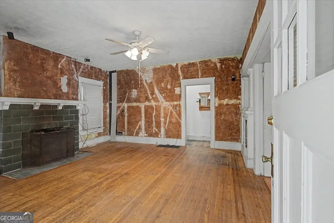
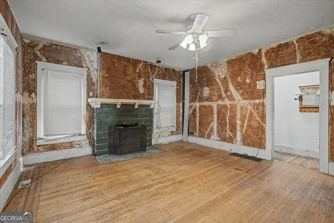
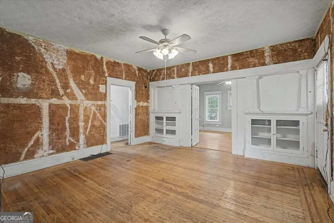
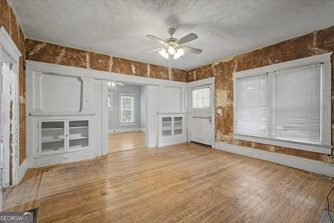
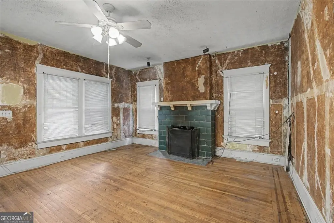
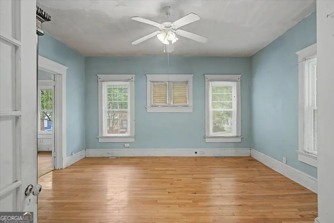
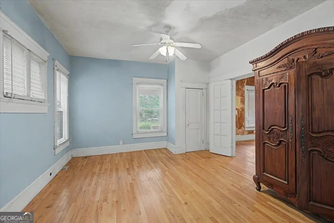
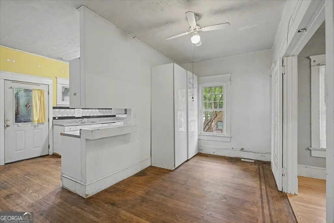
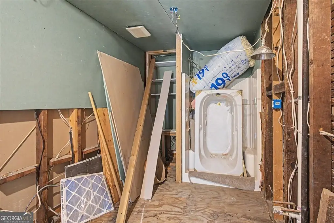
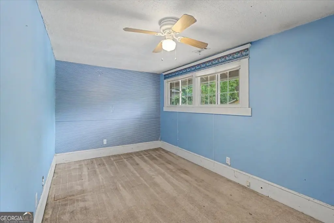
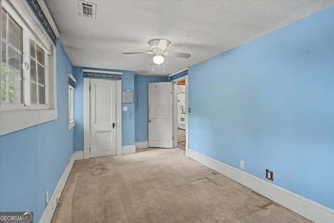
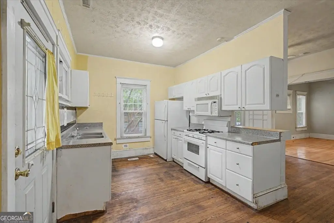
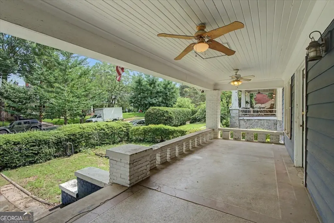
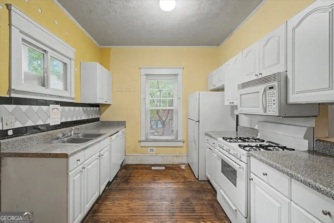
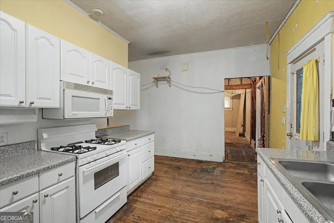
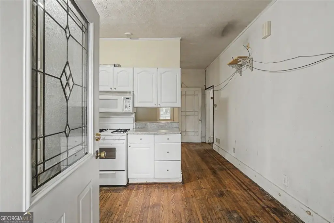
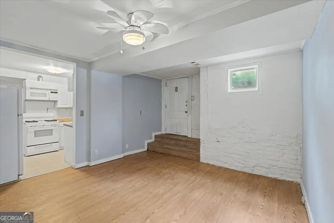
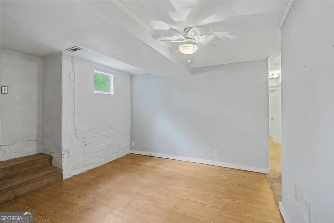
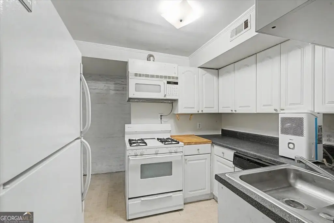
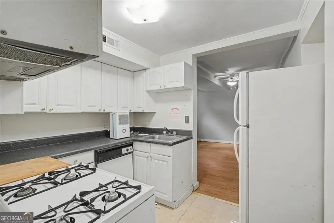
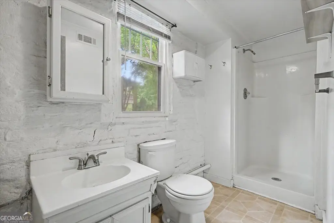
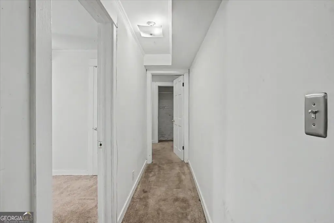
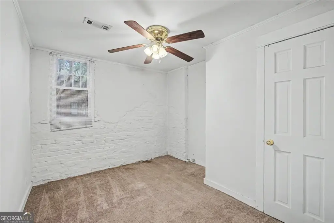
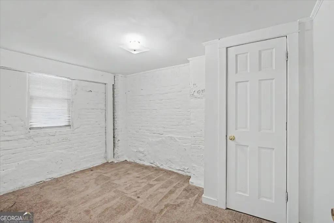
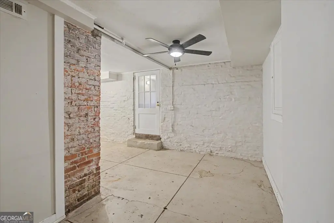
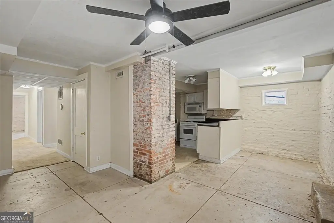
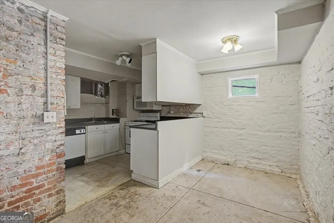
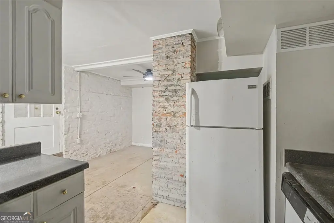
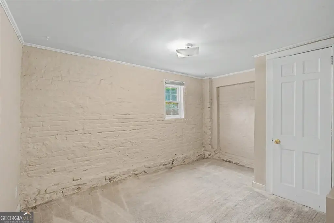
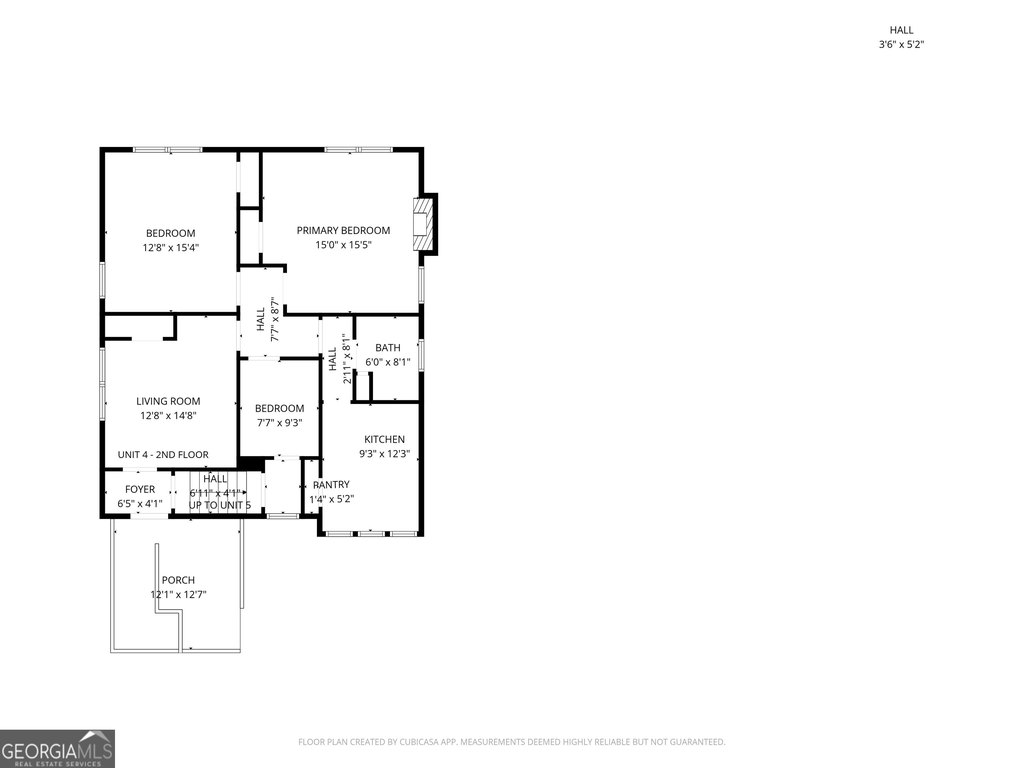
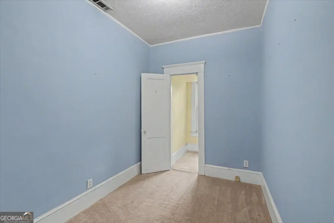
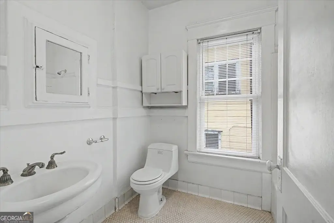
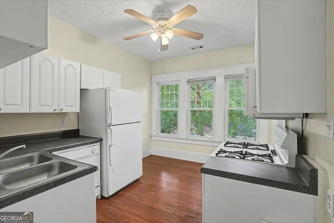
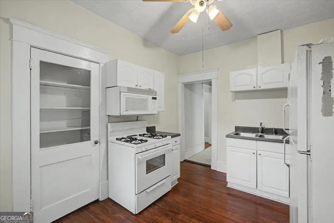
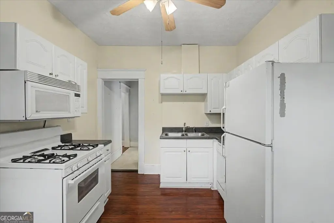
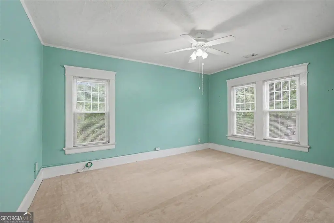
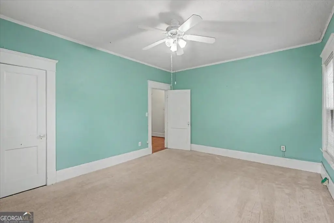
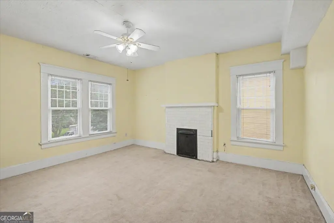
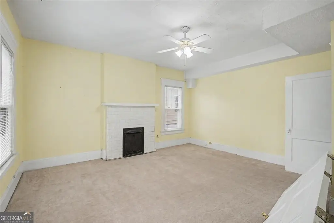
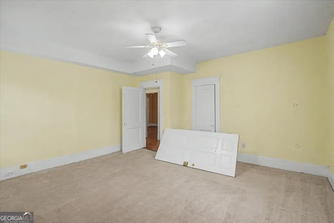
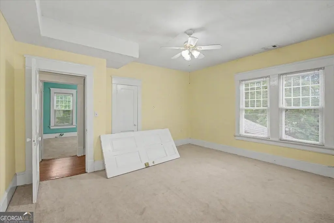
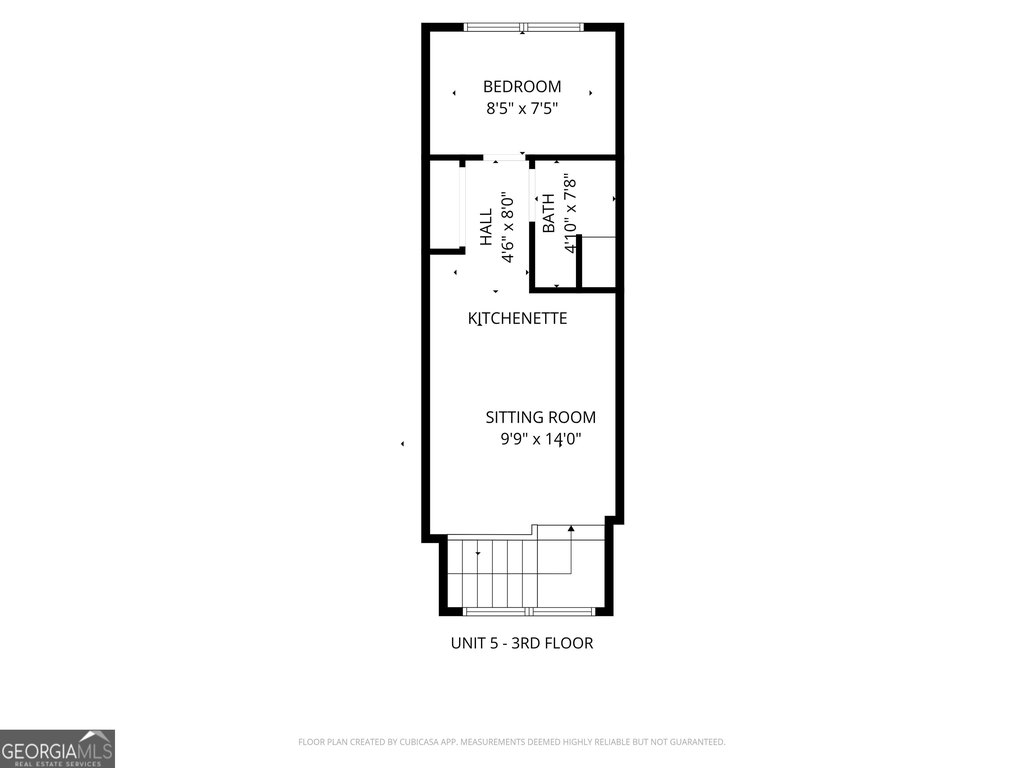
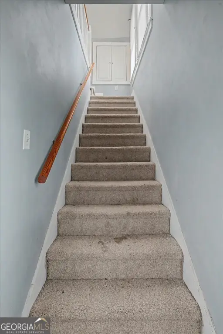
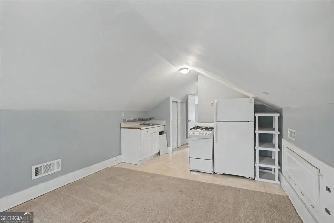
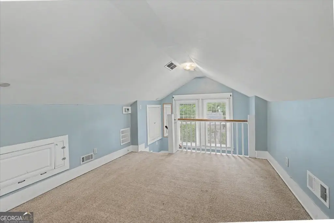
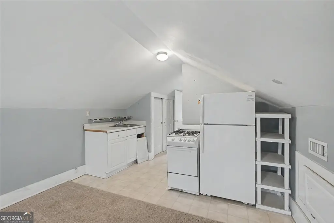
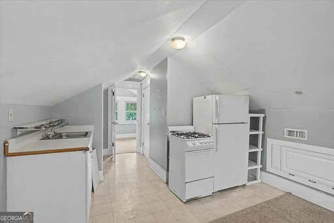
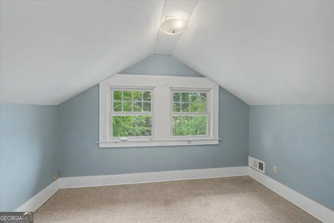
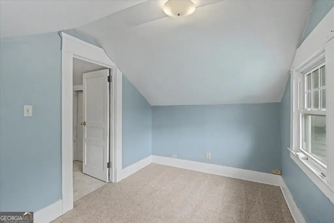
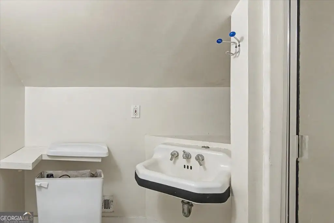
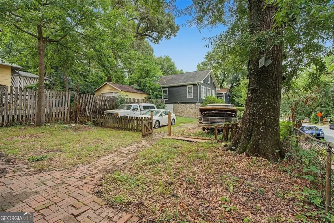
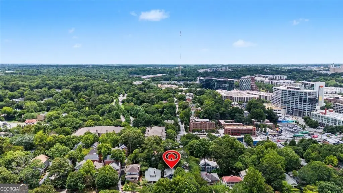

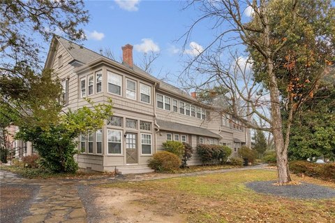
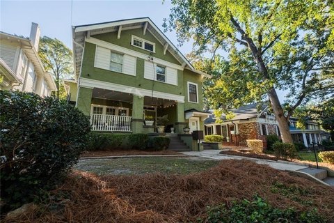
Built in 1920, this five-unit apartment property occupies a 0.172-acre corner lot in Atlanta’s Virginia-Highland area. The building combines brick and concrete construction with varied floor plans, including basement-level units and a one-bedroom loft with an open living and kitchen arrangement. Select residences feature original hardwood flooring, historic bathroom tile, fireplaces, and preserved plaster details. The property is being sold as-is.
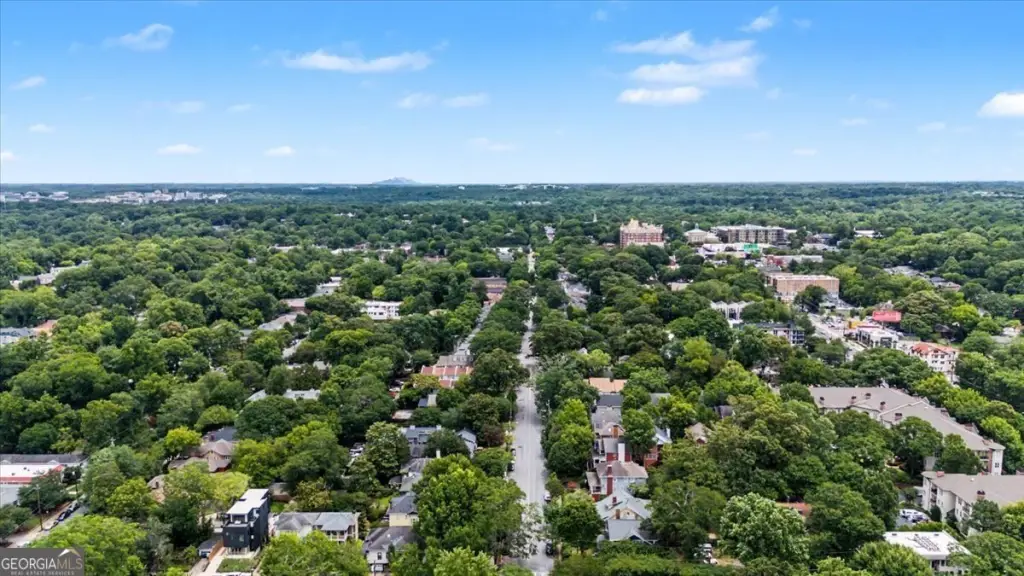
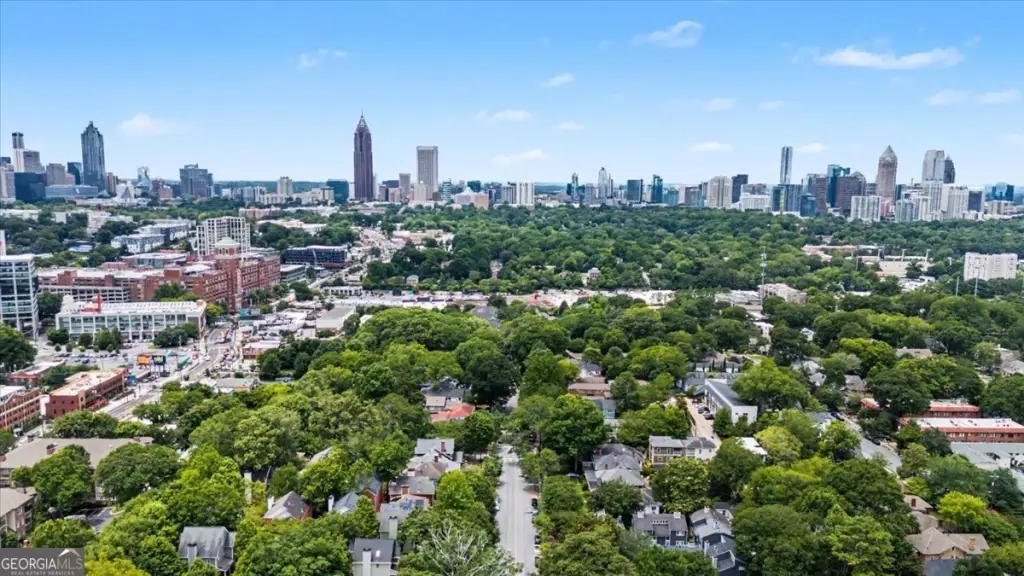
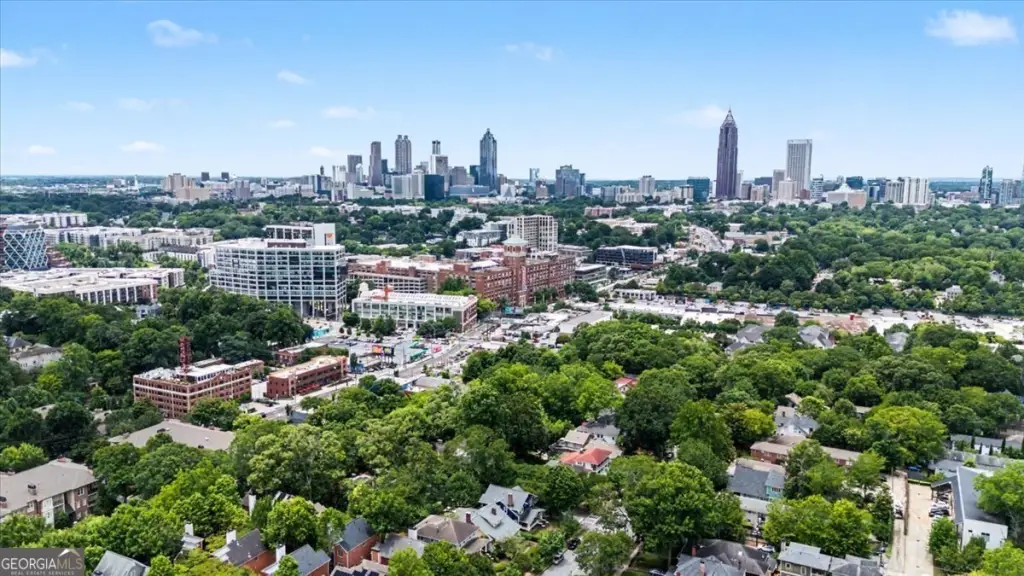
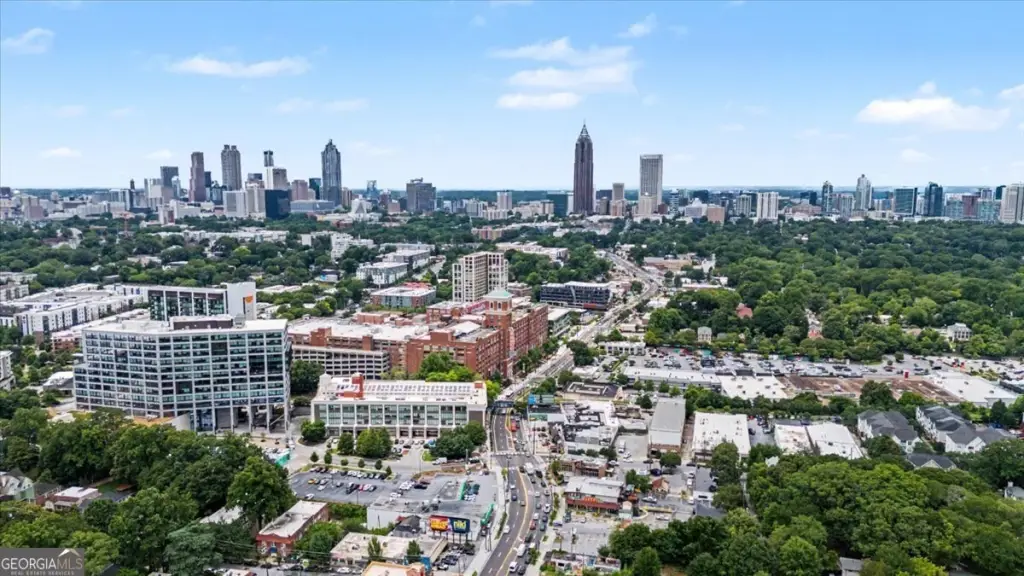
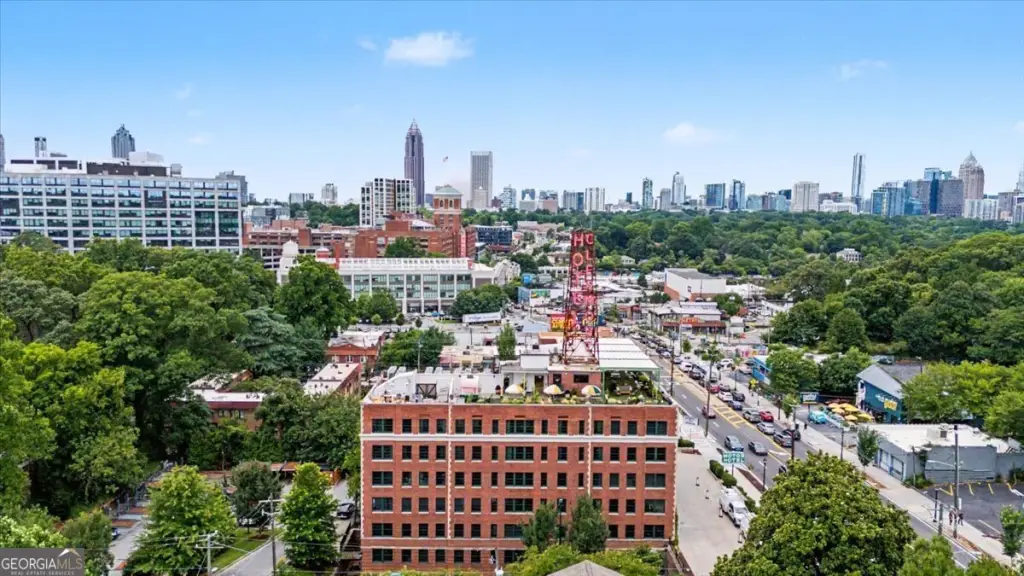
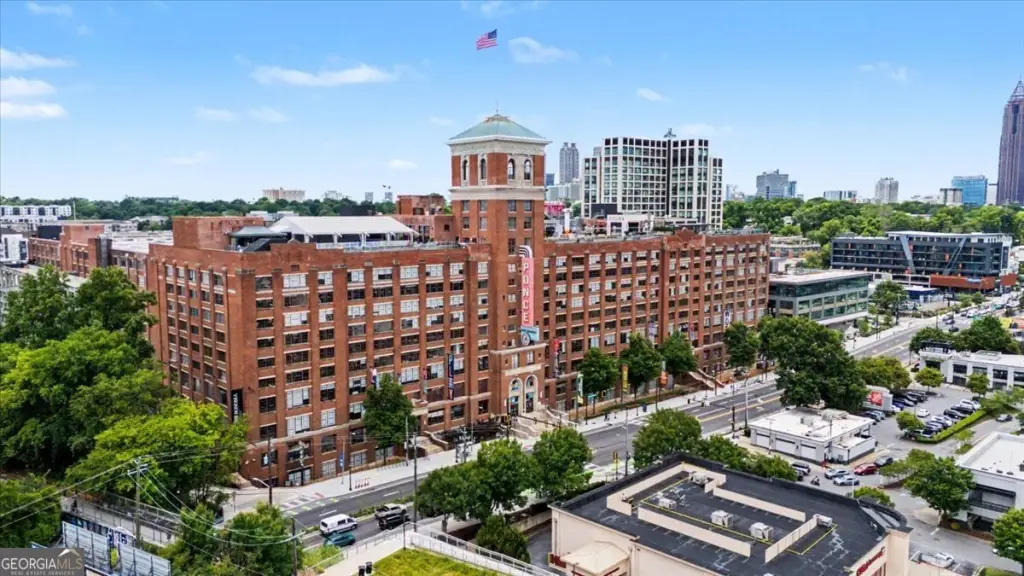
A shared basement laundry room serves the residents, while alley access leads to four dedicated rear parking spaces. Additional street parking is available. Public water and sewer serve the property, with natural-gas central heat and electric cooling. The location is near Ponce City Market, the Atlanta BeltLine Eastside Trail, Piedmont Park, and the Old Fourth Ward. School assignments listed for the property include Virginia-Highland Elementary, David T. Howard Middle School, and Midtown High School.
A shared basement laundry room serves the residents, while alley access leads to four dedicated rear parking spaces. Additional street parking is available. Public water and sewer serve the property, with natural-gas central heat and electric cooling. The location is near Ponce City Market, the Atlanta BeltLine Eastside Trail, Piedmont Park, and the Old Fourth Ward. School assignments listed for the property include Virginia-Highland Elementary, David T. Howard Middle School, and Midtown High School.
Key Highlights
- Five‑unit apartment property on a 0.172‑acre corner lot
- 1920 construction with brick and concrete materials
- Four dedicated rear parking spaces accessed by alley
Financial Insights
Estimated NOI and Cap Rate
NOI / Yr
$44,121
Cap Rate
5.04%
Suggested Prices Based on Cap Rates
Cap Rate 5%
$882,420
$882.4K
Cap Rate 7%
$630,300
$630.3K
Cap Rate 9%
$490,233
$490.2K
Market Conditions
NOI Build-Up for 4,000 SF
Gross rent
$84.0K $21.00/SF
− Vacancy
−$3.8K −$0.95/SF
EGI
$80.2K $20.06/SF
− OpEx
−$36.1K −$9.02/SF
NOI
$44.1K $11.03/SF
Area
Atlanta, GA
Vacancy
4.50%
Lease Rate
$21.00 /SF/Yr
Expense Ratio
45.00%
Simulate Cap Rate and NOI
Suggested Prices Based on Cap Rates
Cap Rate 5%
$882,420
Cap Rate 7%
$630,300
Cap Rate 9%
$490,233
Alternative Uses
Best Use
Apartment 5plus
$630.3K
$551.5K – $735.4K
NOI $44,121 @ 7.0% cap · market cap 5.04%
Second Best
—
—
no second resolved use
Theoretical Best
Office A
$1.12M
$978.4K – $1.30M
NOI $78,271 @ 7.0% cap · market cap 8.95%
Zoning and permitted uses should be independently verified with authorities.
Property Analytics
Unlock full access to Insights
Subscribe to Realmo Intelligence
Open Analytics
Current Use
Lease Details
5
Residential units
Location Intelligence
Trade Area within ½ mile
2,815
Businesses Nearby
Explore this area
Business Placement
Demographics for 30306, GA
25,053
Population
12,182
Households
2.1
Avg Household Size
36
Median Age
83%
College-Educated
97%
High-School Grad
4.6 sq mi
ZIP Area
5,446
Density / Sq Mi
$133,085
Median Household Income
$82,692
Median Earnings
$1,796
Median Rent
$797,400
Median Home Value
Check the figures for this property
Cap Rate, Value Estimation, Potential NOI and more
View Realmo Analytics
Market
Vacancy Rate% for Multifamily in South region

Questions? Ask Rey
Realmo’s AI knows this listing — price, zoning, demand, history. Ask anything.



Frequently Asked Questions
What type of property is this?
Apartment building - Brick multifamily property on a corner lot with shared laundry, rear parking, and flexible unit layouts.
Where is this apartment building located?
The property is located at 811 Saint Charles Avenue NE Atlanta, GA.
What is the asking price?
The asking price for this property is $875,000.
What are key features of this property?
This property features: Five‑unit apartment property on a 0.172‑acre corner lot; 1920 construction with brick and concrete materials; Four dedicated rear parking spaces accessed by alley


