Two-Unit Duplex with
For Sale
Under Contract
$199,900
810 HENRIETTA STREET, Wausau, WI 54403
Multi-Family, Wausau, WI
Property SizeContact for details
Lot Size0.20 Acres
Days on Market109
Property Features for 810 HENRIETTA STREET
General Information
Property type
Residential Multi Family
Property subtype
Duplex
Zoning description
Residential
Bedrooms
3
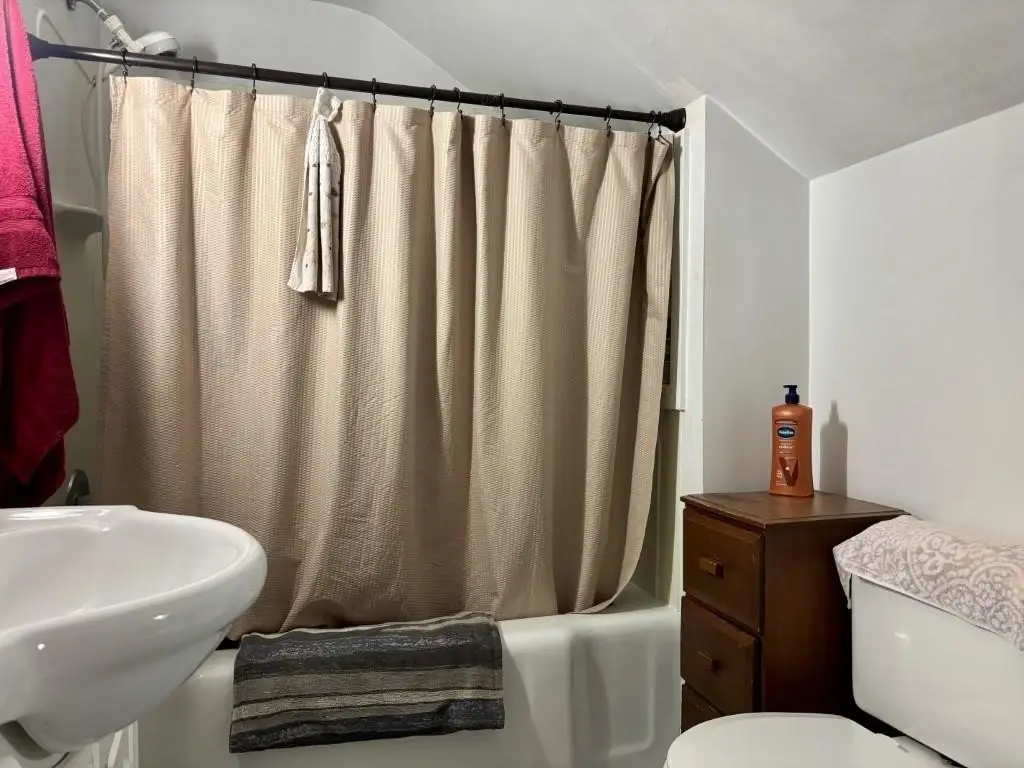
Bathrooms
2
Full bathrooms
2
Rooms
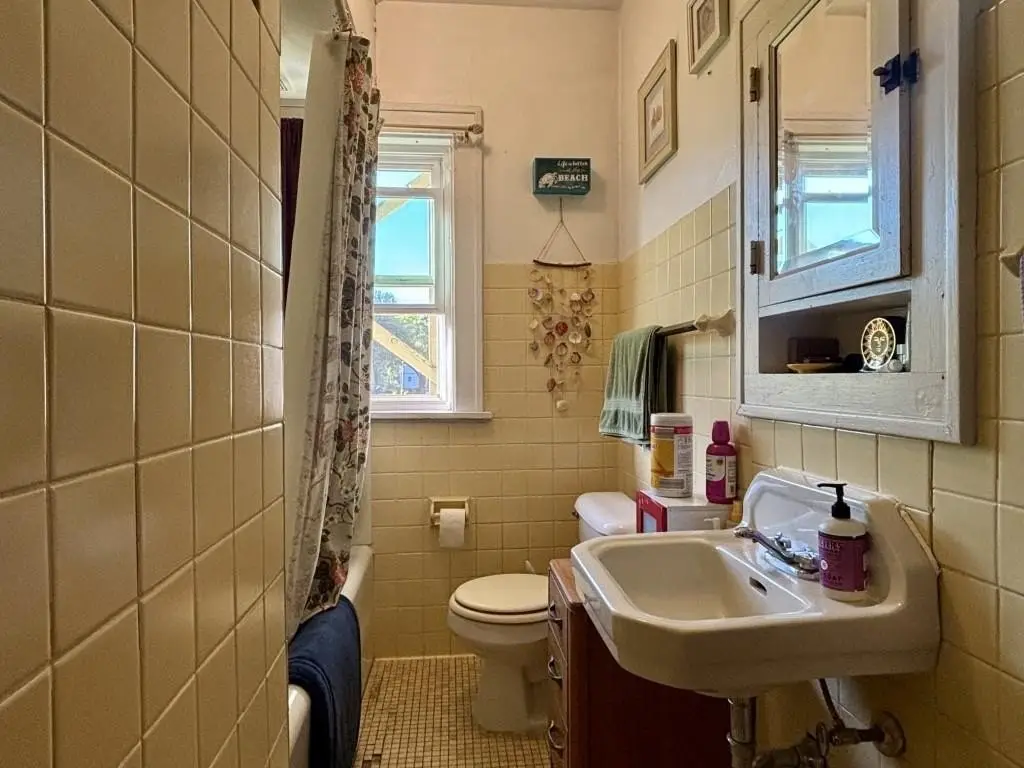
Bedroom 1, Bathroom 1, Bedroom 2, Bedroom 3, Bathroom 2, Basement
Patio and Porch features
Porch
Fireplace
1
Appliances
Refrigerator, Range
Directions
Prospect to Henrietta
Subdivision
Wausau
Standard status
Active Under Contract
Lot size
0.20 Acres
Utilities
Heating system
Forced Air
Amenities
fireplace
front porch
laundry areas
Building Details
Year built
1923
Floors in Building
2
Number of units
2
Building materials
Vinyl, Aluminum
Roof type
Shingle
Listing Agency:
COLDWELL BANKER ACTION · Coldwell Banker Real Estate
(715) 359-0521
Listed By:
RICK MULLEN · License #5621390
(715) 212-1489
Added: Jun 9
Changed: Sep 12
Last Checked: Sep 25 at 11:06PM
MLS# 22602668
Copyright © 2026 Central Wisconsin MLS. All rights reserved. All information provided by the listing agent/broker is deemed reliable but is not guaranteed and should be independently verified.
Investment Insights
Based on property information with market context.
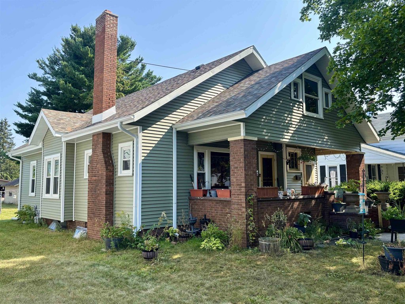
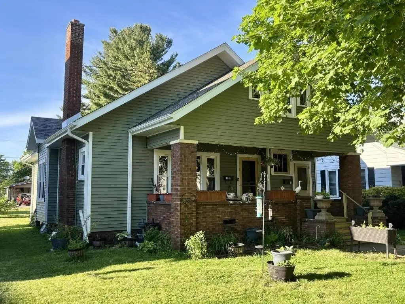
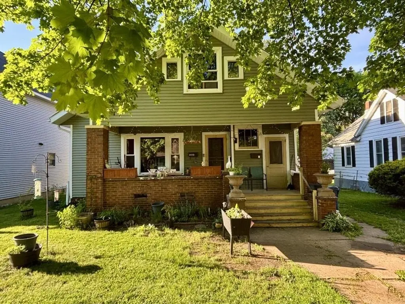
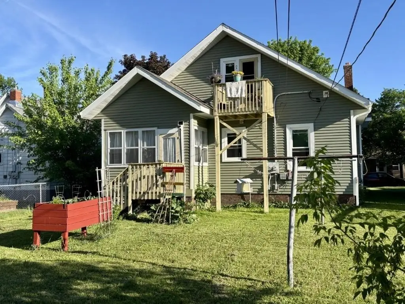
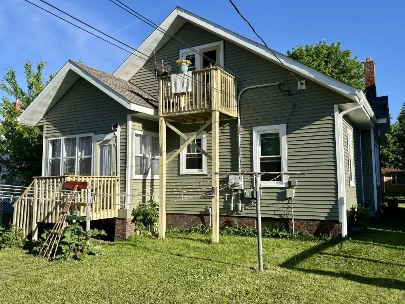
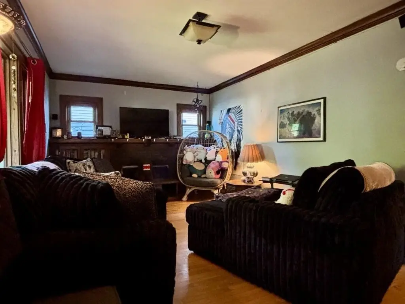
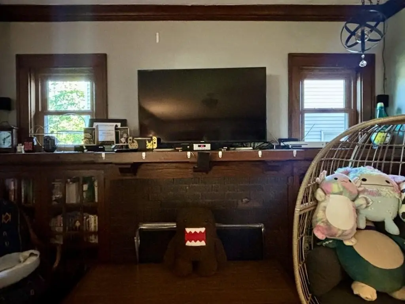
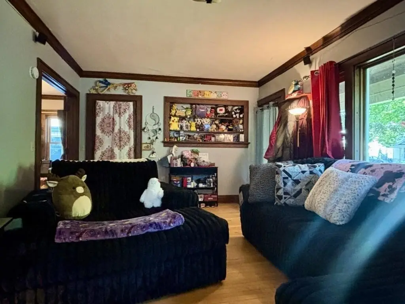
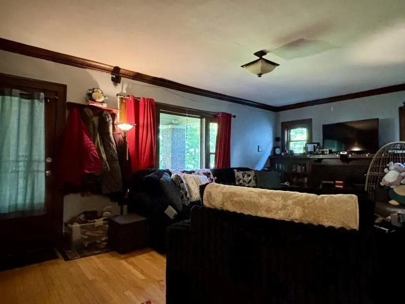
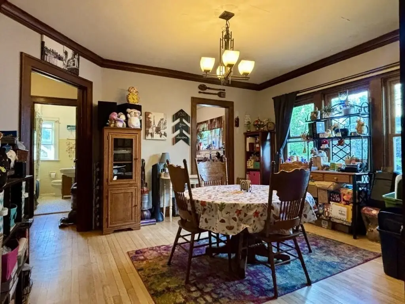
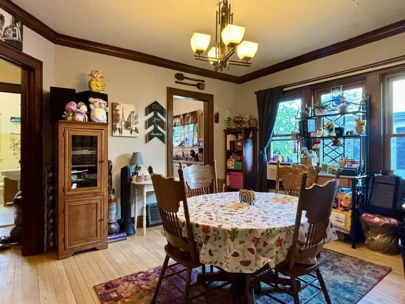
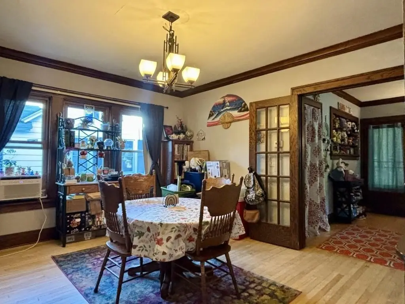
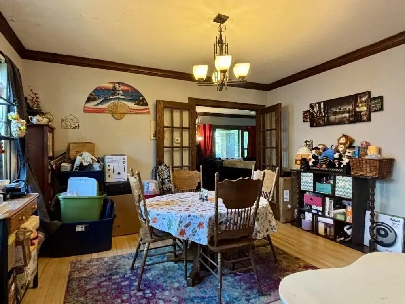
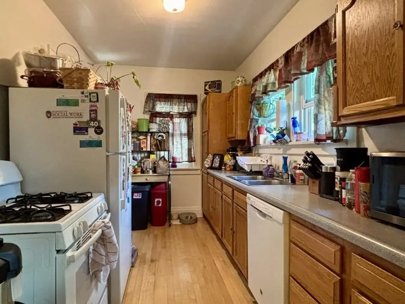
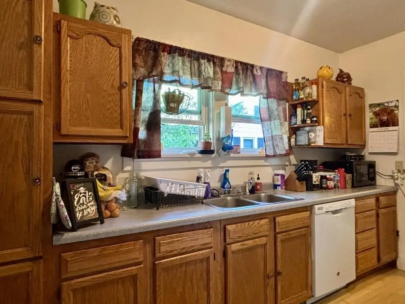
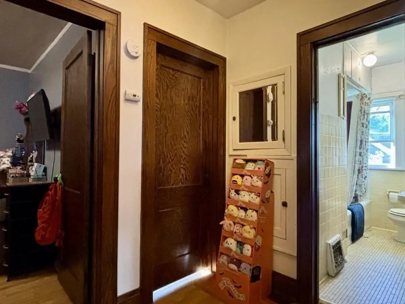
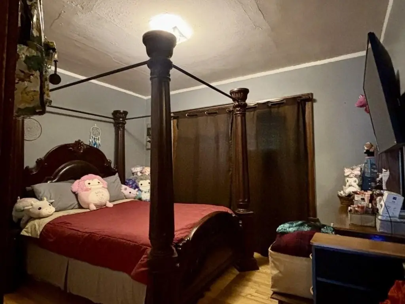
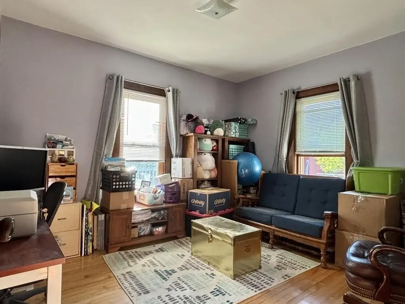
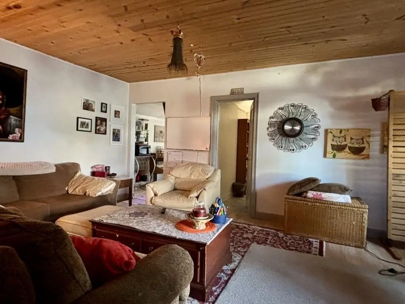
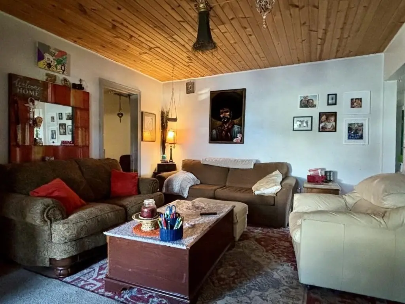
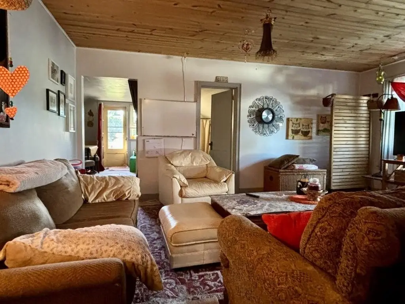
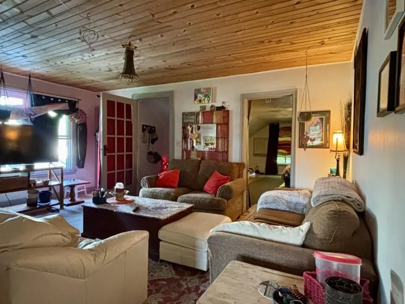
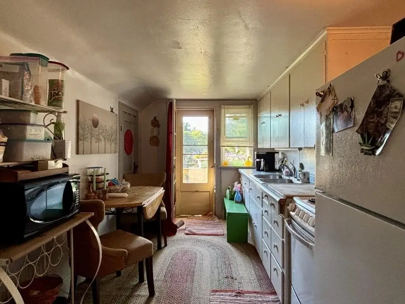
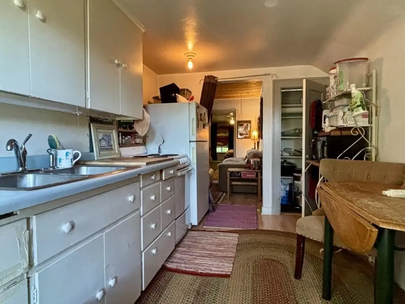
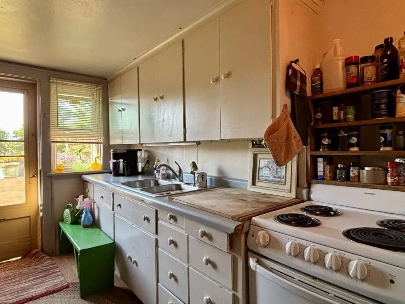
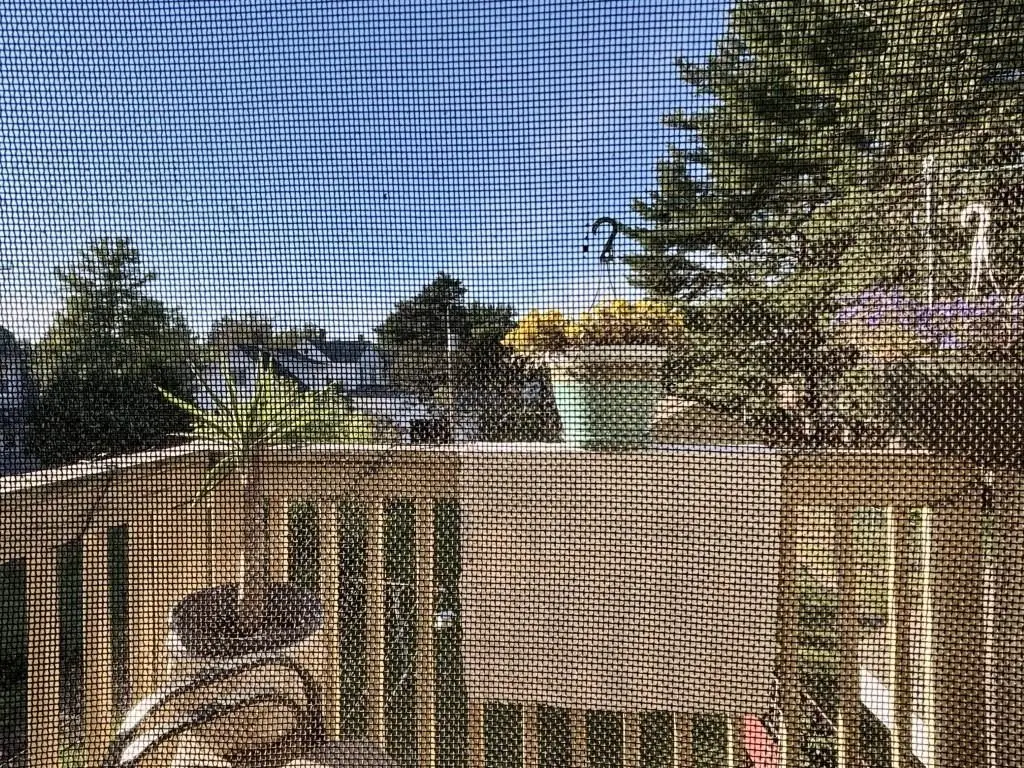
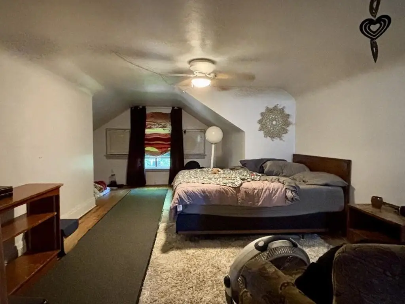
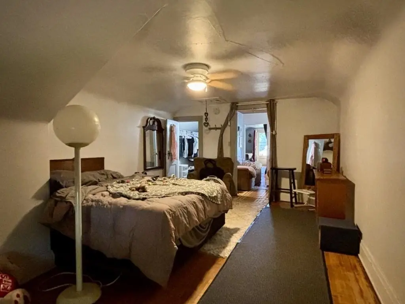
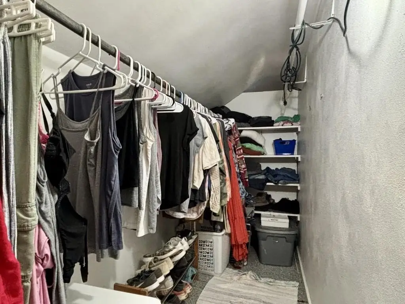
Built in 1923, this duplex includes a two-bedroom main-floor residence and a one-bedroom upper unit. The larger apartment offers a generous living room with fireplace, dining room, galley kitchen, hardwood flooring, and detailed wood trim. Upstairs, the one-bedroom unit features a living room with tongue-and-groove pine ceiling, galley kitchen, large closet, and access to a small airing porch.
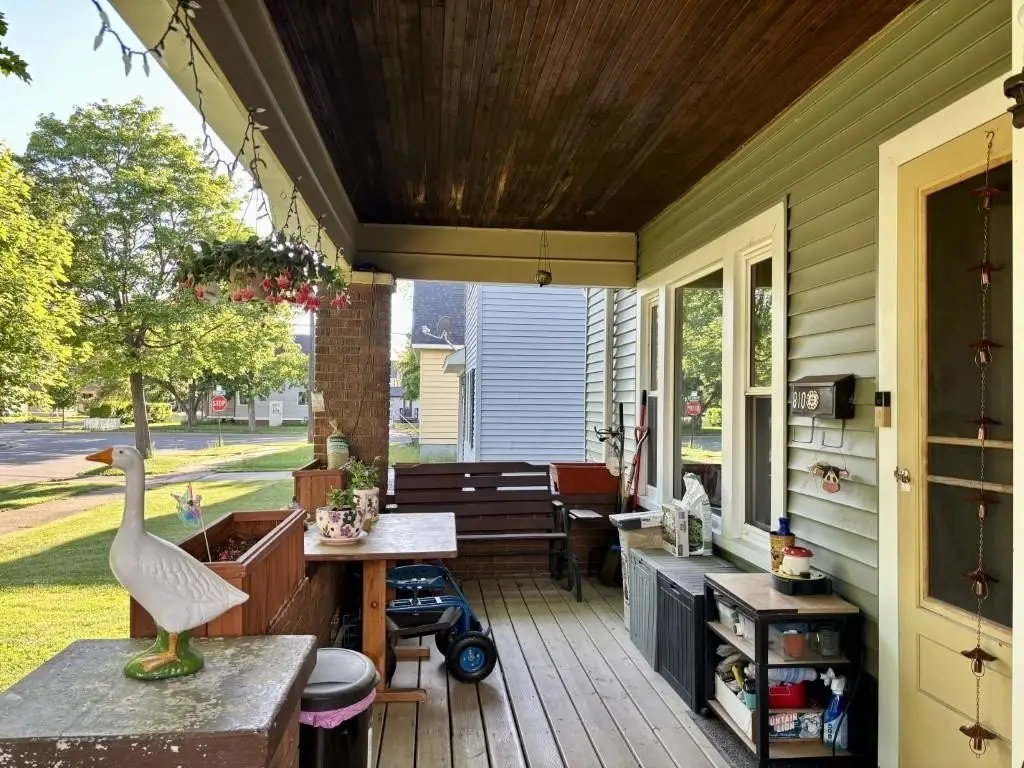
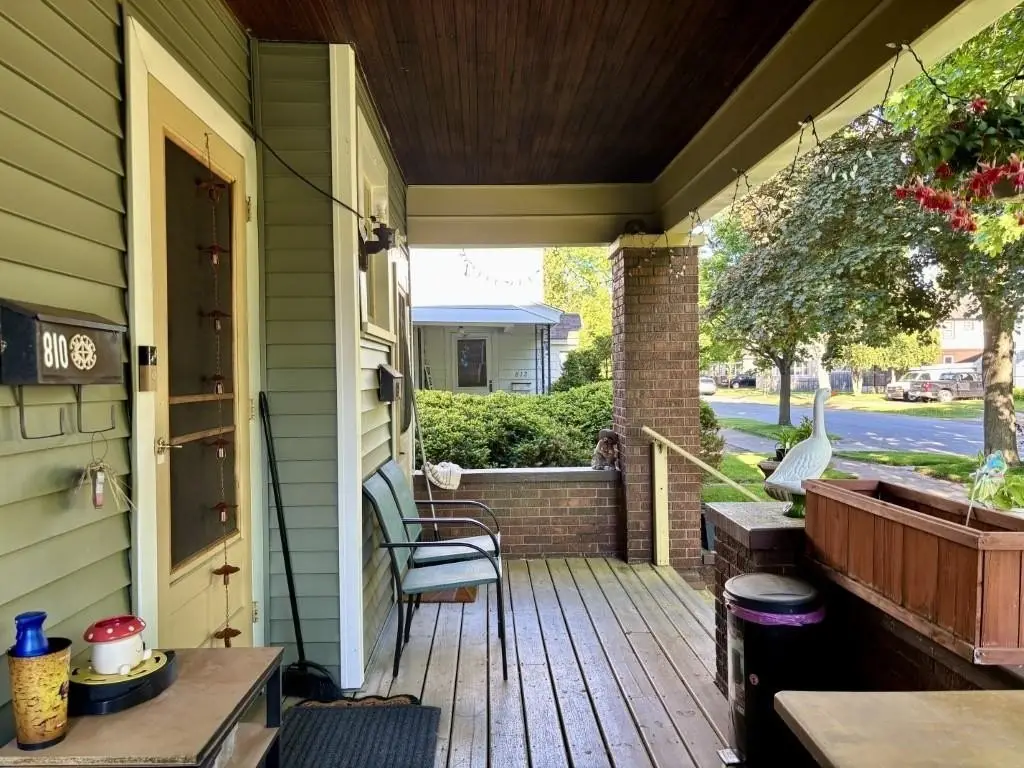
Each residence has its own entrance and dedicated basement area, with separate laundry spaces for the two units. A two-car garage is included on the 0.2-acre property, along with a front porch supported by brick columns. Recent exterior work and updated mechanical components contribute to the property’s functional condition. The duplex has operated as a rental property, with both tenancies currently structured month to month.
Each residence has its own entrance and dedicated basement area, with separate laundry spaces for the two units. A two-car garage is included on the 0.2-acre property, along with a front porch supported by brick columns. Recent exterior work and updated mechanical components contribute to the property’s functional condition. The duplex has operated as a rental property, with both tenancies currently structured month to month.
Key Highlights
- Two‑unit duplex on a 0.2‑acre lot
- Main residence includes 2 bedrooms, dining room, galley kitchen, fireplace, and hardwood floors
- Upper apartment provides 1 bedroom, large closet, living room, and galley kitchen
Property Analytics
Unlock full access to Insights
Subscribe to Realmo Intelligence
Open Analytics
Current Use
Lease Details
2
Residential units
Multi-tenant
Tenancy
Location Intelligence
Trade Area within ½ mile
1,040
Businesses Nearby
Explore this area
Business Placement
Demographics for 54403, WI
24,712
Population
11,171
Households
2.2
Avg Household Size
41
Median Age
33%
College-Educated
95%
High-School Grad
133.6 sq mi
ZIP Area
185
Density / Sq Mi
$66,040
Median Household Income
$41,670
Median Earnings
$942
Median Rent
$179,400
Median Home Value
Check the figures for this property
Cap Rate, Value Estimation, Potential NOI and more
View Realmo Analytics
Market
Vacancy Rate% for Multifamily in Midwest region

Questions? Ask Rey
Realmo’s AI knows this listing — price, zoning, demand, history. Ask anything.


Frequently Asked Questions
What type of property is this?
Duplex - Well-maintained duplex with separate entrances, basement laundry areas, a fireplace, and a covered front porch.
Where is this duplex located?
The property is located at 810 HENRIETTA STREET Wausau, WI.
What is the asking price?
The asking price for this property is $199,900.
What are key features of this property?
This property features: Two‑unit duplex on a 0.2‑acre lot; Main residence includes 2 bedrooms, dining room, galley kitchen, fireplace, and hardwood floors; Upper apartment provides 1 bedroom, large closet, living room, and galley kitchen



