First-Floor Retail Condo
New
For Sale
$295,000
8060 E Girard Avenue #109, Denver, CO 80231
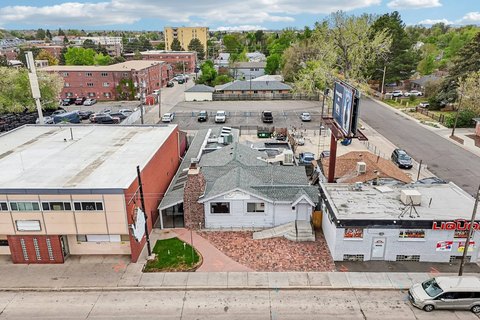
First-floor retail condo with an open layout, multiple sink stations, and in-unit washer and dryer.
Days on Market4
Property Features for 8060 E Girard Avenue #109
General Information
Standard status
Active
Total Parking Spaces
3
Property subtype
Commercial
Additional Details
Floor
Ground
Amenities
in unit washer and dryer
pool and spa
workout room
recreation room with billiards
steam and sauna
locker room
Building Details
Building Size
1,050 SF
Year Built
1974
Tenancy
Single
Listing Agency:
Pinnacle Real Estate Advisors
(303) 962-9555
Listed By:
Jeff Johnson · License #40014556
(303) 962-9555
Source:
Coloradopartners
Added: Jul 28
Changed: Jul 29
Last Checked: Jul 30 at 12:39PM
Displayed information is deemed reliable but is not guaranteed and should be independently verified. All listing content including descriptions, pricing, images are the copyrighted material of Pinnacle Real Estate Advisors
Investment Insights
Based on property information with market context.
This first-floor retail condo unit is located within a high-end condo building. The space features an open floor plan with over 1050 SF, including three sink stations for hair washing and seven hair cutting stations, along with an employee area that includes an additional sink. The unit also offers an in-unit washer and dryer, and it is currently operated as a hair salon, with the layout capable of supporting a wide variety of uses.
Building amenities include access to common areas, a pool and spa, a workout room, and a recreation room with billiards. Additional wellness features include steam and sauna, and there is a locker room on site. The unit also includes three private parking spaces just out front, and a large street sign advertising business is included with the sale.
Building amenities include access to common areas, a pool and spa, a workout room, and a recreation room with billiards. Additional wellness features include steam and sauna, and there is a locker room on site. The unit also includes three private parking spaces just out front, and a large street sign advertising business is included with the sale.
Key Highlights
- First‑floor retail condo in a high‑end condo building (1974) with an open floor plan over 1,050 SF
- Salon buildout includes 3 sink stations for hair washing and 7 hair cutting stations
- In‑unit washer and dryer plus an employee area with an additional sink
Financial Insights For Retail
Simulate Cap Rate and NOI
NOI Build-Up
- Vacancy
- income lost from leasable area expected to sit empty during the year — subtracted from gross rent.
- EGI (Effective Gross Income)
- gross rent minus vacancy losses — the realistic income before paying operating costs.
- OpEx (Operating Expenses)
- recurring costs to operate the property (property tax, insurance, utilities, maintenance, management) — excludes financing and capital improvements.
- NOI (Net Operating Income)
- income a property generates after operating costs but before financing and taxes.
| Component | $ | $/SF |
|---|---|---|
| Gross rent | $21.5k | $20.52 |
| − Vacancy | −$1.0k | −$0.96 |
| EGI | $20.5k | $19.56 |
| − OpEx | −$6.2k | −$5.87 |
| NOI | $14.4k | $13.69 |
1,050 SF · lease $20.52/SF/yr · vacancy 4.70% · expense 30.00%
Alternative Uses
Best Use
Retail
$205.3K
$179.7K – $239.6K
NOI $14,373 @ 7.0% cap · market cap 4.87%
Second Best
—
—
no second resolved use
Theoretical Best
Office A
$334.3K
$292.5K – $390.0K
NOI $23,398 @ 7.0% cap · market cap 7.93%
Zoning and permitted uses should be independently verified with authorities.
Property Analytics
Current Use
Lease Details
Single-tenant
Tenancy
Location Intelligence
Trade Area within ½ mile
1,505
Businesses Nearby
276k
Monthly Visits Nearby
Explore this area
Business Placement
Foot Traffic Nearby
Dining 37%
Superstores 24%
Groceries 18%
Shops & Services 14%
Target
Superstores
67,554 visits/mo
0.2 miles
Whole Foods Market
Groceries
49,194 visits/mo
0.3 miles
Raising Cane's Chicken Fingers
Dining
32,040 visits/mo
0.3 miles
Chick-fil-A
Dining
31,659 visits/mo
0.2 miles
Benihana
Dining
25,147 visits/mo
0.2 miles
Demographics for 80231, CO
36,014
Population
18,252
Households
2
Avg Household Size
35
Median Age
50%
College-Educated
94%
High-School Grad
4.9 sq mi
ZIP Area
7,350
Density / Sq Mi
$73,961
Median Household Income
$48,062
Median Earnings
$1,727
Median Rent
$489,900
Median Home Value
Market
Vacancy Rate% for Retail in Denver, CO

Questions? Ask Rey
Realmo’s AI knows this listing — price, zoning, demand, history. Ask anything.




Frequently Asked Questions
What type of property is this?
Retail space - First-floor retail condo with an open layout, multiple sink stations, and in-unit washer and dryer.
Where is this retail space located?
The property is located at 8060 E Girard Avenue #109 Denver, CO.
What is the asking price?
The asking price for this property is $295,000.
What are key features of this property?
This property features: First‑floor retail condo in a high‑end condo building (1974) with an open floor plan over 1,050 SF; Salon buildout includes 3 sink stations for hair washing and 7 hair cutting stations; In‑unit washer and dryer plus an employee area with an additional sink