Multi-Level Office
801 Sunset Dr Building B, Johnson City, TN 37604
For Lease
Contact for pricing
Existing professional-office improvements include private offices, meeting rooms, open work areas, and a kitchen-equipped break room.
Space Size15,440 SF
Days on Market15
Property Features for 801 Sunset Dr Building B
General Information
Standard status
Size
Net Rentable
Property subtype
Zoning
Lease Type
Space & Availability
Available Space
Contiguous Space
Space Use
Condition
Private Offices
Meeting Rooms
Lease Terms
Lease Rate
Monthly Rent
Rent per SF/Year
Amenities
covered front entry
landscaped grounds
Building Details
Stories
Building Size
Construction
Spaces For Lease
at 801 Sunset Dr Building B
Entire Building
Active
Listing Agency:
Marcus & Millichap - Knoxville
Listed By:
Ryan Ketron · License #TN 367662
(865) 299-6281
Source:
Crexi
Added: Oct 26
Changed: Nov 8
Last Checked: Nov 8 at 4:17PM
Displayed information is deemed reliable but is not guaranteed and should be independently verified. All listing content including descriptions, pricing, images are the copyrighted material of Marcus & Millichap - Knoxville

Ask AI about this property
Review the available facts, identify missing information and prepare questions for the agent.
Investment Insights
Based on property information with market context.
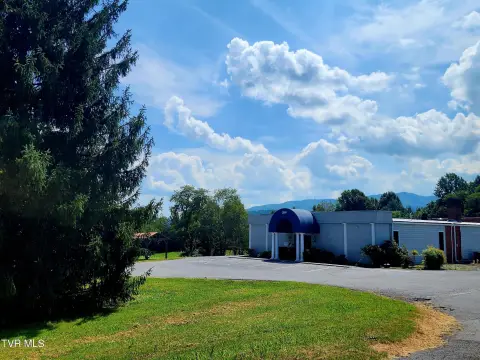
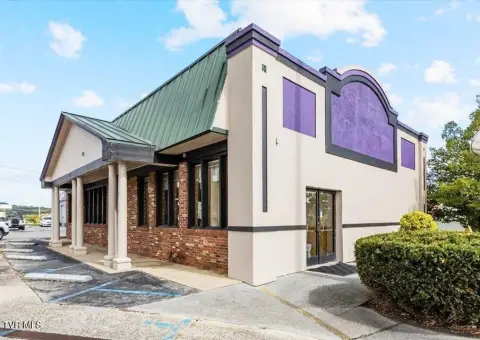
Building B is an approximately 15,440-square-foot office property in Sunset Professional Park, a professional and medical office park in North Johnson City. Its brick exterior includes a covered entrance, and landscaped grounds surround the building. Surface parking is available on three sides. The office interior is already configured for professional operations, with reception, enclosed and semi-private offices, collaborative areas, meeting rooms, a work room, kitchen break room, and restrooms. The lower floor adds offices, file storage, server space, and restrooms; the upper floor has open workspace and storage.
The main level spans approximately 11,320 square feet, with 19 private offices, 11 semi-private offices, two open workstation areas, a boardroom, and four smaller conference rooms. The approximately 3,120-square-foot lower level contains six private offices and 10 semi-private offices. An approximately 1,000-square-foot upper level completes the building’s three-level layout. The property is zoned MS-1 and belongs to the Sunset Professional Park Condo Association.
The main level spans approximately 11,320 square feet, with 19 private offices, 11 semi-private offices, two open workstation areas, a boardroom, and four smaller conference rooms. The approximately 3,120-square-foot lower level contains six private offices and 10 semi-private offices. An approximately 1,000-square-foot upper level completes the building’s three-level layout. The property is zoned MS-1 and belongs to the Sunset Professional Park Condo Association.
Key Highlights
- Approximately 15,440 SF across three levels
- Main floor: 11,320 SF with 19 private offices, 11 semi‑private offices and two open workstation areas
- Lower floor: 3,120 SF with 6 private offices, 10 semi‑private offices, file room and server room
Property Analytics
Current Use
Lease Details
NNN (Triple Net)
Lease Type
$2.70 /SF/Yr
CAM
Location Intelligence
Trade Area within ½ mile
708
Businesses Nearby
Explore this area
Business Placement
Demographics for 37604, TN
37,025
Population
19,334
Households
1.9
Avg Household Size
38
Median Age
39%
College-Educated
89%
High-School Grad
33.0 sq mi
ZIP Area
1,122
Density / Sq Mi
$49,351
Median Household Income
$31,863
Median Earnings
$950
Median Rent
$231,900
Median Home Value
Market
Vacancy Rate% for Office in South region




Frequently Asked Questions
What type of property is this?
Office building - Existing professional-office improvements include private offices, meeting rooms, open work areas, and a kitchen-equipped break room.
Where is this office building located?
The property is located at 801 Sunset Dr Building B Johnson City, TN.
What are key features of this property?
This property features: Approximately 15,440 SF across three levels; Main floor: 11,320 SF with 19 private offices, 11 semi‑private offices and two open workstation areas; Lower floor: 3,120 SF with 6 private offices, 10 semi‑private offices, file room and server room



