Multi-Use Industrial Storage
For Sale
$324,900
8-1009 Conrad Industrial Dr, Ludington, MI 49431
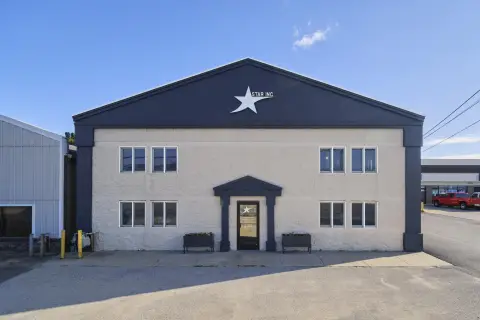
Each unit includes a large 16x16 door, pedestrian entry, 20-foot ceilings, bathroom, and 25x30 mezzanine with clearances.
Property SizeContact for details
Days on Market330
Property Features for 8-1009 Conrad Industrial Dr
General Information
Standard status
Active
Warehouse & Industrial
Clear Height
20 ft
Drive-In Doors
1
Sprinkler System
Yes
Additional Details
Utilities to Site
Yes
Amenities
full bathroom with shower
25x30 mezzanine for living space
RV clean-out
epoxy floors with drain
city water and sewer
250k BTU natural gas heater
CAT 6 ethernet wiring
hot water heater
utility sink
LED lighting
fire suppression system
boat launch and retrieval service available
Listing Agency:
Greenridge Realty S Rath
(231) 843-6868
Listed By:
Mary Jo Pung · License #6502373040
(231) 690-1587
Source:
Exprealty
Added: Nov 12, 2025
Changed: Oct 1
Last Checked: Oct 7 at 5:49PM
Displayed information is deemed reliable but is not guaranteed and should be independently verified. All listing content including descriptions, pricing, images are the copyrighted material of Greenridge Realty S Rath
Investment Insights
Based on property information with market context.
This multi-purpose industrial/storage facility offers individual units designed for vehicle, boat, RV, and equipment storage, with practical amenities for year-round use. Units feature a 16x16 roll-up door, a separate pedestrian door, and 20-foot ceilings. A full bathroom with shower is included, along with a 25x30 mezzanine that provides additional space, with 10-foot clearances above and below. The mezzanine railings can be removed if used for storage, and extra support is noted for weight.
On-site utilities and finishes support both storage and light use, including epoxy floors with a drain, city water and sewer, a 250k BTU natural gas heater with thermostat, CAT 6 ethernet wiring, a hot water heater, and a utility sink. LED lighting is provided, and the property includes an RV clean-out. The entire project has a fire suppression system, and the HOA is stated at $100 per month. Boat launch and retrieval service is also available, per the remarks.
On-site utilities and finishes support both storage and light use, including epoxy floors with a drain, city water and sewer, a 250k BTU natural gas heater with thermostat, CAT 6 ethernet wiring, a hot water heater, and a utility sink. LED lighting is provided, and the property includes an RV clean-out. The entire project has a fire suppression system, and the HOA is stated at $100 per month. Boat launch and retrieval service is also available, per the remarks.
Key Highlights
- Multi‑purpose space for boat, RV, trailer, or vehicle storage, with each unit featuring a large 16x16 door and pedestrian entry
- Units have 20‑ft ceilings and a 25x30 mezzanine, plus a bathroom with shower
- Mezzanine clearance is 10' above and 10' below, with removable railings and extra support if used for storage
Property Analytics
Current Use
Lease Details
20 ft
Clear height
1
Drive-in doors
Yes
Sprinkler system
Yes
Utilities to site
Location Intelligence
Trade Area within ½ mile
119
Businesses Nearby
Explore this area
Business Placement
Demographics for 49431, MI
17,044
Population
9,959
Households
1.7
Avg Household Size
48
Median Age
29%
College-Educated
94%
High-School Grad
96.1 sq mi
ZIP Area
177
Density / Sq Mi
$63,313
Median Household Income
$36,924
Median Earnings
$850
Median Rent
$218,600
Median Home Value
Market
Vacancy Rate% for Industrial in Midwest region

Questions? Ask Rey
Realmo’s AI knows this listing — price, zoning, demand, history. Ask anything.







Frequently Asked Questions
What type of property is this?
Self storage facility - Each unit includes a large 16x16 door, pedestrian entry, 20-foot ceilings, bathroom, and 25x30 mezzanine with clearances.
Where is this self storage facility located?
The property is located at 8-1009 Conrad Industrial Dr Ludington, MI.
What is the asking price?
The asking price for this property is $324,900.
What are key features of this property?
This property features: Multi‑purpose space for boat, RV, trailer, or vehicle storage, with each unit featuring a large 16x16 door and pedestrian entry; Units have 20‑ft ceilings and a 25x30 mezzanine, plus a bathroom with shower; Mezzanine clearance is 10' above and 10' below, with removable railings and extra support if used for storage



