Multi-Building Flex Space
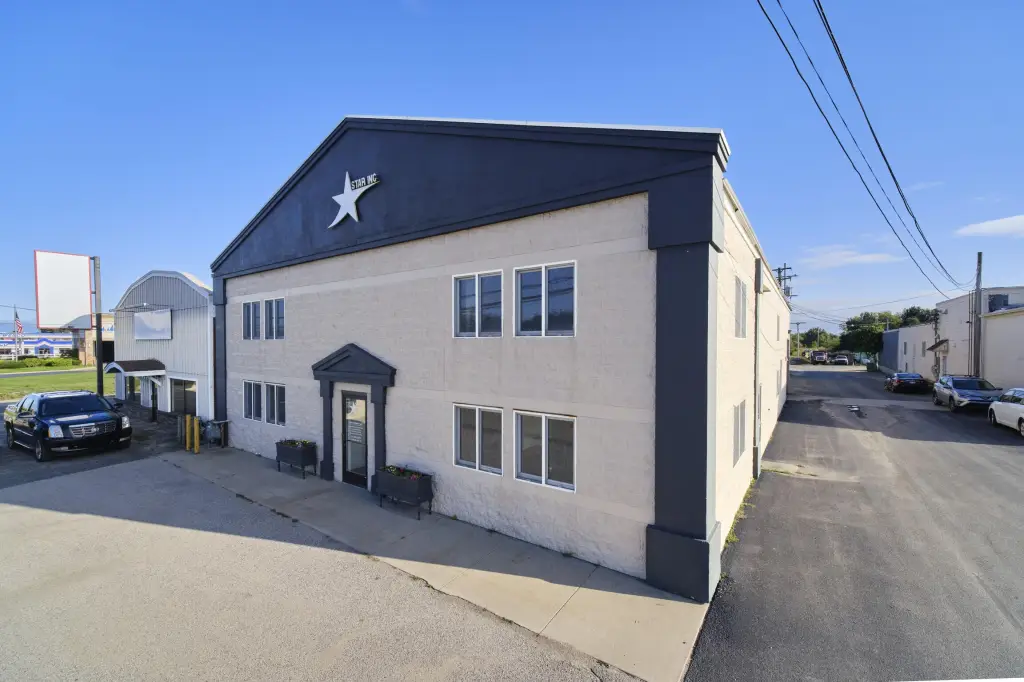
For Sale
$1,269,000
5765 W U.S 10, Ludington, MI 49431
Commercial Sale, Ludington, MI
Property Size20,854 SF
Lot Size1.45 Acres
Price / SF$60.85
Days on Market11
Property Features for 5765 W U.S 10
General Information
Property type
Commercial Sale
Property subtype
Other
Zoning description
Industrial
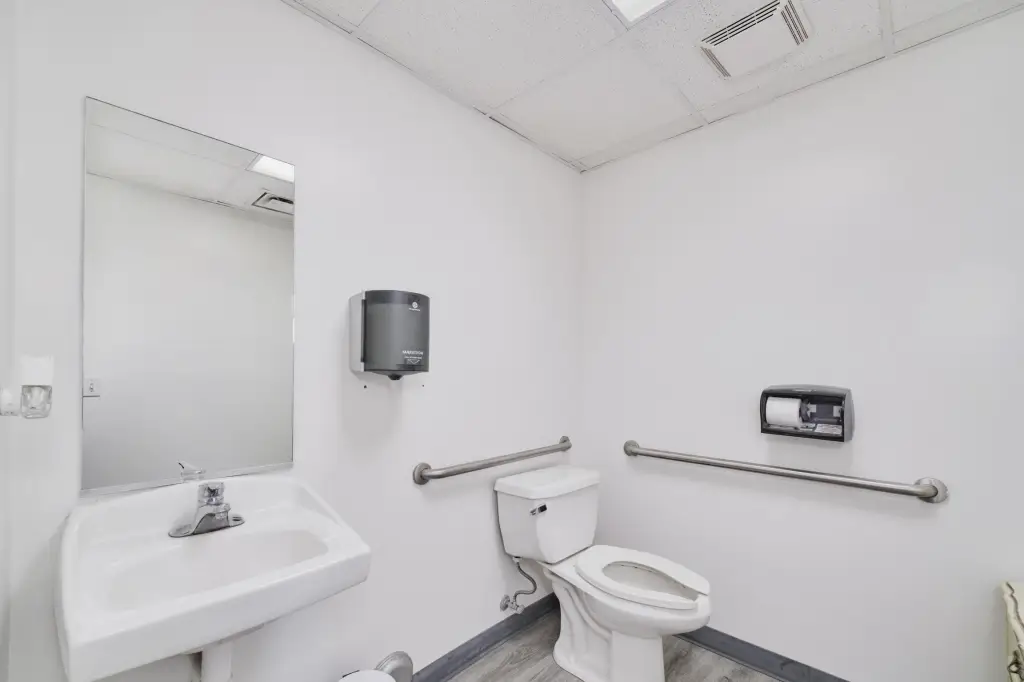
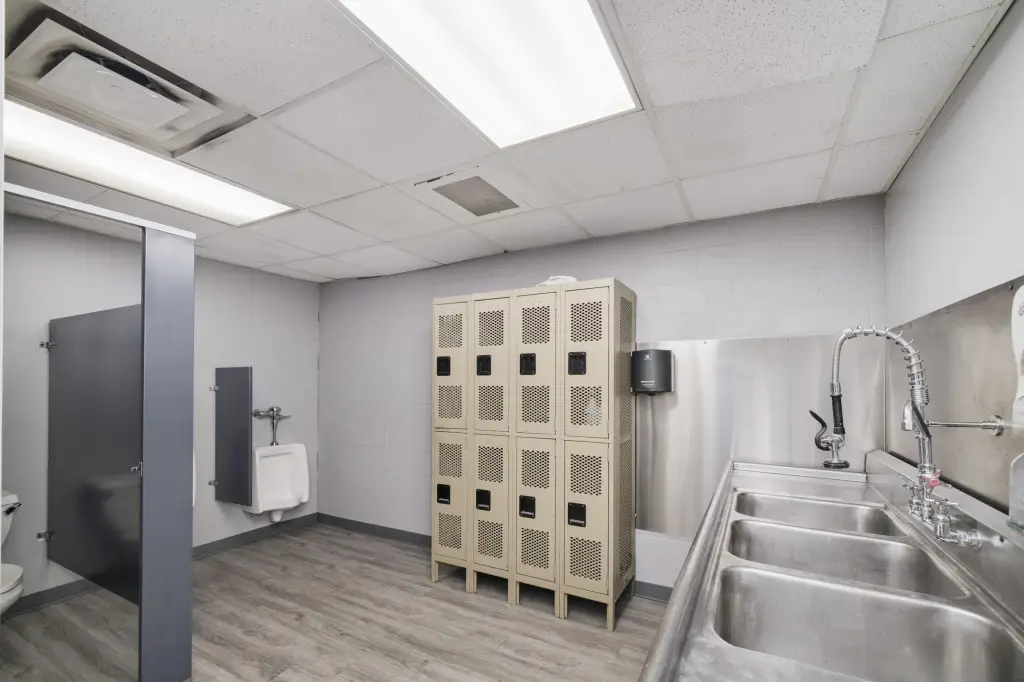
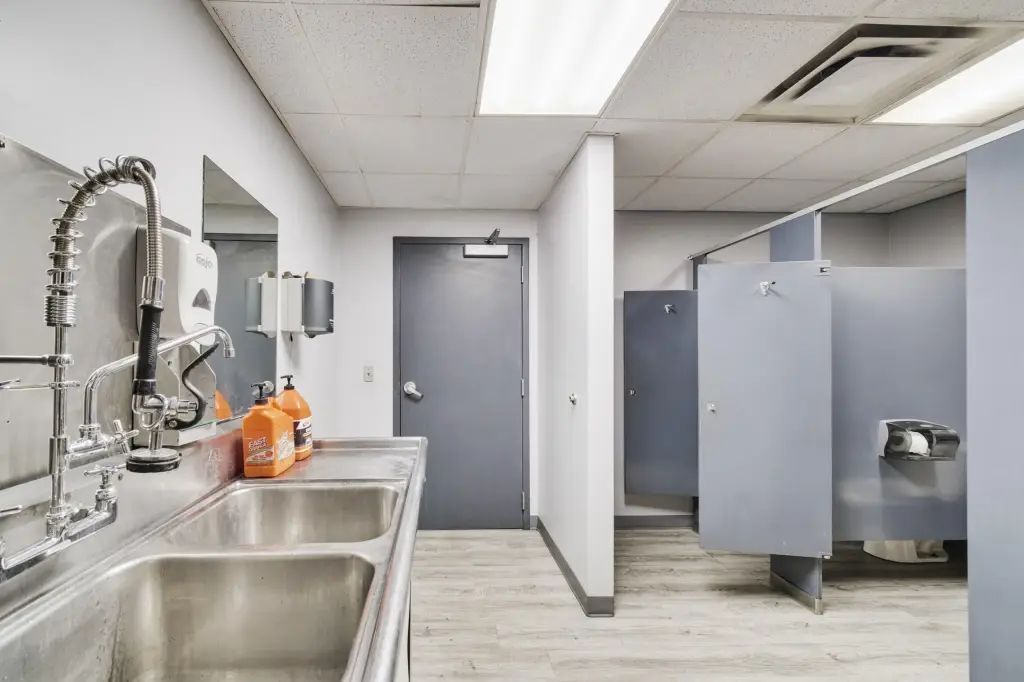
Bathrooms
3
Full bathrooms
3
Rooms
Bathroom 2, Bathroom 3, Bathroom 1
Parking
20
Interior features
Broadband
Elementary school district
Ludington
Middle school district
Ludington
High school district
Ludington
Directions
US-10 in Ludington West of Pere Marquette Hwy.
Standard status
Active
APN
010-014-400-013-00
Size
20,854 SF
Lot size
1.45 Acres
Taxes and HOA fees
Tax Year
2025
Tax Description
Lengthy Legal On File
Tax Annual Amount
3665
Legal Description
Lengthy Legal On File
Utilities
Utilities
Cable Available
Heating system
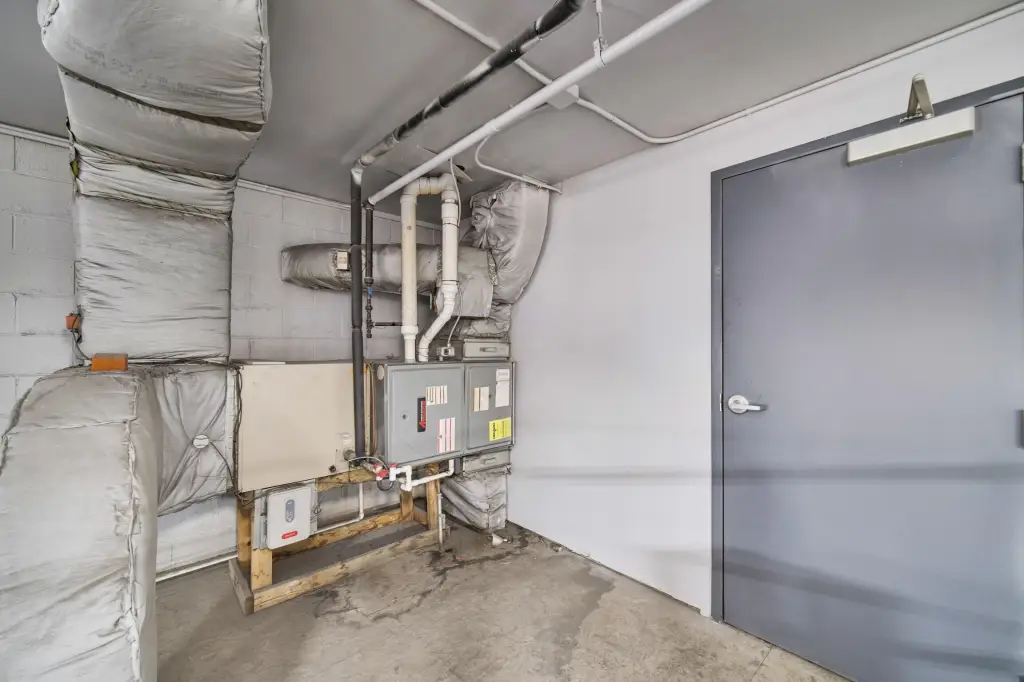
Forced Air, Space Heater, Radiant
Cooling system
Central Air
Building Details
Year built
2001
Floors in Building
2
Number of units
1
Building materials
Block, Metal Siding
Roof type
Metal
Listing Agency:
Dwelling Realty - KW Northern Michigan
(231) 887-4455
Listed By:
Brandon Ball · License #6502431240
(231) 690-4981
Added: Sep 16
Changed: Sep 22
Last Checked: Sep 26 at 8:06AM
MLS# 26050279
Copyright © 2026 Michigan Regional Information Center, LLC. All rights reserved. All information provided by the listing agent/broker is deemed reliable but is not guaranteed and should be independently verified.
Investment Insights
Based on property information with market context.
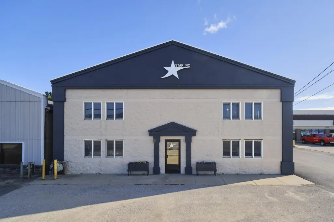
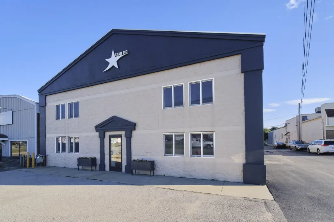
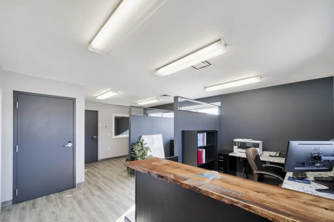
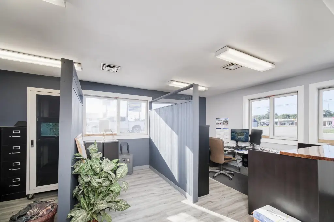
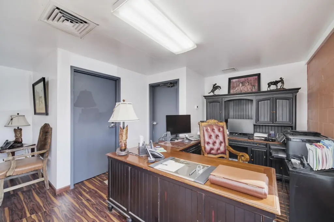
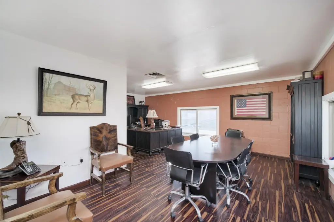
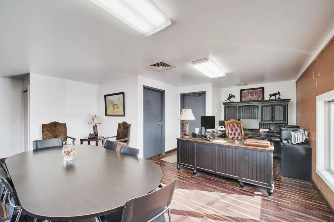
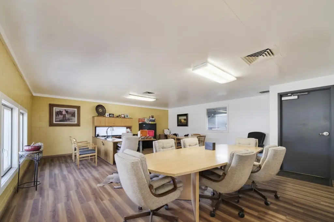
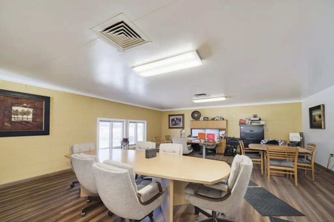
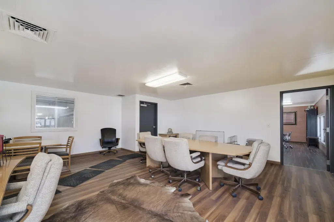
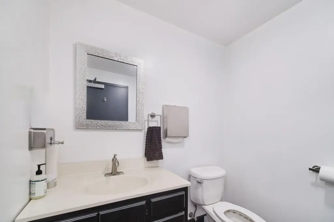
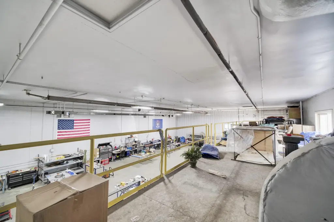
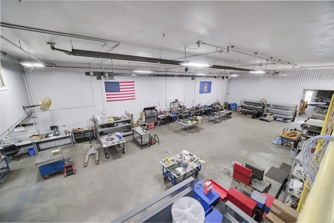
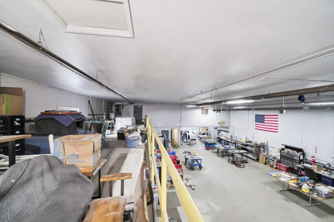
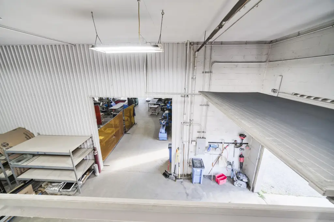
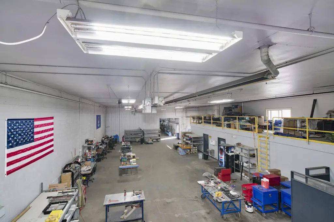
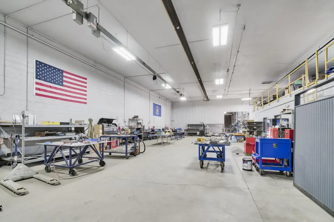
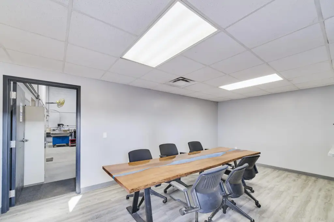
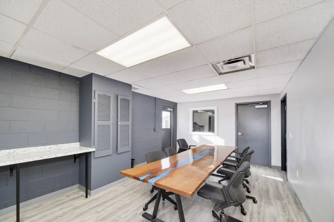
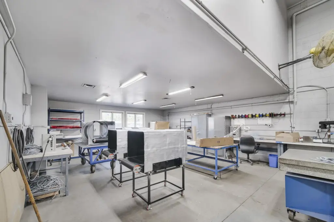
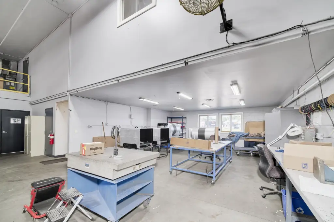
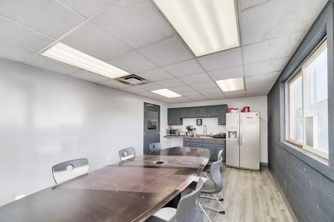
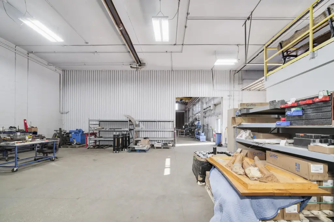
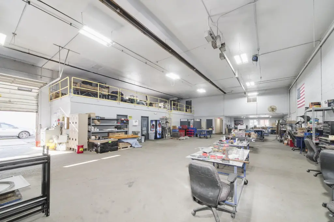
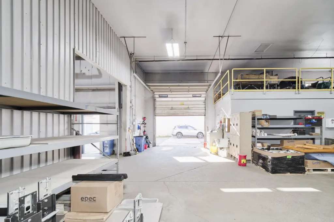
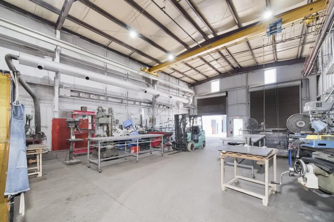
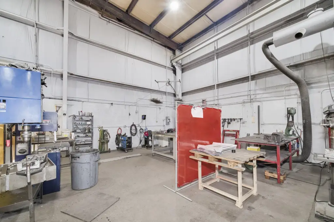
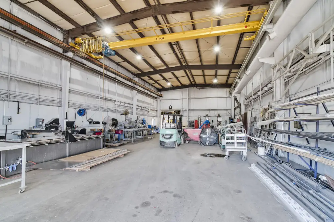
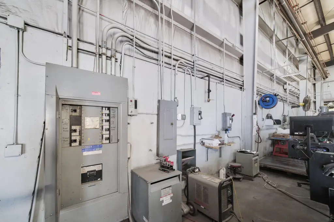
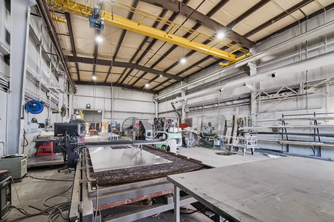
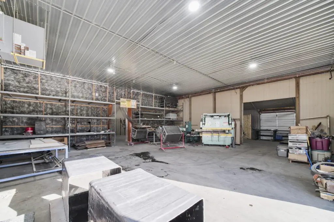
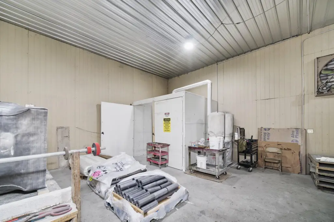
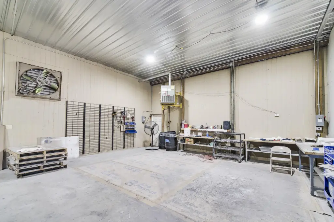
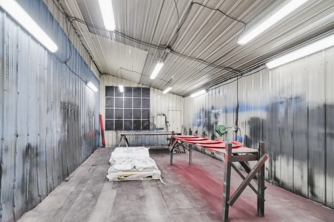
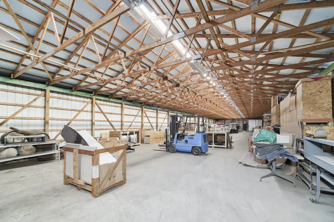
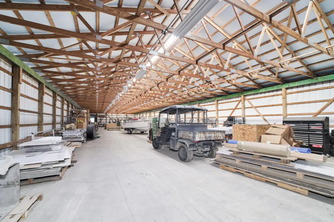
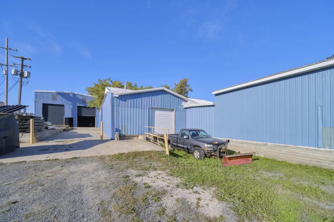
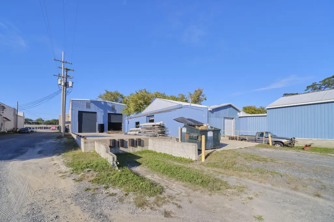
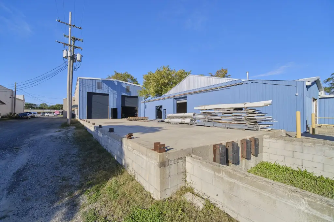
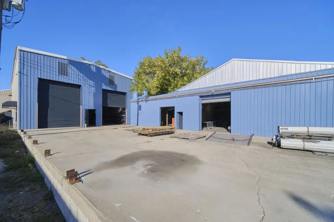
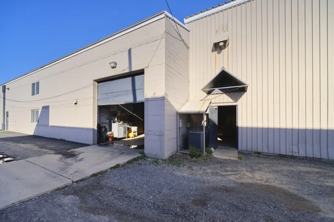
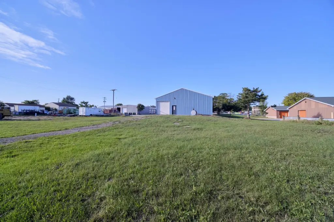
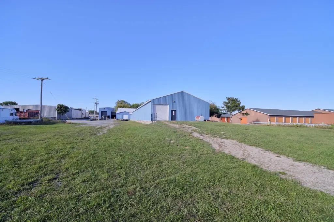
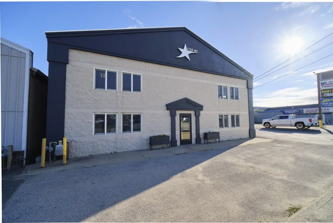
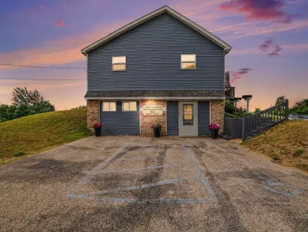
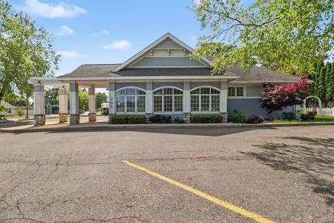
This multi-building flex space campus occupies 1.45 acres and contains 25,604 SF of assessor-reported floor area across a 20,854 SF footprint. The improvements include a 9,500 SF, two-story office and light manufacturing building with finished, air-conditioned space, along with steel and pole-construction industrial and warehouse sections measuring 6,160 SF, 3,584 SF, and 3,360 SF. The buildings feature clearspan areas, an overhead crane, 24-foot ceilings, six grade-level overhead doors, two loading docks, fenced storage, 20 parking spaces, and three restrooms.
The property has 78.5 feet of frontage on US-10 and is zoned IND in Pere Marquette Township. Infrastructure includes three-phase 480/220 power with bus bar runs through the majority of the buildings, public water and sewer, natural gas service, central air, and multiple heating systems. Listed uses include manufacturing, distribution, storage, and auto service.
The property has 78.5 feet of frontage on US-10 and is zoned IND in Pere Marquette Township. Infrastructure includes three-phase 480/220 power with bus bar runs through the majority of the buildings, public water and sewer, natural gas service, central air, and multiple heating systems. Listed uses include manufacturing, distribution, storage, and auto service.
Key Highlights
- 25,604 SF of assessor‑reported floor area on a 1.45‑acre parcel
- 9,500 SF two‑story office/light manufacturing building
- Industrial and warehouse sections of 6,160 SF, 3,584 SF, and 3,360 SF
Property Analytics
Unlock full access to Insights
Subscribe to Realmo Intelligence
Open Analytics
Current Use
Lease Details
24 ft
Clear height
2
Dock-high doors
6
Drive-in doors
Yes
Fenced yard
Yes
Highway access
Yes
Paved road access
Yes
Utilities to site
Location Intelligence
Trade Area within ½ mile
642
Businesses Nearby
Under-served
Demand for This Use
Explore this area
Business Placement
Demographics for 49431, MI
17,044
Population
9,959
Households
1.7
Avg Household Size
48
Median Age
29%
College-Educated
94%
High-School Grad
96.1 sq mi
ZIP Area
177
Density / Sq Mi
$63,313
Median Household Income
$36,924
Median Earnings
$850
Median Rent
$218,600
Median Home Value
Check the figures for this property
Cap Rate, Value Estimation, Potential NOI and more
View Realmo Analytics
Market
Vacancy Rate% for Industrial in Midwest region

Questions? Ask Rey
Realmo’s AI knows this listing — price, zoning, demand, history. Ask anything.





Frequently Asked Questions
What type of property is this?
Flex space - Flexible commercial campus with office, light manufacturing, warehouse, and distribution capabilities in an IND-zoned setting.
Where is this flex space located?
The property is located at 5765 W U.S 10 Ludington, MI.
What is the asking price?
The asking price for this property is $1,269,000.
What are key features of this property?
This property features: 25,604 SF of assessor‑reported floor area on a 1.45‑acre parcel; 9,500 SF two‑story office/light manufacturing building; Industrial and warehouse sections of 6,160 SF, 3,584 SF, and 3,360 SF



