Renovated Two-Family
For Sale
$659,999
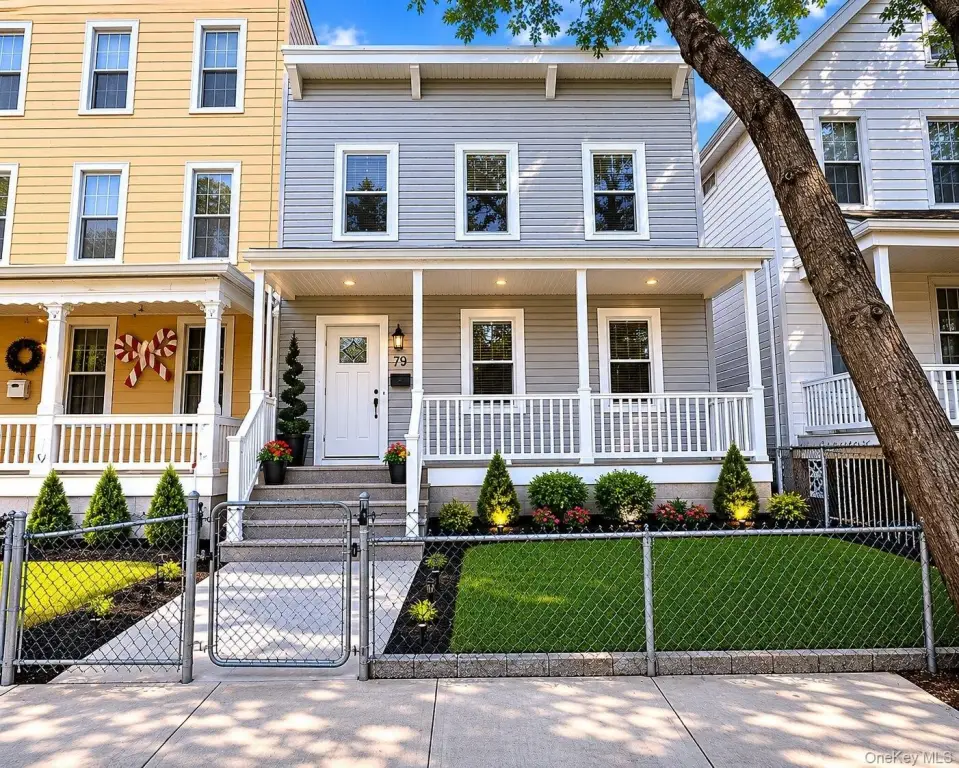
79 Taft Ave, Staten Island, NY 10301
Residential Income, Staten Island, NY
Property SizeContact for details
Days on Market100
Property Features for 79 Taft Ave
General Information
Property type
Residential Multi Family
Property subtype
Duplex
Bedrooms
6
Bathrooms
2
Full bathrooms
2
Rooms
Basement, Bedroom 1, Bathroom 2, Bathroom 1, Bedroom 3, Bedroom 6, Bedroom 4, Bedroom 2, Bedroom 5
Parking features
On Street
Interior features
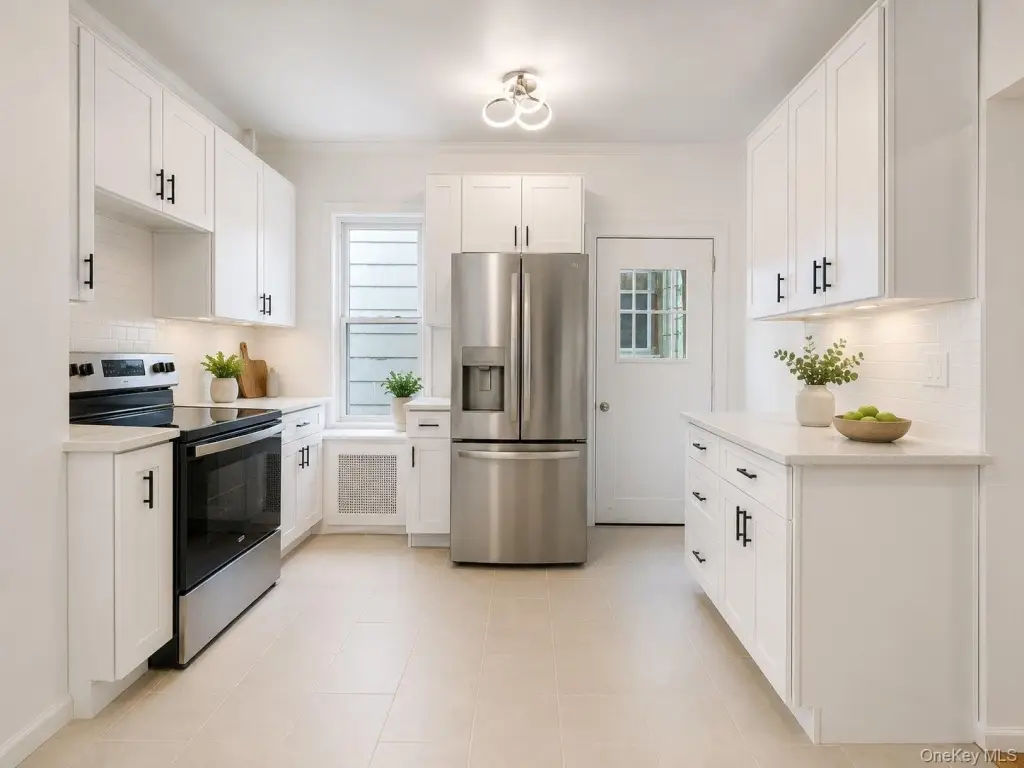
Eat-in Kitchen, Kitchen Island, Open Floorplan, Open Kitchen, Storage, Tile Counters, Walk Through Kitchen
Basement
Walk-Out Access, Unfinished, Storage Space
Elementary school
Contact Agent
Middle school
Call Listing Agent
High school
Contact Agent
Elementary school district
Contact Agent
Middle school district
Contact Agent
High school district
Contact Agent
Standard status
Active
Taxes and HOA fees
Tax Year
2025
Tax Annual Amount
4415
Utilities
Utilities
Cable Available
Heating system
Oil
Amenities
large backyard
Building Details
Year built
1905
Number of units
2
Flooring type
Hardwood
Building materials
Frame
Additional Structures
Storage
Listing Agency:
RE/MAX Distinguished Hms.&Prop · RE/MAX International
(914) 346-8255
Listed By:
Alban Preldakaj
(347) 963-3154
Added: May 18
Changed: Aug 23
Last Checked: Aug 25 at 1:06AM
MLS# 1002431
Copyright © 2026 OneKey MLS. All rights reserved. All information provided by the listing agent/broker is deemed reliable but is not guaranteed and should be independently verified.
Investment Insights
Based on property information with market context.
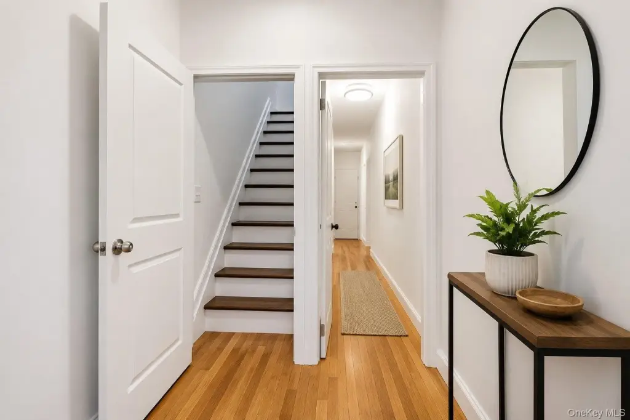
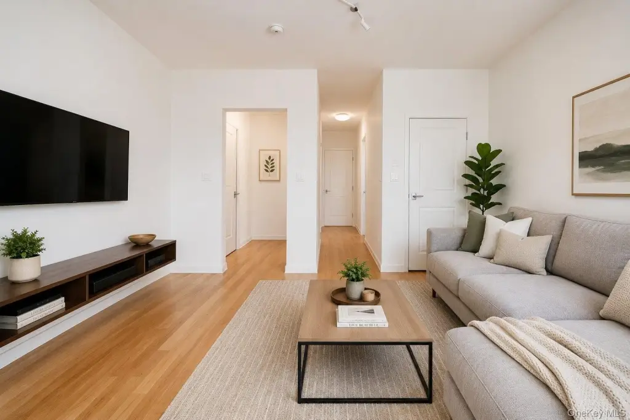
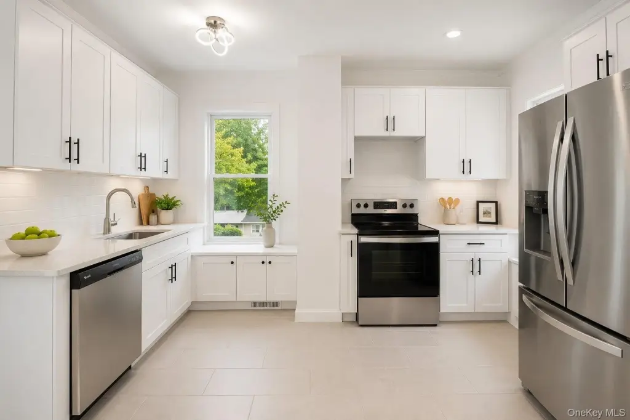
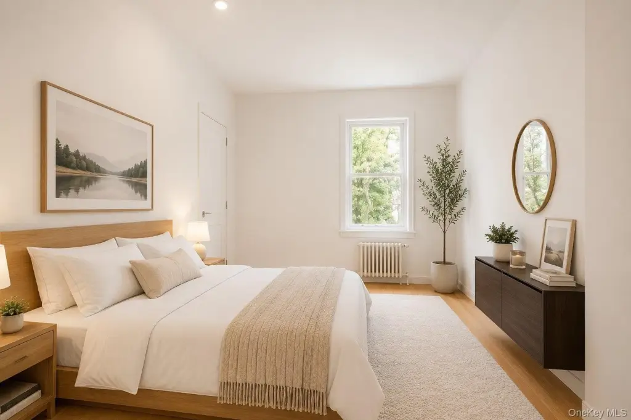
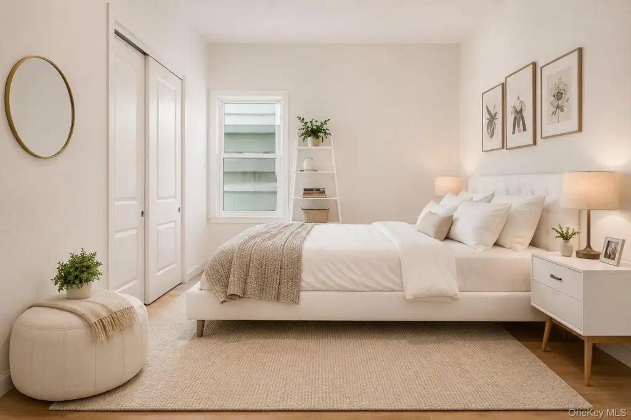
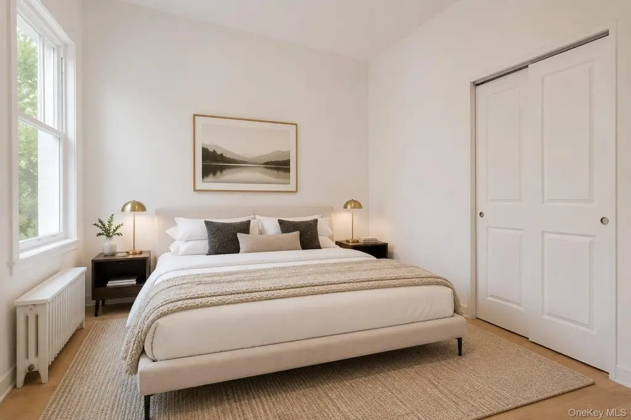
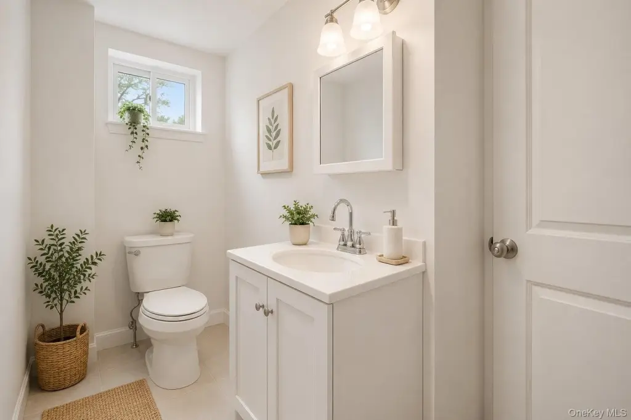
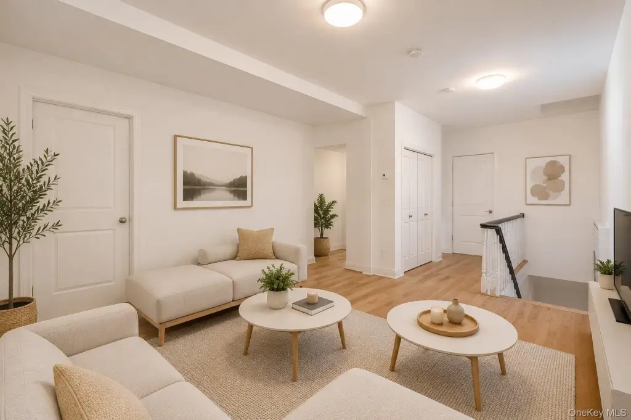
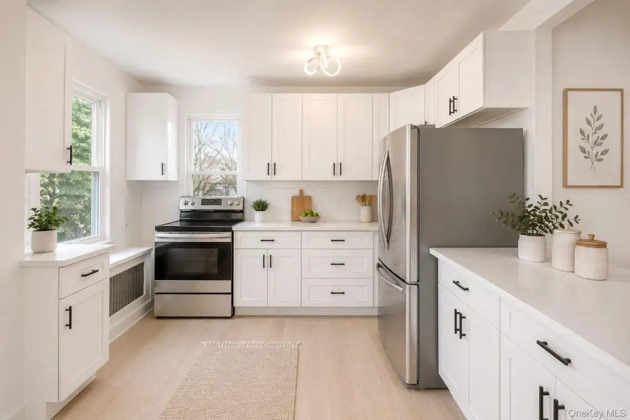
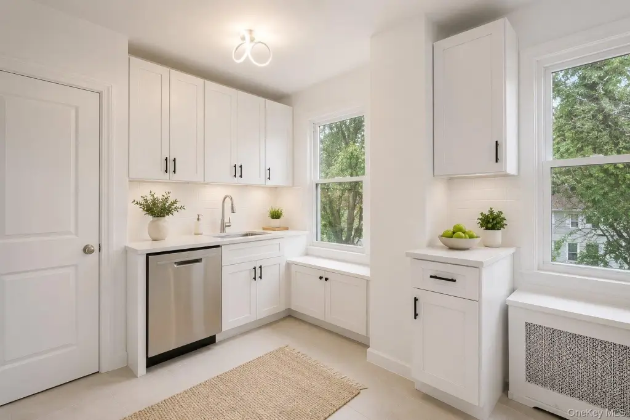
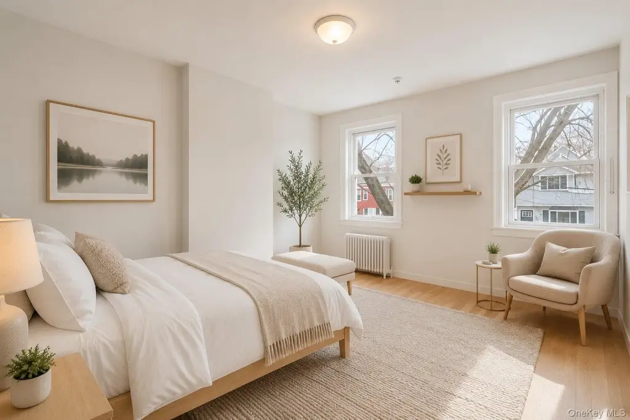
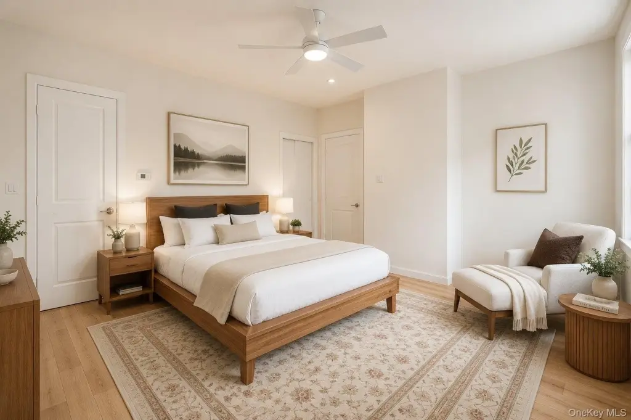
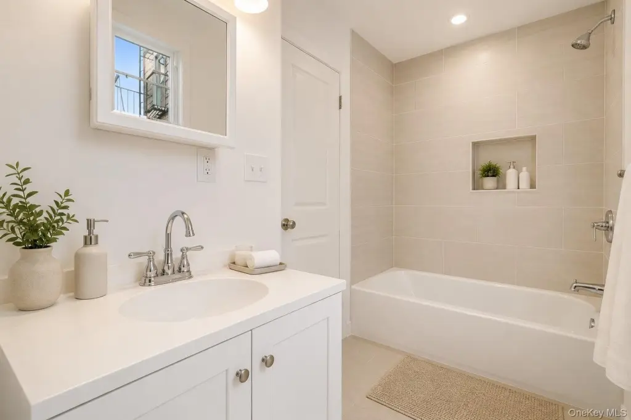
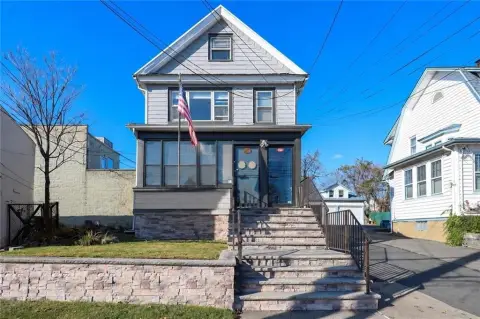
This semi-detached duplex contains two residential units, each with three bedrooms and one renovated bathroom. Both residences feature open-plan living areas, updated kitchens with stainless steel appliances, new flooring, and finished interiors. Eat-in kitchens, kitchen islands, tile counters, hardwood flooring, storage, and walk-through kitchen layouts add functional detail across the home. A basement provides additional interior space.
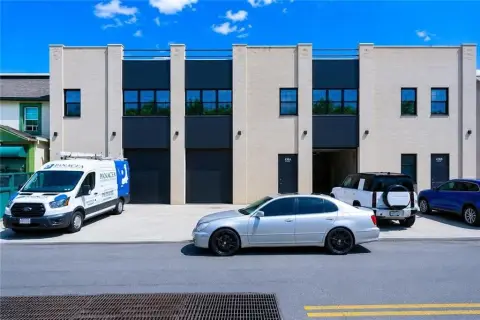
The property includes a large backyard suited to outdoor use, along with on-street parking. Built in 1905 with frame construction, the home has been renovated and is heated by oil. Cable service is available, and the property is positioned on a residential street with access to transportation, shopping, dining, and everyday amenities.
The property includes a large backyard suited to outdoor use, along with on-street parking. Built in 1905 with frame construction, the home has been renovated and is heated by oil. Cable service is available, and the property is positioned on a residential street with access to transportation, shopping, dining, and everyday amenities.
Key Highlights
- Two residential units, each with 3 bedrooms and 1 renovated bathroom
- Updated kitchens include stainless steel appliances, islands, and tile counters
- Open floor plans with new flooring and hardwood surfaces
Property Analytics
Property Profile
Current Use
Lease Details
2
Residential units
Yes
Paved road access
Location Intelligence
Trade Area within ½ mile
1,728
Businesses Nearby
Explore this area
Business Placement
Demographics for 10301, NY
41,474
Population
16,631
Households
2.5
Avg Household Size
40
Median Age
38%
College-Educated
88%
High-School Grad
3.8 sq mi
ZIP Area
10,914
Density / Sq Mi
$84,937
Median Household Income
$50,140
Median Earnings
$1,697
Median Rent
$657,000
Median Home Value
Market
Vacancy Rate% for Multifamily in Northeast region

Questions? Ask Rey
Realmo’s AI knows this listing — price, zoning, demand, history. Ask anything.







Frequently Asked Questions
What type of property is this?
Duplex - Two three-bedroom units offer updated kitchens, open layouts, and renovated bathrooms.
Where is this duplex located?
The property is located at 79 Taft Ave Staten Island, NY.
What is the asking price?
The asking price for this property is $659,999.
What are key features of this property?
This property features: Two residential units, each with 3 bedrooms and 1 renovated bathroom; Updated kitchens include stainless steel appliances, islands, and tile counters; Open floor plans with new flooring and hardwood surfaces


