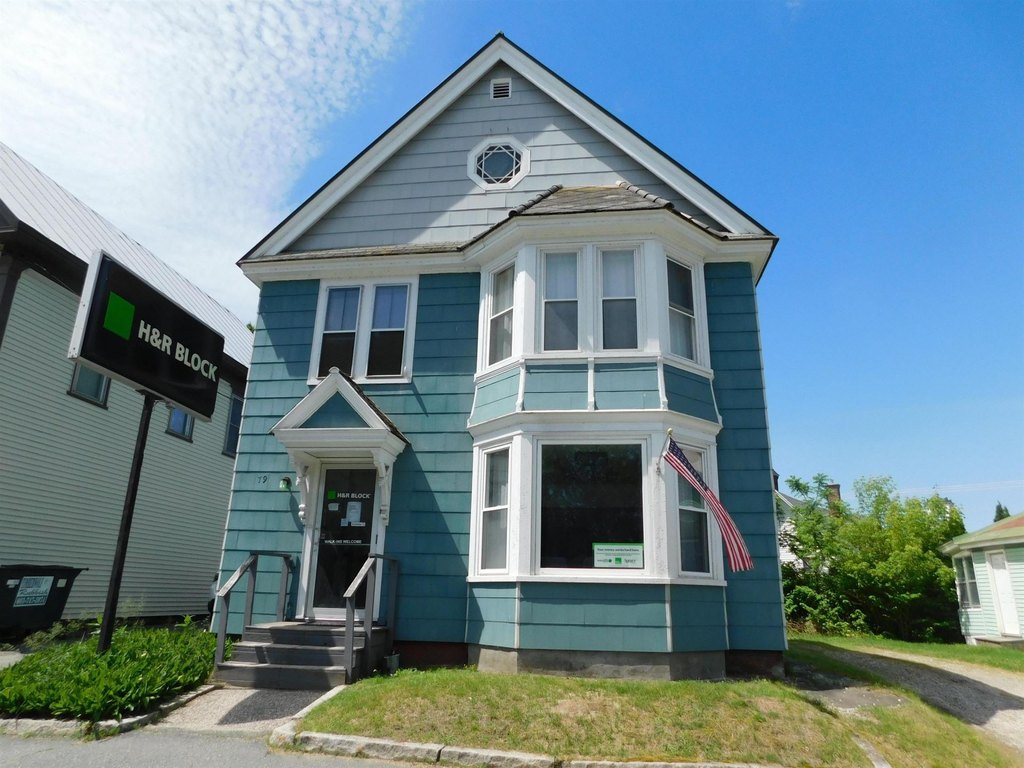
Multifamily Property with Two
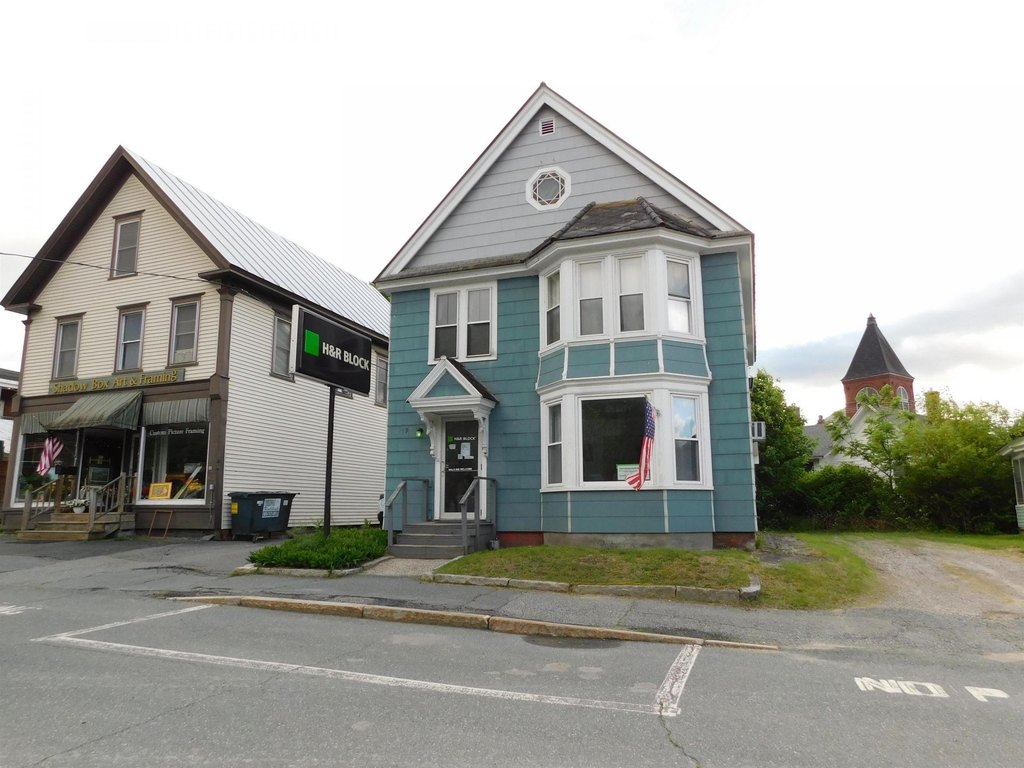
For Sale
$249,900
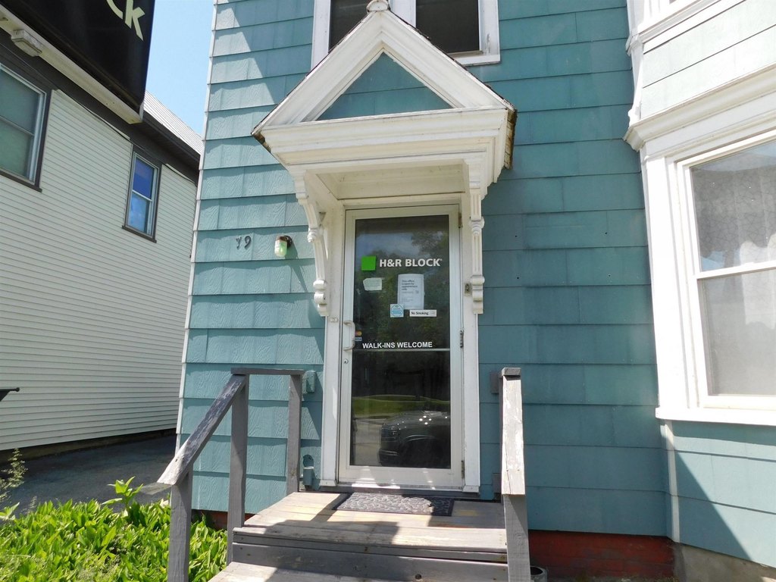
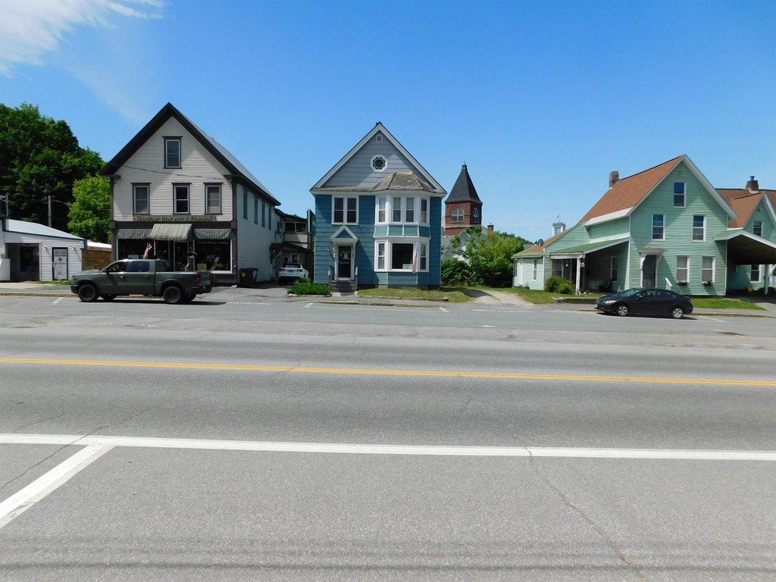
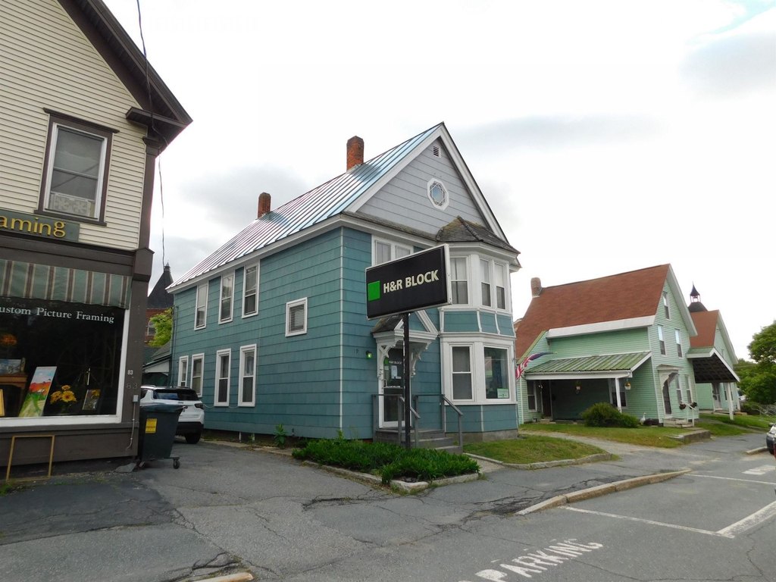
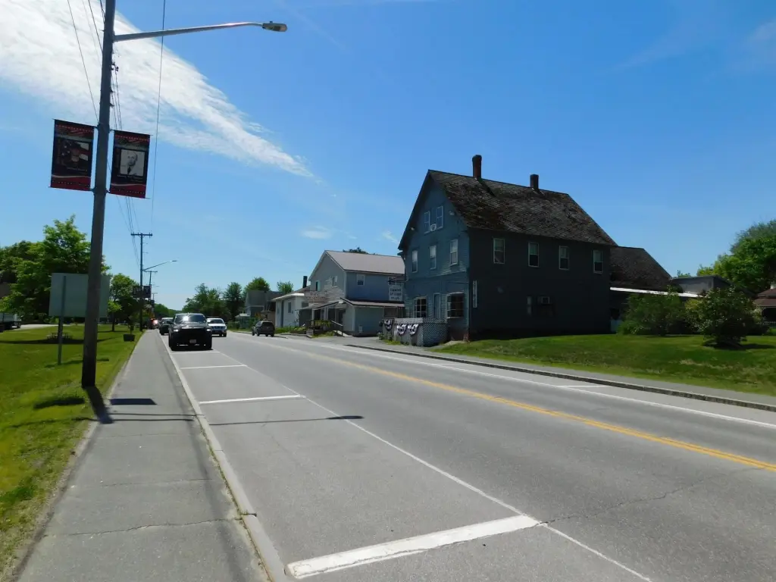
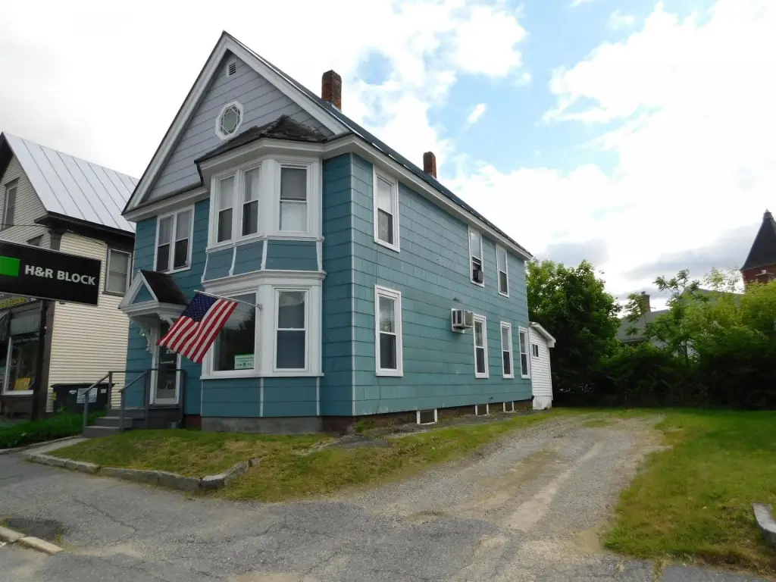
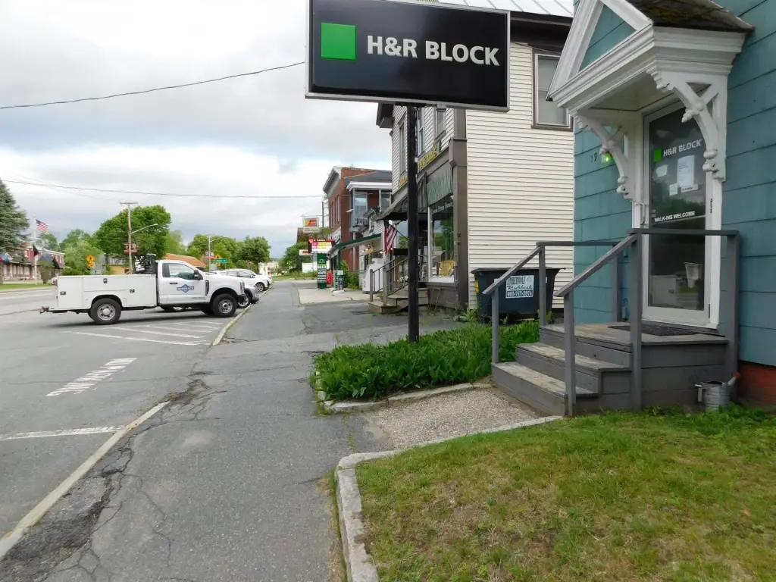
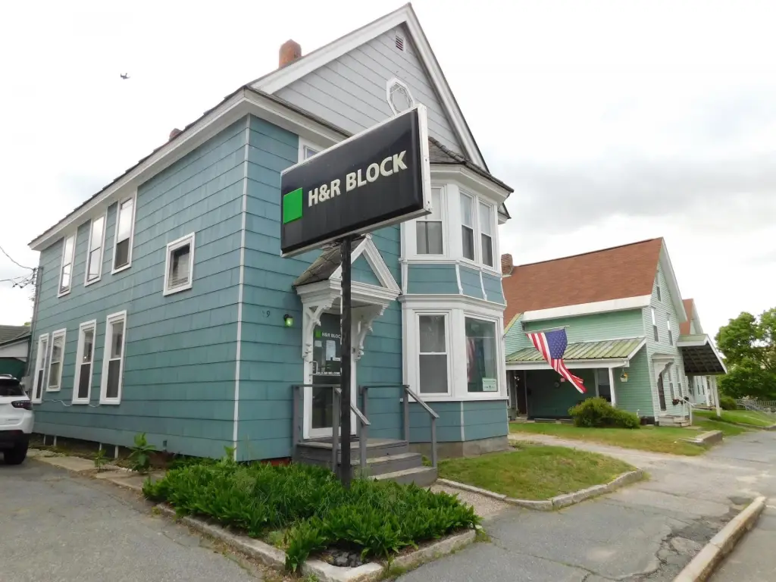
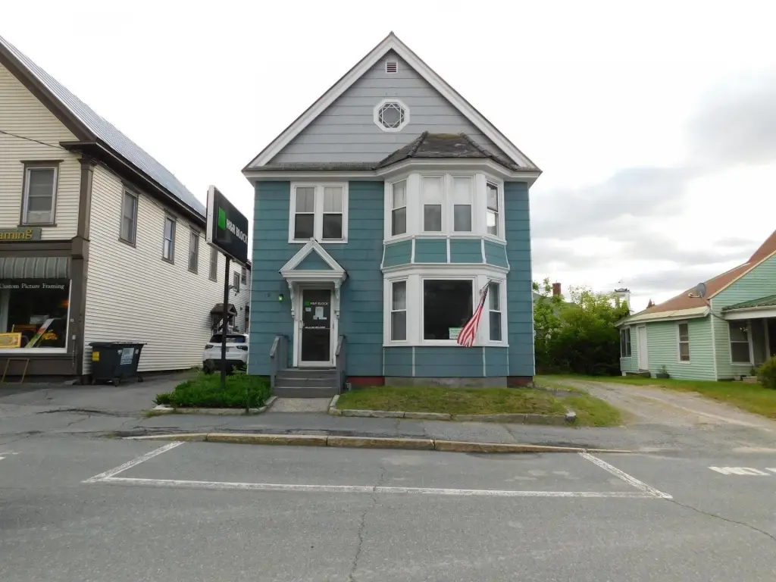
79 Central Street, Haverhill, NH 03785
Haverhill, NH
Property Size2,106 SF
Price / SF$118.66
Days on Market124
Property Features for 79 Central Street
General Information
Property type
Residential Multi Family
Property subtype
Single Family Attached
Subdivision
Woodsville
Standard status
Active
Size
2,106 SF
Building Details
Year built
1900
Listing Agency:
Dover, New Hampshire · Better Homes and Gardens Real Estate
(603) 749-4800
Listed By:
Melinda Paker
(207) 651-1461
Added: Jun 9
Changed: Aug 25
Last Checked: Oct 10 at 2:06PM
MLS# 5093550
Copyright © 2026 Better Homes and Gardens-The Masiello Group. All rights reserved. All information provided by the listing agent/broker is deemed reliable but is not guaranteed and should be independently verified.
Investment Insights
Based on property information with market context.
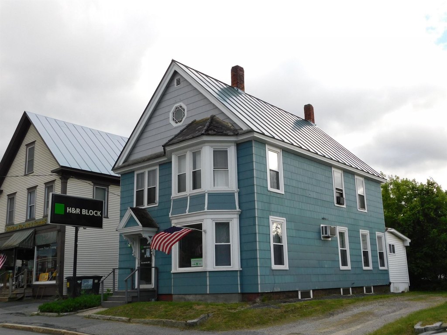
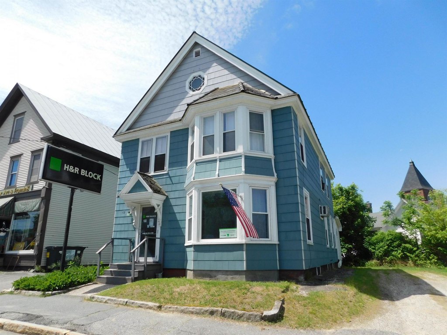
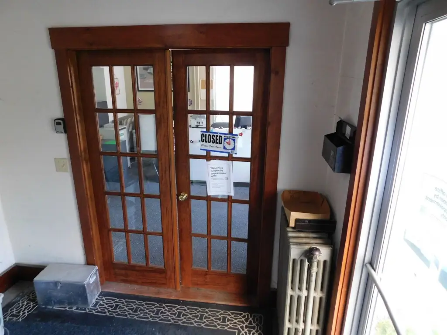
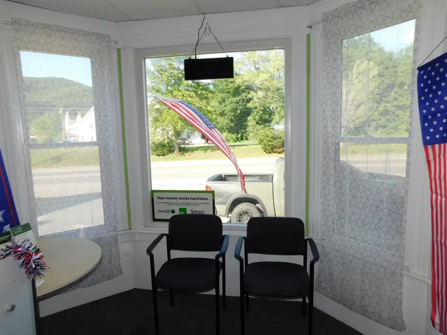
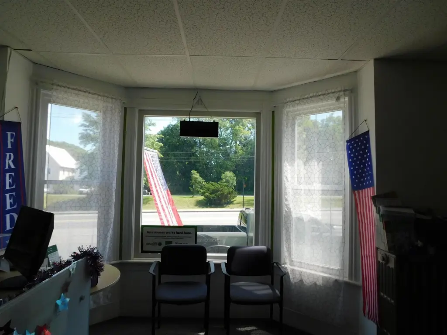
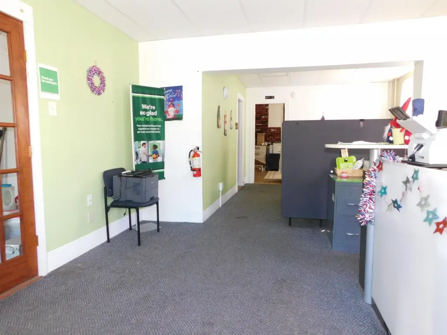
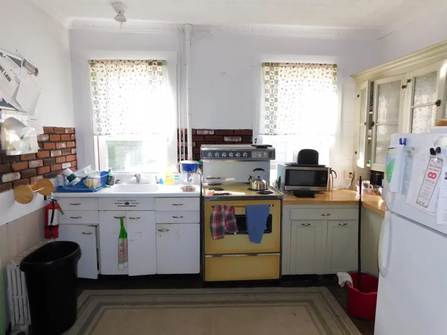
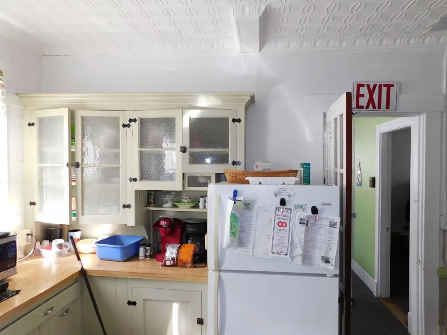
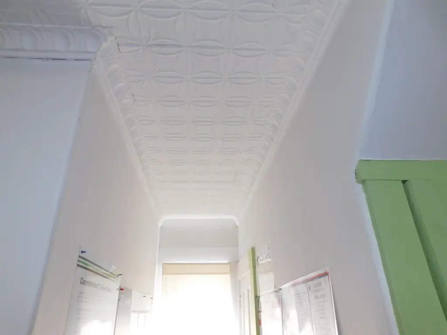
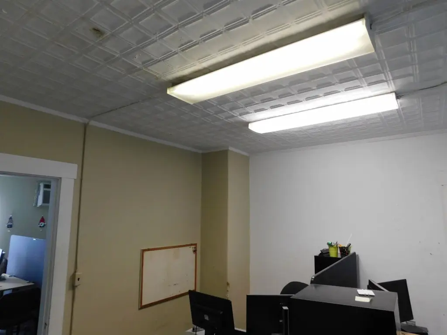
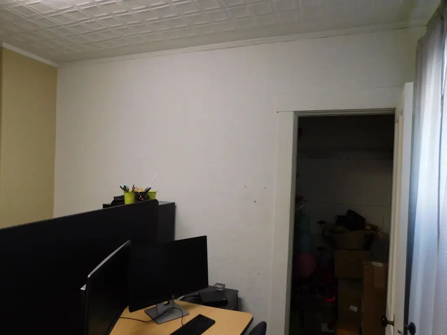
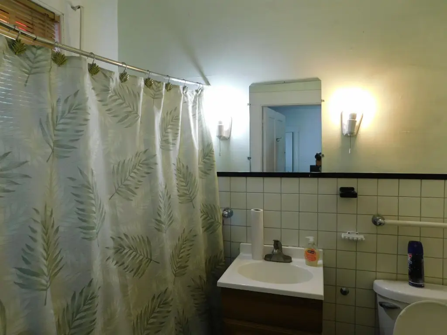
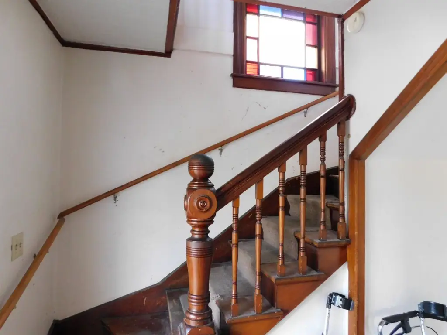
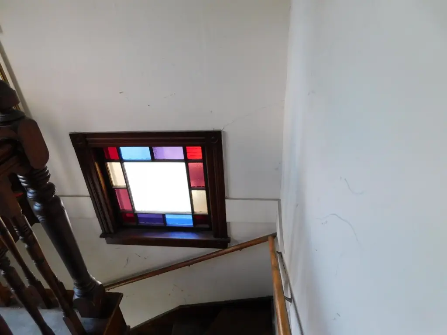
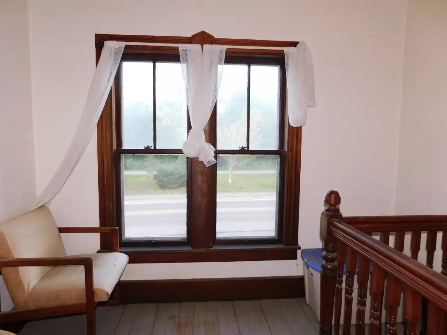
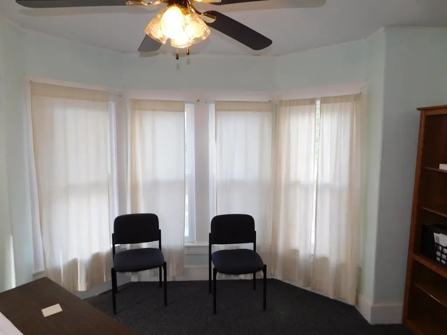
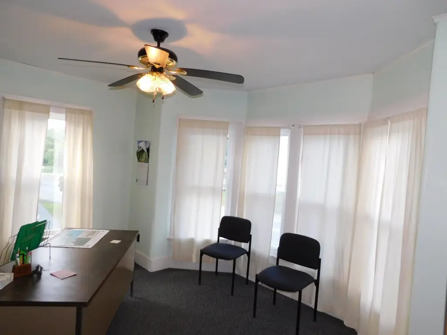
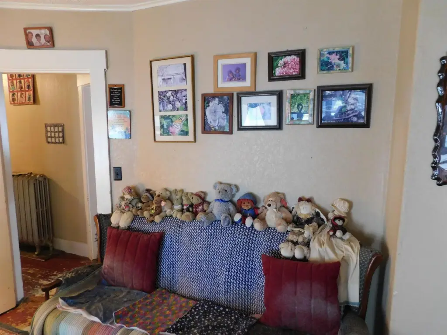
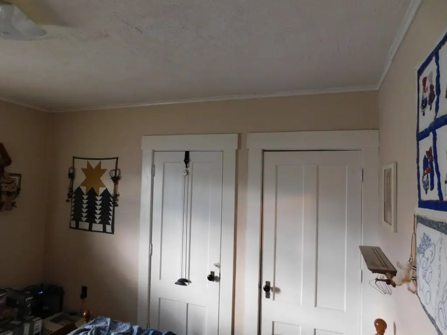
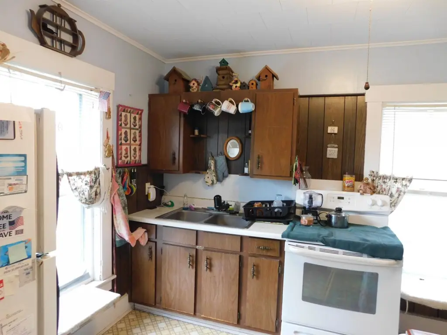
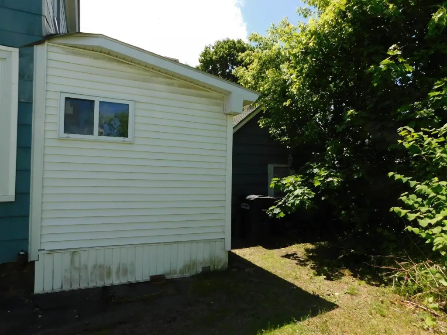
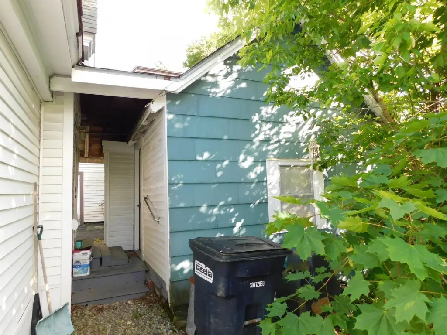
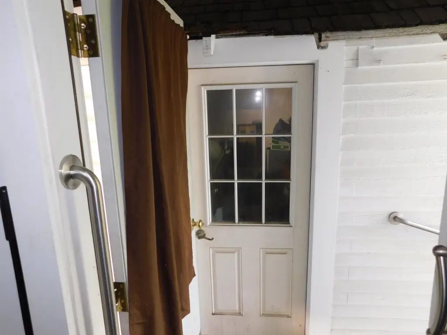
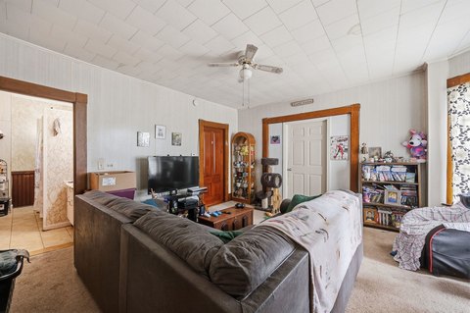
Built in 1900, this 2,106-square-foot multifamily property includes rooms across the first and second floors, along with areas that may serve for storage. Two leases are currently in place, providing an existing income component for an owner evaluating the property.

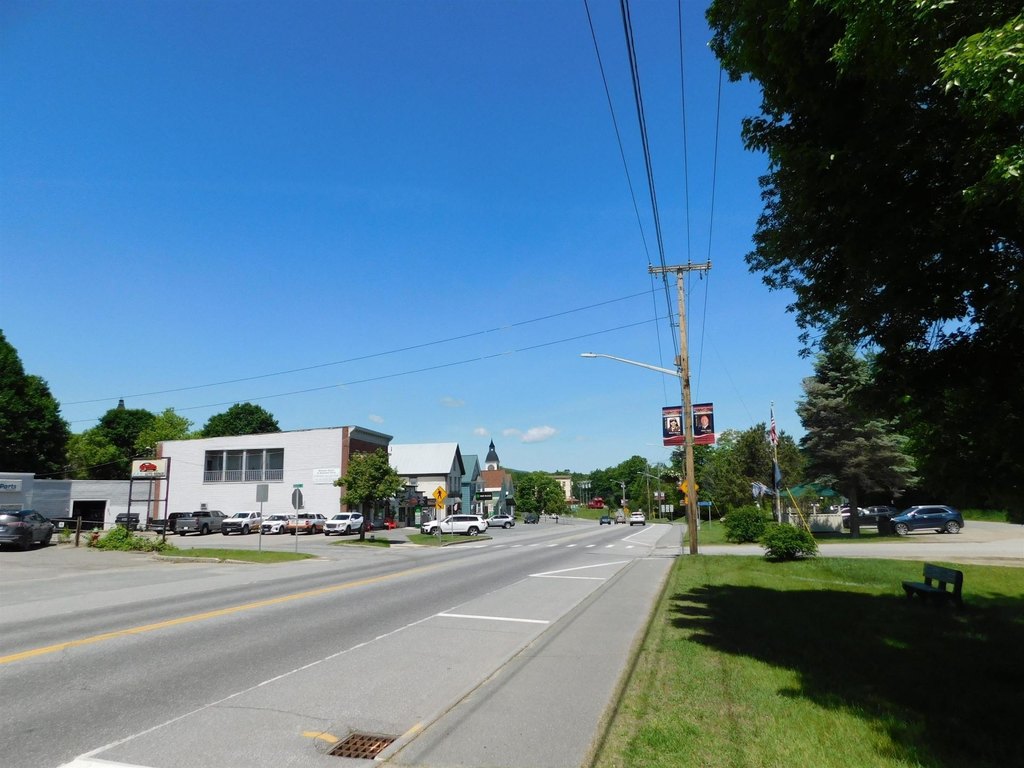
The building is located at 79 Central Street in Haverhill’s Woodsville District, an in-town setting within Grafton County. Its two-story layout and combination of occupied space and additional room areas create a straightforward configuration for continued residential income use.
The building is located at 79 Central Street in Haverhill’s Woodsville District, an in-town setting within Grafton County. Its two-story layout and combination of occupied space and additional room areas create a straightforward configuration for continued residential income use.
Key Highlights
- 2,106‑square‑foot multifamily property
- Built in 1900
- Rooms distributed across the first and second floors
Financial Insights
Estimated NOI and Cap Rate
NOI / Yr
$19,147
Cap Rate
7.66%
Suggested Prices Based on Cap Rates
Cap Rate 5%
$382,940
$382.9K
Cap Rate 7%
$273,529
$273.5K
Cap Rate 9%
$212,744
$212.7K
Market Conditions
NOI Build-Up for 2,106 SF
Gross rent
$36.6K $17.40/SF
− Vacancy
−$1.8K −$0.87/SF
EGI
$34.8K $16.53/SF
− OpEx
−$15.7K −$7.44/SF
NOI
$19.1K $9.09/SF
Area
Grafton County, NH
Vacancy
5.00%
Lease Rate
$17.40 /SF/Yr
Expense Ratio
45.00%
Simulate Cap Rate and NOI
Suggested Prices Based on Cap Rates
Cap Rate 5%
$382,940
Cap Rate 7%
$273,529
Cap Rate 9%
$212,744
Alternative Uses
Best Use
Apartment 5plus
$273.5K
$239.3K – $319.1K
NOI $19,147 @ 7.0% cap · market cap 7.66%
Second Best
—
—
no second resolved use
Theoretical Best
Office A
$463.3K
$405.4K – $540.5K
NOI $32,428 @ 7.0% cap · market cap 12.98%
Zoning and permitted uses should be independently verified with authorities.
Property Analytics
Unlock full access to Insights
Subscribe to Realmo Intelligence
Open Analytics
Current Use
Lease Details
Multi-tenant
Tenancy
Location Intelligence
Trade Area within ½ mile
258
Businesses Nearby
Explore this area
Business Placement
Demographics for 03785, NH
2,245
Population
1,329
Households
1.7
Avg Household Size
48
Median Age
17%
College-Educated
92%
High-School Grad
62.5 sq mi
ZIP Area
36
Density / Sq Mi
$56,449
Median Household Income
$47,855
Median Earnings
$1,075
Median Rent
$196,200
Median Home Value
Check the figures for this property
Cap Rate, Value Estimation, Potential NOI and more
View Realmo Analytics
Market
Vacancy Rate% for Multifamily in Northeast region

Questions? Ask Rey
Realmo’s AI knows this listing — price, zoning, demand, history. Ask anything.

Frequently Asked Questions
What type of property is this?
Multifamily property - Two existing leases support current occupancy within a two-level residential income property.
Where is this multifamily property located?
The property is located at 79 Central Street Haverhill, NH.
What is the asking price?
The asking price for this property is $249,900.
What are key features of this property?
This property features: 2,106‑square‑foot multifamily property; Built in 1900; Rooms distributed across the first and second floors


