Multi-Building Mixed-Use
For Sale
$1,300,000
1143 Clark Pond Road, Haverhill, NH 03774
Commercial Sale, Haverhill, NH
Property Size66,000 SF
Lot Size8.00 Acres
Price / SF$19.70
Days on Market1605
Property Features for 1143 Clark Pond Road
General Information
Property type
Commercial Sale
Property subtype
Other
Parking features
Off Street
Accessibility
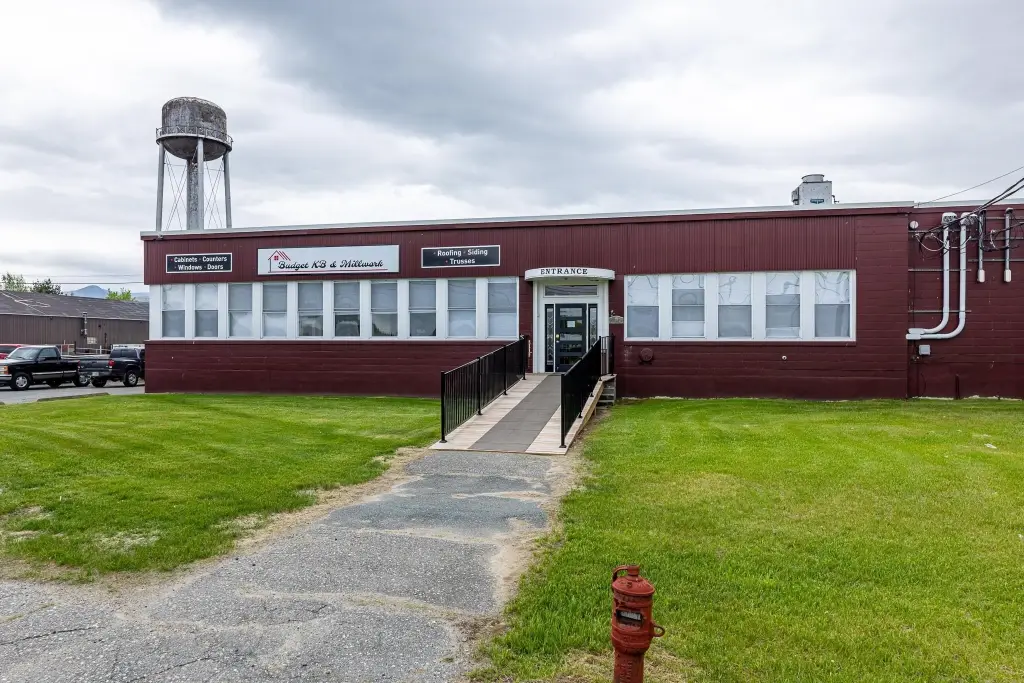
Accessible Approach with Ramp
Lot features
In Town, Near Country Club, Near Golf Course, Near Shopping, Neighborhood, Country Setting, Leased, Level, Mountain View, Open, View, Near Hospital
Directions
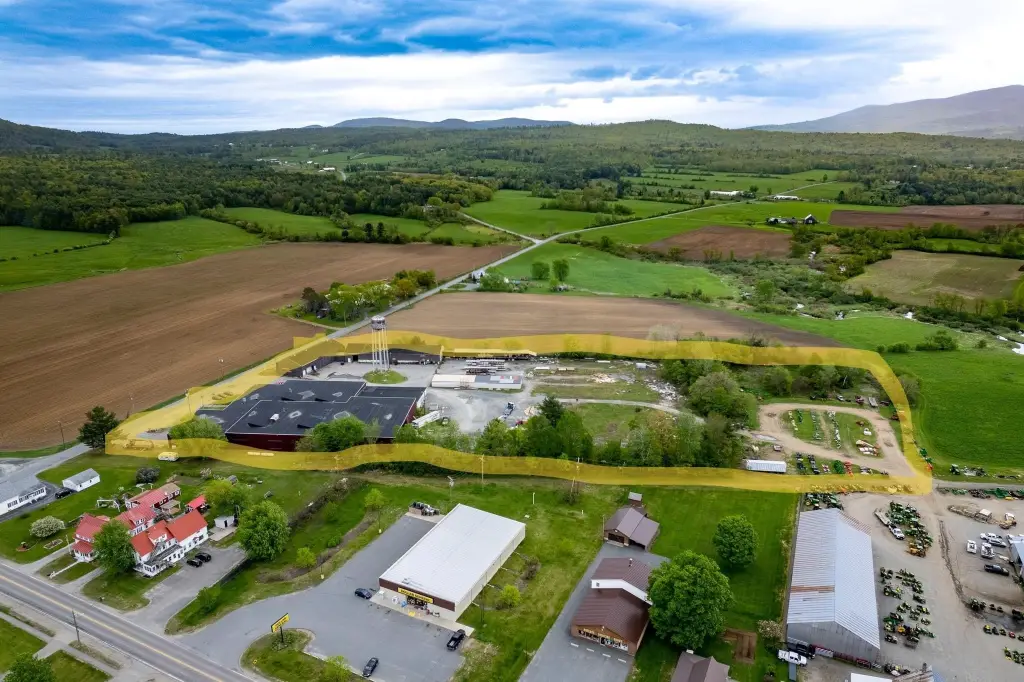
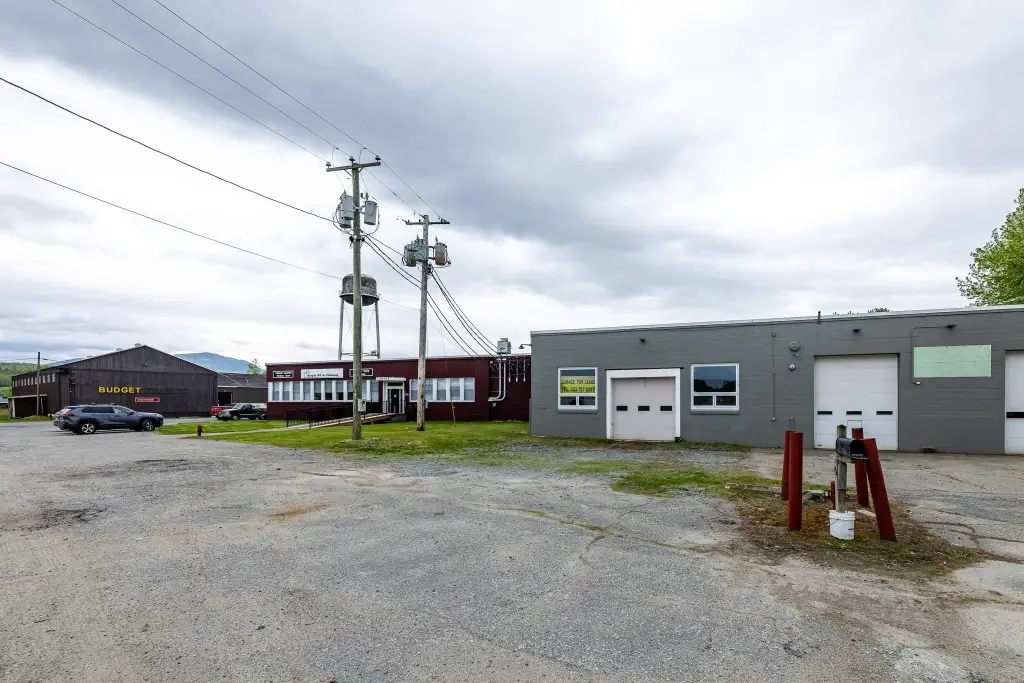
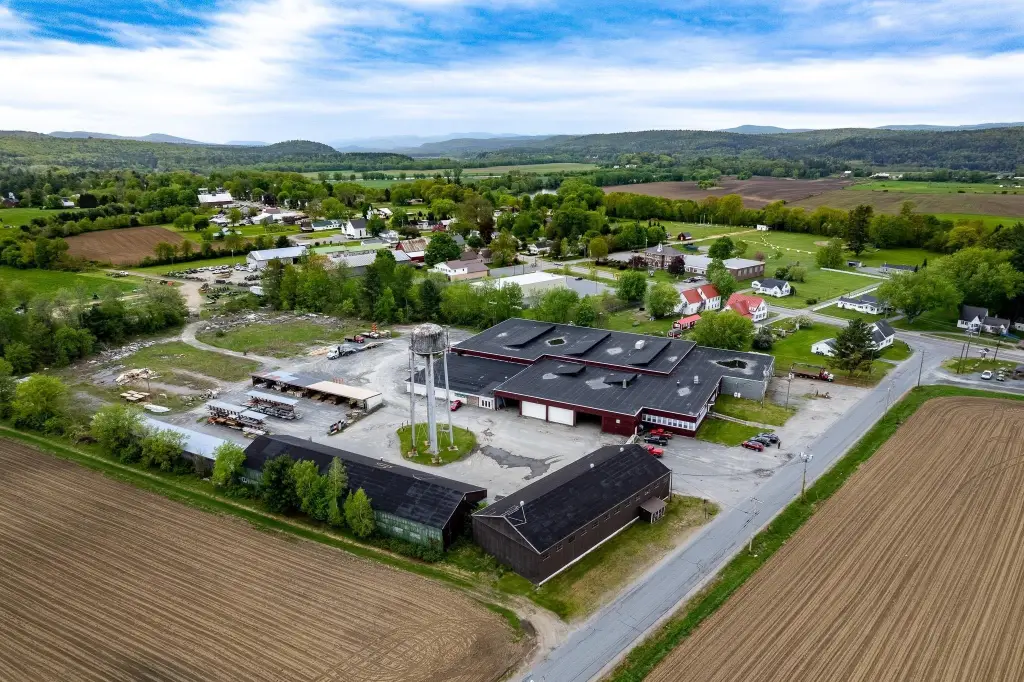
Route 10 to North Haverhill Village center, Clark Pond Rd. on east side of road, property is just past old railroad crossing on right hand side; look for water tower.
Standard status
Active
Lot size
8.00 Acres
Taxes and HOA fees
Tax Year
2024
Tax Annual Amount
21334
Utilities
Utilities
Cable Available
Sewer type
Public Sewer
Heating system
Oil, Forced Air, Propane (Heating), Natural Gas, Space Heater
Water source
Public
Building Details
Year built
1930
Building materials
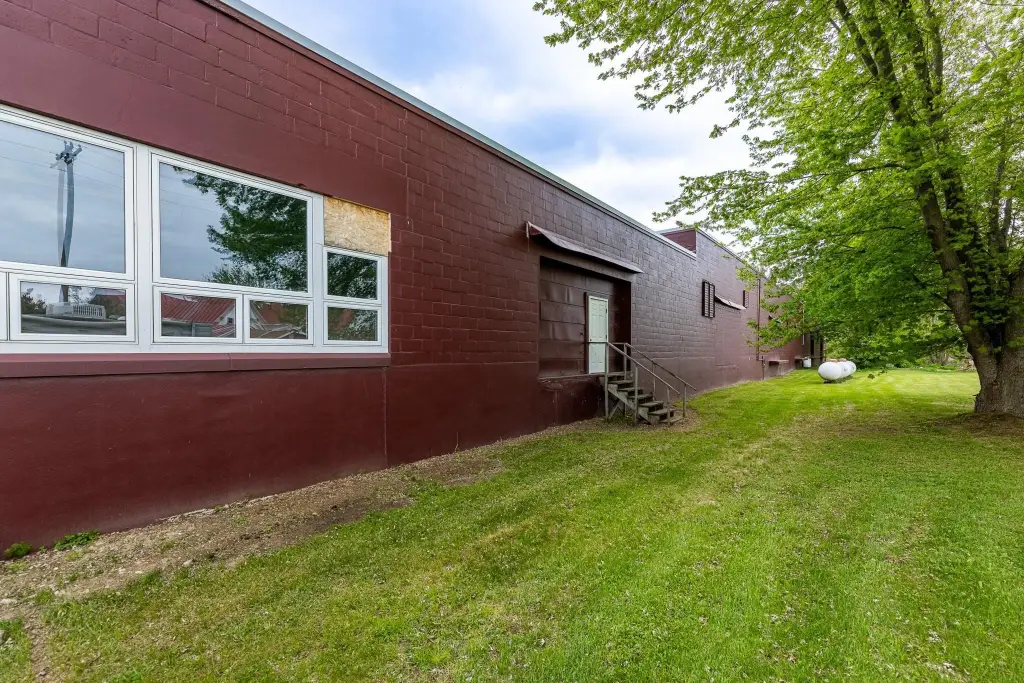
Steel Frame, Wood Frame, Block Exterior, Metal Siding
Listing Agency:
Big Green Real Estate
(603) 643-3942
Listed By:
William Johnson
(802) 658-2000
Added: May 20, 2022
Changed: Oct 7
Last Checked: Oct 10 at 3:06PM
MLS# 4911224
Copyright © 2026 PrimeMLS. All rights reserved. All information provided by the listing agent/broker is deemed reliable but is not guaranteed and should be independently verified.
Investment Insights
Based on property information with market context.
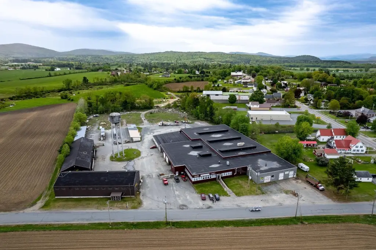
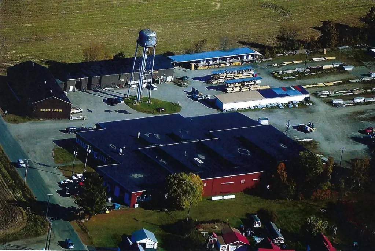
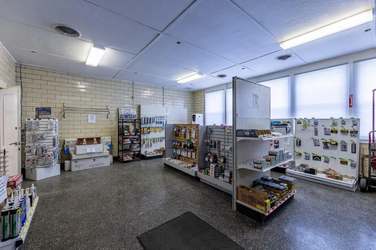
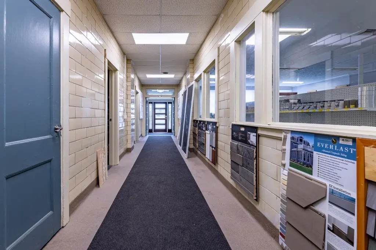
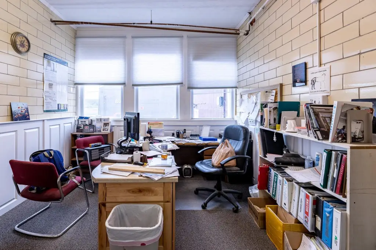
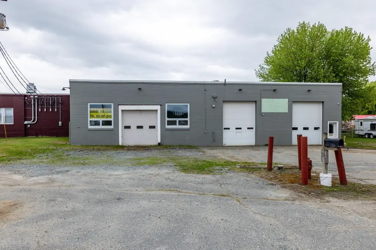
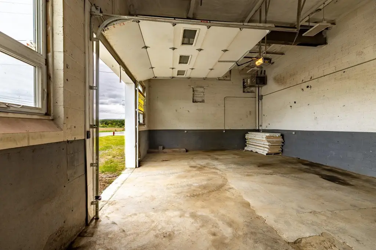
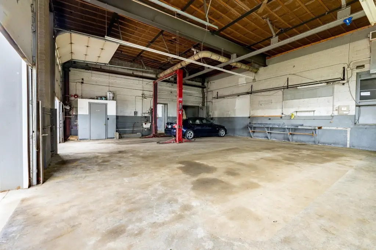
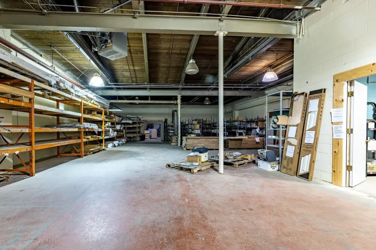
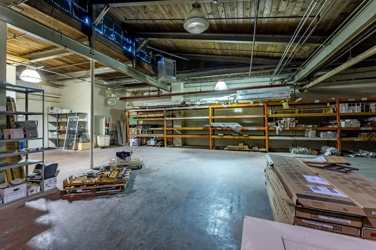
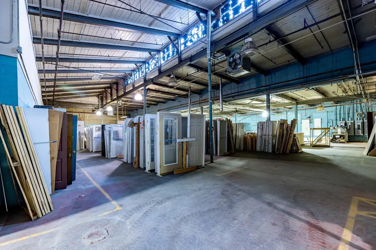
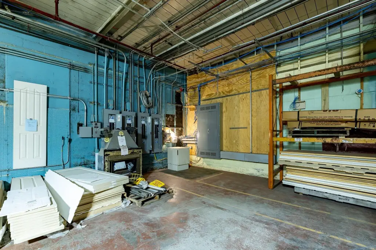
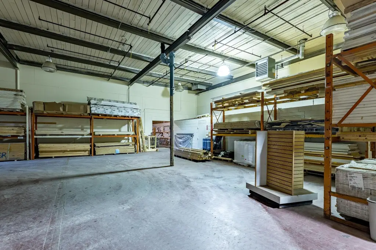
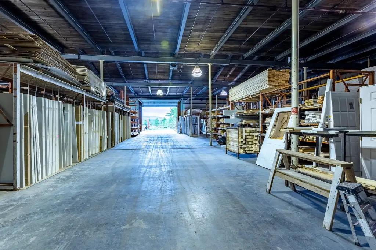
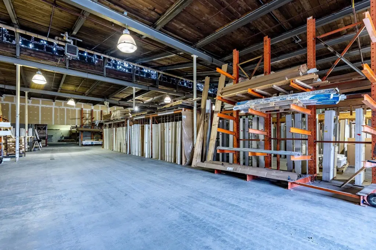
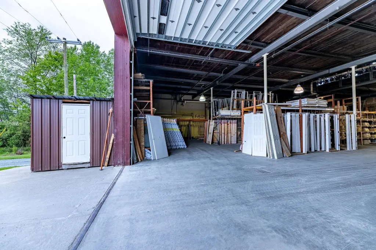
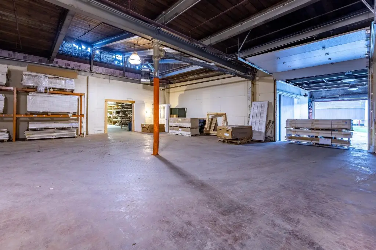
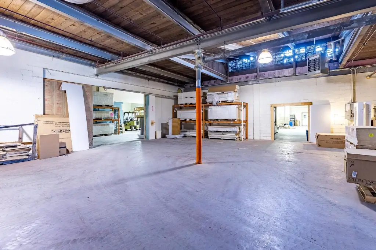
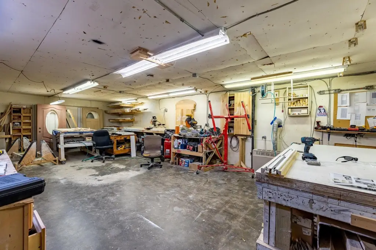
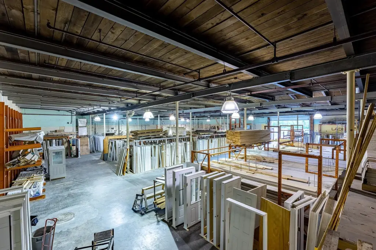
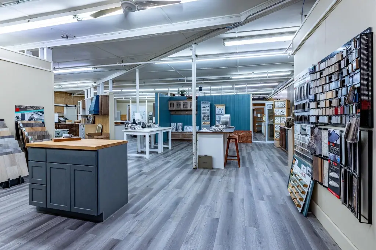
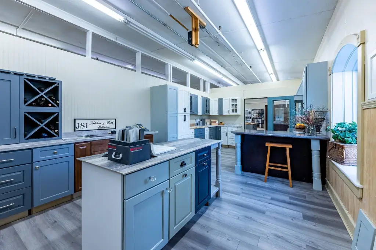
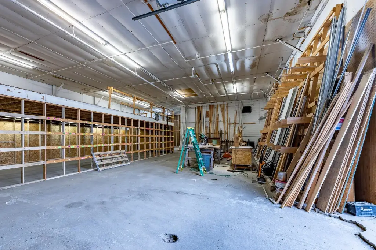
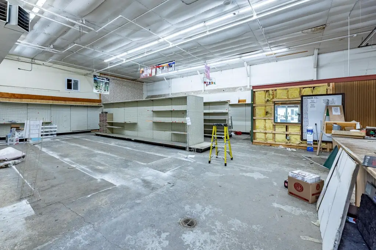
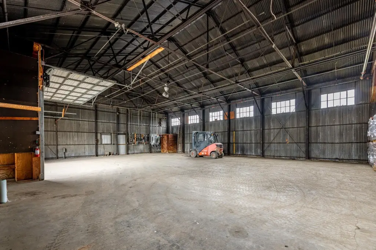
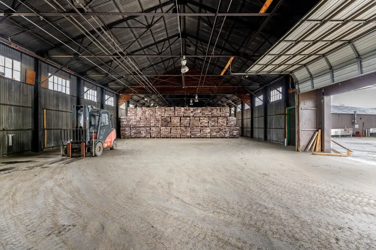
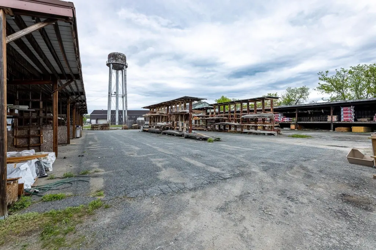
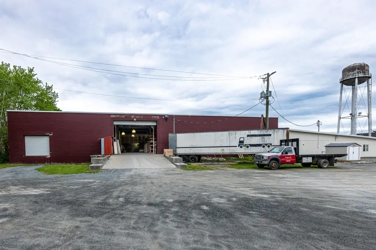
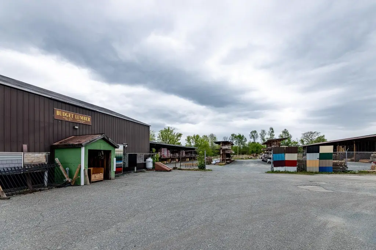
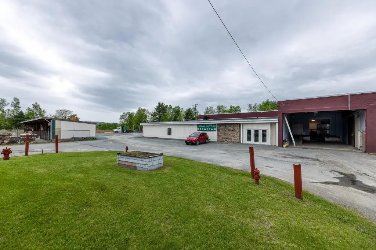
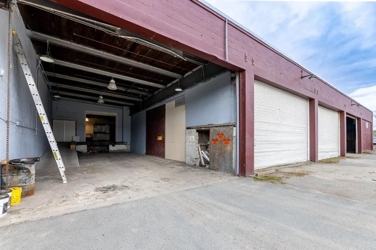
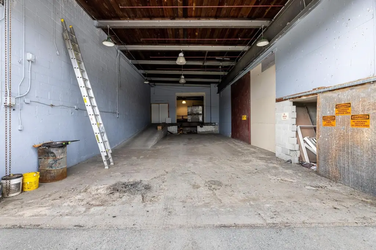
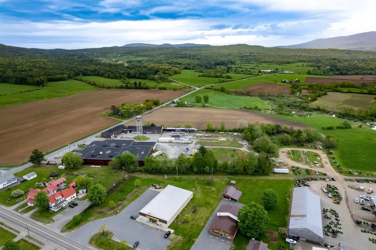
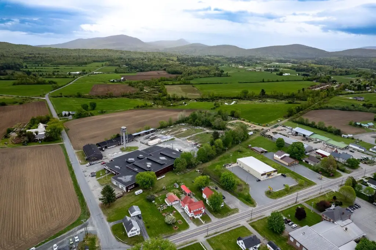
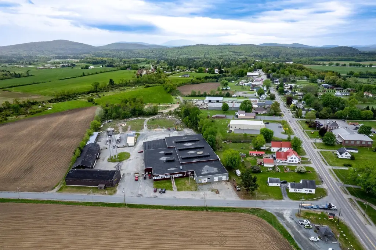
At 1143 Clark Pond Road in Haverhill, this mixed-use property comprises three main buildings totaling approximately 66,000 square feet, along with four lumber storage sheds. The largest building measures approximately 52,467 square feet and includes heated warehouse space with 18–20-foot ceilings, two loading docks, ramp access, and clerestory windows. Additional areas within the building include a 4,252.5-square-foot office and store area, a three-stall garage, a 6,554-square-foot showroom, and a 2,708-square-foot mechanical shop. Two separate steel buildings measure 7,526 square feet and 6,008 square feet; one is heated.
Approximately 46,000 square feet is occupied by the owner's businesses. The seller is liquidating Budget Lumber, which is expected to free approximately 35,500 square feet. A tenant occupies one steel building and uses the lumber sheds. Public water and sewer serve the property.
Approximately 46,000 square feet is occupied by the owner's businesses. The seller is liquidating Budget Lumber, which is expected to free approximately 35,500 square feet. A tenant occupies one steel building and uses the lumber sheds. Public water and sewer serve the property.
Key Highlights
- Three principal buildings total approximately 66,000 square feet, plus four lumber storage sheds
- Largest building is approximately 52,467 square feet, with heated warehouse space and 18–20‑foot ceilings
- Warehouse features two loading docks, ramp access, and clerestory windows
Property Analytics
Unlock full access to Insights
Subscribe to Realmo Intelligence
Open Analytics
Current Use
Lease Details
20 ft
Clear height
2
Dock-high doors
Yes
Utilities to site
Location Intelligence
Trade Area within ½ mile
71
Businesses Nearby
Explore this area
Business Placement
Demographics for 03774, NH
1,808
Population
843
Households
2.1
Avg Household Size
51
Median Age
12%
College-Educated
85%
High-School Grad
26.2 sq mi
ZIP Area
69
Density / Sq Mi
$53,750
Median Household Income
$40,472
Median Earnings
$1,434
Median Rent
$189,400
Median Home Value
Check the figures for this property
Cap Rate, Value Estimation, Potential NOI and more
View Realmo Analytics
Market
Vacancy Rate% for Industrial in Northeast region

Questions? Ask Rey
Realmo’s AI knows this listing — price, zoning, demand, history. Ask anything.

Frequently Asked Questions
What type of property is this?
Mixed-use property - Three principal buildings combine warehouse, office, showroom, garage, and mechanical shop areas with additional lumber storage sheds.
Where is this mixed-use property located?
The property is located at 1143 Clark Pond Road Haverhill, NH.
What is the asking price?
The asking price for this property is $1,300,000.
What are key features of this property?
This property features: Three principal buildings total approximately 66,000 square feet, plus four lumber storage sheds; Largest building is approximately 52,467 square feet, with heated warehouse space and 18–20‑foot ceilings; Warehouse features two loading docks, ramp access, and clerestory windows


