Turnkey Remodeled
785 Carro Drive Sacramento, CA 95825
785 Carro Drive, Sacramento, CA, 95825
$835,000
For Sale
$835,000
Remodeled Northrop Estates fourplex with updated roof, furnaces, water heater, and in-unit appliances included.
Property Size3,736 SF
Price / SF$223.50
Days on Market113
Property Features for 785 Carro Drive
General Information
- Standard status
- Active
- Size
- 3,736 SF
- Property subtype
- Multi Family
Building Details
- Year Built
- 1964
Listing agency
All Inclusive Real Estate Group
(916) 548-0951
Listed by
Gary S. Burmaster · License #01408894
(916) 548-0951
Source
Exitrealty
Added: Mar 31 Updated: Jul 20 at 4:55PM Checked: Jul 21 at 4:57AM
Displayed information is deemed reliable but is not guaranteed and should be independently verified. All listing content including descriptions, pricing, images are the copyrighted material of All Inclusive Real Estate Group
Investment Insights
Based on property information with market context.
Turnkey remodeled fourplex in Northrop Estates featuring two 2BD/1BA townhomes, one 1BD/1BA townhome, and one 3BD/2BA upstairs unit. The property includes on-site laundry and carport parking, with LVP flooring and air conditioning across the building.
Recent major improvements include a new roof, updated furnaces and water heater within the last 3–5 years, fresh exterior paint, and interior upgrades such as new flooring, two-tone paint, and updated appliances in three of the four units. Refrigerators and electric stoves are included in all units.
The building is professionally managed and currently has four active leases in place, offering stabilized rental income for an owner-operator or investor.
Recent major improvements include a new roof, updated furnaces and water heater within the last 3–5 years, fresh exterior paint, and interior upgrades such as new flooring, two-tone paint, and updated appliances in three of the four units. Refrigerators and electric stoves are included in all units.
The building is professionally managed and currently has four active leases in place, offering stabilized rental income for an owner-operator or investor.
Key Highlights
- Northrop Estates 4‑plex built in 1964 with 4 active leases generating rental income.
- Unit mix: two 2BD/1BA townhomes, one 1BD/1BA townhome, and one 3BD/2BA upstairs unit.
- Remodeled in multiple units with new flooring, two‑tone paint, and updated appliances.
Local Financial Insights For Multifamily LT 5
Simulate Cap Rate and NOI
NOI Build-Up
- Vacancy
- income lost from leasable area expected to sit empty during the year — subtracted from gross rent.
- EGI (Effective Gross Income)
- gross rent minus vacancy losses — the realistic income before paying operating costs.
- OpEx (Operating Expenses)
- recurring costs to operate the property (property tax, insurance, utilities, maintenance, management) — excludes financing and capital improvements.
- NOI (Net Operating Income)
- income a property generates after operating costs but before financing and taxes.
| Component | $ | $/SF |
|---|---|---|
| Gross rent | $96.4k | $25.80 |
| − Vacancy | −$5.3k | −$1.42 |
| EGI | $91.1k | $24.38 |
| − OpEx | −$27.3k | −$7.31 |
| NOI | $63.8k | $17.07 |
3,736 SF · lease $25.80/SF/yr · vacancy 5.50% · expense 30.00%
Alternative Uses
Best Use
Multifamily LT 5
$910.9K
$797.0K – $1.06M
NOI $63,761 @ 7.0% cap · market cap 7.64%
Second Best
Apartment 5plus
$838.4K
$733.6K – $978.1K
NOI $58,685 @ 7.0% cap · market cap 7.03%
Theoretical Best
Specialty Retail
$1.00M
$878.4K – $1.17M
NOI $70,274 @ 7.0% cap · market cap 8.42%
Zoning and permitted uses should be independently verified with local authorities.
Property Analytics
Location Intelligence
Current Use by Public Records
Quadplexes
Similar For Sale Nearby


FAQs
What type of property is this?
Quadplex - Remodeled Northrop Estates fourplex with updated roof, furnaces, water heater, and in-unit appliances included.
Where is this quadplex located?
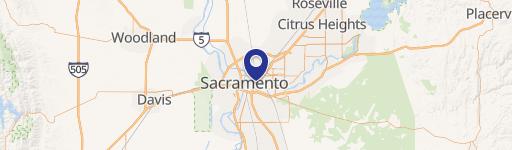
The property is located at 785 Carro Drive Sacramento, CA.
What is the asking price?
The asking price for this property is $835,000.
What are key features of this property?
This property features: Northrop Estates 4‑plex built in 1964 with 4 active leases generating rental income.; Unit mix: two 2BD/1BA townhomes, one 1BD/1BA townhome, and one 3BD/2BA upstairs unit.; Remodeled in multiple units with new flooring, two‑tone paint, and updated appliances.


