Duplex with Private
7845 JUNE Drive, Pasadena, MD 21122
For Sale
$1,265,000
Under Contract
Multi-Family, PASADENA, MD
Property Size3,705 SF
Lot Size1.11 Acres
Price / SF$341.43
Days on Market52
Property Features for 7845 JUNE Drive
General Information
Property type
Property subtype
Rooms
Parking
Parking features
Pool private
Interior features
Fireplace
Appliances
Subdivision
Elementary school
Middle school
High school
Elementary school district
Middle school district
High school district
Standard status
Size
Lot size
Taxes and HOA fees
Tax Annual Amount
Utilities
Heating system
Cooling system
Amenities
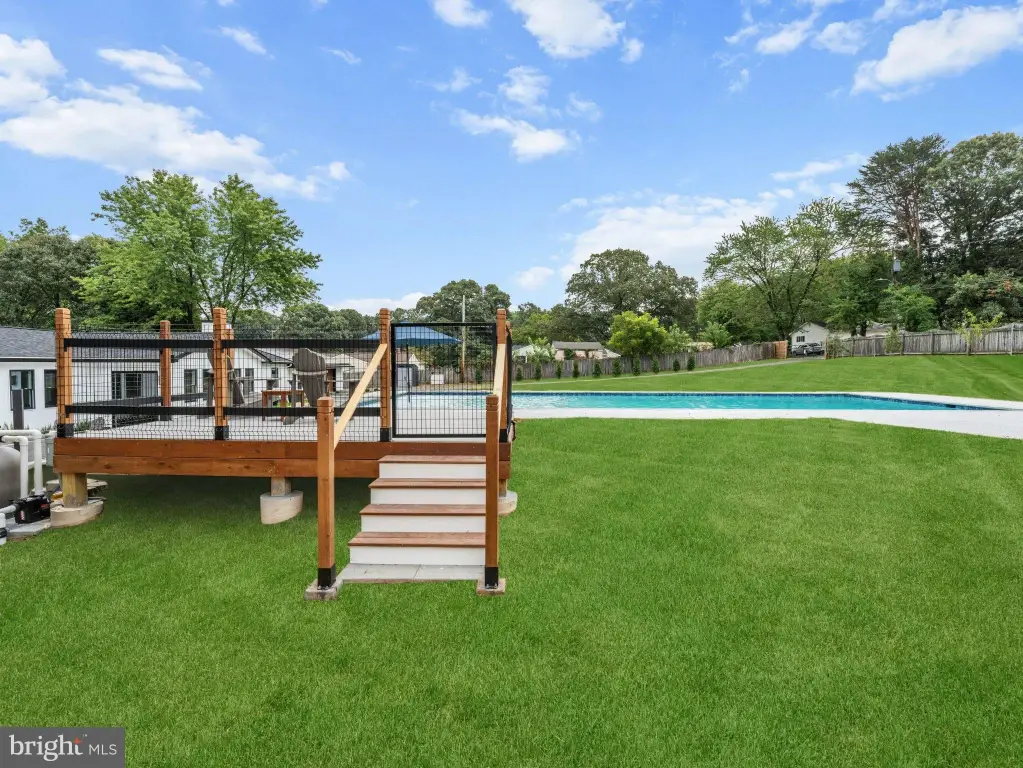
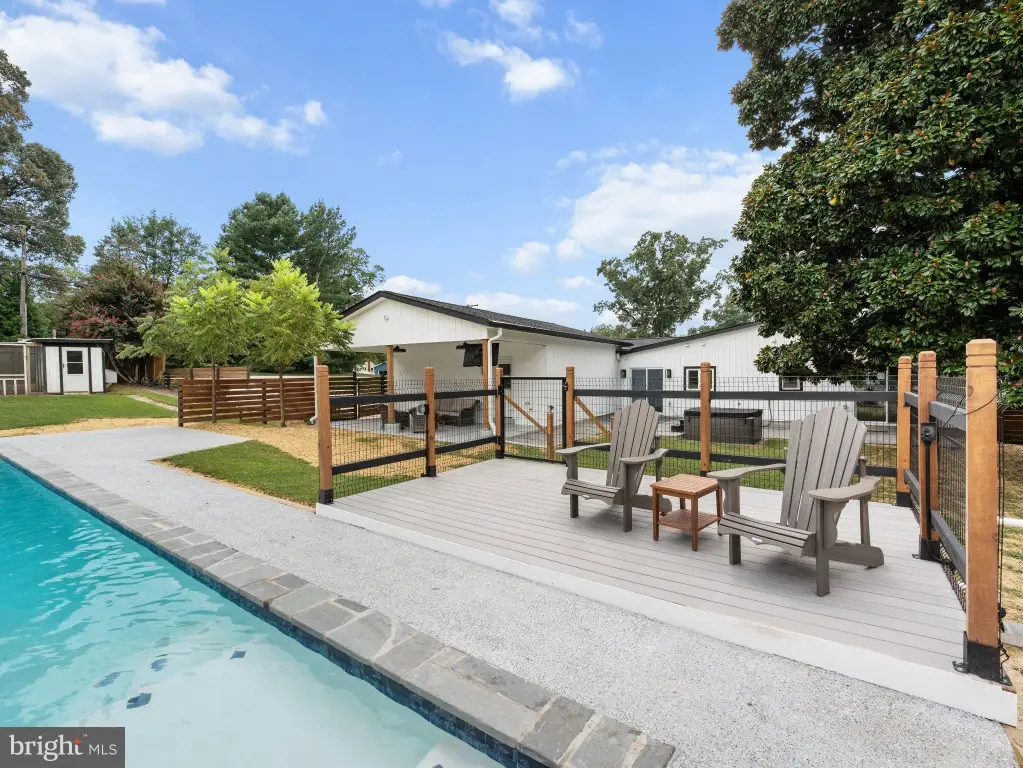
pool
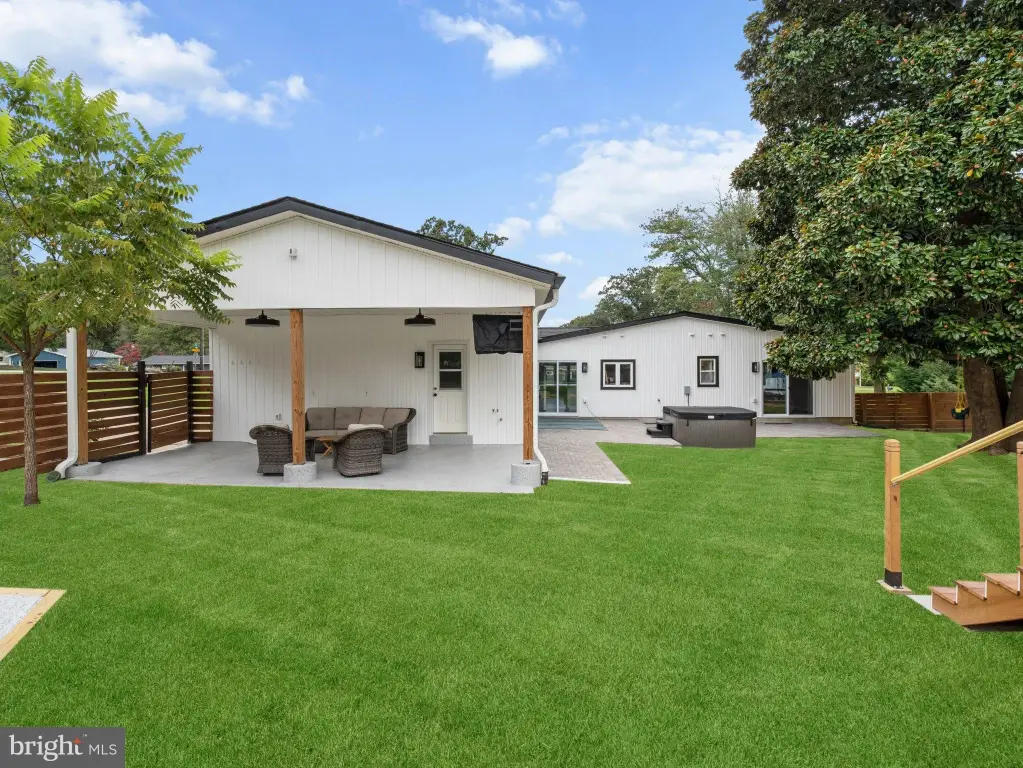
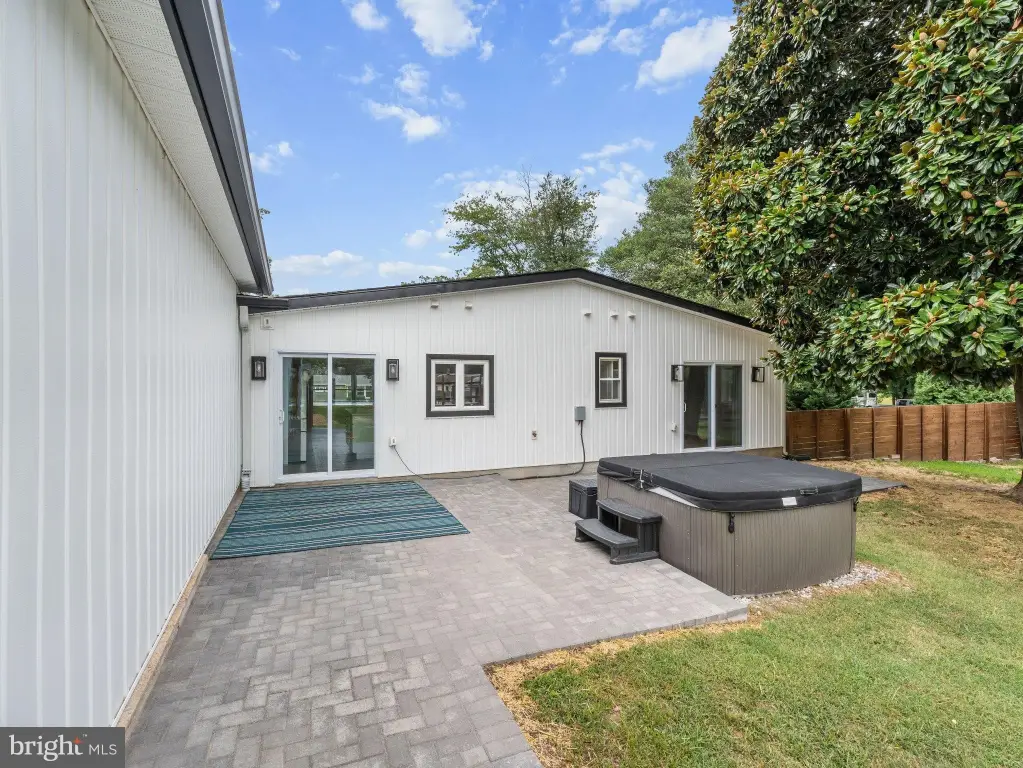
saltwater hot tub
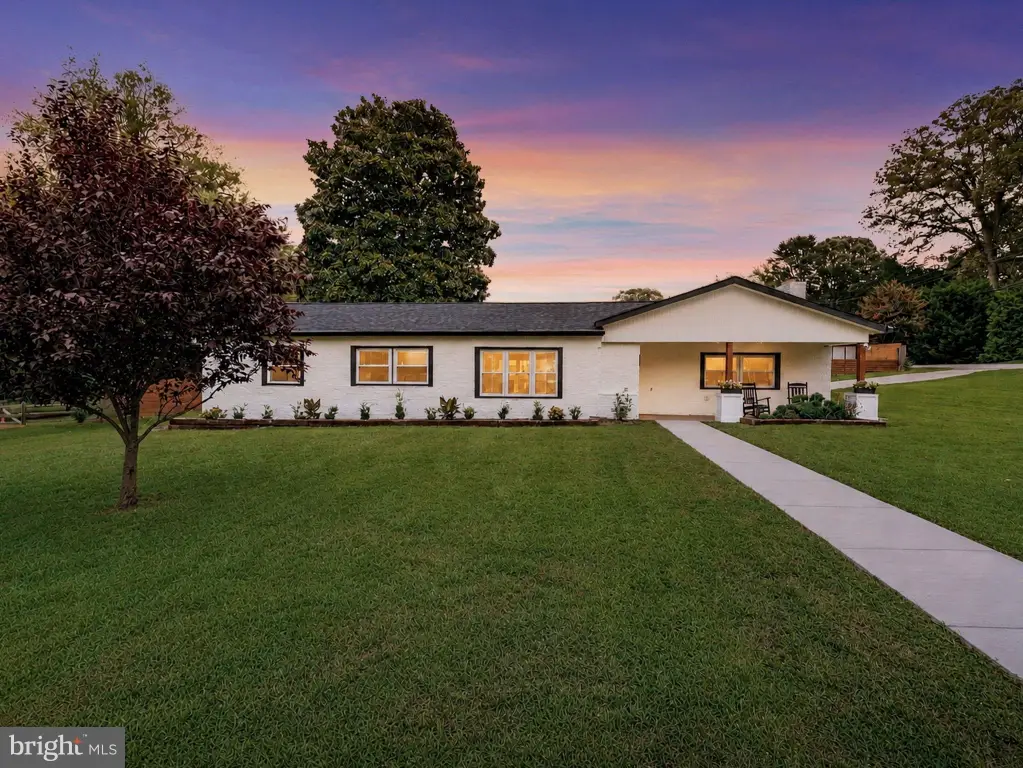
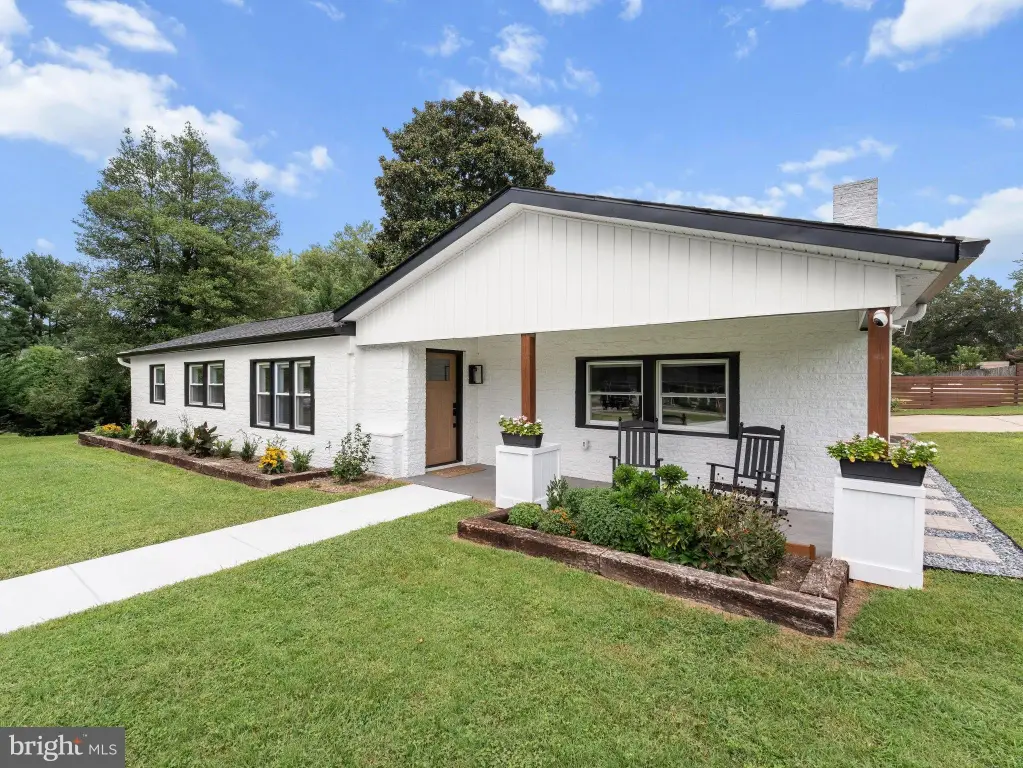
covered front porch
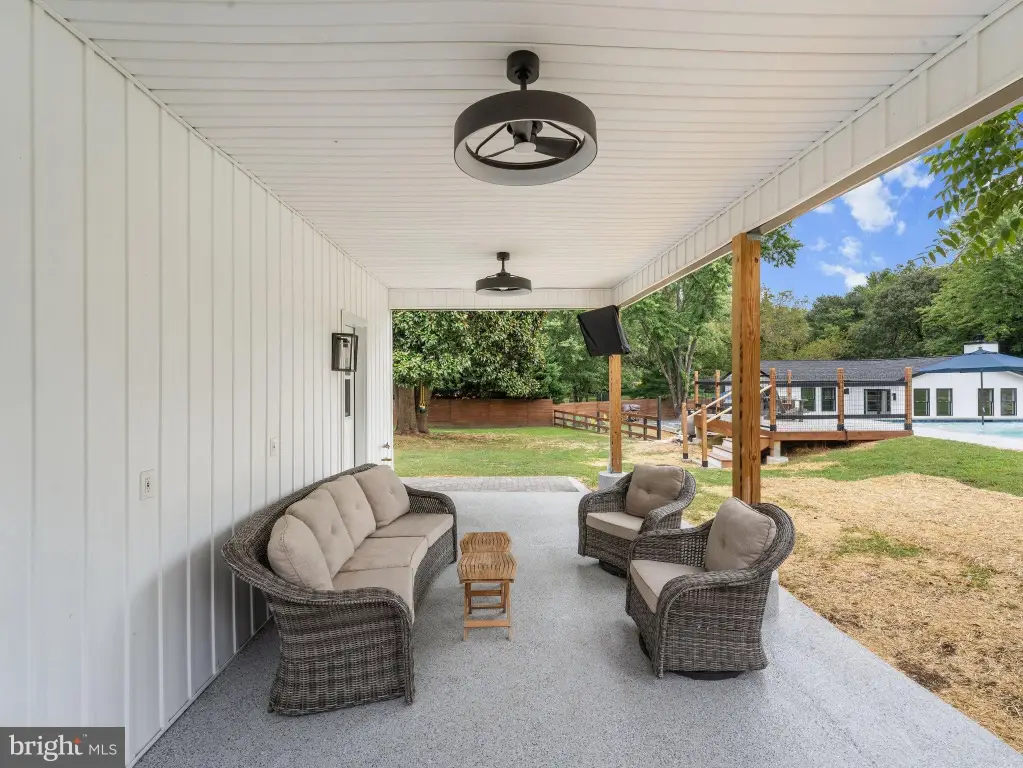
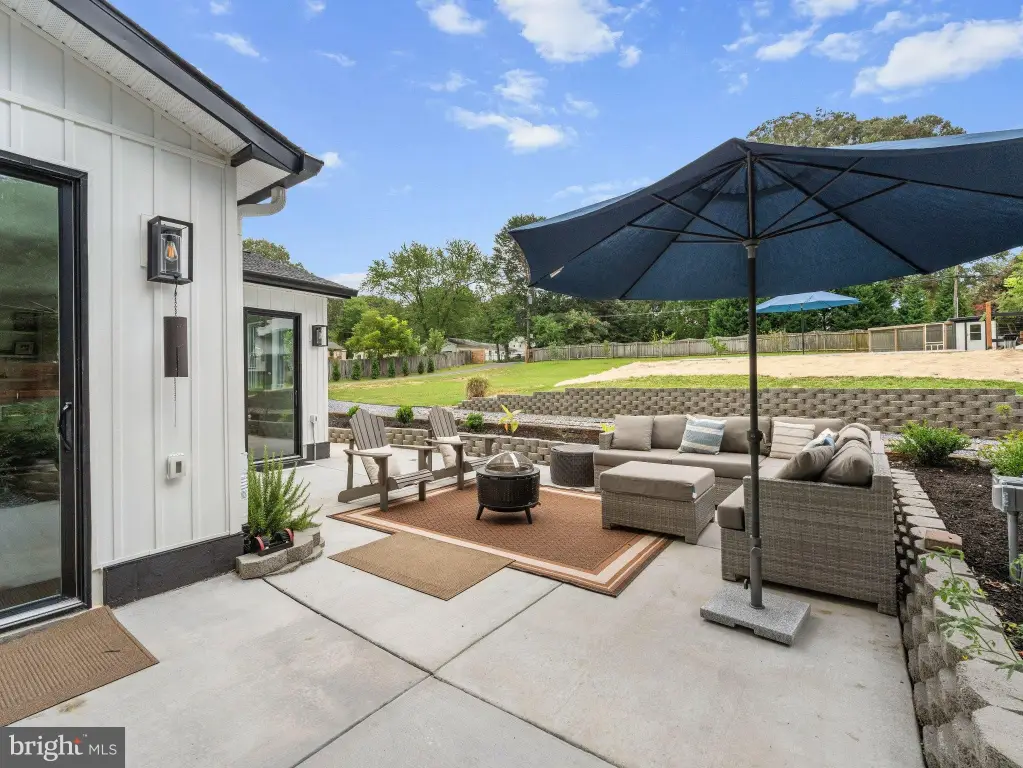
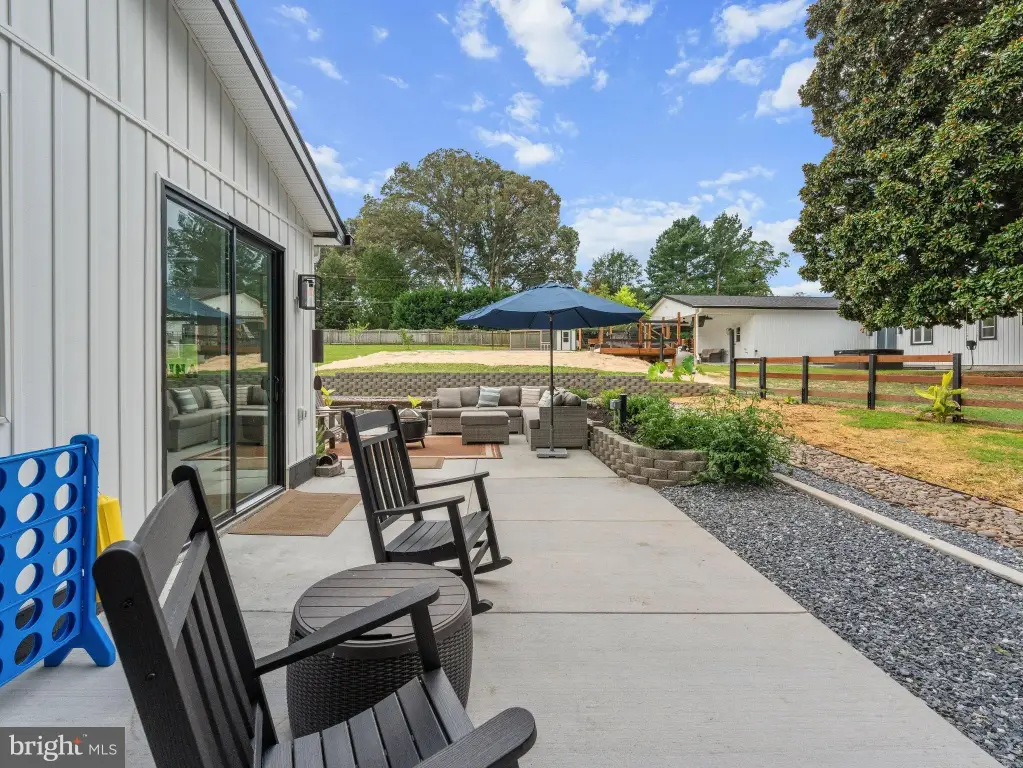
covered rear patio
tankless water heaters
propane cooking
dual-fuel heating
outdoor shower rough-in
electric car charging circuit
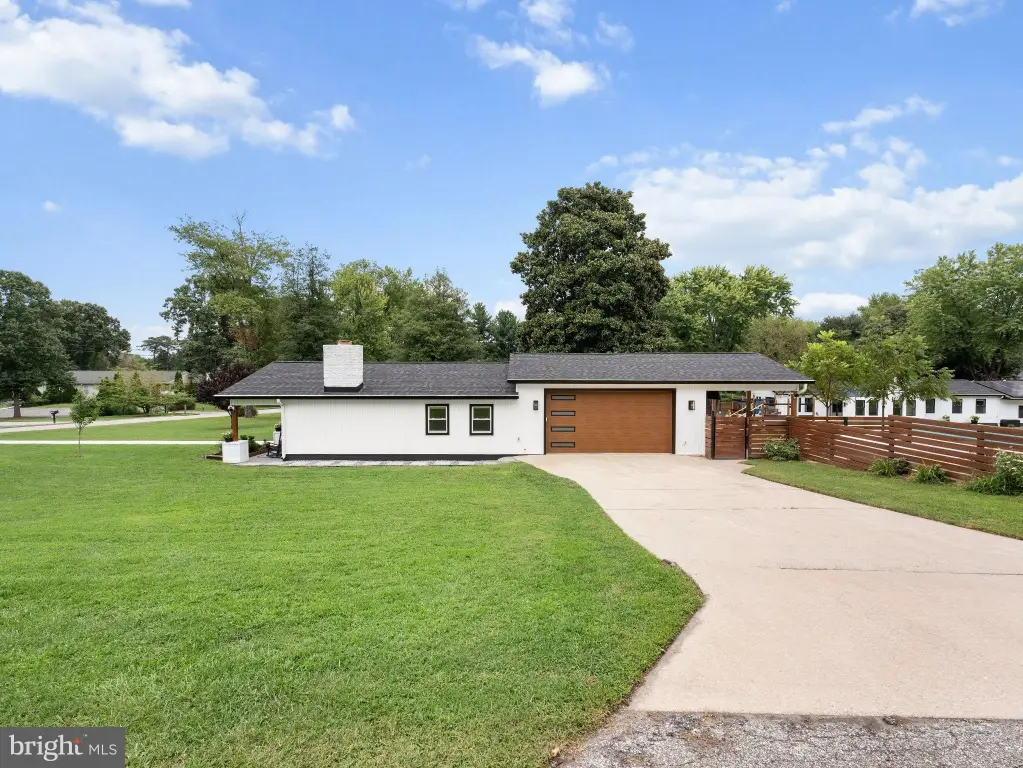
remote controlled entry gate
raised dishwashers
Christmas light outlets
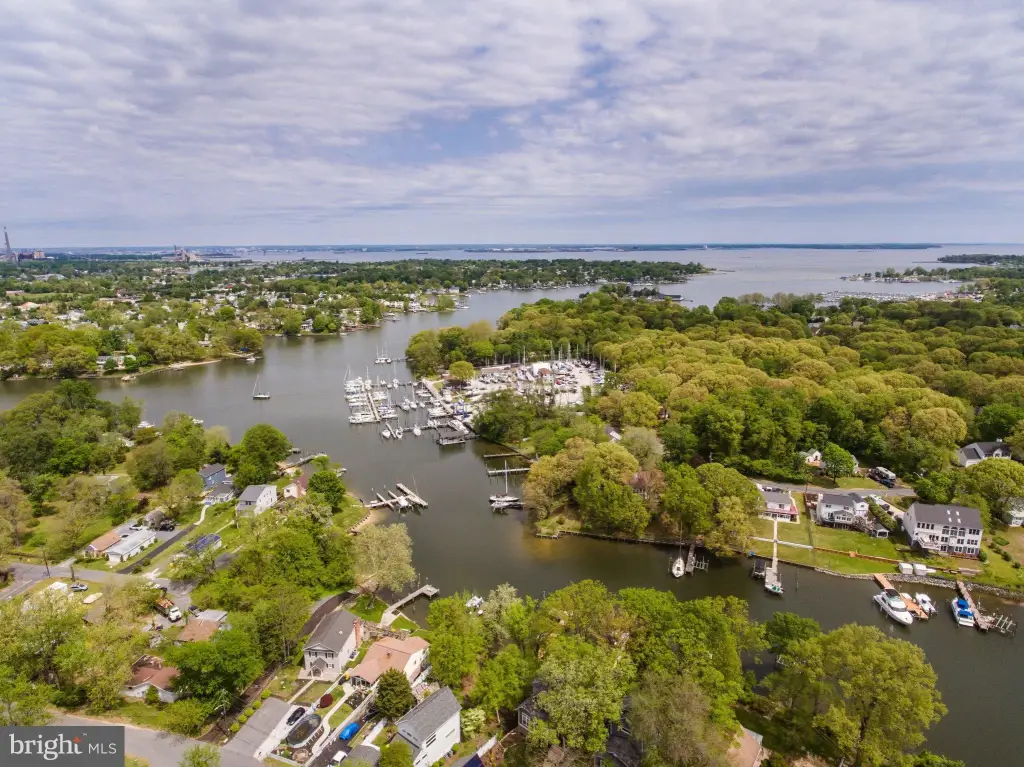
community boat ramp access
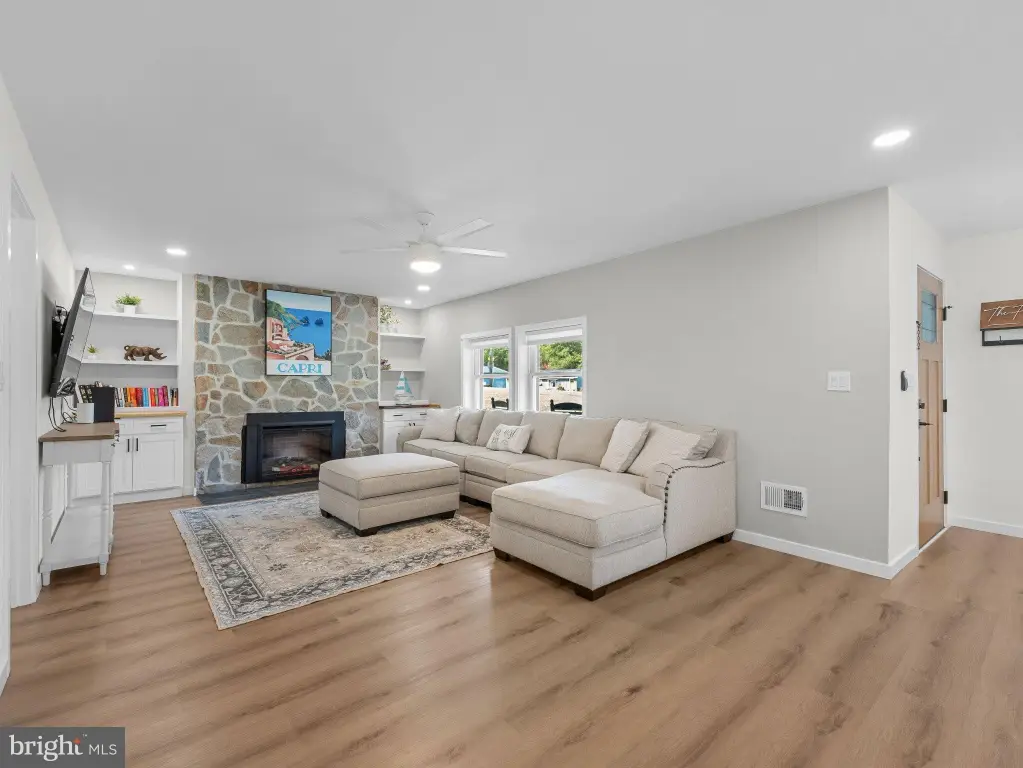
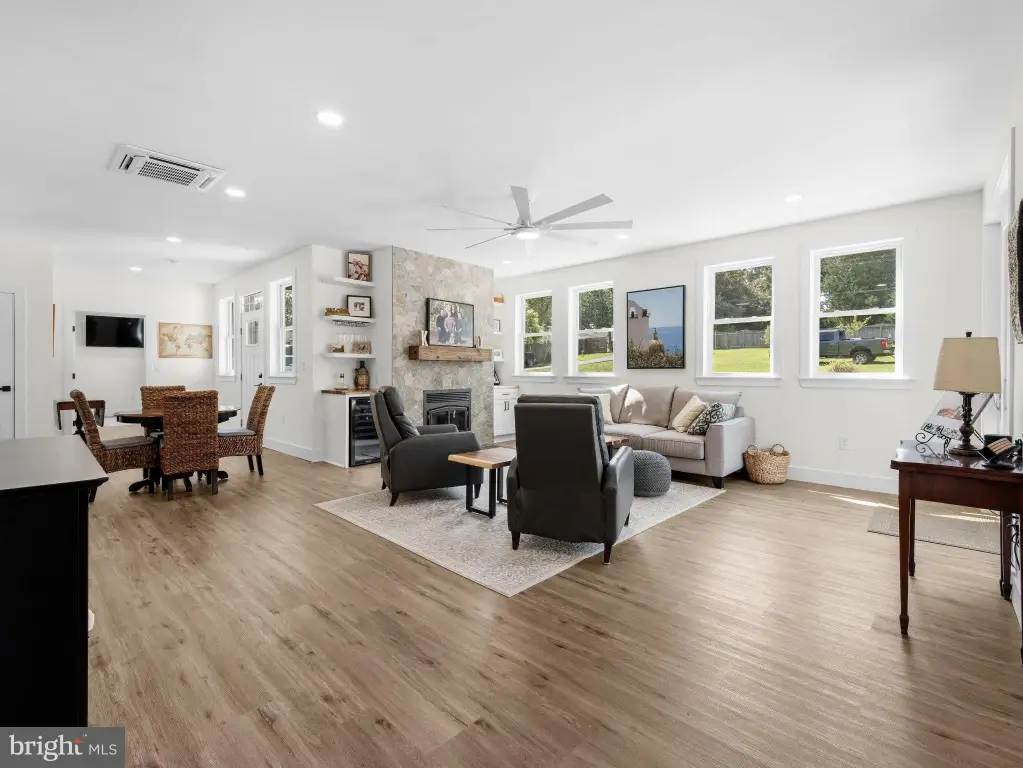
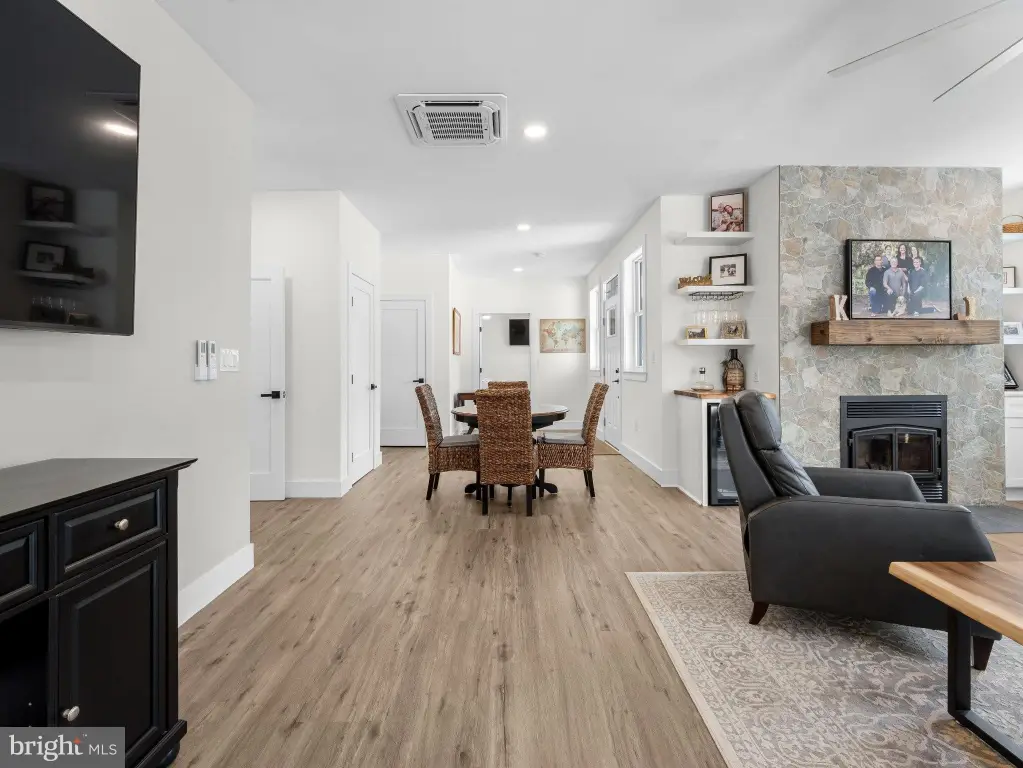
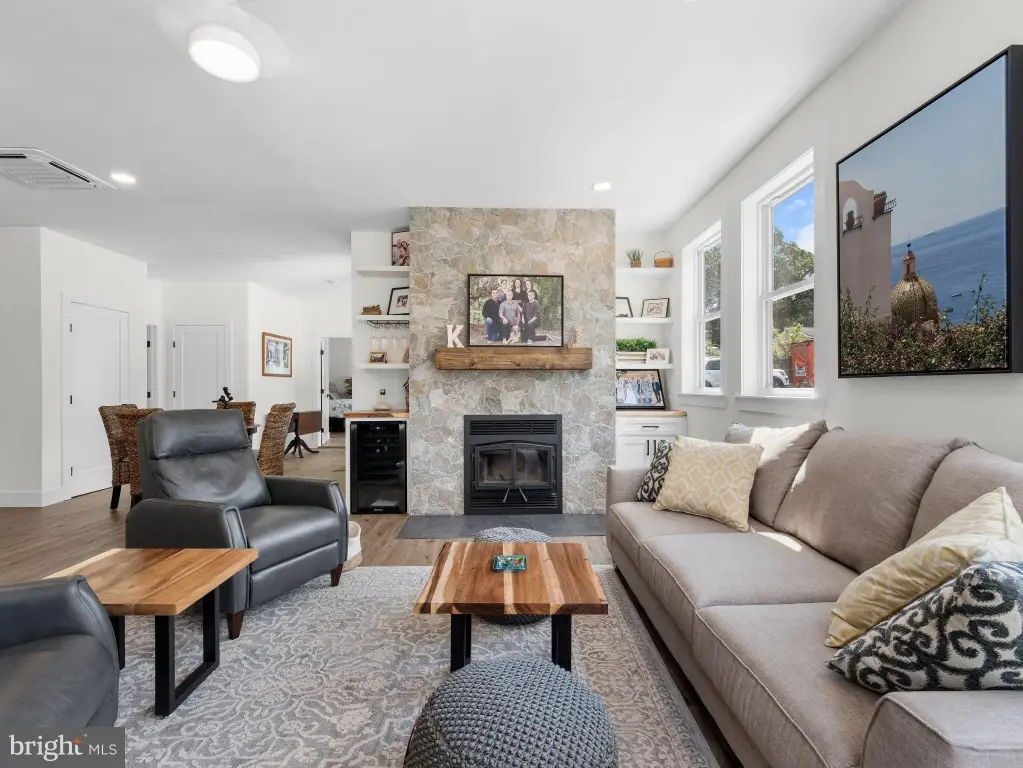
tile fireplace with wood stove insert
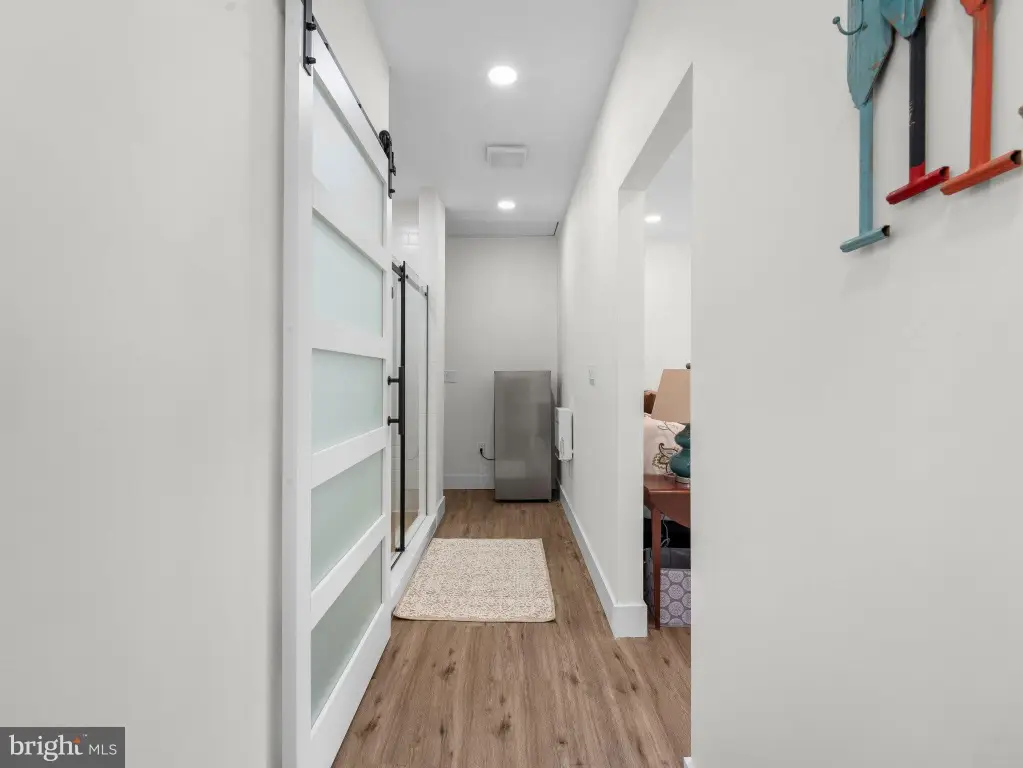
built-in mini-fridge
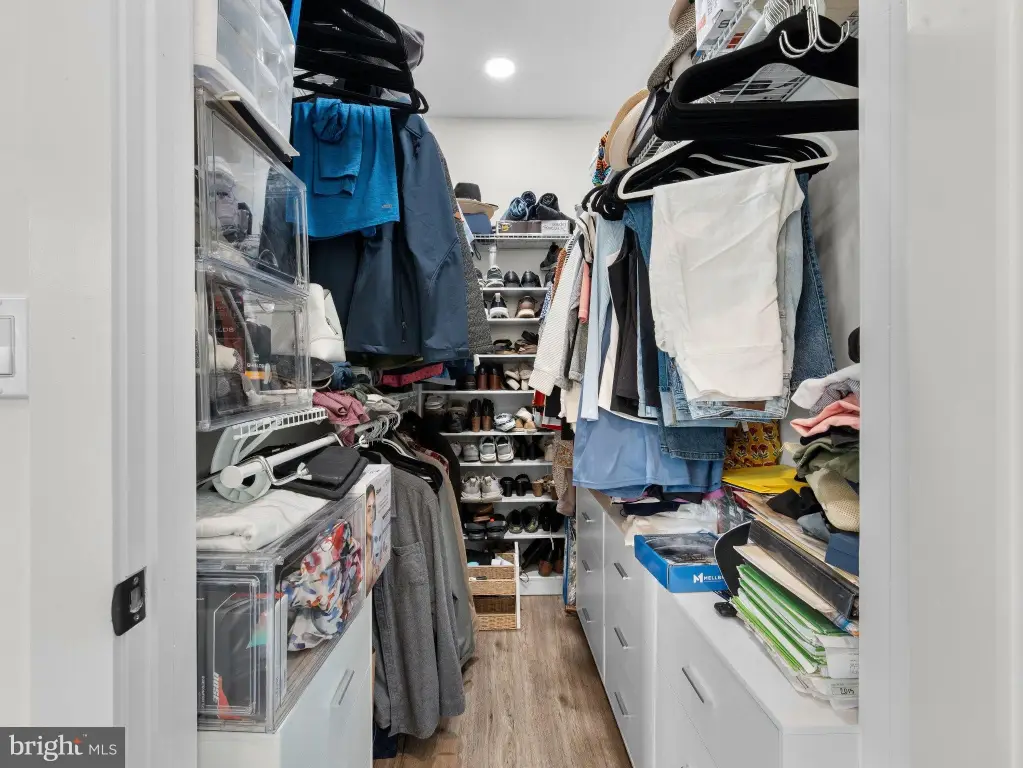
walk-in pantry
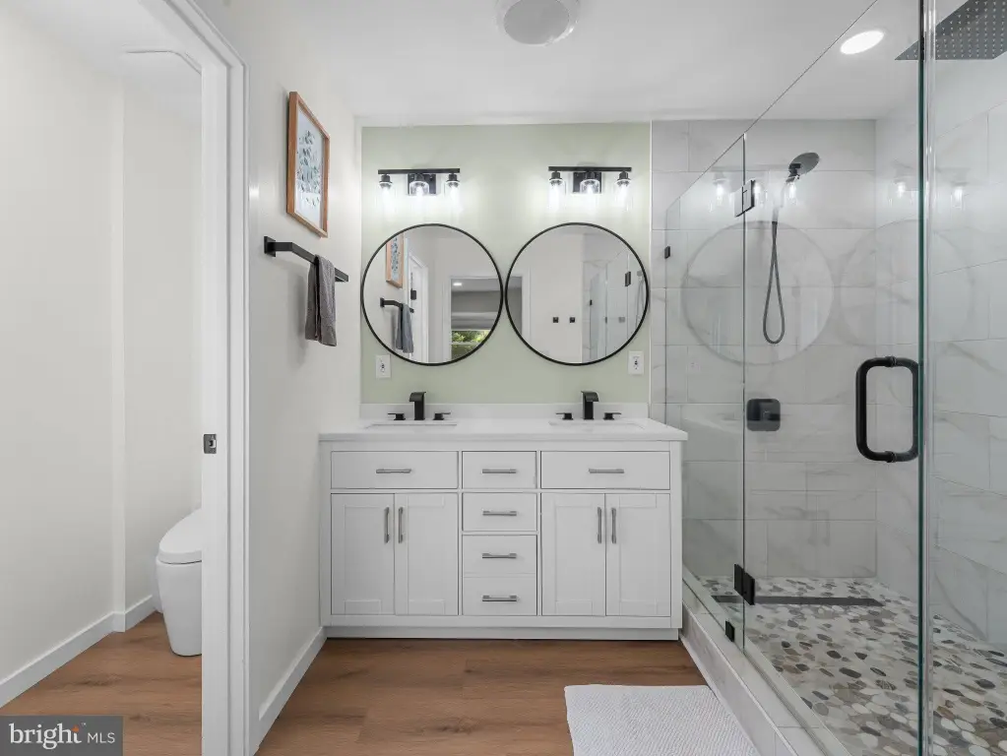
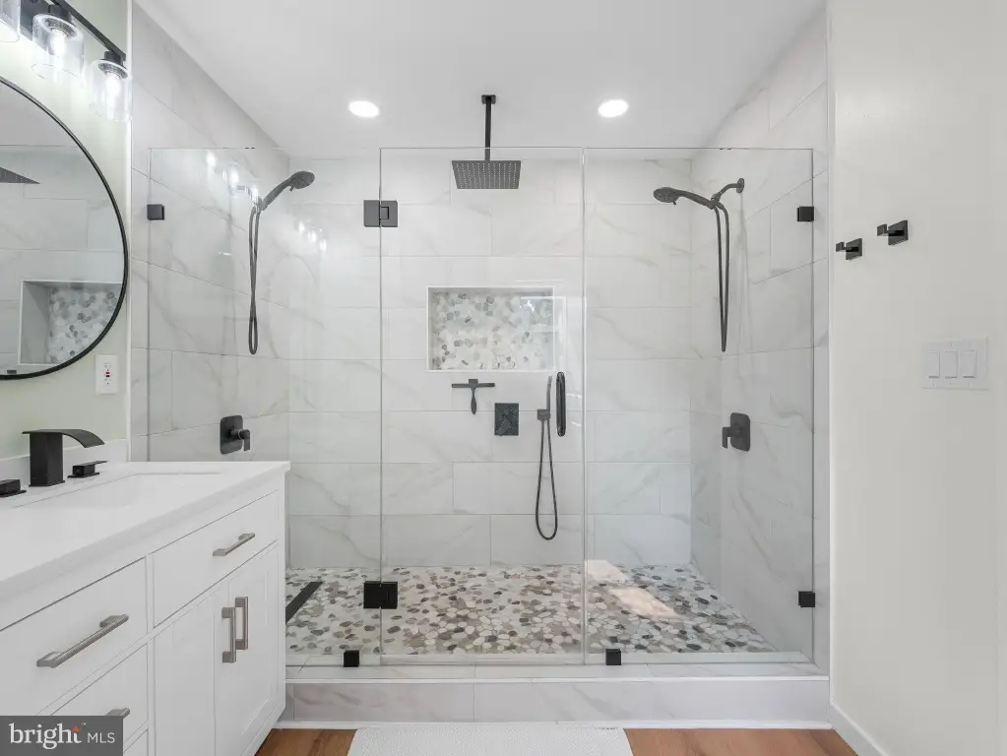
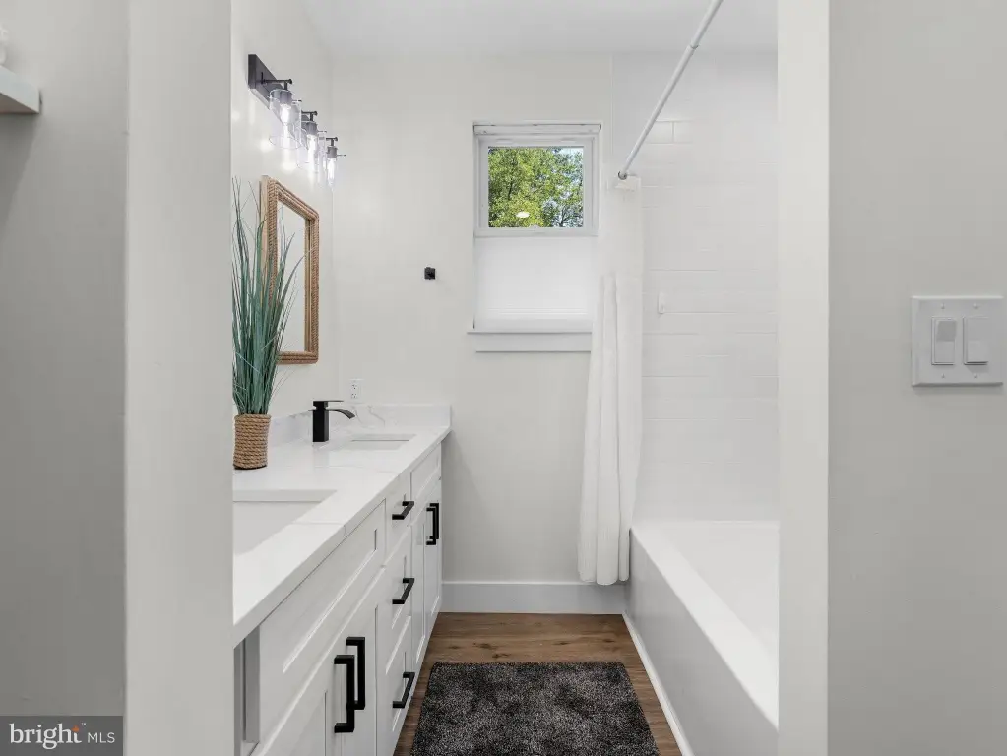
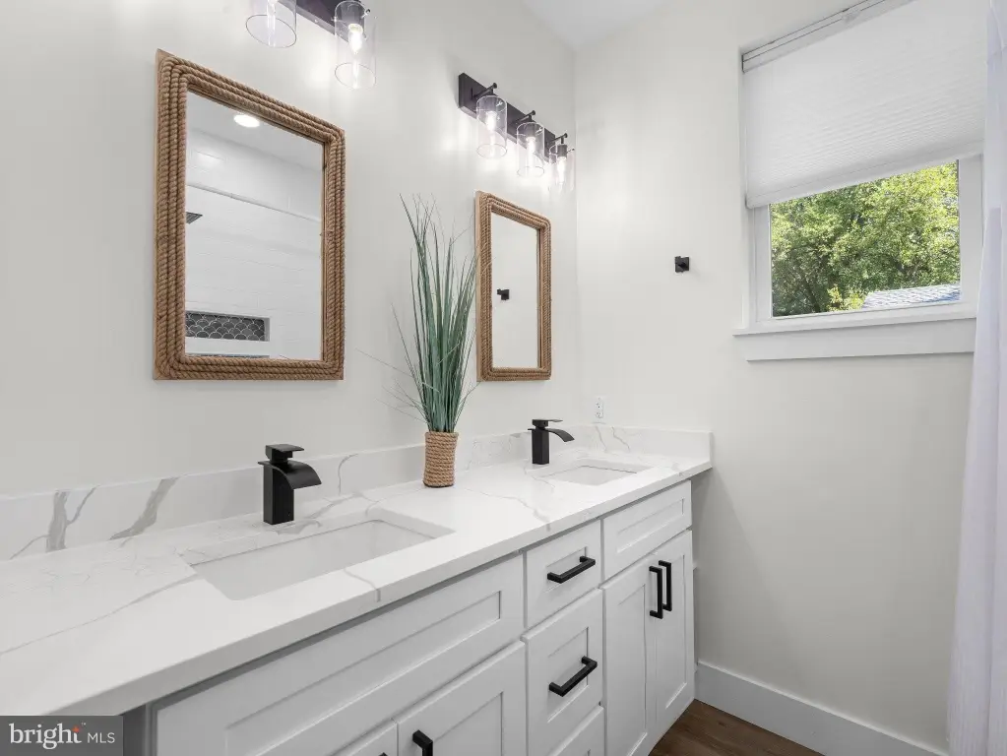
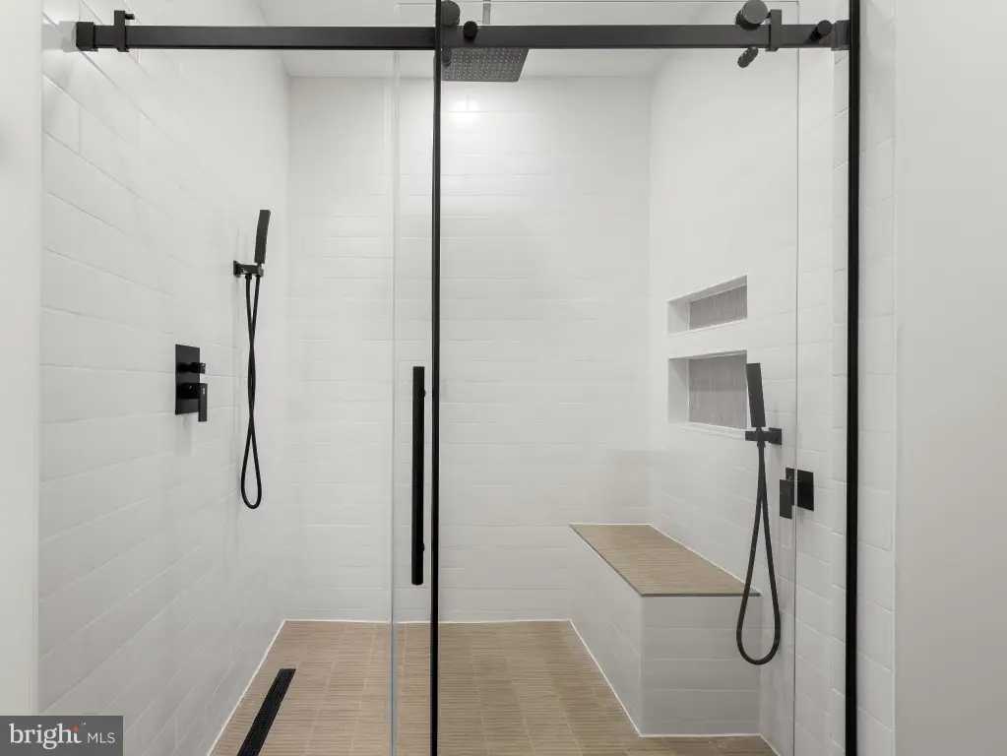
double-shower en-suite
solar panels
private gated entrance
Building Details
Year built
Number of units
Building materials
Architectural style
Additional Structures
Buildings
Listing Agency:
Douglas Realty LLC
(410) 255-3690
Listed By:
Joshua Shapiro · License #662949
(410) 929-5256
Added: Sep 17
Changed: Oct 31
Last Checked: Nov 7 at 2:06PM
MLS# MDAA2157030
Copyright © 2026 Bright MLS. All rights reserved. All information provided by the listing agent/broker is deemed reliable but is not guaranteed and should be independently verified.

Ask AI about this property
Review the available facts, identify missing information and prepare questions for the agent.
Investment Insights
Based on property information with market context.
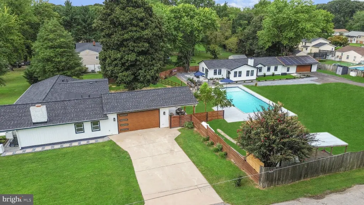
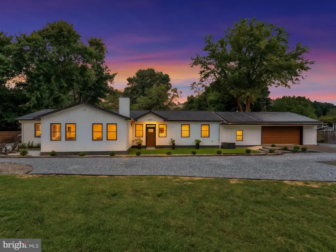
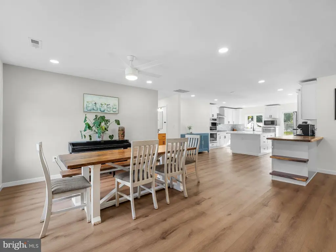
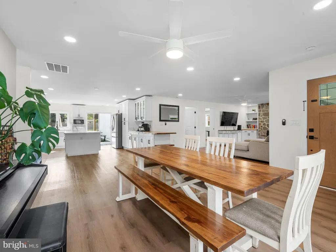
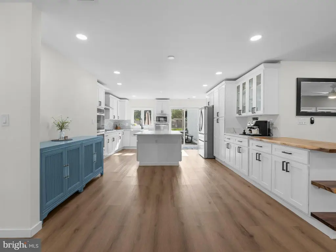
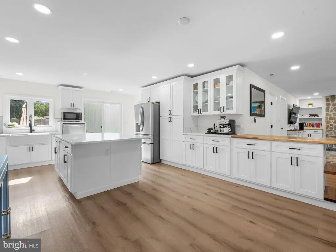
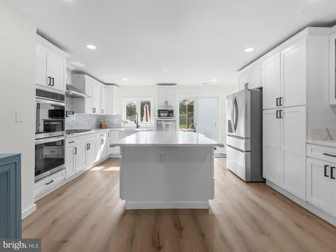
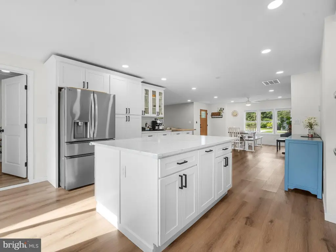
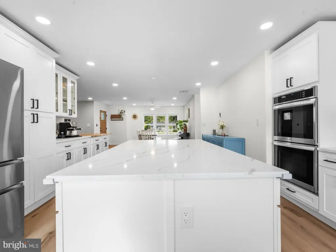
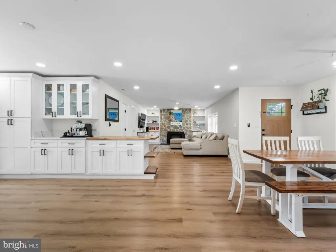
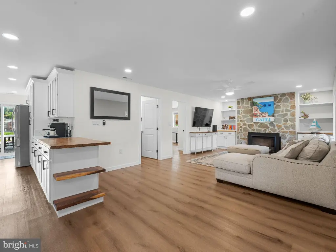
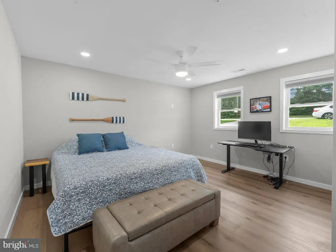
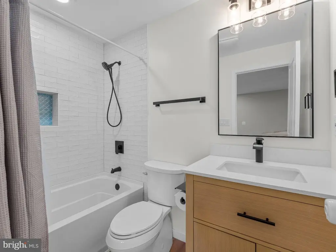
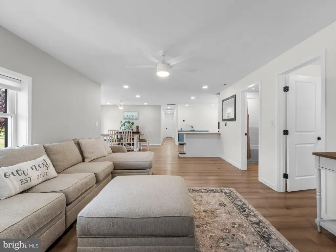
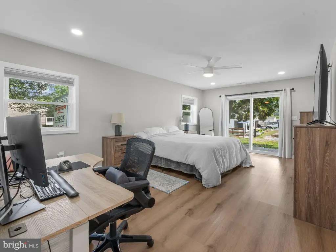
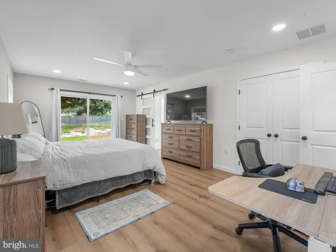
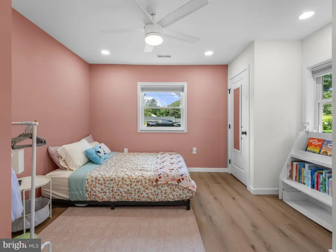
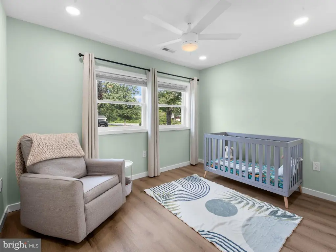
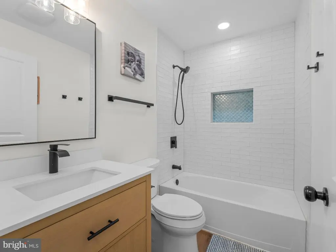
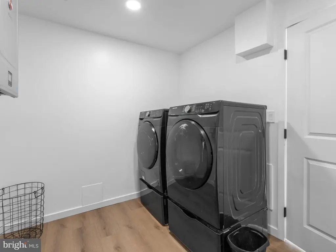
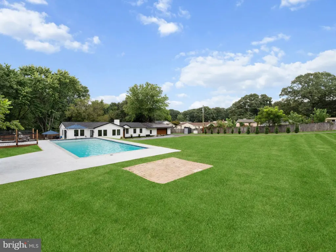
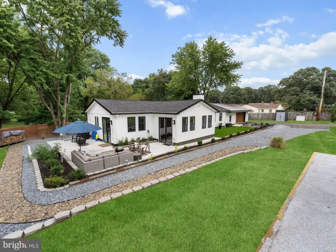
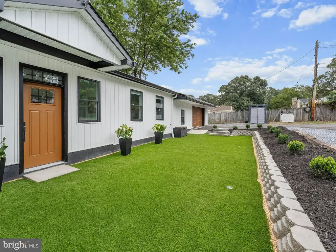
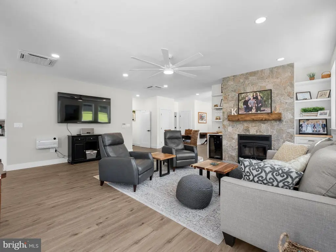
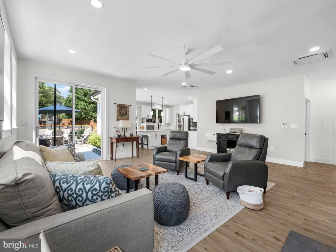
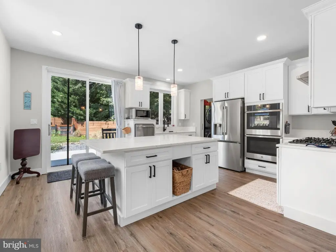
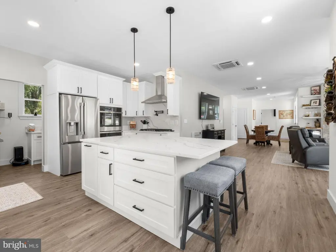
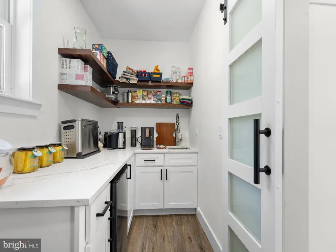
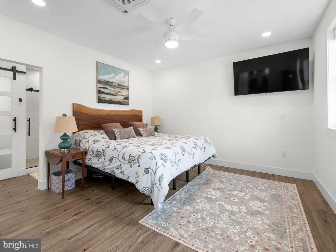
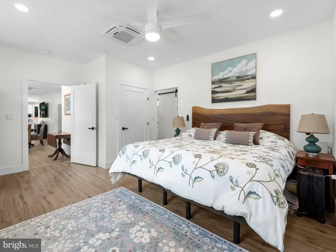
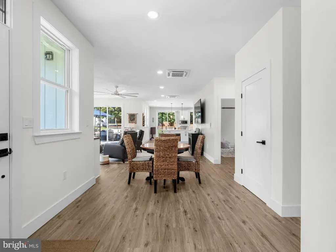
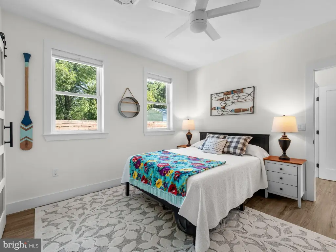
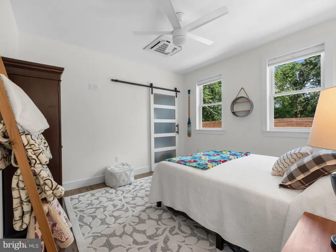
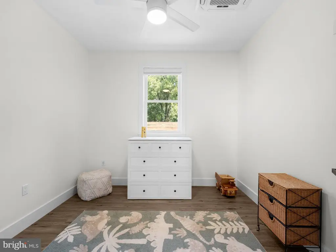
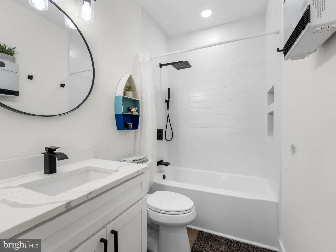
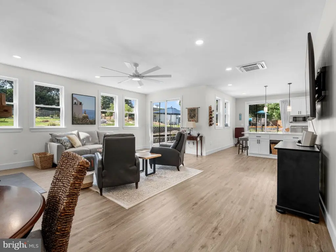
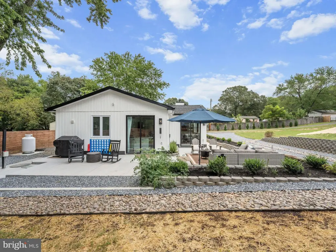
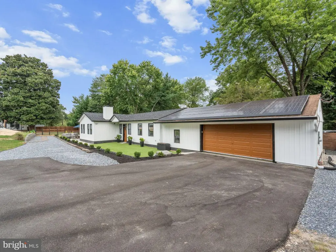
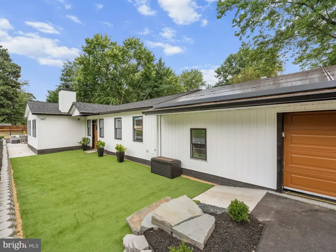
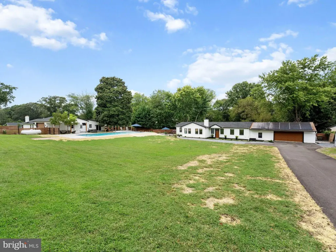
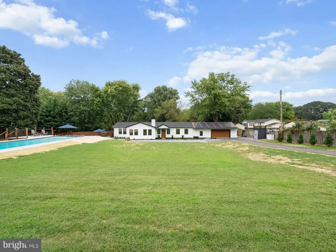
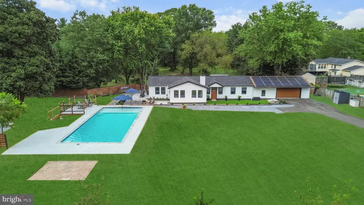
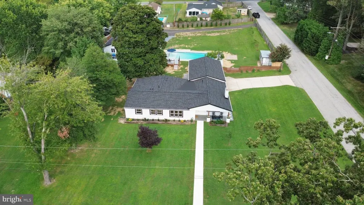
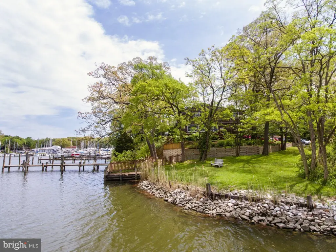
This duplex property pairs a four-bedroom, three-bathroom primary residence with a separate guest house offering two bedrooms, two bathrooms and a den. The guest house contains 1,536 square feet and has an open floor plan, walk-in pantry, tile fireplace with wood stove insert, and an oversized two-car garage. The primary home has an attached two-car garage, while both residences have private outdoor areas. The property spans 1.11 acres and includes a private in-ground pool, a saltwater hot tub, and owned solar panels at the guest house that are ready for connection.
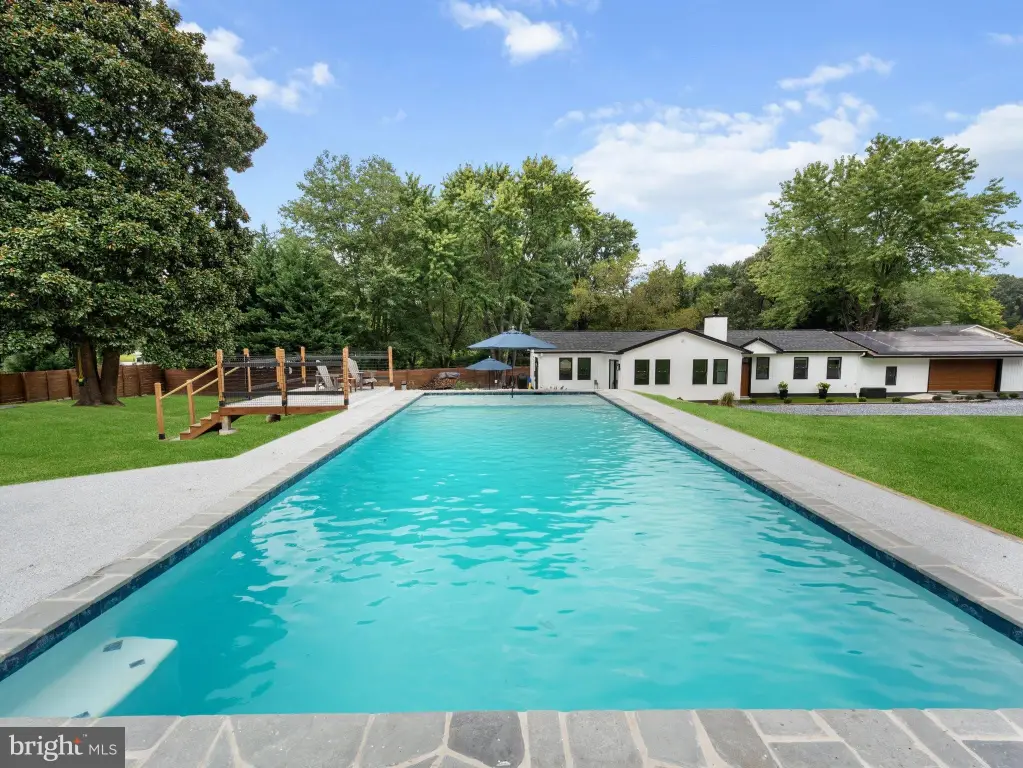
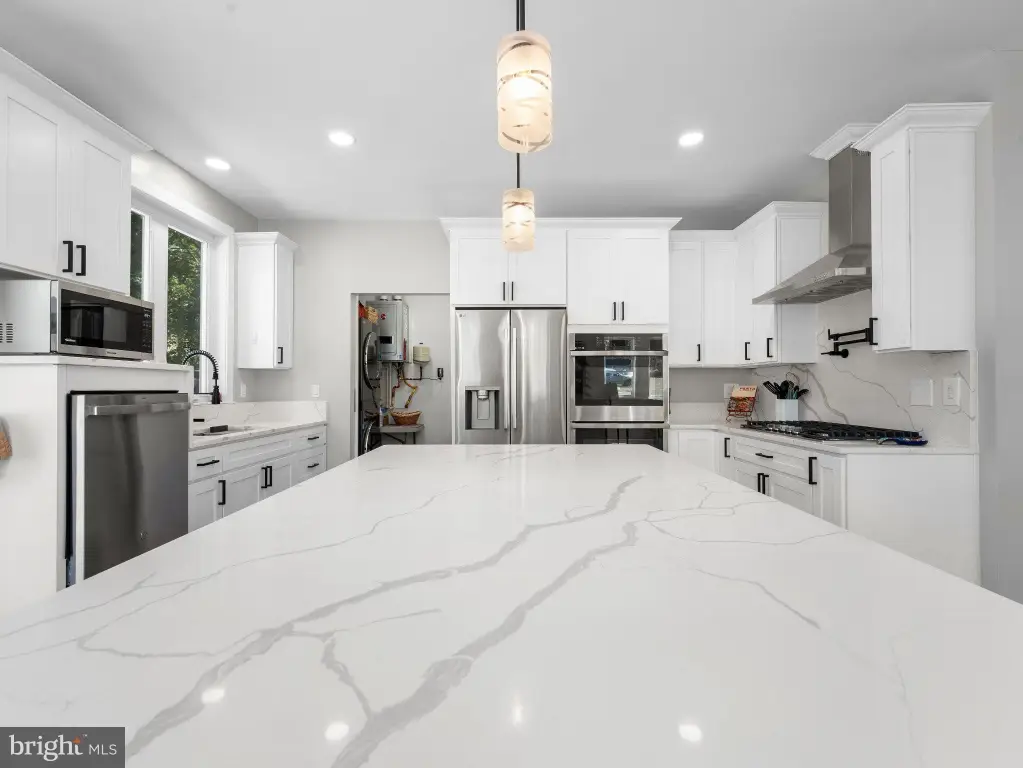
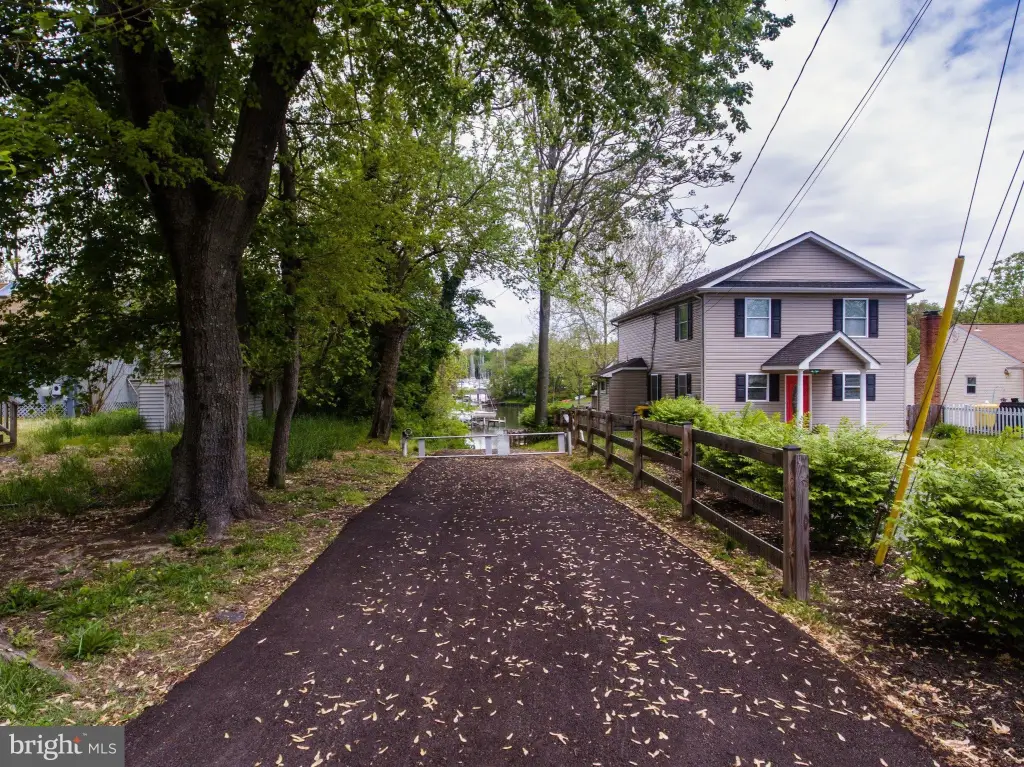
The pool was overhauled in 2026, including new equipment, plaster, coping and epoxy, along with a shallow tanning shelf. Property features also include tankless water heaters, propane cooking, dual-fuel heating and a gated driveway entrance for the guest house. Residents have access to a community boat ramp.
The pool was overhauled in 2026, including new equipment, plaster, coping and epoxy, along with a shallow tanning shelf. Property features also include tankless water heaters, propane cooking, dual-fuel heating and a gated driveway entrance for the guest house. Residents have access to a community boat ramp.
Key Highlights
- Two residences: primary home with 4 bedrooms and 3 full bathrooms; guest house with 2 bedrooms, 2 full bathrooms and a den
- Guest house measures 1,536 square feet and includes an oversized two‑car garage
- 1.11‑acre property with a private in‑ground pool and saltwater hot tub
Financial Insights
Estimated NOI and Cap Rate
NOI / Yr
$53,833
Cap Rate
4.26%
Suggested Prices Based on Cap Rates
Cap Rate 5%
$1,076,660
$1.1M
Cap Rate 7%
$769,043
$769.0K
Cap Rate 9%
$598,144
$598.1K
Market Conditions
NOI Build-Up for 3,705 SF
Gross rent
$82.3K $22.20/SF
− Vacancy
−$5.3K −$1.44/SF
EGI
$76.9K $20.76/SF
− OpEx
−$23.1K −$6.23/SF
NOI
$53.8K $14.53/SF
Area
Anne Arundel County, MD
Vacancy
6.50%
Lease Rate
$22.20 /SF/Yr
Expense Ratio
30.00%
Simulate Cap Rate and NOI
Suggested Prices Based on Cap Rates
Cap Rate 5%
$1,076,660
Cap Rate 7%
$769,043
Cap Rate 9%
$598,144
Alternative Uses
Best Use
Multifamily LT 5
$769.0K
$672.9K – $897.2K
NOI $53,833 @ 7.0% cap · market cap 4.26%
Second Best
Apartment 5plus
$714.3K
$625.0K – $833.4K
NOI $50,002 @ 7.0% cap · market cap 3.95%
Theoretical Best
Office A
$1.08M
$948.3K – $1.26M
NOI $75,867 @ 7.0% cap · market cap 6.00%
Zoning and permitted uses should be independently verified with authorities.
How Realmo checks its estimates
Property Analytics
Who owns this building?
See the owner, sales and loan history
Open Analytics
Lease Details
2
Residential units
Location Intelligence
Trade Area within ½ mile
186
Businesses Nearby
Explore this area
Business Placement
Demographics for 21122, MD
62,368
Population
23,624
Households
2.6
Avg Household Size
40
Median Age
32%
College-Educated
93%
High-School Grad
31.4 sq mi
ZIP Area
1,986
Density / Sq Mi
$121,732
Median Household Income
$63,687
Median Earnings
$2,077
Median Rent
$412,100
Median Home Value
Check the figures for this property
Cap Rate, Value Estimation, Potential NOI and more
View Realmo Analytics
Market
Vacancy Rate% for Multifamily in South region


Frequently Asked Questions
What type of property is this?
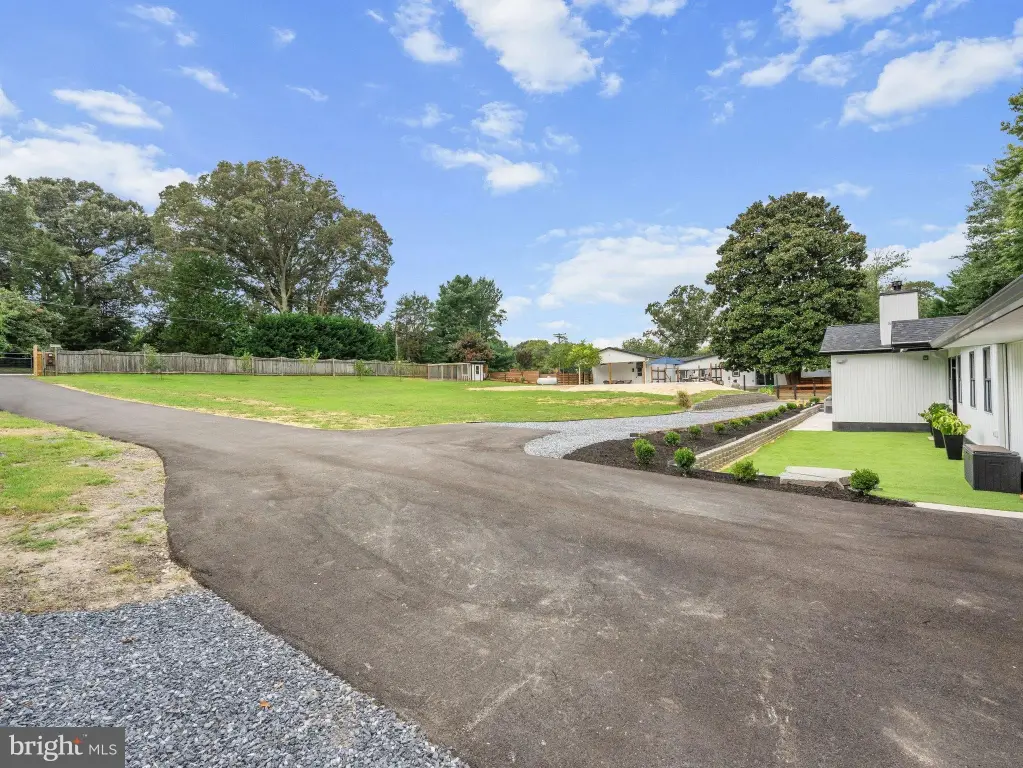
Duplex - Two residences, each with its own garage, are arranged around a shared in-ground pool on a fenced property.
Where is this duplex located?
The property is located at 7845 JUNE Drive Pasadena, MD.
What is the asking price?
The asking price for this property is $1,265,000.
What are key features of this property?
This property features: Two residences: primary home with 4 bedrooms and 3 full bathrooms; guest house with 2 bedrooms, 2 full bathrooms and a den; Guest house measures 1,536 square feet and includes an oversized two‑car garage; 1.11‑acre property with a private in‑ground pool and saltwater hot tub



