Flex Space With Dock
New
For Lease
Contact for pricing
780 Enterprise Drive, Lexington, KY 40510
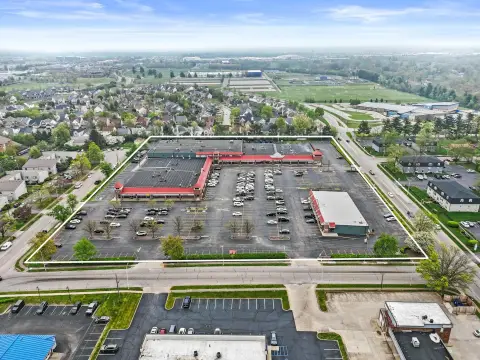
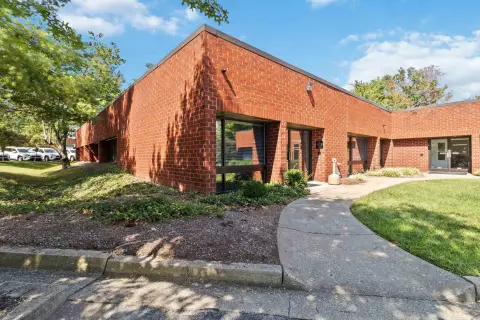
Standalone flex facility combines climate-controlled offices with heated warehouse space.
Space Size4,300 SF
Lot Size1.00 Acre
Days on Market2
Property Features for 780 Enterprise Drive
General Information
Standard status
Active
Size
4,300 SF
Net Rentable
4,300 SF
Class
B
Lot size
1.00 Acre
Property subtype
Industrial
Zoning
I-1
Lease Type
NNN
Space & Availability
Available Space
4,300 SF
Contiguous Space
4,300 SF
Space Use
Flex
Condition
Move-in Ready
Sublease
Yes
Lease Terms
Lease Rate
$11 /USD/SF/YR
Monthly Rent
$3,941
Rent per SF/Year
$11
Warehouse & Industrial
Clear Height
17 ft
Dock-High Doors
1
Drive-In Doors
1
Amenities
climate-controlled office
multiple private offices
kitchen/break room
men's and women's restrooms
Building Details
Building Size
4,300 SF
Year Built
1994
Buildings
1
Construction
split face block and steel
Spaces For Lease
at 780 Enterprise Drive Contact us- Size
- 4,300 SF
- Lease Type
- NNN
780 Enterprise Drive
Listing Agency:
SVN | Stone Commercial Real Estate Advisors
Listed By:
John Bunch · License #221859
(859) 433-8911
Source:
Thebrokerlist
Added: Sep 2
Last Checked: Sep 2 at 2:00PM
Displayed information is deemed reliable but is not guaranteed and should be independently verified. All listing content including descriptions, pricing, images are the copyrighted material of SVN | Stone Commercial Real Estate Advisors
Investment Insights
Based on property information with market context.
Available for sublease, this 4,300-square-foot standalone flex facility combines office and warehouse components within a 1994-built improvement. The office area includes multiple private offices, a kitchen and break room, plus separate men’s and women’s restrooms. Warehouse space is heated and provides 17-foot clear height, with both a grade-level drive-in door and a standard-height dock.
The property occupies 1.0 acre at 780 Enterprise Drive in Lexington, Kentucky, and carries I-1 zoning. Split-face block and steel construction, along with a maintained condition, support practical ongoing use. The combination of climate-controlled office space, warehouse functionality, and two loading options creates a compact industrial configuration for a range of commercial operations.
The property occupies 1.0 acre at 780 Enterprise Drive in Lexington, Kentucky, and carries I-1 zoning. Split-face block and steel construction, along with a maintained condition, support practical ongoing use. The combination of climate-controlled office space, warehouse functionality, and two loading options creates a compact industrial configuration for a range of commercial operations.
Key Highlights
- 4,300 SF flex facility on 1.0 Acres
- 17' clear height in heated warehouse area
- 1 Grade Level Door and Standard Height Dock
Property Analytics
Property Profile
Current Use
Lease Details
17 ft
Clear height
1
Dock-high doors
1
Drive-in doors
NNN (Triple Net)
Lease Type
$1.65 /SF/Yr
CAM
Location Intelligence
Trade Area within ½ mile
193
Businesses Nearby
Balanced
Demand for This Use
Explore this area
Business Placement
Demographics for 40510, KY
1,562
Population
426
Households
3.7
Avg Household Size
38
Median Age
27%
College-Educated
82%
High-School Grad
22.7 sq mi
ZIP Area
69
Density / Sq Mi
$155,625
Median Household Income
$23,250
Median Earnings
$725,000
Median Home Value
Market
Lease Benchmarks for Lexington, KY
$11.65 /SF/Yr
Avg Asking Price
$6–$30 /SF/Yr
Price Range
30,561 SF
Avg Space Size
This space is priced 6% below the average of $11.65 /SF/Yr.
Vacancy Rate% for Office in South region

Questions? Ask Rey
Realmo’s AI knows this listing — price, zoning, demand, history. Ask anything.








Frequently Asked Questions
What type of property is this?
Flex space - Standalone flex facility combines climate-controlled offices with heated warehouse space.
Where is this flex space located?
The property is located at 780 Enterprise Drive Lexington, KY.
What are key features of this property?
This property features: 4,300 SF flex facility on 1.0 Acres; 17' clear height in heated warehouse area; 1 Grade Level Door and Standard Height Dock



