Modern Industrial



For Lease
$25 SF/Yr
243 Walton Avenue, Lexington, KY 40502
Commercial Lease, Lexington, KY
Space SizeContact for details
Lot Size0.24 Acres
Days on Market51
Property Features for 243 Walton Avenue
General Information
Property type
Commercial Lease
Property subtype
Retail
Zoning description
I-1
Subdivision
Commercial
Directions
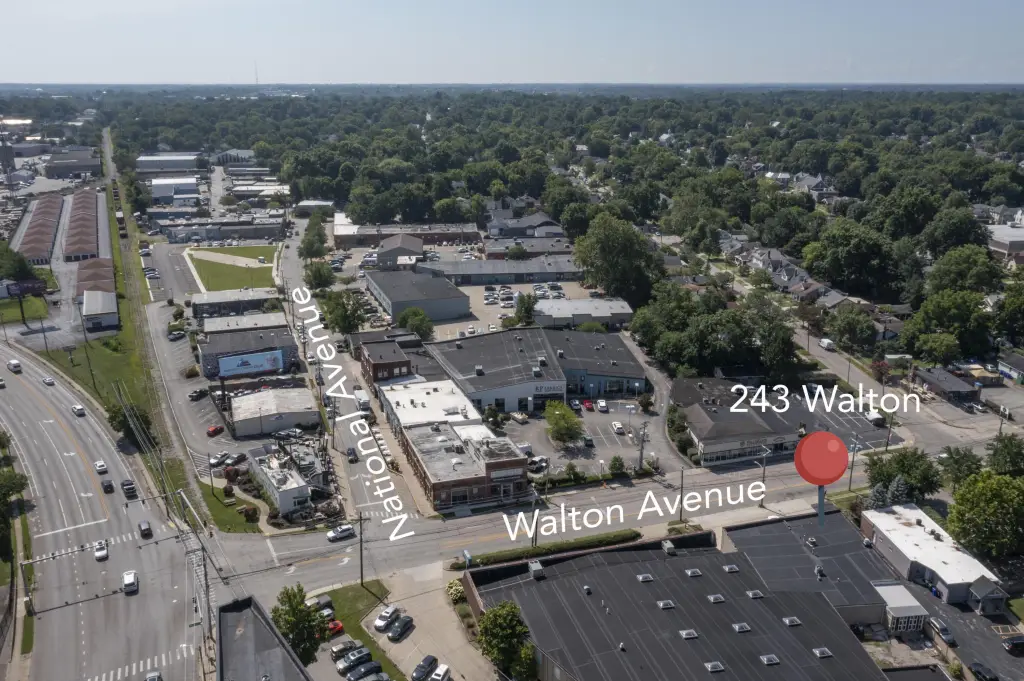
Outbound Winchester Road to a right on Walton Avenue. The property will be just on the right.
Standard status
Active
APN
12055700
Size
2,409 SF
Lot size
0.24 Acres
Amenities
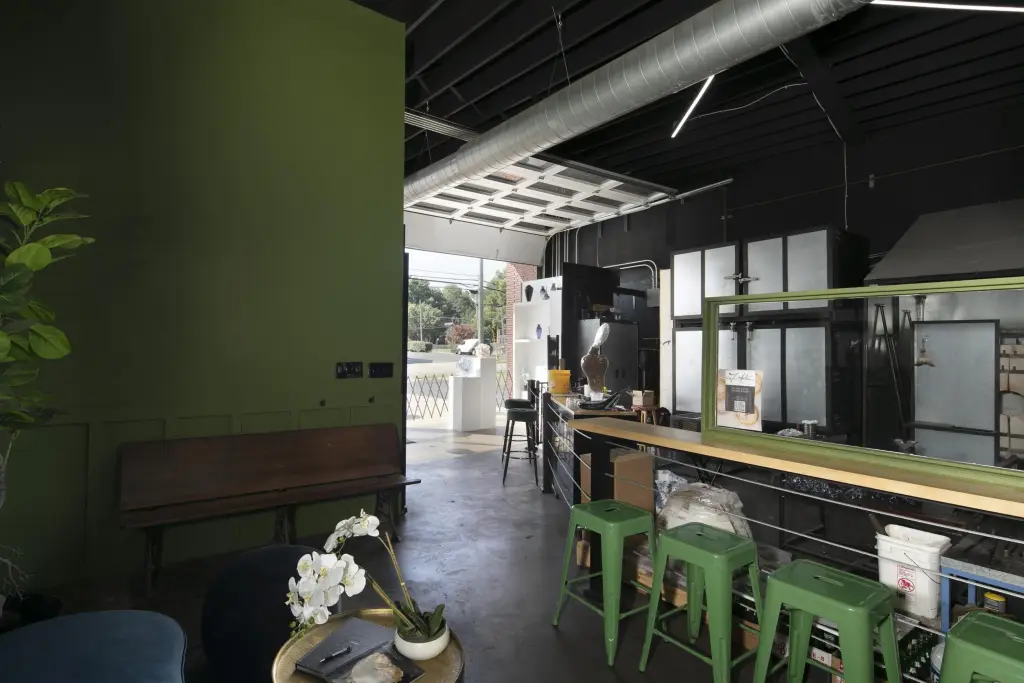
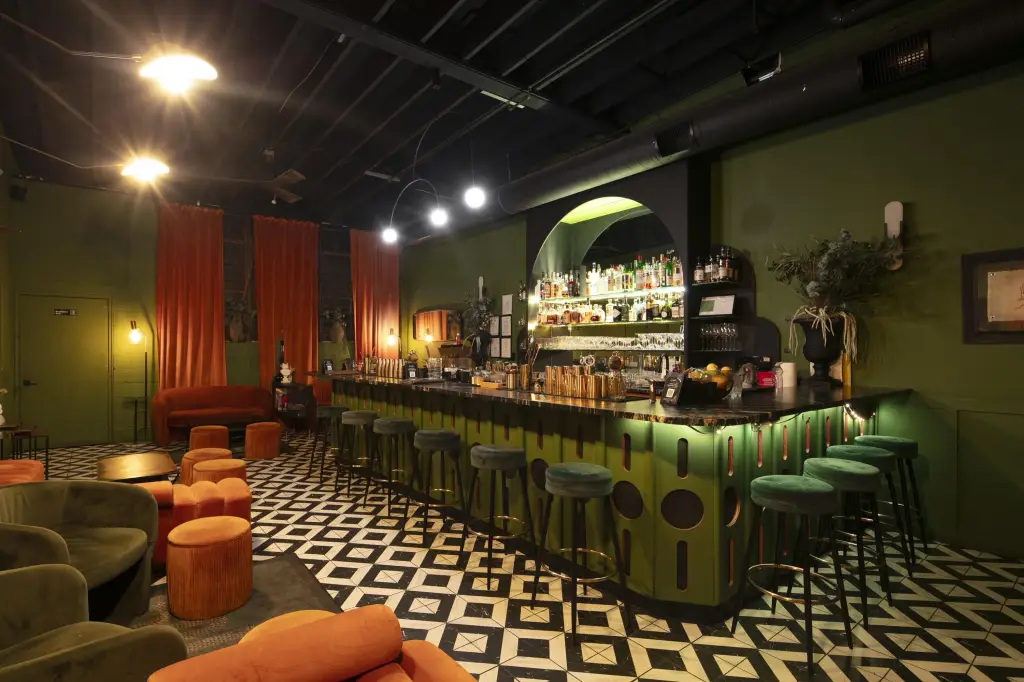
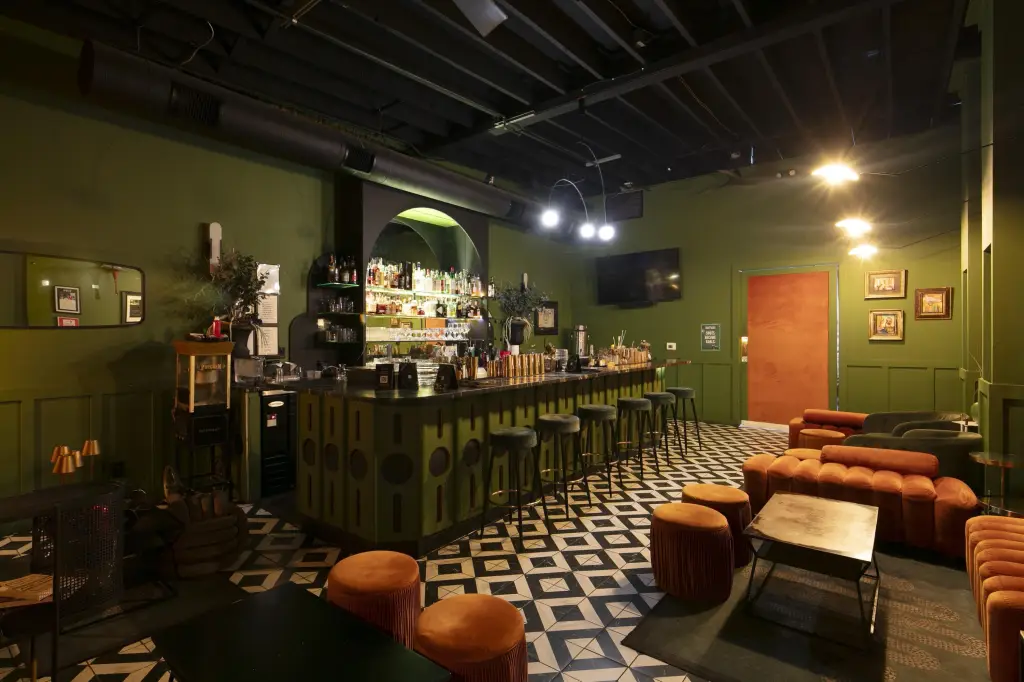
bar area
glass storefronts
glass garage door
renovated restrooms
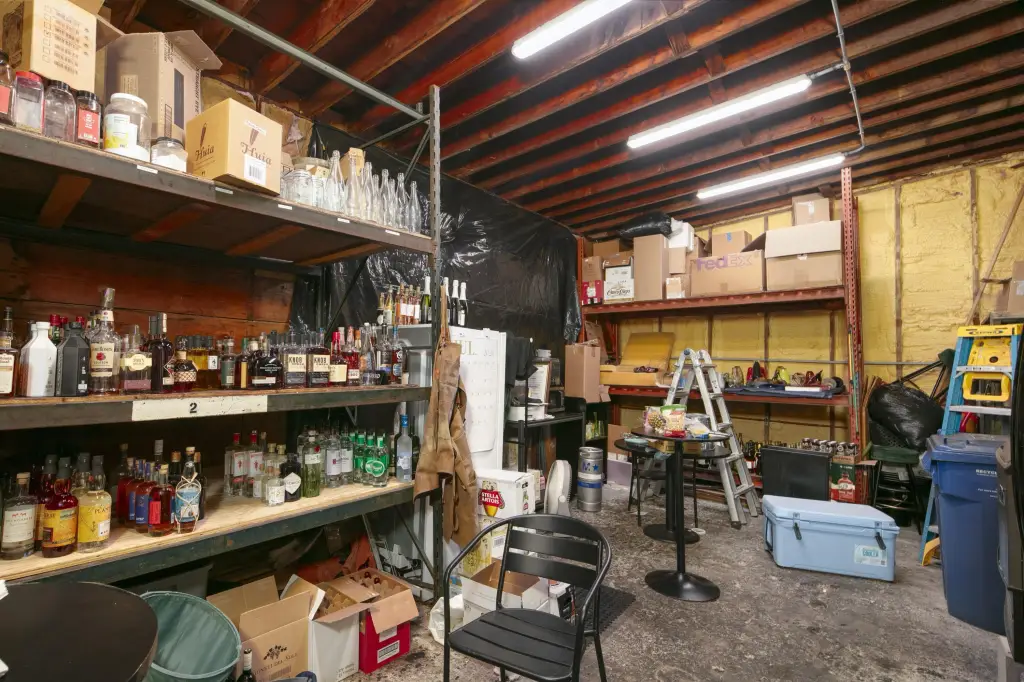
storage room
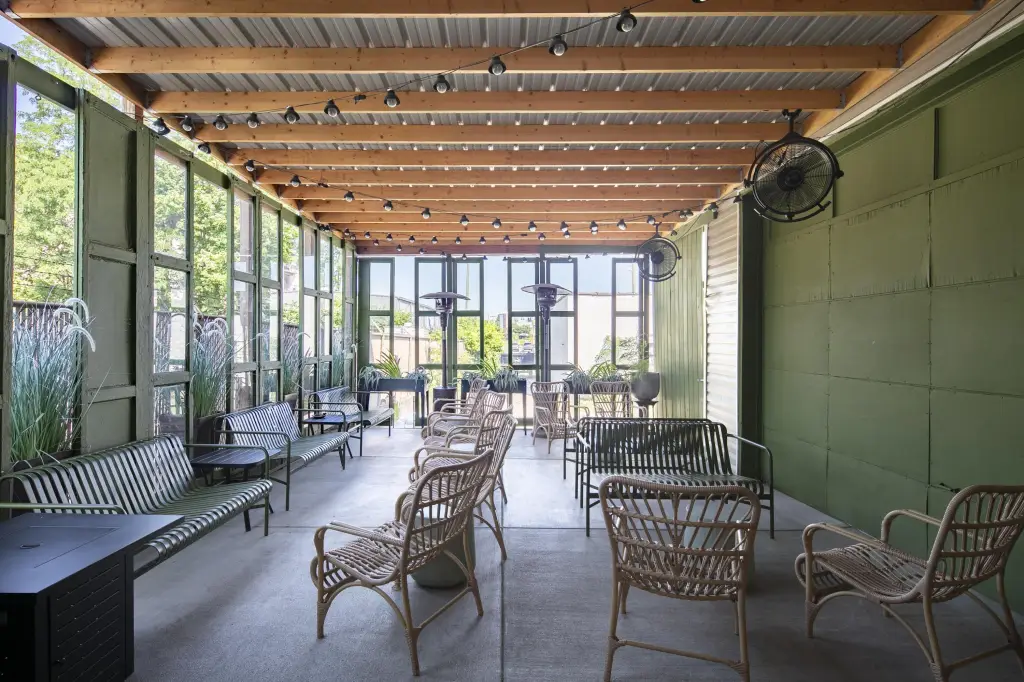
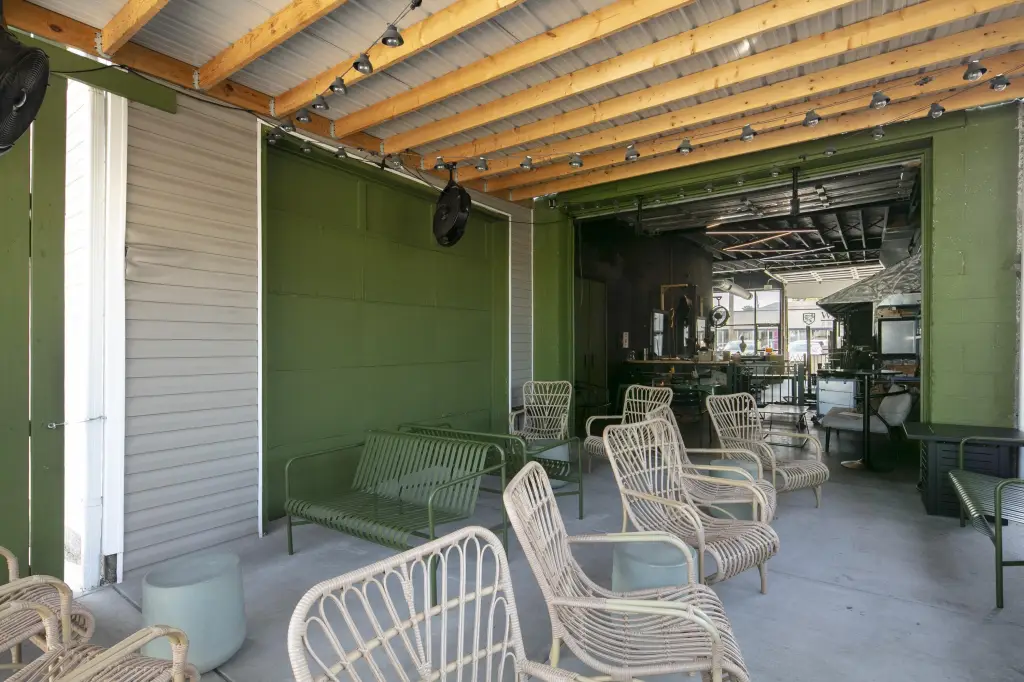
open-air space
lofted ceilings
LED lighting
exposed duct work
polished concrete floors
dedicated parking
signage opportunities
natural light
Building Details
Year built
1954
Floors in Building
1
Listing Agency:
Block + Lot Homes
(859) 309-0099
Listed By:
Peter Barr · License #65116
(859) 351-7924
Added: Aug 13
Changed: Sep 12
Last Checked: Oct 2 at 8:06AM
MLS# 26021995
Copyright © 2026 ImagineMLS. All rights reserved. All information provided by the listing agent/broker is deemed reliable but is not guaranteed and should be independently verified.
Investment Insights
Based on property information with market context.
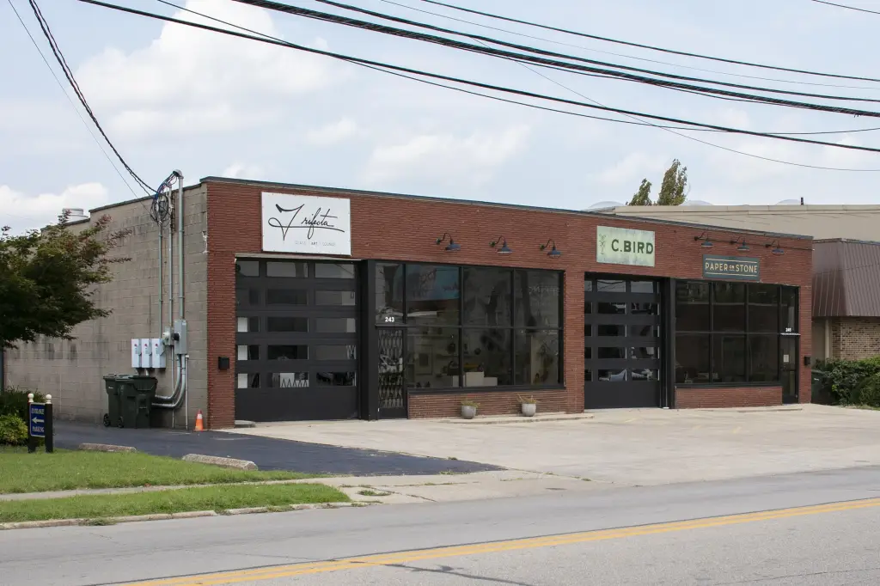
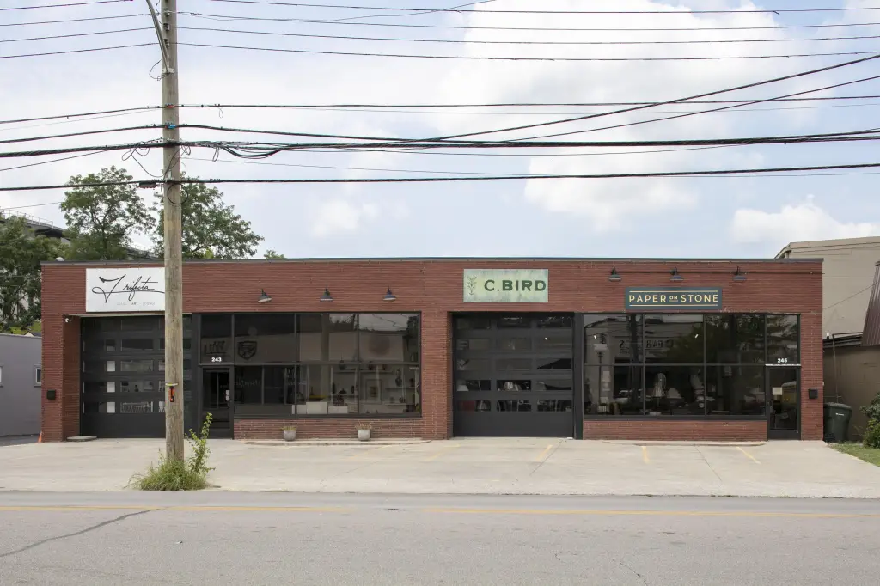
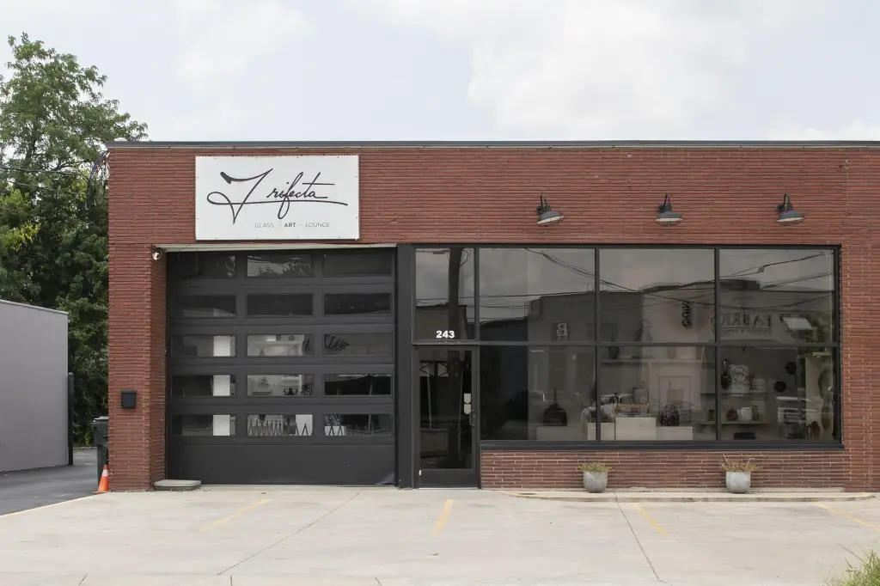
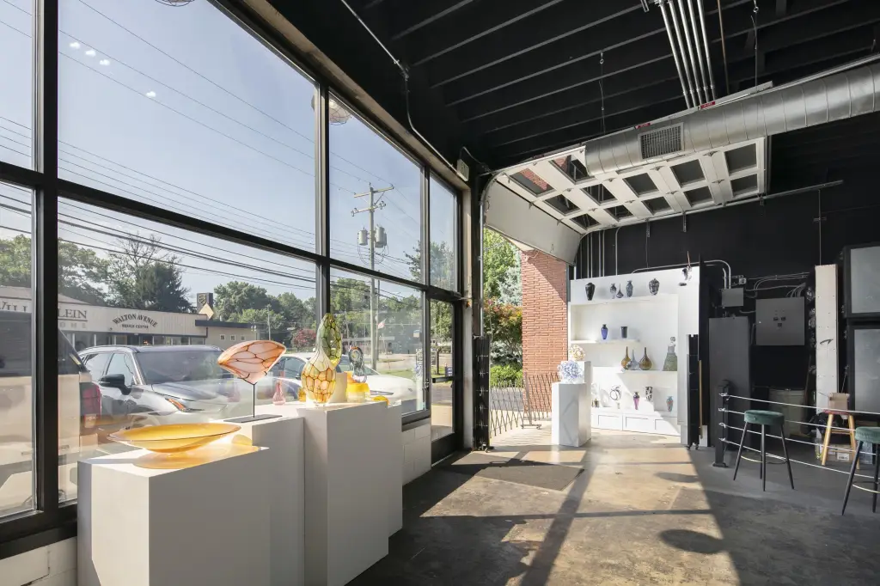
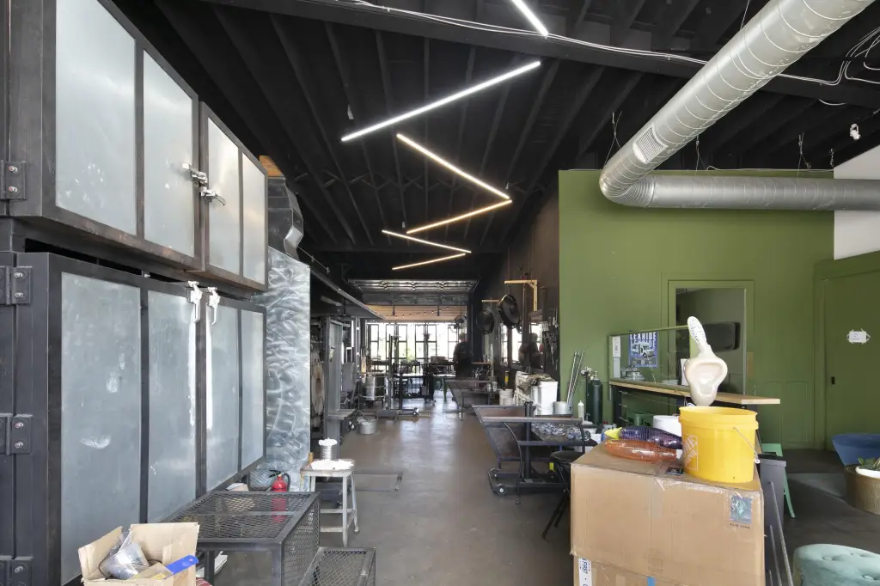
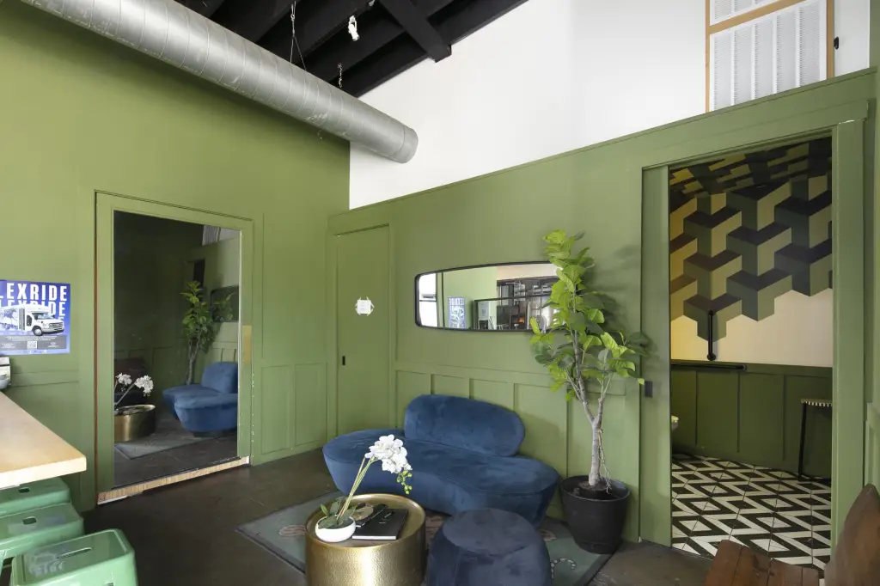
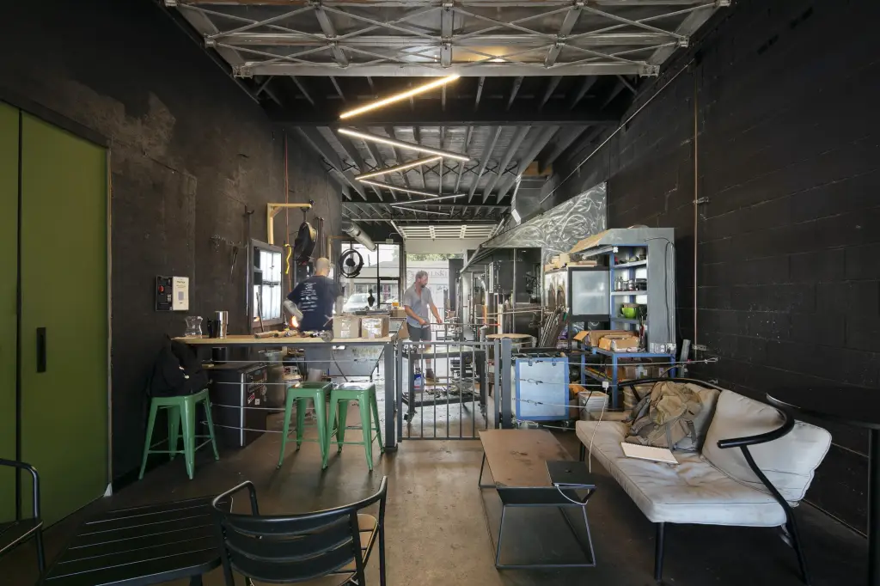
This 2,409-square-foot storefront offers a modern industrial setting with an open interior, lofted ceilings reaching the roof deck, polished concrete floors, exposed ductwork, and updated LED lighting. Large glass storefronts bring natural light into the space, while a glass garage door, bar area, renovated restrooms, storage room, and rear open-air area add practical functionality. Dedicated parking is included.
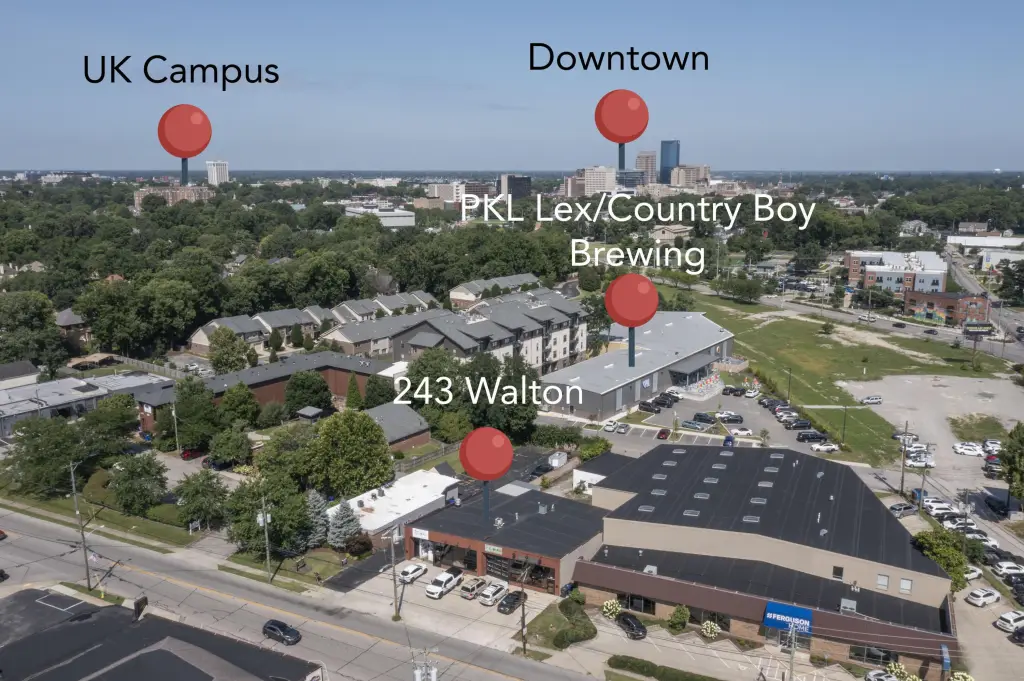
The property sits along the Walton Avenue and National Avenue corridor in Lexington, surrounded by retail and restaurant businesses including PKL Lex, Country Boy Brewing, Epping's on Eastside, and Mirror Twin Brewing. Building signage opportunities provide exposure from Walton Avenue and Winchester Road. Access to downtown Lexington, New Circle Road, and I-75 via Exit 110 supports convenient regional connectivity.
The property sits along the Walton Avenue and National Avenue corridor in Lexington, surrounded by retail and restaurant businesses including PKL Lex, Country Boy Brewing, Epping's on Eastside, and Mirror Twin Brewing. Building signage opportunities provide exposure from Walton Avenue and Winchester Road. Access to downtown Lexington, New Circle Road, and I-75 via Exit 110 supports convenient regional connectivity.
Key Highlights
- 2,409 SF storefront on a 0.24‑acre parcel
- Large glass storefronts and a glass garage door
- Lofted ceilings, polished concrete floors, exposed ductwork, and updated LED lighting
Property Analytics
Unlock full access to Insights
Subscribe to Realmo Intelligence
Open Analytics
Current Use
Lease Details
Yes
Highway access
NNN (Triple Net)
Lease Type
$3.75 /SF/Yr
CAM
Location Intelligence
Trade Area within ½ mile
1,246
Businesses Nearby
Balanced
Demand for This Use
Explore this area
Business Placement
Demographics for 40502, KY
26,080
Population
14,232
Households
1.8
Avg Household Size
40
Median Age
67%
College-Educated
96%
High-School Grad
7.1 sq mi
ZIP Area
3,673
Density / Sq Mi
$73,939
Median Household Income
$46,197
Median Earnings
$1,068
Median Rent
$483,600
Median Home Value
Check the figures for this property
Cap Rate, Value Estimation, Potential NOI and more
View Realmo Analytics
Market
Lease Benchmarks for Lexington, KY
$50.4 /SF/Yr
Avg Asking Price
$12–$556 /SF/Yr
Price Range
5,891 SF
Avg Space Size
This space is priced 50% below the average of $50.4 /SF/Yr.
Vacancy Rate% for Industrial in South region

Questions? Ask Rey
Realmo’s AI knows this listing — price, zoning, demand, history. Ask anything.







Similar Off Market Nearby
- Kroger Floral — 704 Euclid Ave, Lexington, KY 40502
- Carol Lynn Originals & Events — 645 E Main St, Lexington, KY 40508
- Stems LLC — 1401 Delaware Ave, Lexington, KY 40505
- Etchison Co and Lady Bug — 328 N Ashland Ave, Lexington, KY 40502
- A New Leaf Inc — Lexington, KY 40507
Frequently Asked Questions
What type of property is this?
Storefront property - Open commercial layout with glass frontage, bar area, dedicated parking, and signage opportunities.
Where is this storefront property located?
The property is located at 243 Walton Avenue Lexington, KY.
What is the lease rate?
The lease rate is $25 SF/Yr.
What are key features of this property?
This property features: 2,409 SF storefront on a 0.24‑acre parcel; Large glass storefronts and a glass garage door; Lofted ceilings, polished concrete floors, exposed ductwork, and updated LED lighting



