Industrial Flex
New
For Lease
$9.50 SF/Yr
7721 Lanac St, Lansing, MI 48917
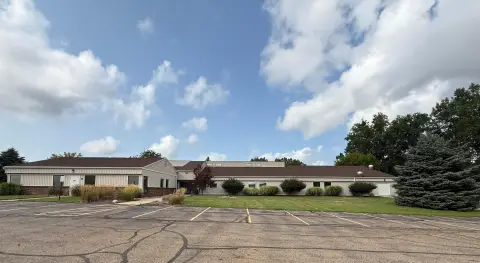
Standalone industrial space with separated drive-in bays, office areas, and a secured paved yard for operational use.
Space SizeContact for details
Property Size7,200 SF
Days on Market5
Property Features for 7721 Lanac St
General Information
Standard status
Active
Size
7,200 SF
Class
B
Property subtype
Industrial
Zoning
I
Lease Type
NNN
Building Details
Building Size
7,200 SF
Year Built
1986
Stories
2
Tenancy
Single Tenant
Listing Agency:
RE/MAX COMMERCIAL GROUP
Listed By:
Matthew Wisniewski · License #6501360426
(517) 321-2800
Source:
Cpix.resimplifi
Added: Sep 9
Changed: Sep 11
Last Checked: Sep 13 at 4:15AM
Displayed information is deemed reliable but is not guaranteed and should be independently verified. All listing content including descriptions, pricing, images are the copyrighted material of RE/MAX COMMERCIAL GROUP
Investment Insights
Based on property information with market context.
This standalone flex facility combines warehouse, work, and office areas within a single industrial building. The property sits on 1.03 acres and includes a gated, fully fenced rear yard with paving throughout, supporting outdoor equipment, fleet, or staging needs. Four drive-in bays are separated by interior walls, allowing distinct work zones or storage arrangements. Each bay has a 14-foot overhead door, with bay depths reaching up to 75 feet and widths of 21 feet. The building also offers an 18-foot clear ceiling, integrated floor drains, a main-floor office, and finished second-level space suitable for administrative functions, dispatch, or break areas.
Access to I-96, I-496, and I-69 is nearby. Delta Energy Park is approximately 1/4 mile away, while GM’s Lansing Delta Assembly plant is 2 miles from the property. Additional surrounding industrial operations include Ultium Cells, Amazon Fulfillment, Meijer Distribution Center, Carrier & Gable, and L&W Engineering.
Access to I-96, I-496, and I-69 is nearby. Delta Energy Park is approximately 1/4 mile away, while GM’s Lansing Delta Assembly plant is 2 miles from the property. Additional surrounding industrial operations include Ultium Cells, Amazon Fulfillment, Meijer Distribution Center, Carrier & Gable, and L&W Engineering.
Key Highlights
- 1.03‑acre industrial flex property with a paved, gated, and fully fenced rear yard
- Four separated drive‑in bays with 14' overhead garage doors
- Bay dimensions reach up to 75' deep and 21' wide
Property Analytics
Unlock full access to Insights
Subscribe to Realmo Intelligence
Open Analytics
Current Use
Lease Details
NNN (Triple Net)
Lease Type
$1.43 /SF/Yr
CAM
Location Intelligence
Trade Area within ½ mile
80
Businesses Nearby
Well-served
Demand for This Use
Explore this area
Business Placement
Demographics for 48917, MI
32,679
Population
15,975
Households
2
Avg Household Size
41
Median Age
40%
College-Educated
94%
High-School Grad
24.0 sq mi
ZIP Area
1,362
Density / Sq Mi
$73,259
Median Household Income
$47,739
Median Earnings
$1,085
Median Rent
$211,300
Median Home Value
Check the figures for this property
Cap Rate, Value Estimation, Potential NOI and more
View Realmo Analytics
Market
Lease Benchmarks for Lansing, MI
$11.29 /SF/Yr
Avg Asking Price
$6–$25.98 /SF/Yr
Price Range
14,328 SF
Avg Space Size
This space is priced 16% below the average of $11.29 /SF/Yr.
Vacancy Rate% for Industrial in Midwest region

Questions? Ask Rey
Realmo’s AI knows this listing — price, zoning, demand, history. Ask anything.



Frequently Asked Questions
What type of property is this?
Flex space - Standalone industrial space with separated drive-in bays, office areas, and a secured paved yard for operational use.
Where is this flex space located?
The property is located at 7721 Lanac St Lansing, MI.
What is the lease rate?
The lease rate is $9.50 SF/Yr.
What are key features of this property?
This property features: 1.03‑acre industrial flex property with a paved, gated, and fully fenced rear yard; Four separated drive‑in bays with 14' overhead garage doors; Bay dimensions reach up to 75' deep and 21' wide



