Renovated Flex
New
For Lease
Contact for pricing
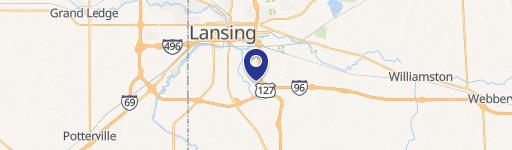
400 Business Centre Dr, Lansing, MI 48917

Updated flex suite with work bays, office areas, restrooms, and G General zoning.
Space Size2,000 SF
Days on Market5
Property Features for 400 Business Centre Dr
General Information
Standard status
Active
Size
2,000 SF
Net Rentable
2,000 SF
Property subtype
INDUSTRIAL
Zoning
G General
Lease Type
Modified Gross
Space & Availability
Available Space
2,000 SF
Contiguous Space
2,000 SF
Space Use
Flex
Site & Location
Highway Access
Yes
Road Access
Yes
Warehouse & Industrial
Drive-In Doors
2
Power
200 amps
Spaces For Lease
at 400 Business Centre Dr Contact us- Size
- 2,000 SF
- Type
- INDUSTRIAL
- Lease Type
- MODIFIED_GROSS
- Availability
- AVAILABLE
Warehouse off St Joseph and I-496 Lansing $12/SF/Yr
For lease: Suite 11/12 at 400 Business Centre Drive, Lansing, MI, an exceptional...
show more
Contact us
Listing Agency:
RE/MAX Commercial Group
(517) 980-9299
Listed By:
Matthew Wisniewski, CCIM · License #6501360426
(517) 980-9299
Source:
Moodyscre
Added: Aug 8
Changed: Aug 9
Last Checked: Aug 12 at 5:40AM
Displayed information is deemed reliable but is not guaranteed and should be independently verified. All listing content including descriptions, pricing, images are the copyrighted material of RE/MAX Commercial Group
Investment Insights
Based on property information with market context.
Suite 11/12 at 400 Business Centre Drive combines renovated office components with functional industrial workspace. The layout includes a central office area, reception space, a large conference or primary office room, two private restrooms, and two work bays. Each bay extends 40 feet deep and includes a 10-foot overhead door. The property also has two 200 Amp electrical panels.
The suite is located on a Class A road with immediate access to I-496, supporting regional movement for deliveries and business operations. Its G General zoning is identified for commercial, warehouse, light industrial, and flex office uses. The property was built in 1993 and is positioned minutes from Meijer, Target, Horrocks Farm Market, and dining options.
The suite is located on a Class A road with immediate access to I-496, supporting regional movement for deliveries and business operations. Its G General zoning is identified for commercial, warehouse, light industrial, and flex office uses. The property was built in 1993 and is positioned minutes from Meijer, Target, Horrocks Farm Market, and dining options.
Key Highlights
- Two 40‑foot‑deep work bays with 10‑foot overhead doors
- Two 200 Amp electrical panels
- G General zoning supports commercial, warehouse, light industrial, and flex office uses
Property Analytics
Property Profile
Current Use
Lease Details
2
Drive-in doors
Yes
Highway access
Yes
Paved road access
NNN (Triple Net)
Lease Type
$1.80 /SF/Yr
CAM
Location Intelligence
Trade Area within ½ mile
355
Businesses Nearby
Under-served
Demand for This Use
Explore this area
Business Placement
Demographics for 48917, MI
32,679
Population
15,975
Households
2
Avg Household Size
41
Median Age
40%
College-Educated
94%
High-School Grad
24.0 sq mi
ZIP Area
1,362
Density / Sq Mi
$73,259
Median Household Income
$47,739
Median Earnings
$1,085
Median Rent
$211,300
Median Home Value
Market
Lease Benchmarks for Lansing, MI
$21.82 /SF/Yr
Avg Asking Price
$6.9–$84 /SF/Yr
Price Range
8,666 SF
Avg Space Size
This space is priced 45% below the average of $21.82 /SF/Yr.
Vacancy Rate% for Office in Midwest region

Questions? Ask Rey
Realmo’s AI knows this listing — price, zoning, demand, history. Ask anything.



Frequently Asked Questions
What type of property is this?
Flex space - Updated flex suite with work bays, office areas, restrooms, and G General zoning.
Where is this flex space located?
The property is located at 400 Business Centre Dr Lansing, MI.
What is the lease rate?
The lease rate is $12 SF/Yr.
What are key features of this property?
This property features: Two 40‑foot‑deep work bays with 10‑foot overhead doors; Two 200 Amp electrical panels; G General zoning supports commercial, warehouse, light industrial, and flex office uses