7700 Preston Road, Frisco, TX 75034
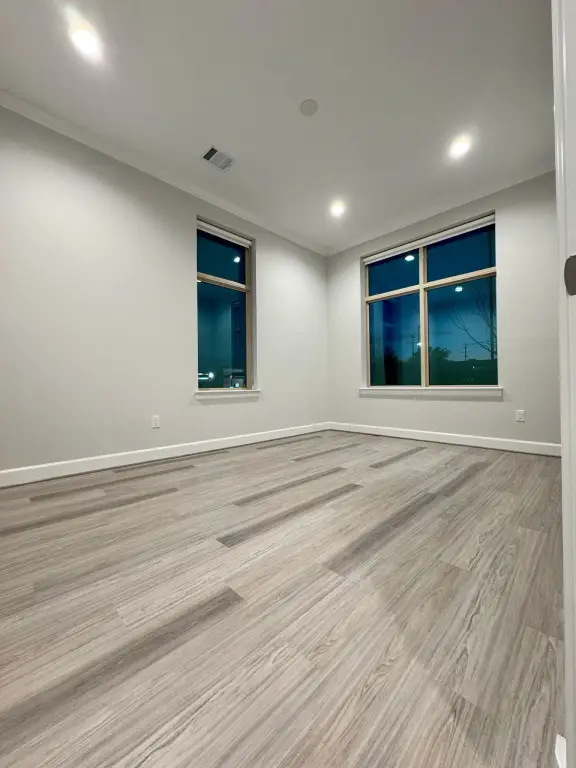
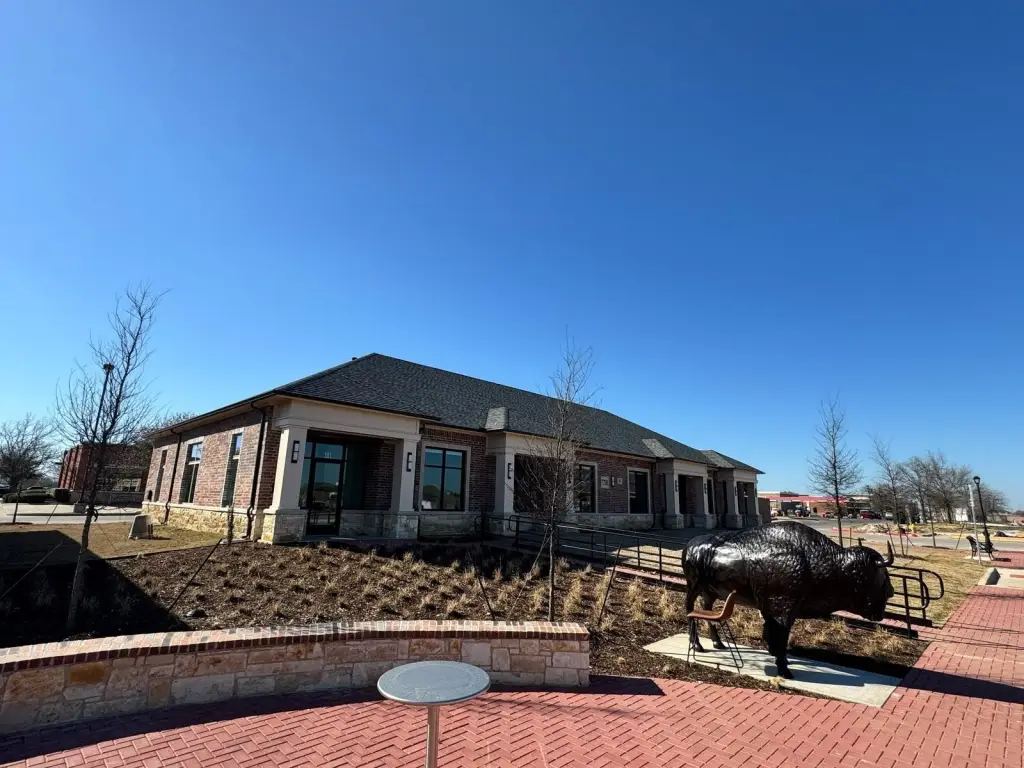
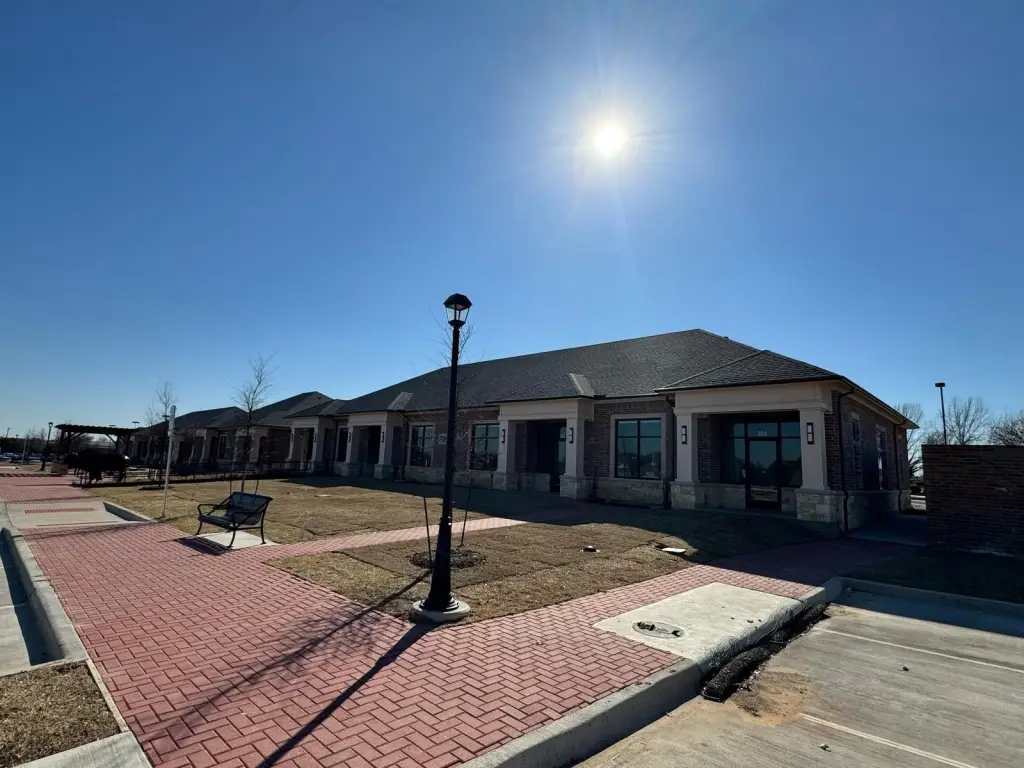
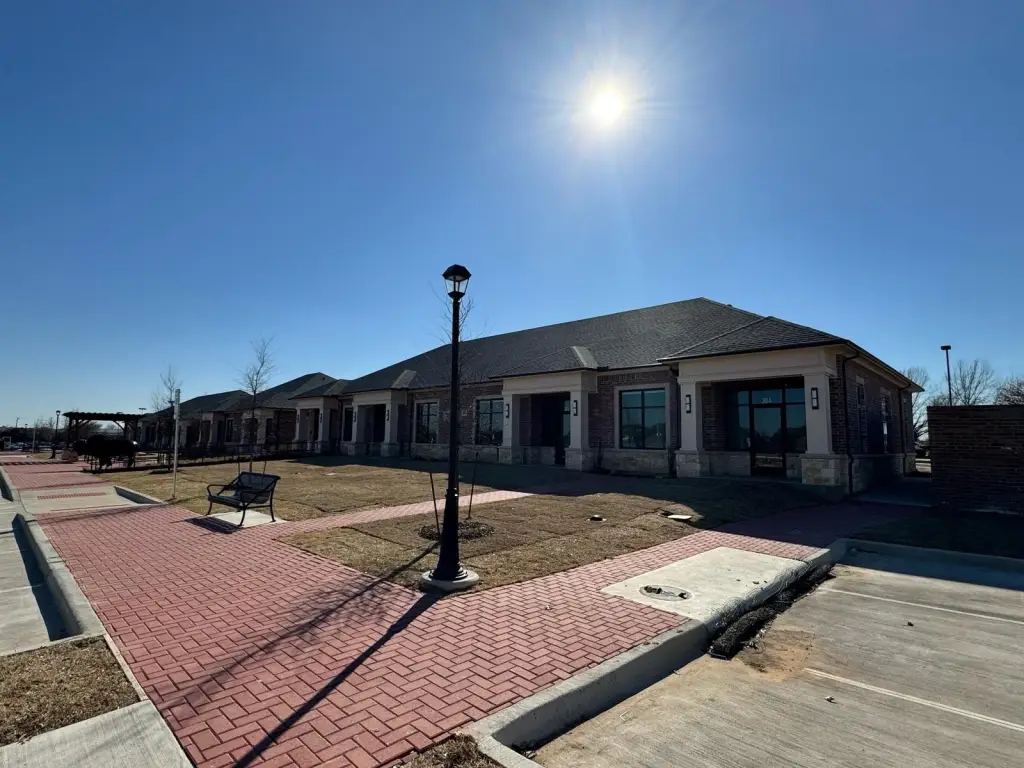
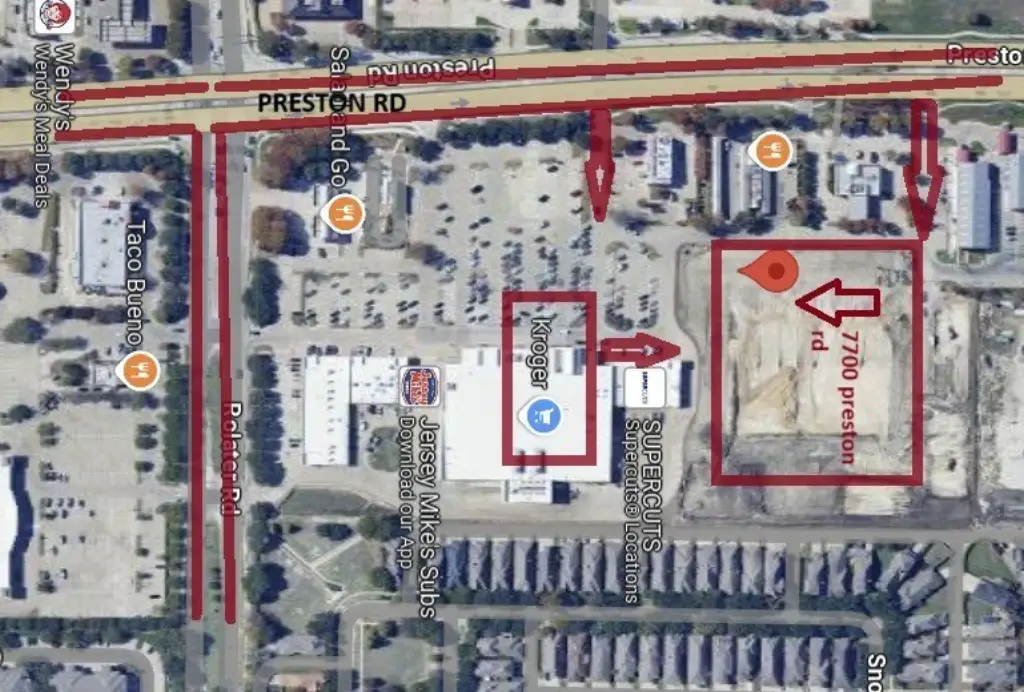
- Added:
- Jul 6, 2026
- Days on Market:
- 1
- Last Refresh:
- Jul 6 at 11:06 pm
Property Features for 7700 Preston Road
General Information
- Property type
- Commercial Lease
- Property subtype
- Office
- Property condition
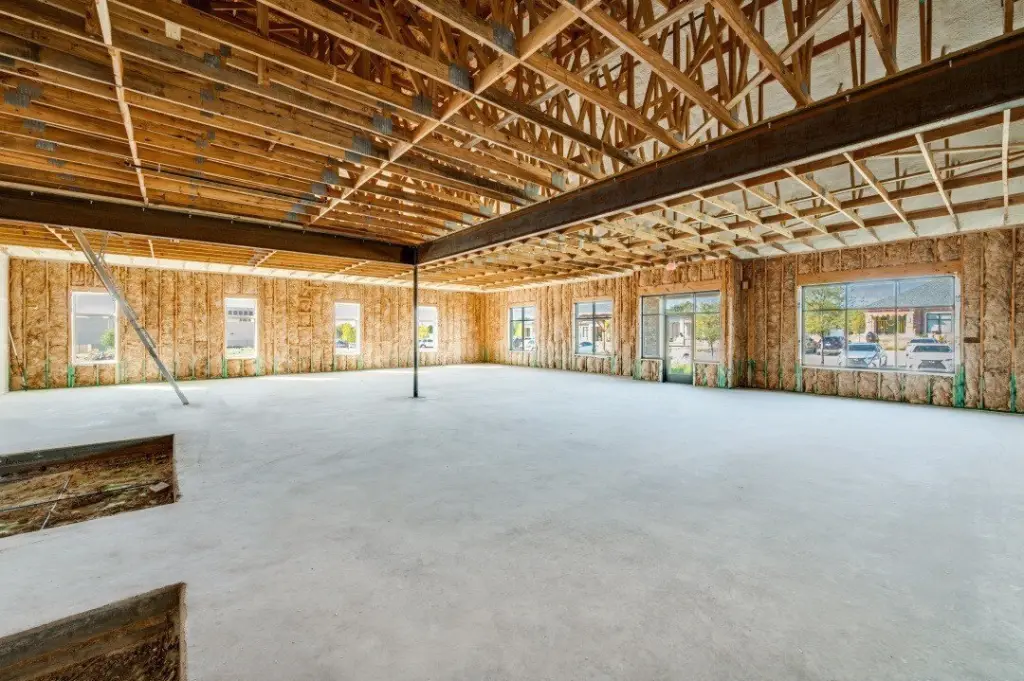
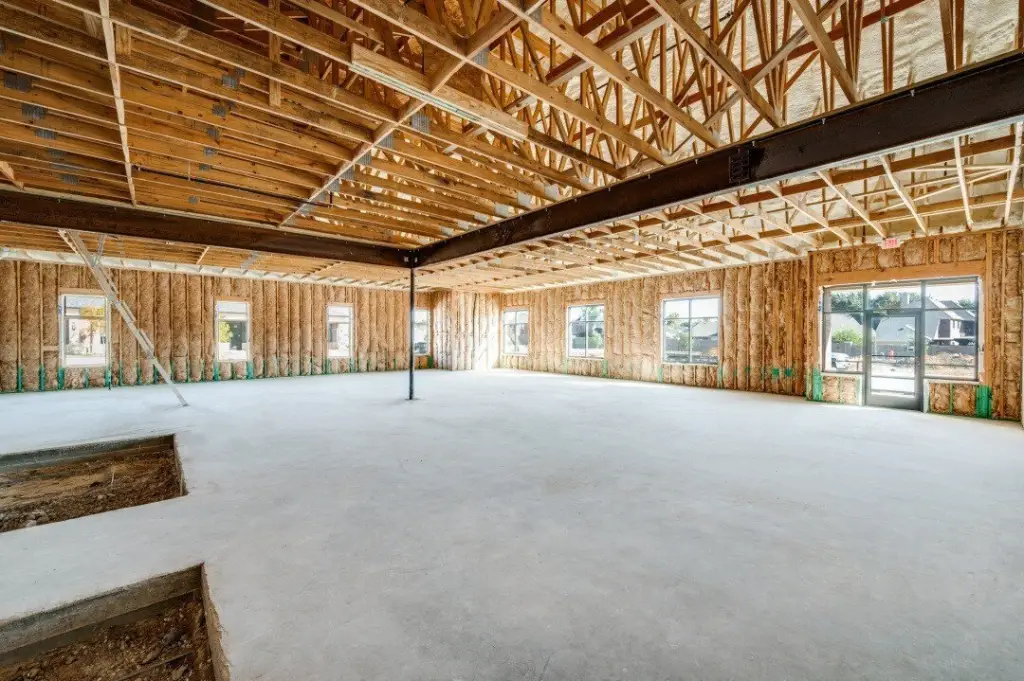
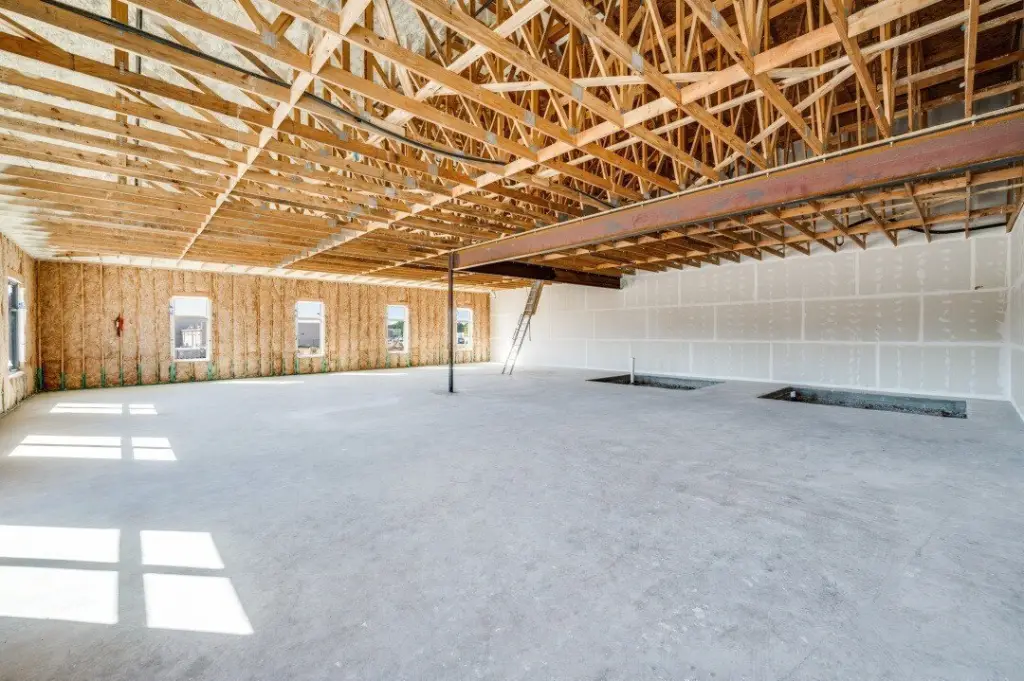
- Under Construction
- Standard status
- Active
- APN
- R-4050-00A-006R-1
- Lot size
- 0.03 Acres
Taxes and HOA fees
- Tax Description
- PRESTONBROOK CROSSING COMMERCIAL CORNER (REPLAT)
Utilities
- Sewer type
- Public Sewer
- Heating system
- Central
- Cooling system
- Central Air
- Water source
- Public
Building Details
- Year built
- 2026
- Floors in Building
- 1
- Number of units
- 1
- Flooring type
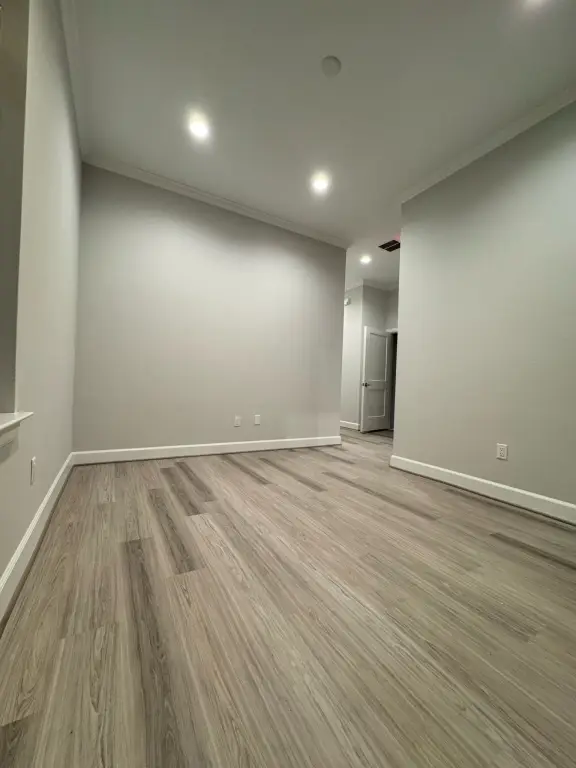
- Vinyl
- Building materials
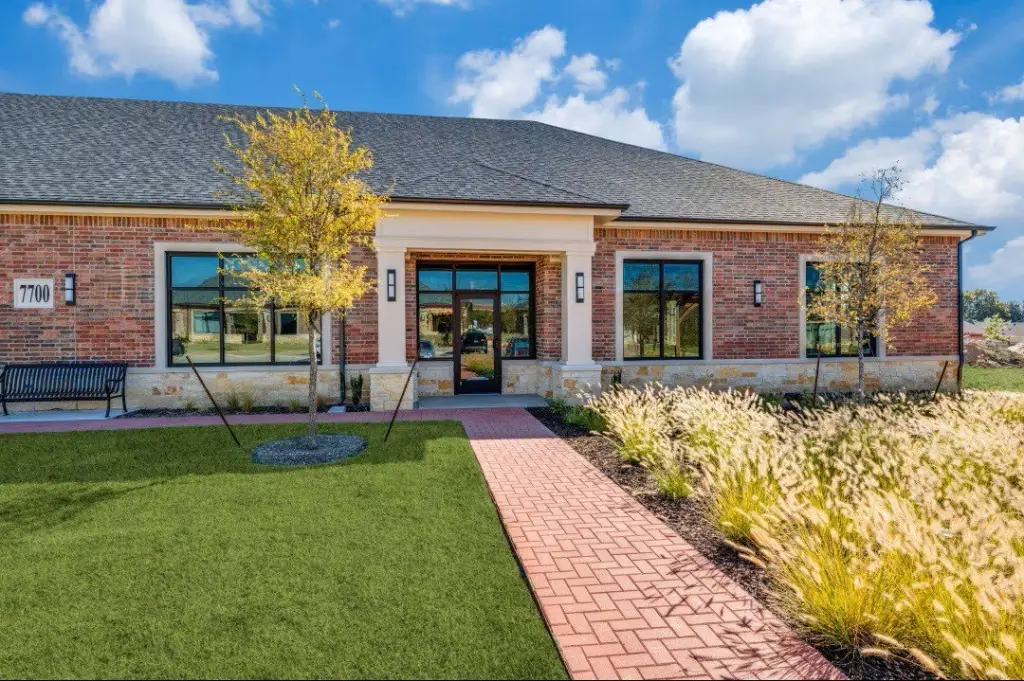
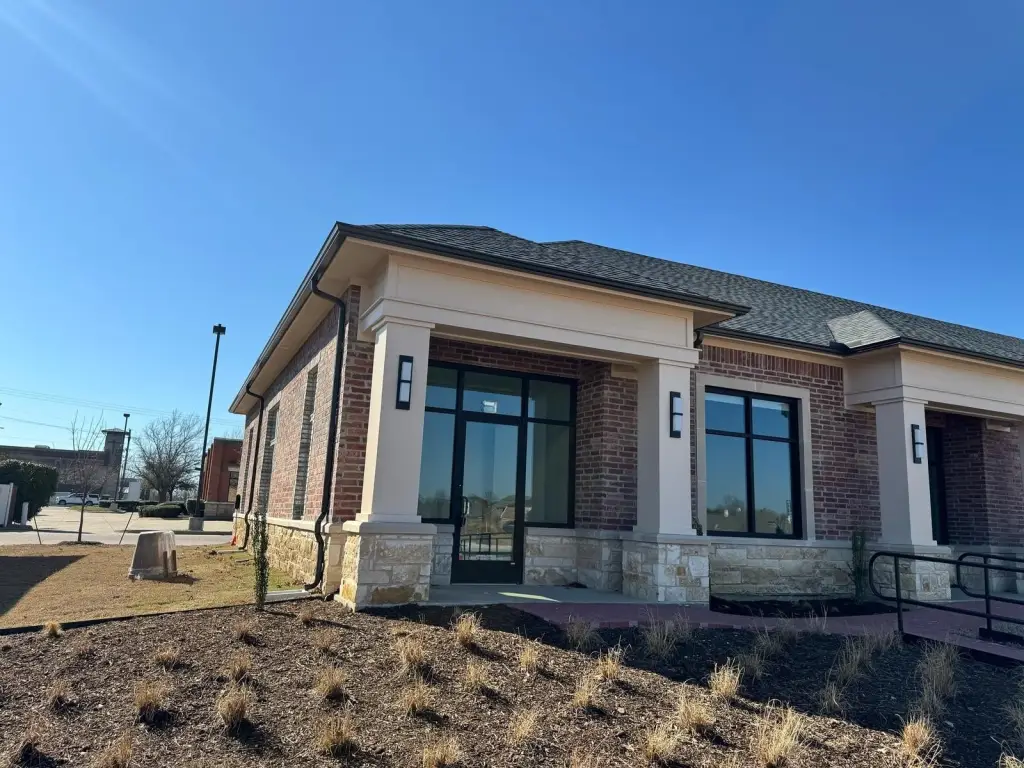
- Brick, Rock, Stone
- Roof type
- Shingle
Listing agent Sasidhar Kaligotla License #0749528 (214) 430-2895
Listing office Zenappy Realty Frisco, TX (214) 430-2895
Listing date Jul 6, 2026
Copyright © 2026 North Texas Real Estate Information Systems, Inc. All rights reserved. All information provided by the listing agent/broker is deemed reliable but is not guaranteed and should be independently verified.
HighLights
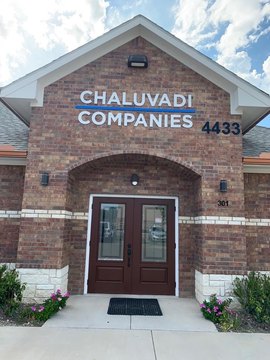
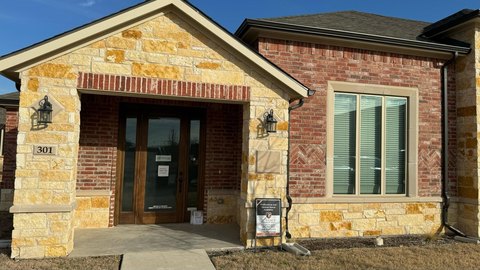
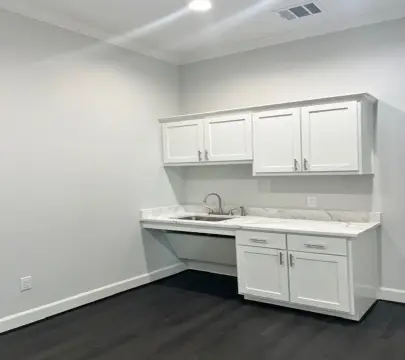
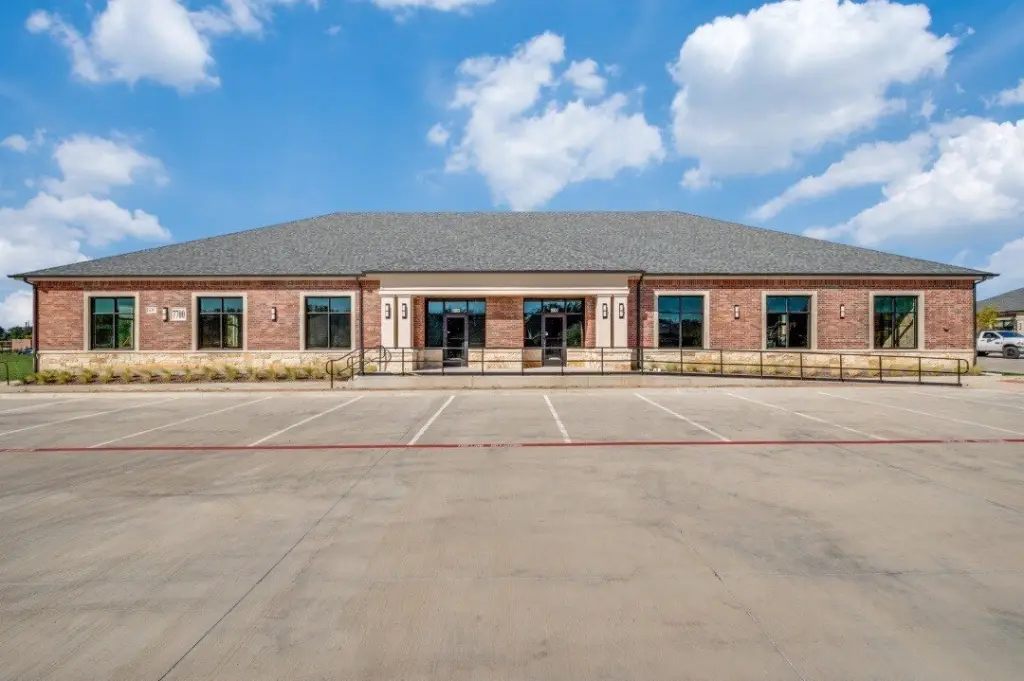
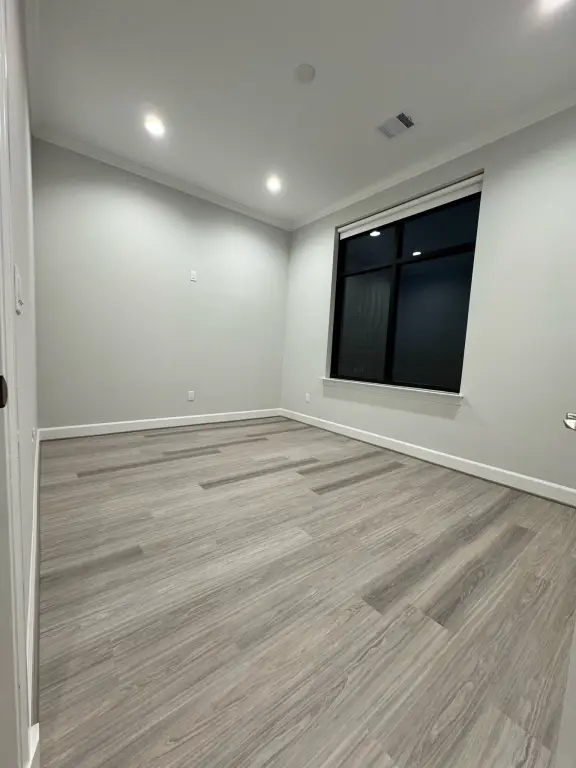
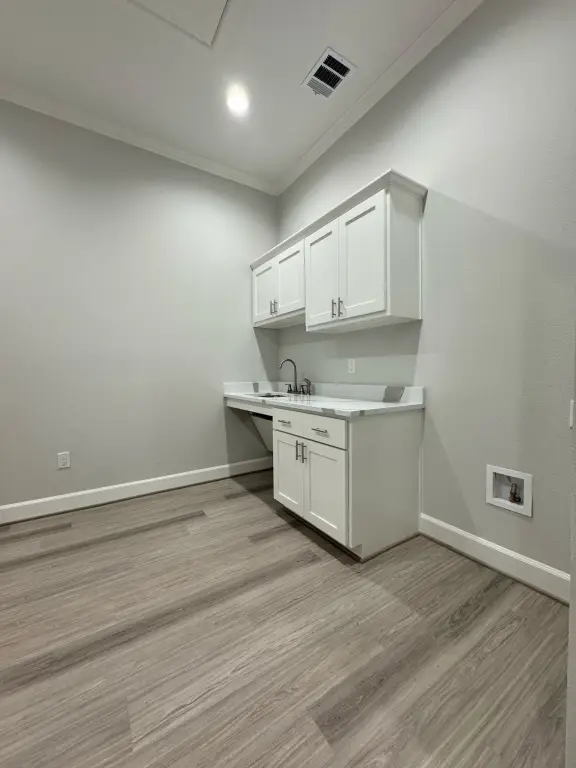
- Under construction, 2026 year built professional/medical office suite in a new commercial office park
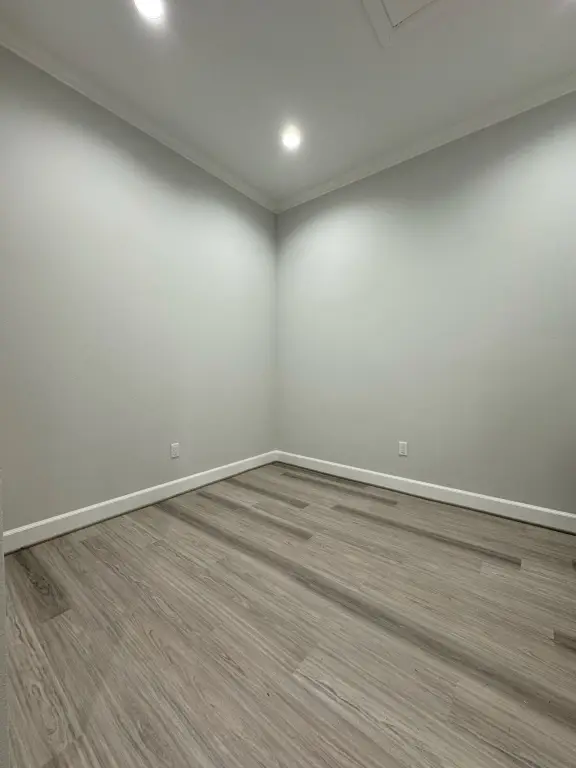
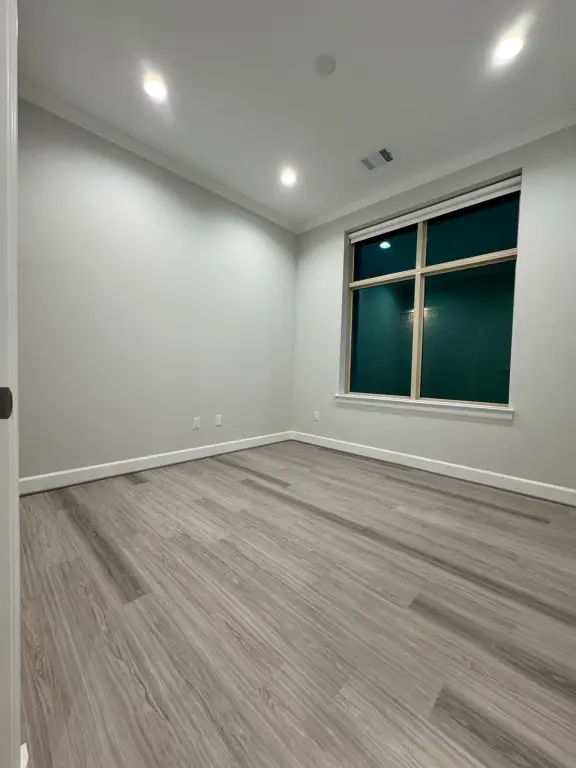
- 1,187‑SF first‑floor suite with high ceilings (8 to 10 ft) and double‑pane windows
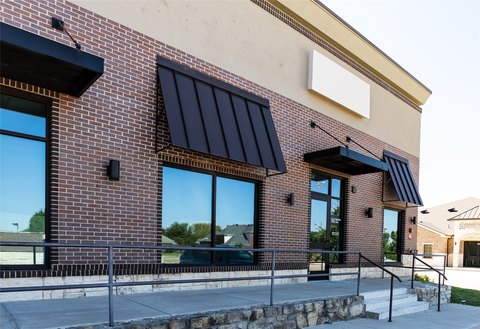
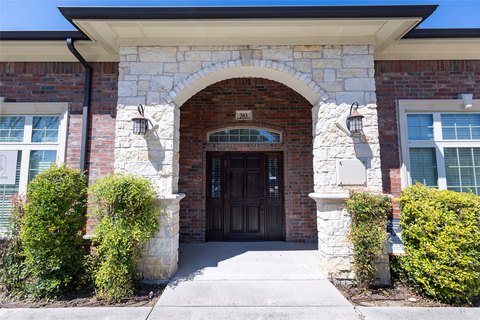
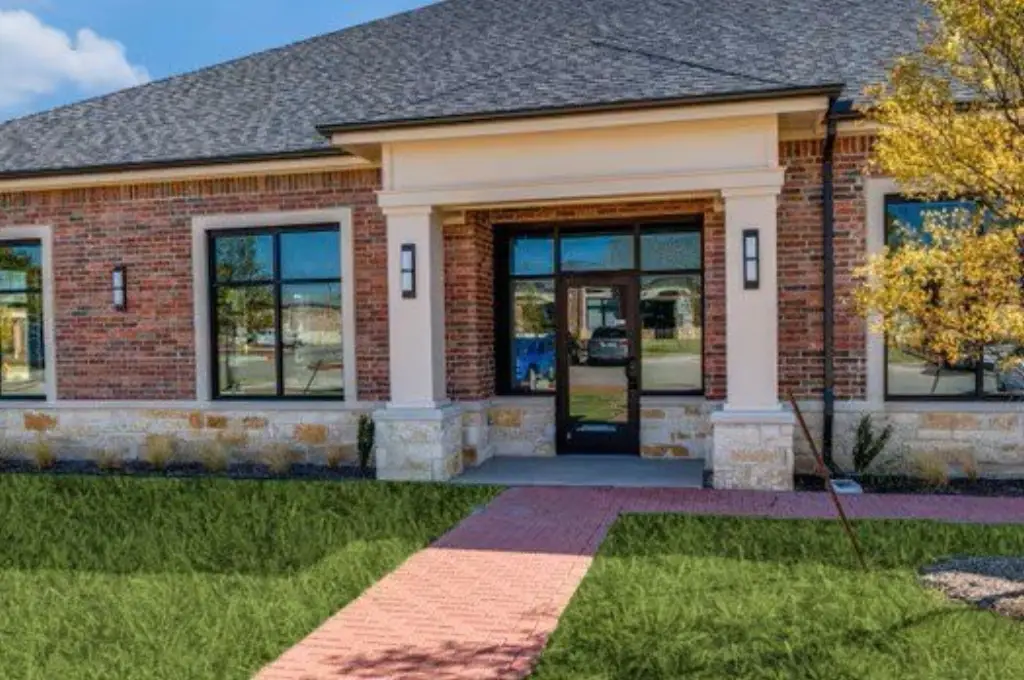
- ADA‑compliant features including ramp entry, wide accessible hallways, and compliant doorways
- Central heating and central air with zoned energy‑efficient HVAC
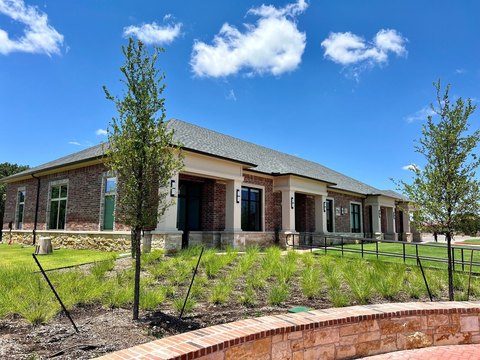
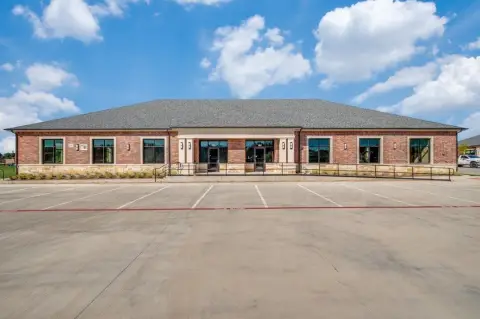
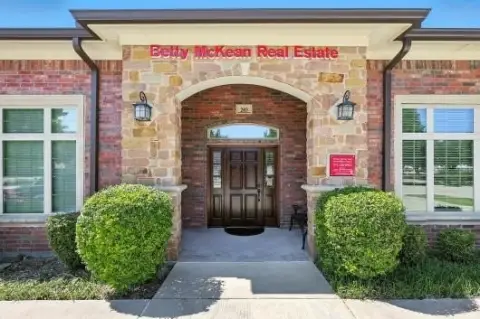
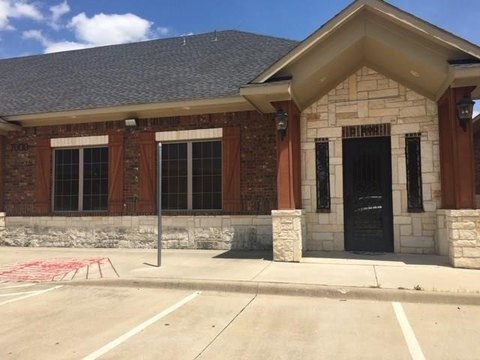
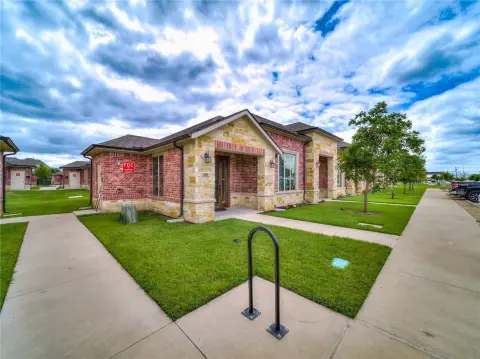
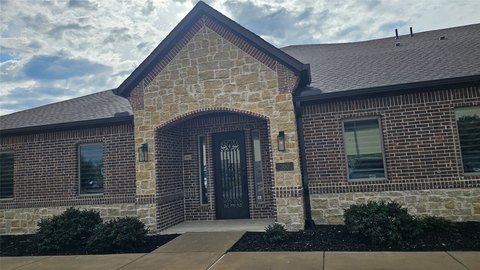
- Brick and stone masonry exterior with shingle roof; double‑pane windows throughout
- Public water and public sewer with underground utilities; paved concrete parking with open, lit common spaces
Overview
The suite sits on a corner with direct city street frontage and city street access. The exterior site is level with native, drought-tolerant landscaping, supported by an automated smart irrigation system with rain and freeze sensors. Infrastructure includes underground utilities, city water, city sewer, and individual water meters. On-site parking is provided in a paved concrete lot with open, lit, unassigned common spaces directly in front of the building.
Configured to support professional offices, administrative services, and medical or dental practices, the space is positioned to serve staff and patients with straightforward entry and accessible circulation. For tenants seeking a new construction option on a high-visibility commercial corridor with nearby curb, gutter, and sidewalk improvements, this first-floor suite provides a practical, turnkey-ready environment.
Current Use by Public Records
Similar Places Nearby
- Animal Medical & Surgical Hospital of Frisco — 6451 Preston Rd, Frisco, TX 75034
- AMSH of Frisco — 6451 Preston Rd, Frisco, TX 75034
Location Insight
- Map
- Local Demand
- City
- Frisco
- County
- Collin
- State
- Texas
- Longitude
- -96.804416
- Latitude
- 33.142463