Office Condominium Suite with Conference
For Lease
$74,412
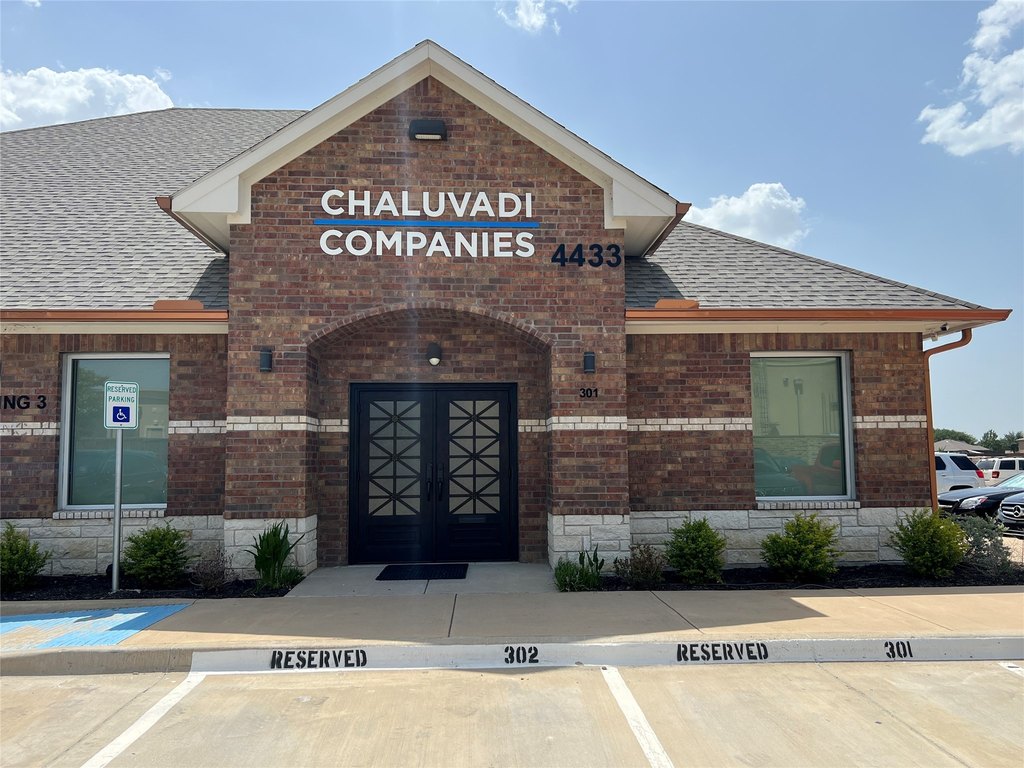
4433 Punjab Way, Frisco, TX 75033
CommercialLease, Frisco, TX
Space SizeContact for details
Lot Size2.00 Acres
Days on Market107
Property Features for 4433 Punjab Way
General Information
Property type
Commercial Lease
Property subtype
Office
Zoning description
Office / Commercial
Parking features
Parking Lot, Assigned
Security features
Security
Accessibility
Accessible Approach with Ramp
Subdivision
Perfect Office Park
Directions
Set address to GPS
Standard status
Active
APN
R717324
Lot size
2.00 Acres
Taxes and HOA fees
Tax Description
PERFECT OFFICE PARK UNT 301 PLUS 5.72 % INT I
Legal Description
PERFECT OFFICE PARK UNT 301 PLUS 5.72 % INT I
Utilities
Sewer type
Public Sewer
Heating system
Electric (Heating)
Cooling system
Central Air
Water source
Public
Building Details
Year built
2017
Floors in Building
1
Number of units
1
Flooring type
Tile
Building materials
Brick, Frame
Roof type
Asphalt
Listing Agency:
Perfect Realty Partners
(469) 252-1261
Listed By:
Srinivas Chaluvadi · License #0593565
(469) 252-1252
Added: Jun 29
Changed: Sep 13
Last Checked: Oct 13 at 5:06PM
MLS# 21284513
Copyright © 2026 North Texas Real Estate Information Systems, Inc. All rights reserved. All information provided by the listing agent/broker is deemed reliable but is not guaranteed and should be independently verified.
Investment Insights
Based on property information with market context.
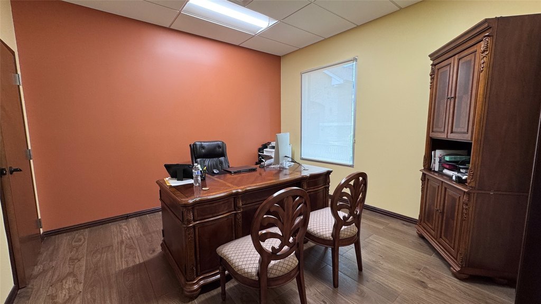
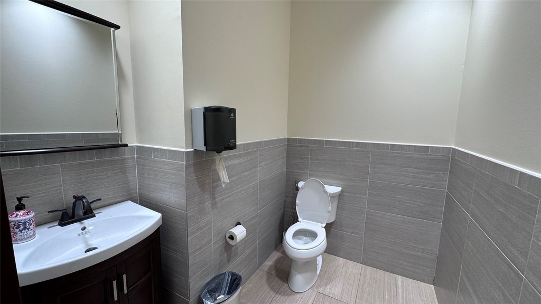
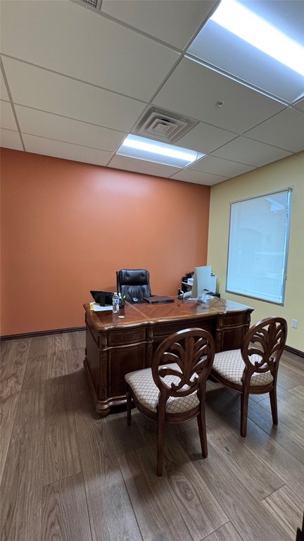
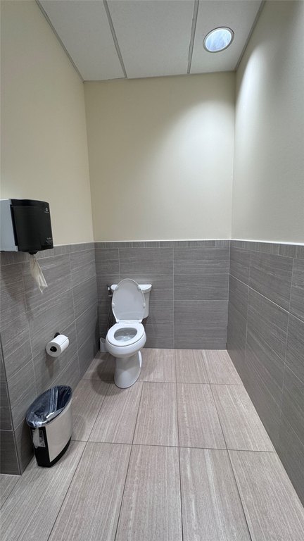
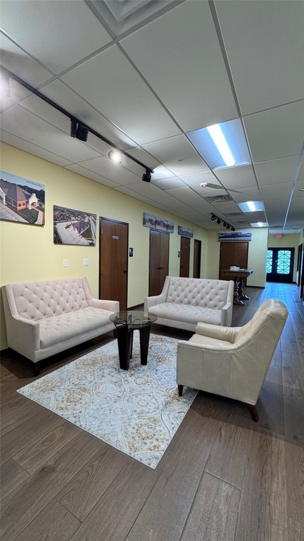
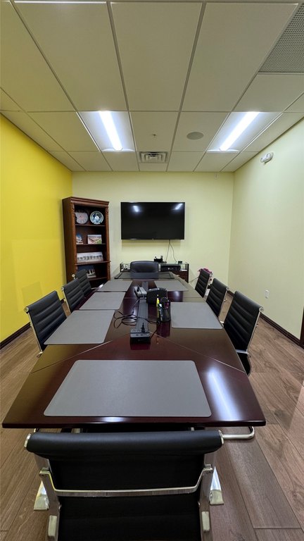
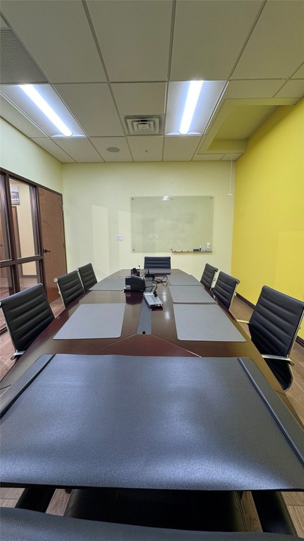
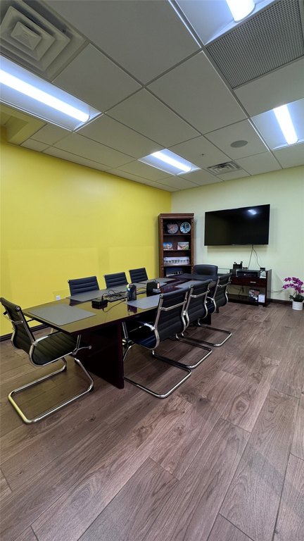
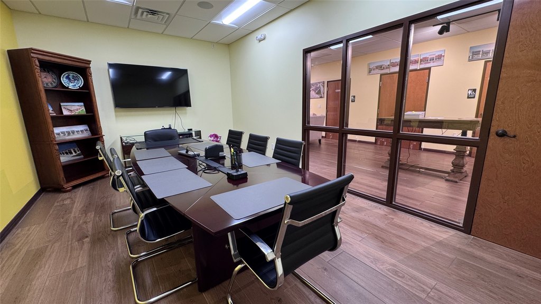
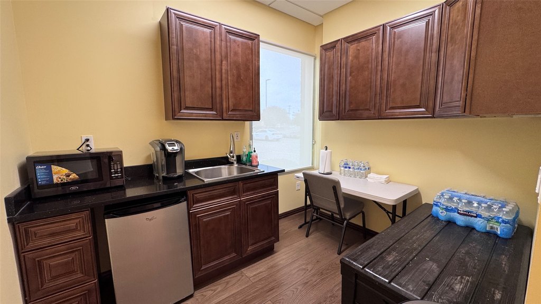
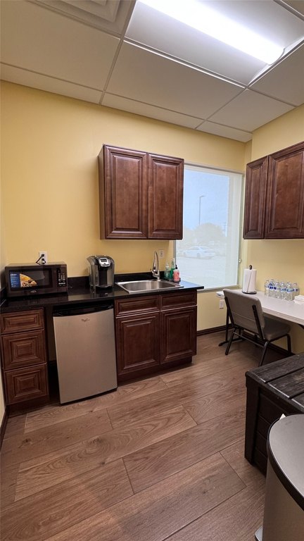
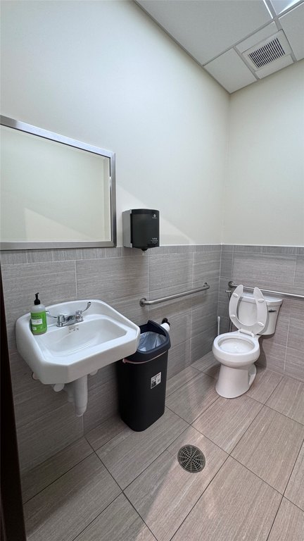
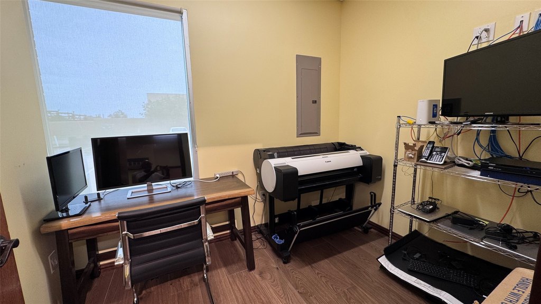
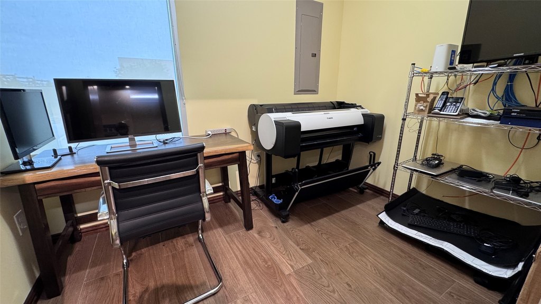
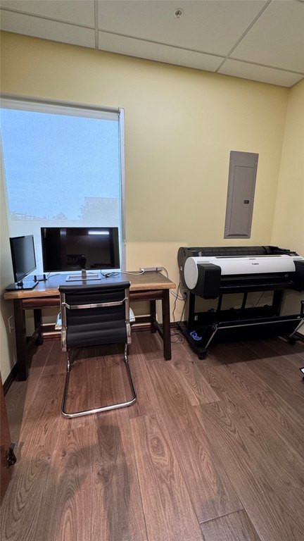
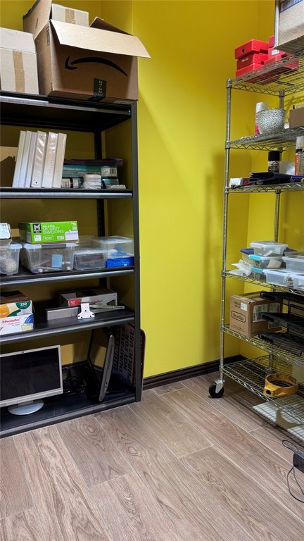
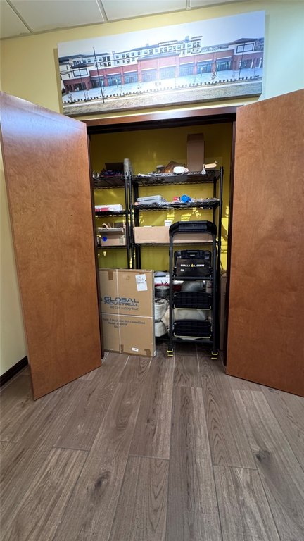
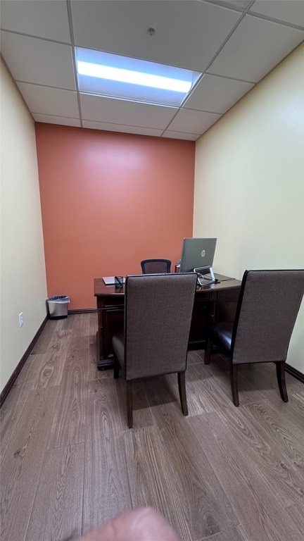
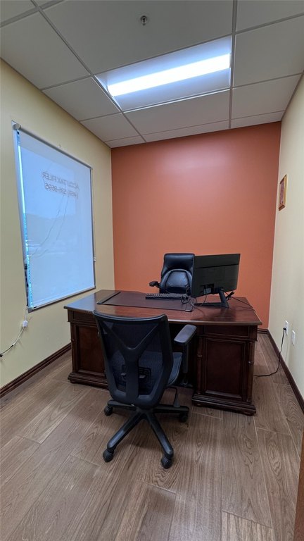
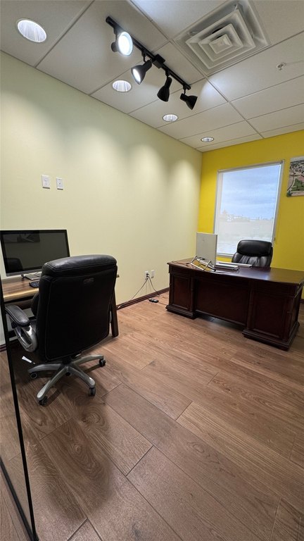
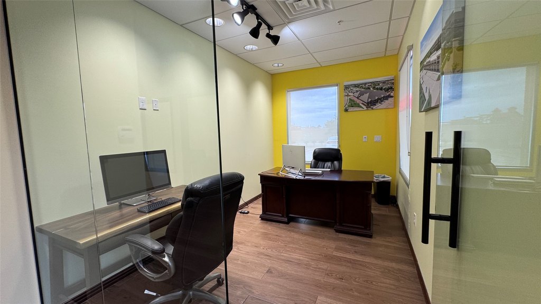
This office condominium suite offers a flexible professional layout with a private executive office and attached restroom, one larger office, two standard offices, and a smaller office. Additional improvements include a glass-enclosed team workspace, private conference room, kitchenette, storage areas, and an open central area suitable for reception or gathering space. The suite has fresh interior paint, wood-look ceramic tile flooring, three restrooms, central air, and electric heat. An accessible approach with ramp is provided, along with assigned parking and a parking lot.
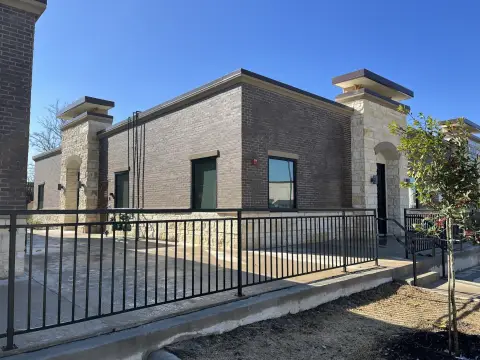
Located at 4433 Punjab Way in Frisco, the property is near Main Street and Legacy Drive with access to the Dallas North Tollway. Public water and sewer serve the property. The building was constructed in 2017 and features brick and frame construction with an asphalt roof.
Located at 4433 Punjab Way in Frisco, the property is near Main Street and Legacy Drive with access to the Dallas North Tollway. Public water and sewer serve the property. The building was constructed in 2017 and features brick and frame construction with an asphalt roof.
Key Highlights
- Flexible office layout with one executive suite, one large office, two standard offices, and one small office
- Private conference room plus glass‑enclosed team workspace
- Three restrooms, kitchenette, storage areas, and open central gathering space
Property Analytics
Unlock full access to Insights
Subscribe to Realmo Intelligence
Open Analytics
Current Use
Lease Details
Yes
Highway access
NNN (Triple Net)
Lease Type
Location Intelligence
Trade Area within ½ mile
807
Businesses Nearby
Explore this area
Business Placement
Demographics for 75033, TX
45,347
Population
16,717
Households
2.7
Avg Household Size
35
Median Age
65%
College-Educated
96%
High-School Grad
21.9 sq mi
ZIP Area
2,071
Density / Sq Mi
$171,640
Median Household Income
$75,703
Median Earnings
$2,055
Median Rent
$606,500
Median Home Value
Check the figures for this property
Cap Rate, Value Estimation, Potential NOI and more
View Realmo Analytics
Market
Lease Benchmarks for Frisco, TX
$30.5 /SF/Yr
Avg Asking Price
$7.3–$60 /SF/Yr
Price Range
8,192 SF
Avg Space Size
Vacancy Rate% for Office in South region

Questions? Ask Rey
Realmo’s AI knows this listing — price, zoning, demand, history. Ask anything.


Frequently Asked Questions
What type of property is this?
Office units - Flexible professional suite with multiple private offices, a boardroom, kitchenette, and three restrooms.
Where is this office units located?
The property is located at 4433 Punjab Way Frisco, TX.
What is the lease rate?
The lease rate is $74,412.
What are key features of this property?
This property features: Flexible office layout with one executive suite, one large office, two standard offices, and one small office; Private conference room plus glass‑enclosed team workspace; Three restrooms, kitchenette, storage areas, and open central gathering space


