7612 Sommerville Place Road Fort Worth, TX 76135
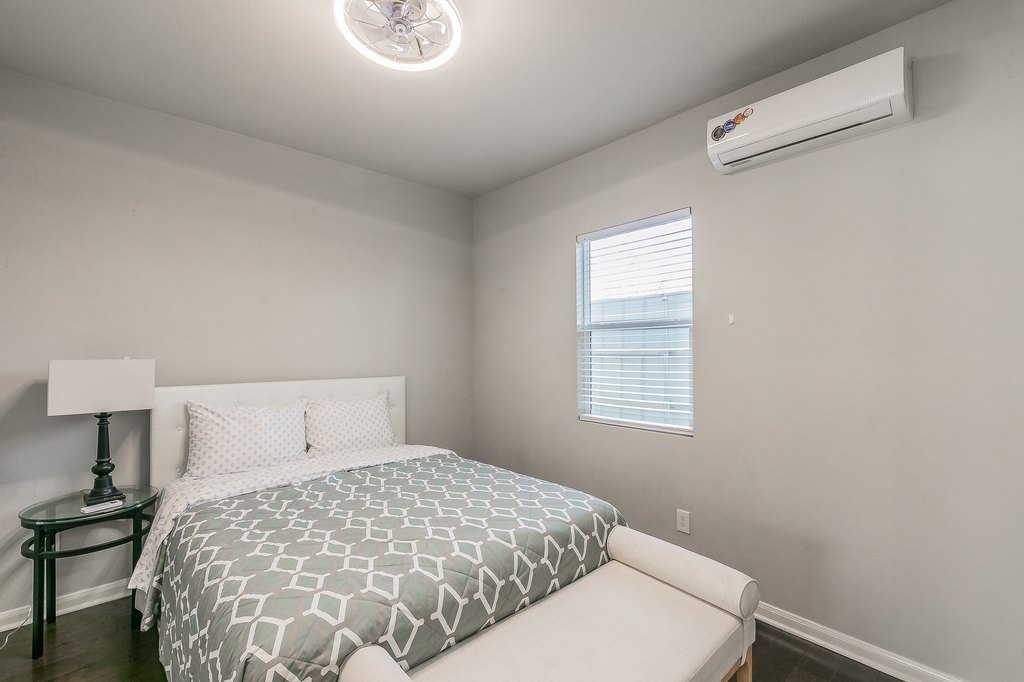
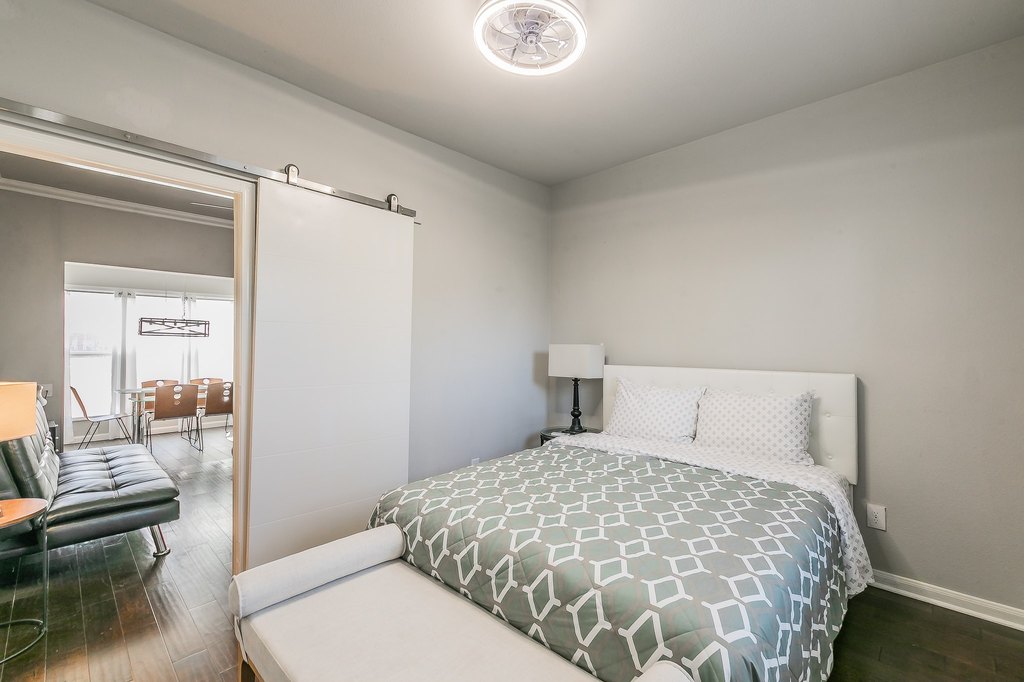
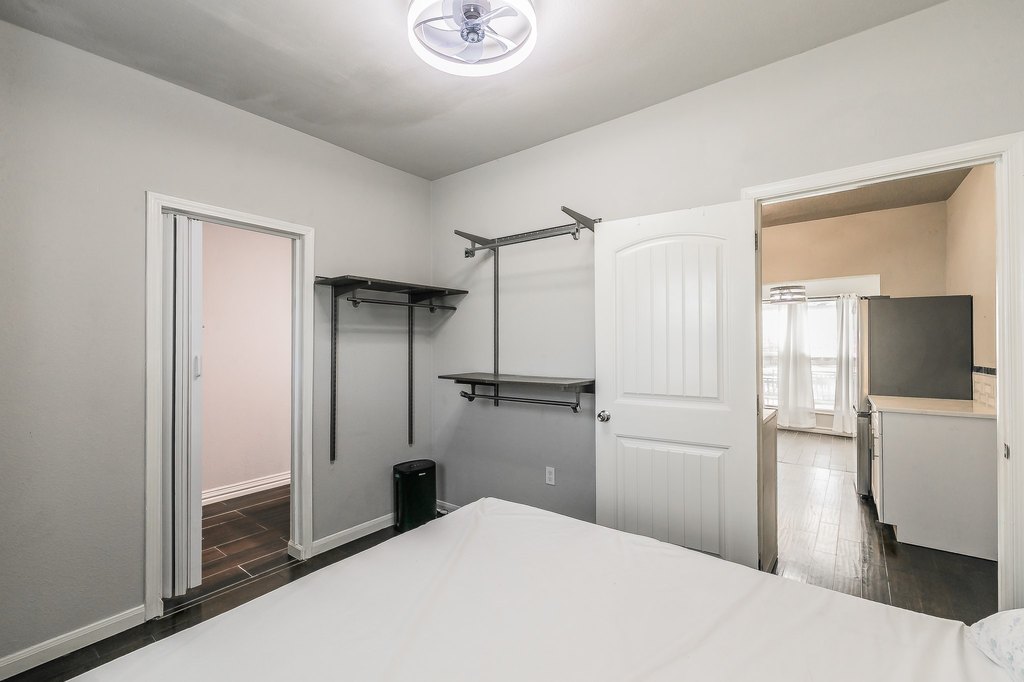
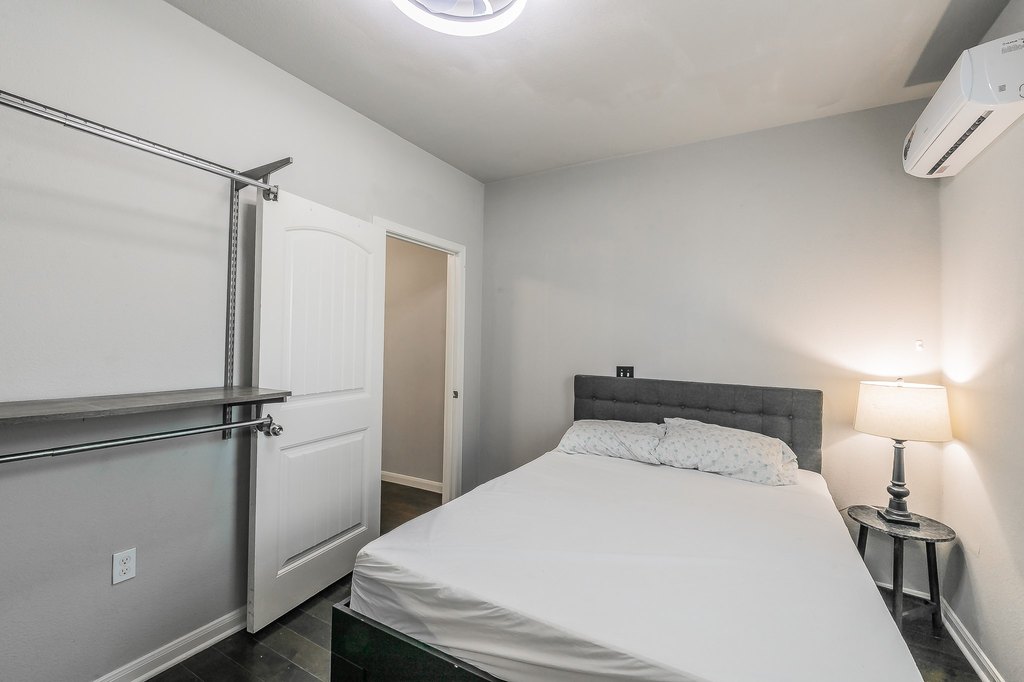
MULTI_FAMILY - Fort Worth, TX
Property Features for 7612 Sommerville Place Road
General Information
- Property type
- Residential Multi Family
- Property subtype
- Other
- Bedrooms
- 4
- Bathrooms
- 3
- Rooms
- Bedroom 3, Bedroom 4, Bathroom 2, Bedroom 2, Bathroom 3, Bedroom 1, Bathroom 1
- Parking
- 4
- Parking features
- Gated, Driveway
- Security features
- Security
- Patio and Porch features
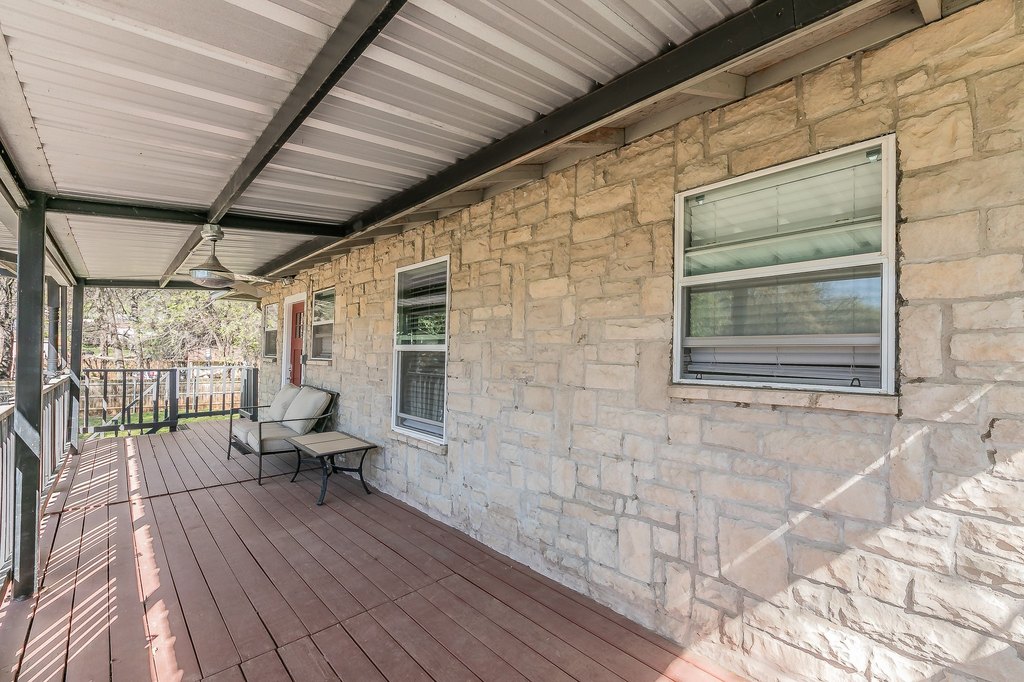
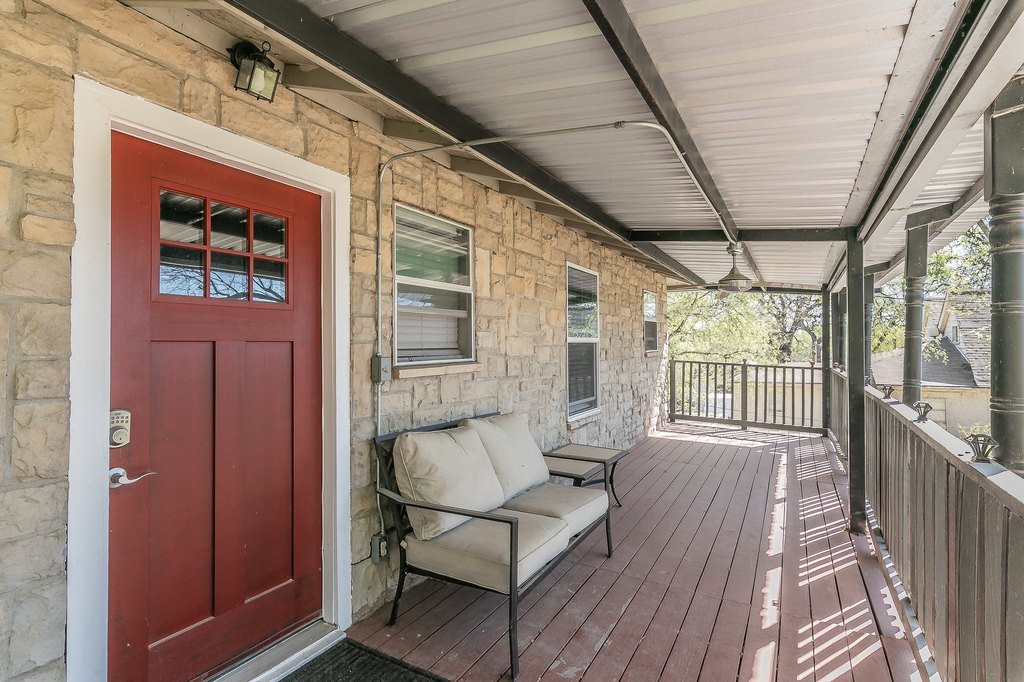
- Porch
- Interior features
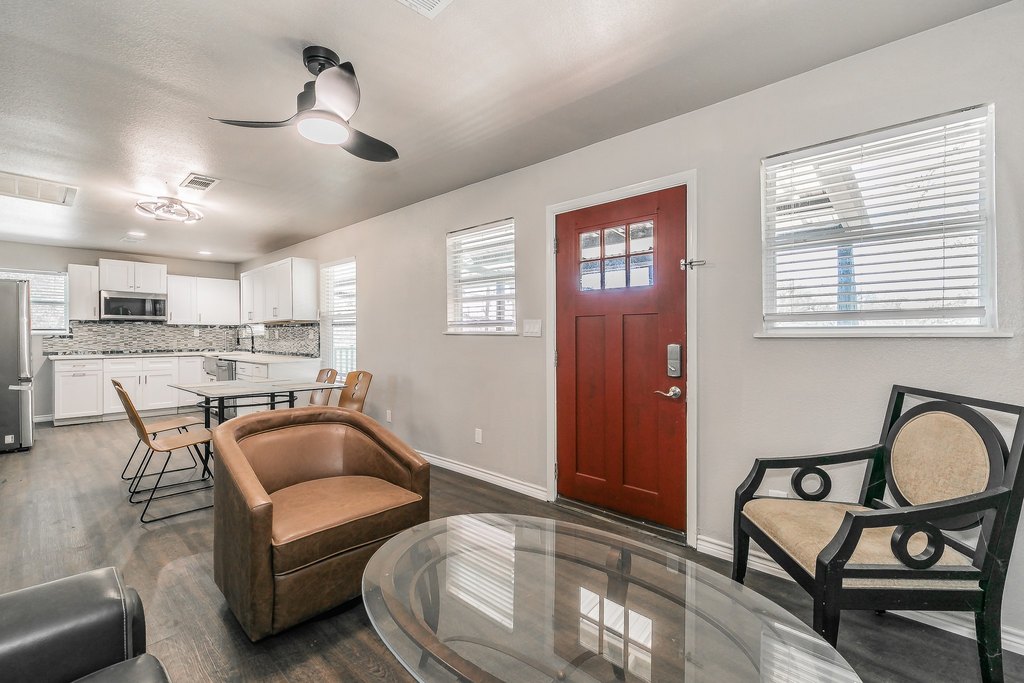
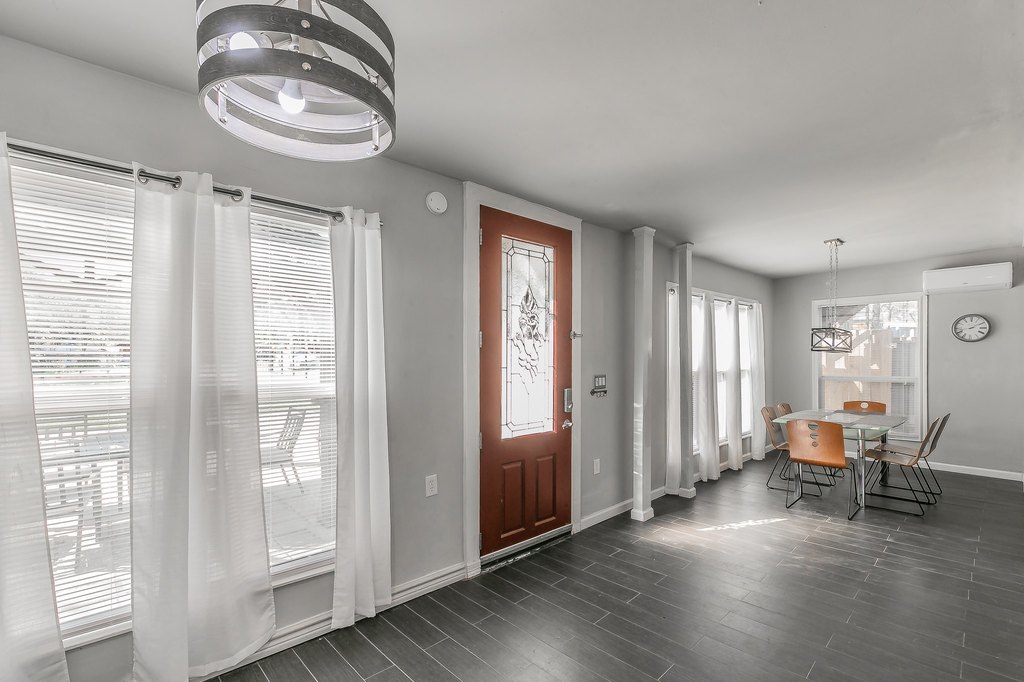
- DecorativeDesignerLightingFixtures, GraniteCounters, HighSpeedInternet, OpenFloorplan, CableTv
- Exterior features
- Balcony, RainGutters, Storage
- Fencing
- Gate
- Appliances
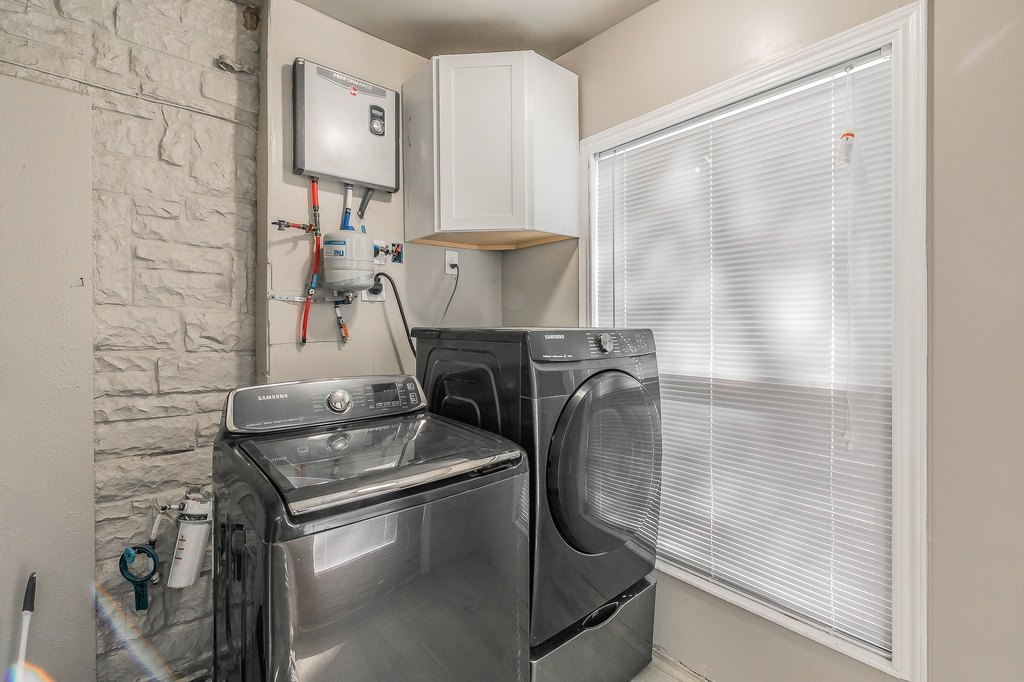
- Dishwasher, ElectricRange, ElectricWaterHeater, Disposal, Microwave, TanklessWaterHeater
- Standard status
- Active Under Contract
- APN
- 04277767
- Lot size
- 0.29 Acres
Taxes and HOA fees
- Tax Description
- WILCOX, JACOB SURVEY #33 ABSTRACT 1716 TRACT
- Tax Annual Amount
- 4559
Utilities
- Sewer type
- Public Sewer
- Heating system
- Electric (Heating), Central
- Cooling system
- Ceiling Fan(s), Electric, Central Air
- Water source
- Public
Building Details
- Year built
- 1999
- Floors in Building
- 2
- Number of units
- 2
- Flooring type
- Vinyl, Tile
- Building materials
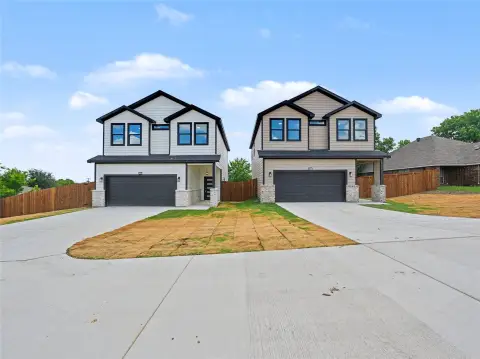
- Rock, Stone, StoneVeneer
- Roof type
- Metal
- Additional Structures
- Storage
Listing agent Sanford Finkelstein License #0630608 (817) 709-5526
Listing office Fort Worth Property Group Fort Worth, TX (817) 709-5526
Listing date Jul 10, 2026
Copyright © 2026 North Texas Real Estate Information Systems, Inc. All rights reserved. All information provided by the listing agent/broker is deemed reliable but is not guaranteed and should be independently verified.
Investment Insights
Based on property information with market context.
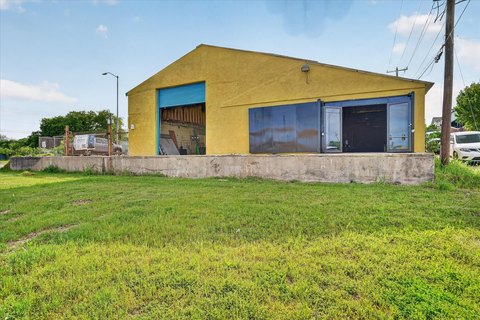
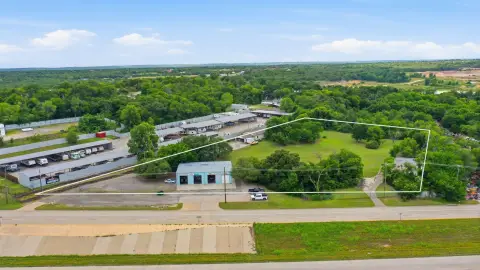
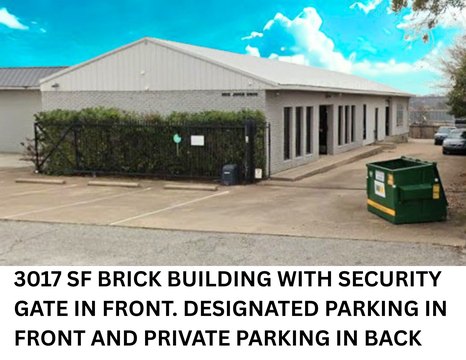
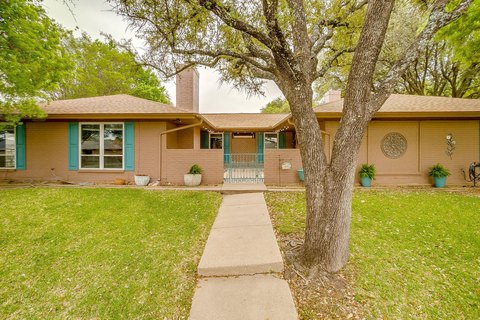
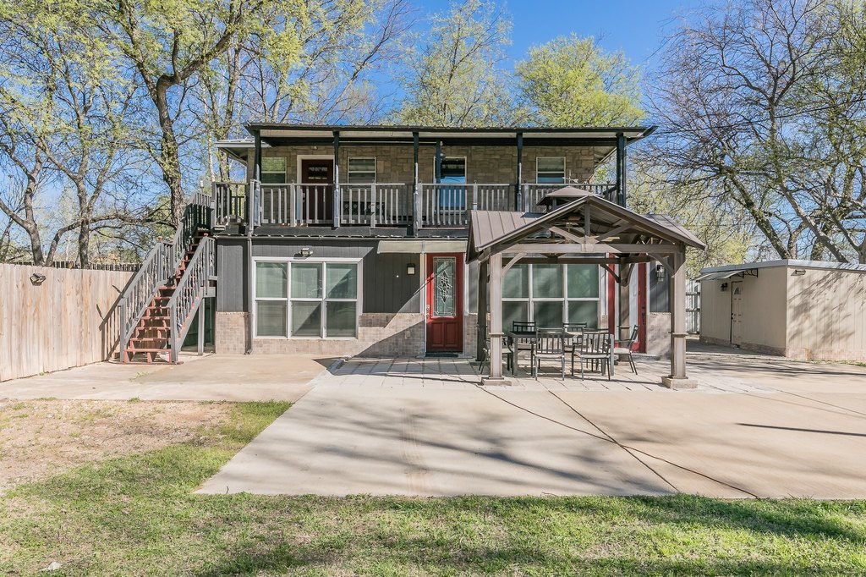
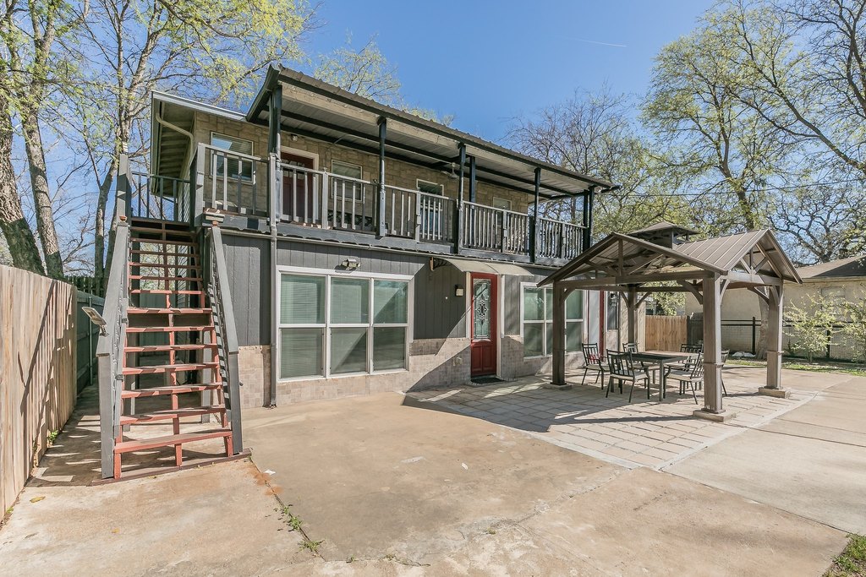
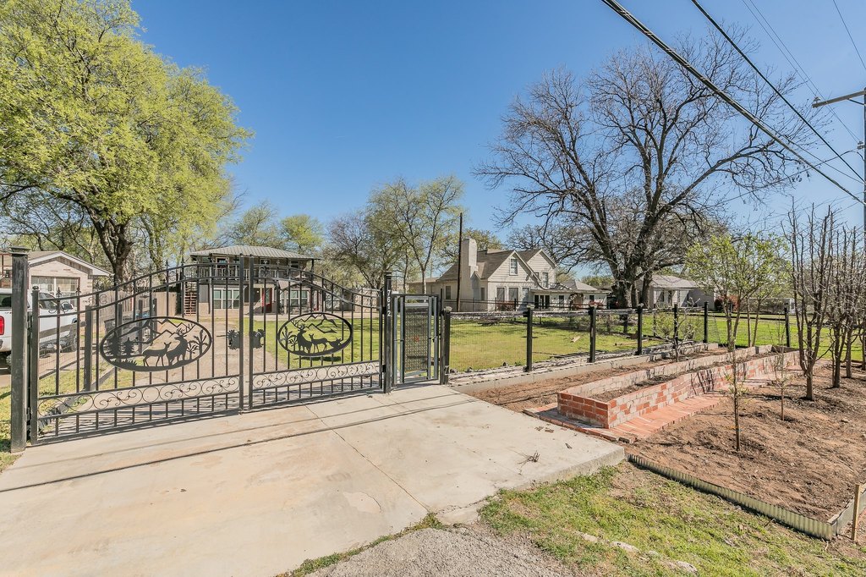
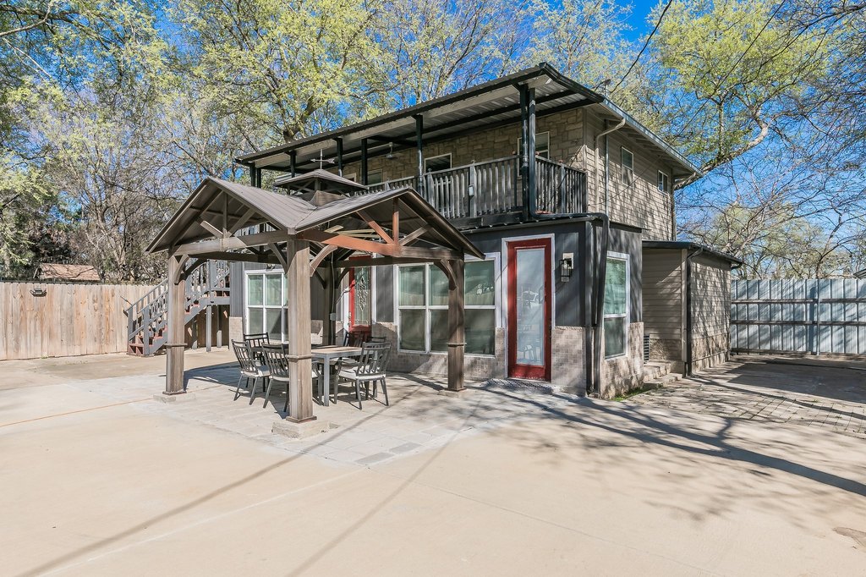
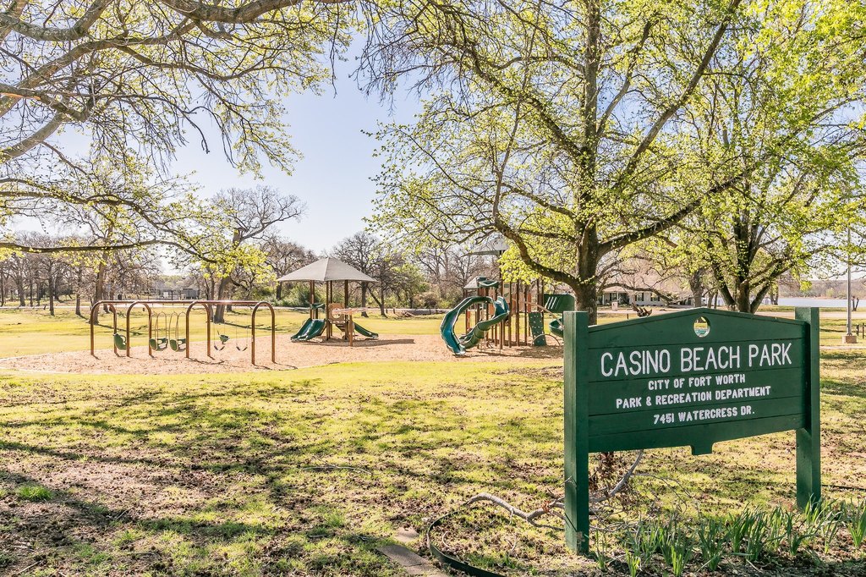
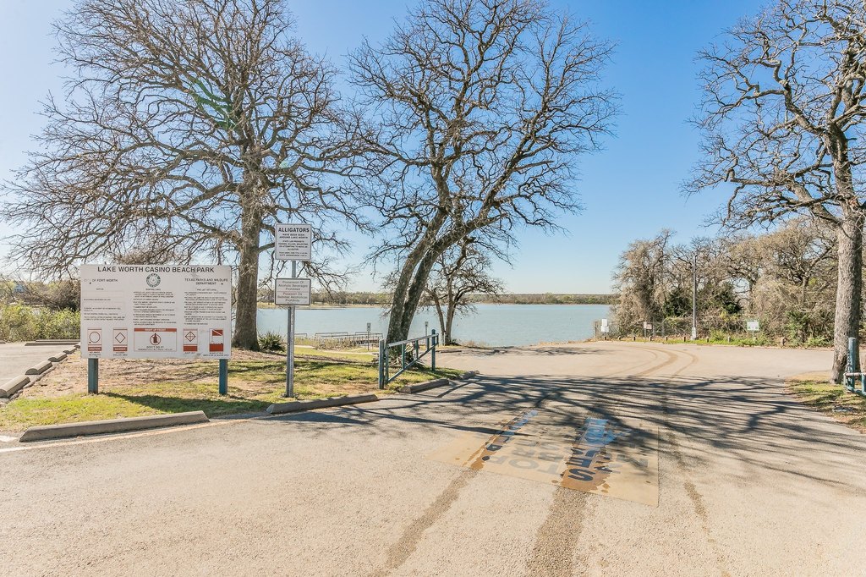
Set on an oversized lot, the property sits privately behind a wrought-iron gate and includes a long paved driveway with abundant parking. Outdoor features include a charming gazebo and enough additional frontage that another home may be possible. The setting is just steps from the lake and park, and the home is served by Azle ISD. Both units share laundry access with an exterior entry, and the property includes a large storage shed and workshop.
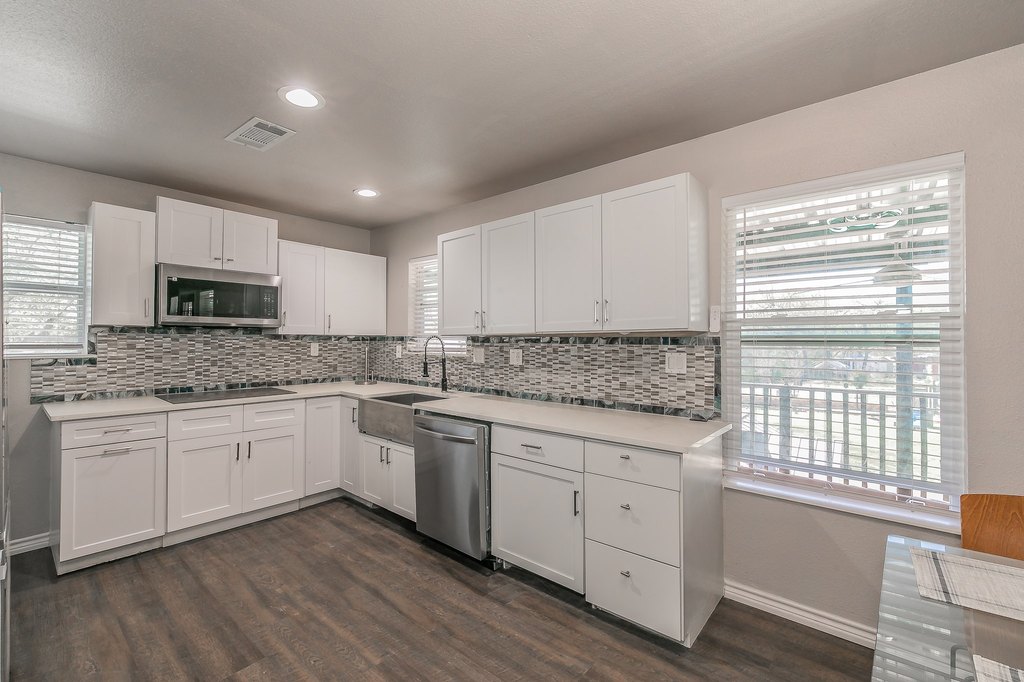
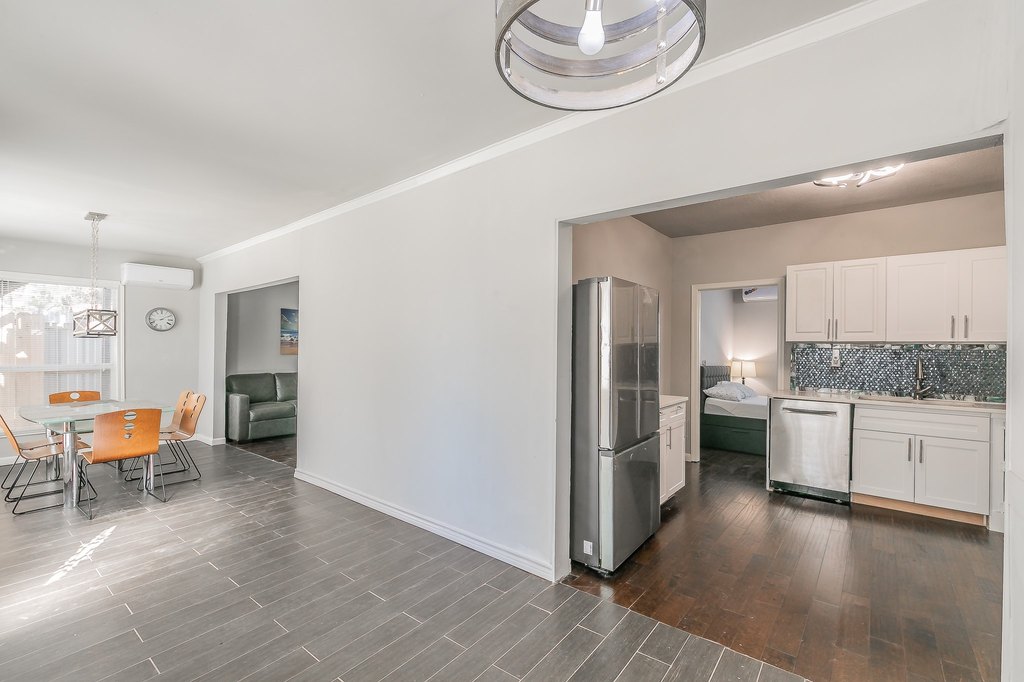
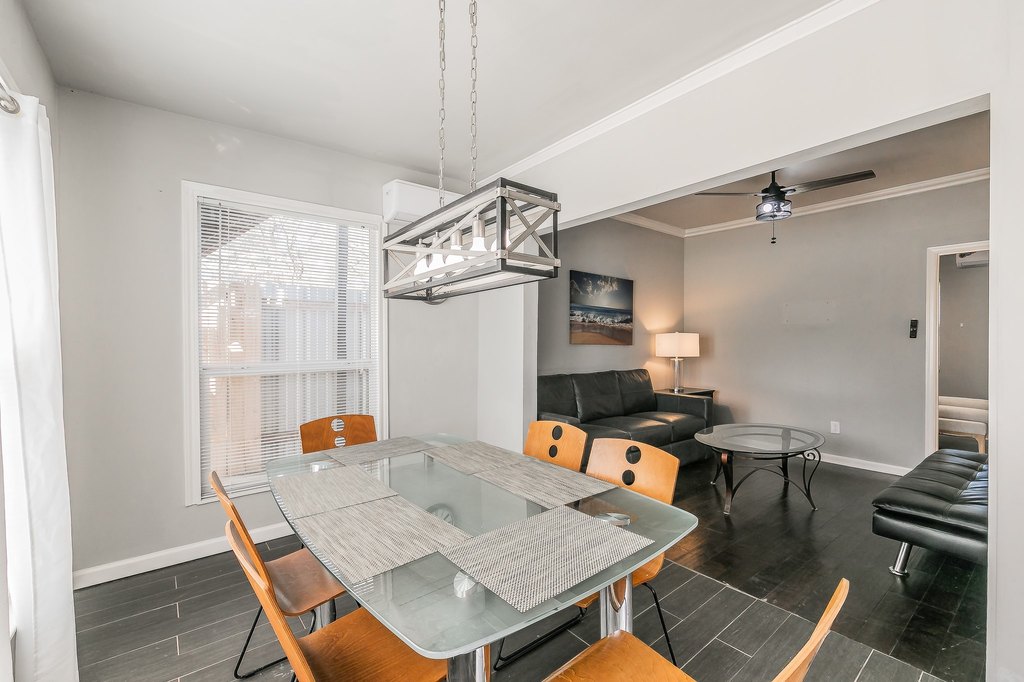
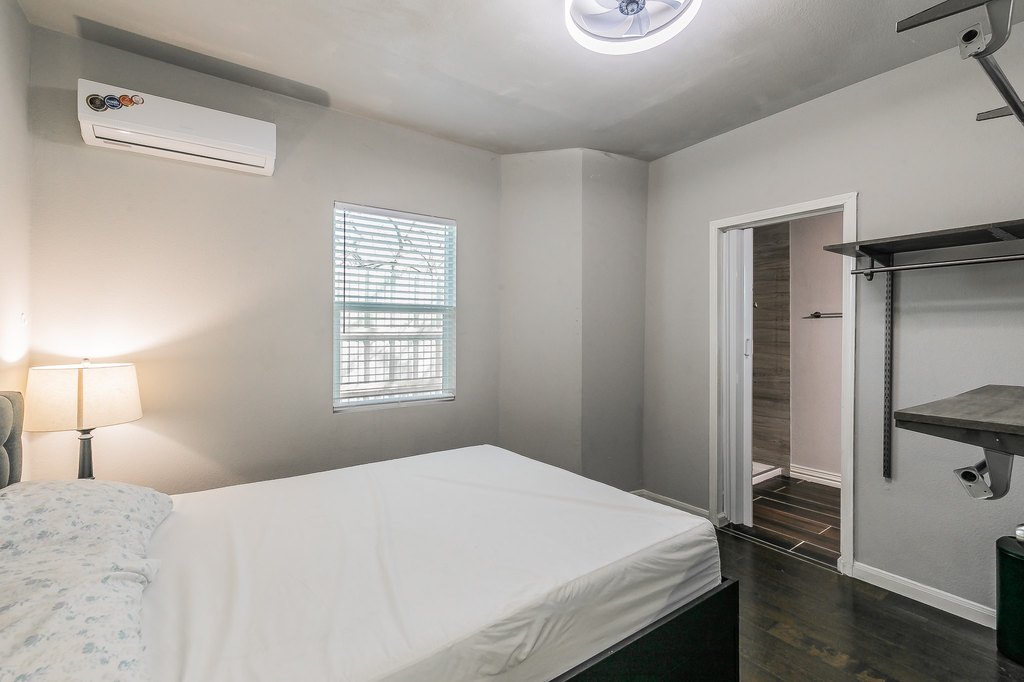
With updated finishes in both units, energy-efficient mini-split systems, and a tankless water heater, this property is well-suited for an investor seeking immediate occupancy options or an owner-occupant looking to live in one unit while leasing the other. The flexible configuration and on-site outdoor space also make it a compelling fit for multigenerational living.
Key Highlights
- Two‑story property behind a gated entry with an oversized lot and long paved driveway plus abundant parking
- Year built 1999; metal roof; public water and public sewer
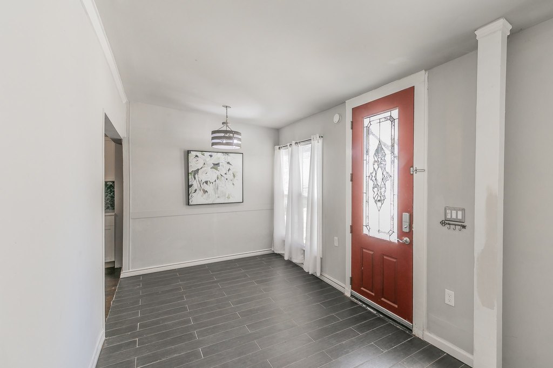
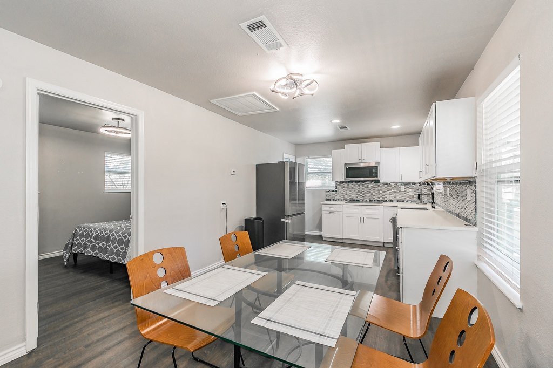
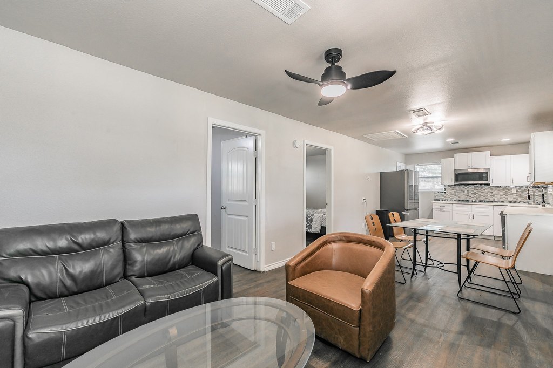
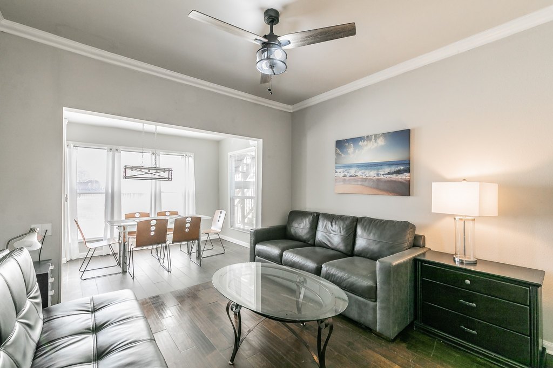
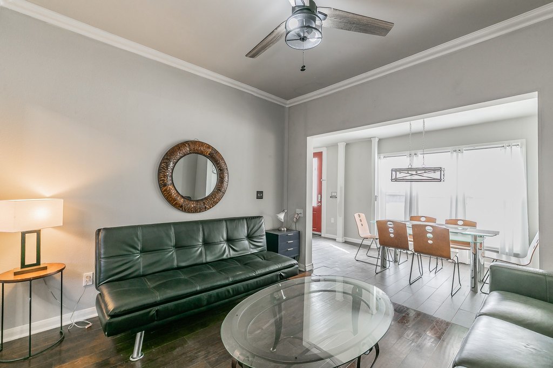
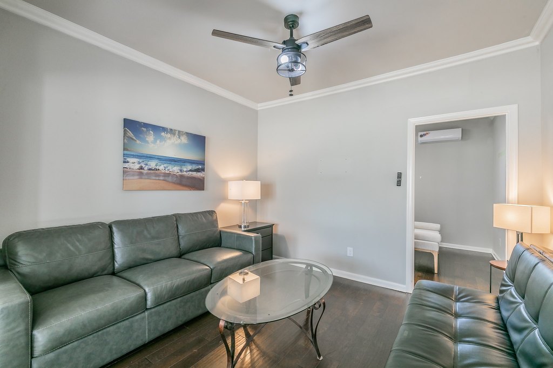
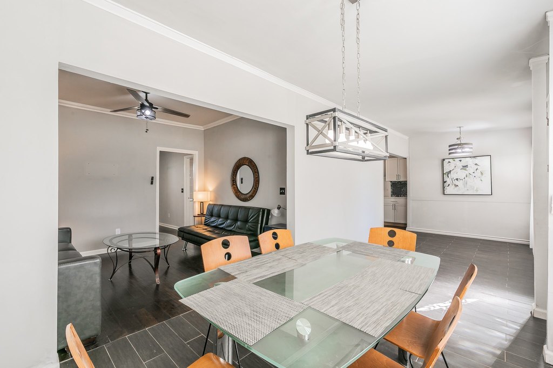
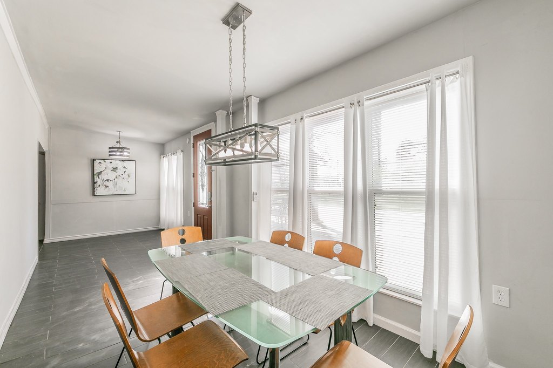
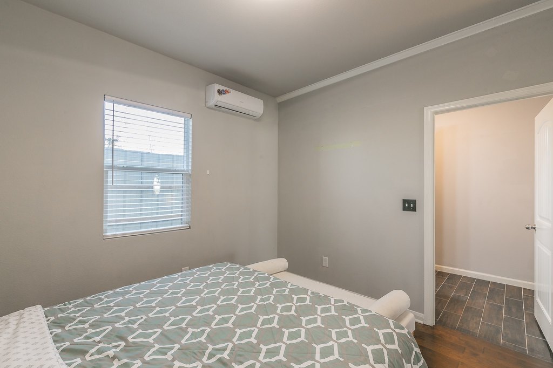
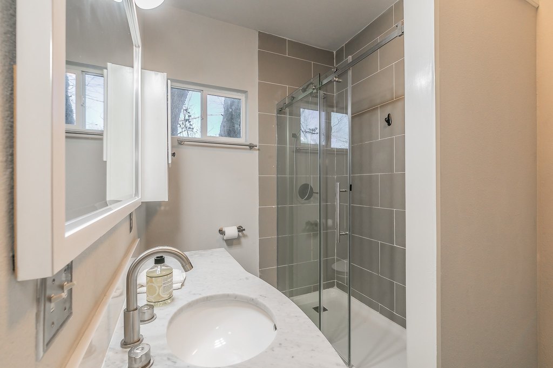
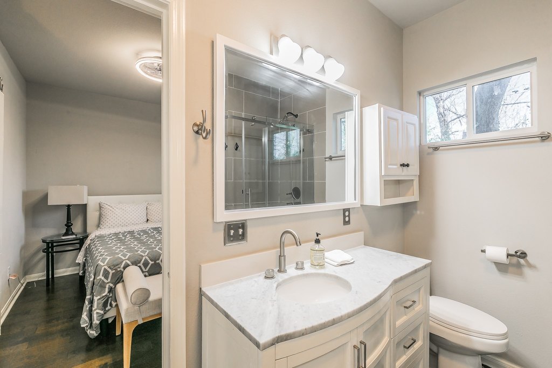
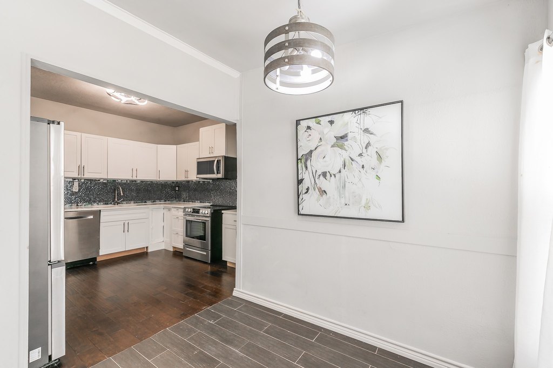
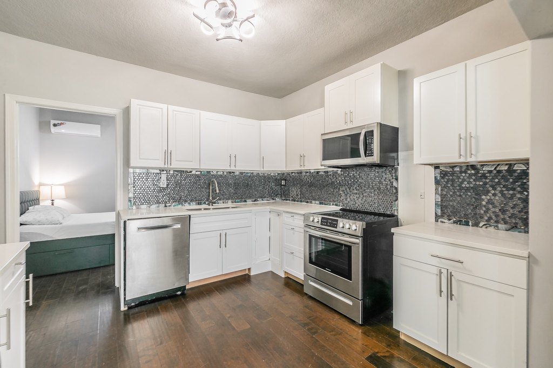
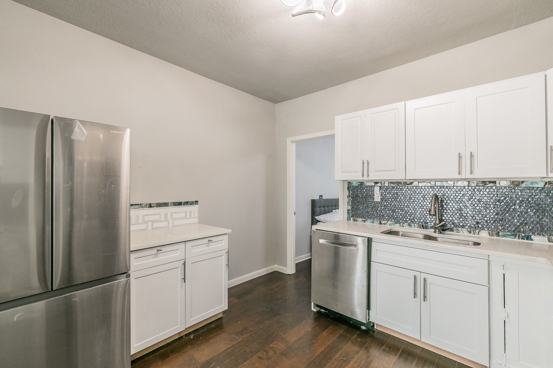
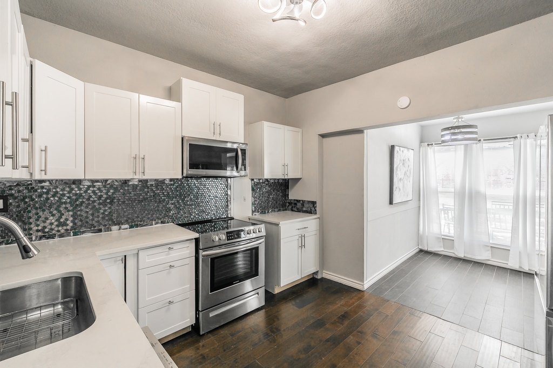
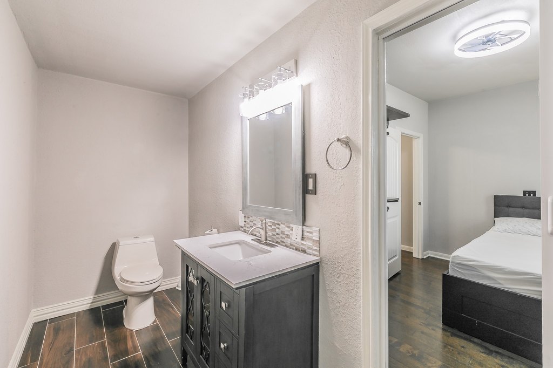
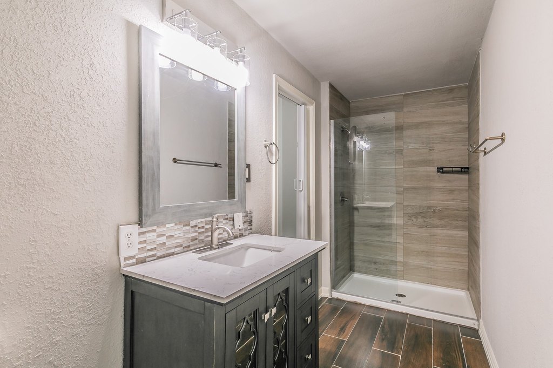
- Vacant lower‑level unit is updated with 2 bedrooms, 2 bathrooms, hardwood and tile flooring, and remodeled kitchen with quartz counters