Two-Unit Duplex with Private
761 N Wheatland St Suite 100, Wichita, KS 67235
For Sale


$499,800
Residential Income, Wichita, KS
Property Size2,912 SF
Lot Size0.30 Acres
Price / SF$171.63
Days on Market97
Property Features for 761 N Wheatland St Suite 100
General Information
Property type
Property subtype
Property condition
Parking
Appliances
Subdivision
Elementary school
Middle school
High school
Elementary school district
Middle school district
High school district
Directions
Standard status
APN
Size
Lot size
Taxes and HOA fees
Tax Year
Tax Description
Tax Annual Amount
HOA Fee
Legal Description
Utilities
Utilities
Heating system
Cooling system
Water source
Building Details
Year built
Number of units
Building materials
Roof type
Architectural style
Listing Agency:
RE/MAX Premier · RE/MAX International
(316) 773-2707
Listed By:
Karen Hampton · License KS #00052101
(316) 641-9442
Added: Aug 16
Changed: Nov 15
Last Checked: Nov 20 at 10:06PM
MLS# 677645
Copyright © 2026 South Central Kansas MLS. All rights reserved. All information provided by the listing agent/broker is deemed reliable but is not guaranteed and should be independently verified.

Ask AI about this property
Review the available facts, identify missing information and prepare questions for the agent.
Investment Insights
Based on property information with market context.
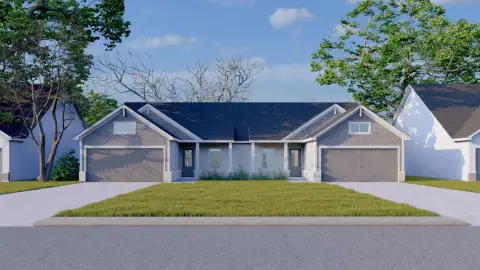
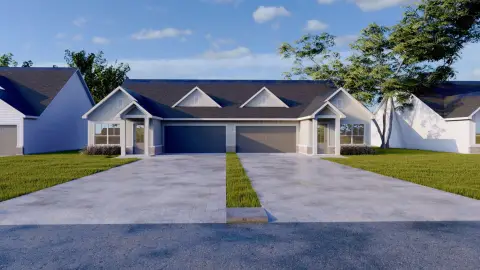
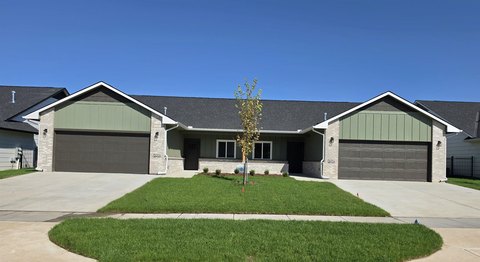
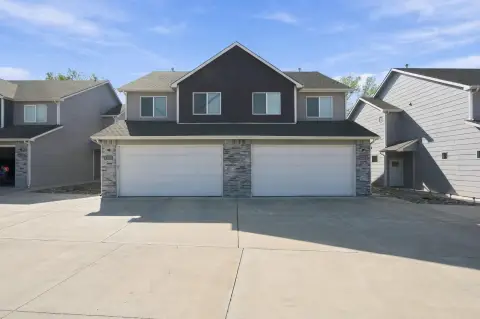
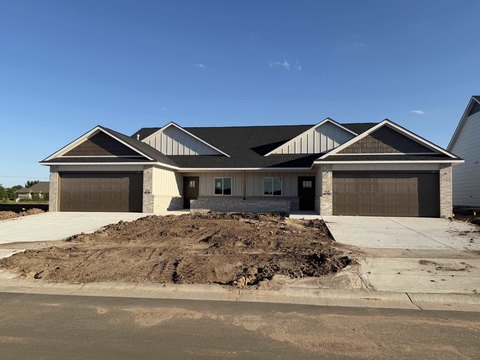
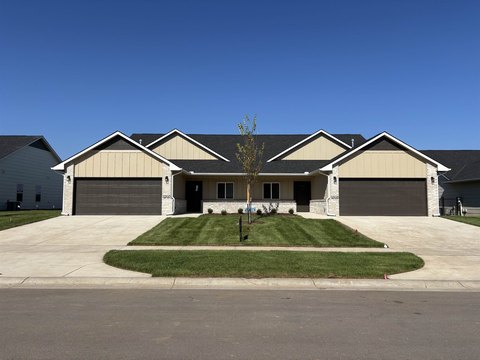
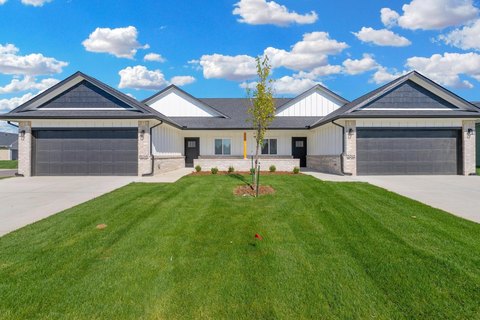
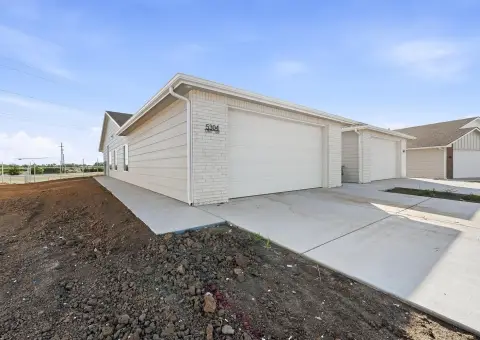
This under-construction duplex contains two residences with a combined 2,912 square feet. Each 1,456-square-foot unit offers three bedrooms, two bathrooms, and a two-car garage, along with a fenced, landscaped yard and rear patio. Interior details include vaulted living-room ceilings, LVT flooring, and kitchens equipped with stainless steel appliances, quartz counters, a pantry, and an eating bar. The primary suite includes a walk-in closet and a bathroom with double vanity. Brick and Smart lap siding accent the exterior.
The property occupies 0.3012 acres in Wichita, east of 135th Street and off Central. The community plan includes a clubhouse with basement, pool, stocked lake, and walking paths; these amenities are described as future features. HOA services include mowing, trash, irrigation, and community amenities.
The property occupies 0.3012 acres in Wichita, east of 135th Street and off Central. The community plan includes a clubhouse with basement, pool, stocked lake, and walking paths; these amenities are described as future features. HOA services include mowing, trash, irrigation, and community amenities.
Key Highlights
- Two‑unit duplex totaling 2,912 square feet on 0.3012 acres
- Each unit is 1,456 sq. ft. with 3 bedrooms, 2 bathrooms, and a 2‑car garage
- Under construction; year built listed as 2026
Financial Insights
Estimated NOI and Cap Rate
NOI / Yr
Cap Rate
Suggested Prices Based on Cap Rates
Cap Rate 5%
Cap Rate 7%
Cap Rate 9%
NOI Build-Up for 2,912 SF
Gross rent
(/SF)
Vacancy
(/SF)
EGI
(/SF)
OpEx
(/SF)
NOI
(/SF)
Market Conditions
Area
Wichita, KS
Vacancy
Lease Rate
/SF/Yr
Expense Ratio
Alternative Uses
Best Use
–
NOI @ 7.0% cap
Second Best
–
NOI @ 7.0% cap
Theoretical Best
–
NOI @ 7.0% cap
Zoning and permitted uses should be independently verified with authorities.
How Realmo checks its estimates
Property Analytics
Who owns this building?
See the owner, sales and loan history
Open Analytics
Location Intelligence
Trade Area within ½ mile
110
Businesses Nearby
Improve property use
Find place for business
Demographics for 67235, KS
14,824
Population
5,311
Households
2.8
Avg Household Size
38
Median Age
45%
College-Educated
98%
High-School Grad
10.8 sq mi
ZIP Area
1,373
Density / Sq Mi
Median Household Income
Median Earnings
Median Rent
Median Home Value
Check the figures for this property
Cap Rate, Value Estimation, Potential NOI and more
View Realmo Analytics
Market
Average Price Trend$/SF for Duplexes in Wichita, KS
Properties on Market for Duplexes in Wichita
Vacancy Rate% for Multifamily in Midwest region




Frequently Asked Questions
What type of property is this?
Duplex - Each residence has three bedrooms, two baths, and a two-car garage.
Where is this duplex located?
The property is located at 761 N Wheatland St Suite 100 Wichita, KS.
What is the asking price?
The asking price for this property is $499,800.
What are key features of this property?
This property features: Two‑unit duplex totaling 2,912 square feet on 0.3012 acres; Each unit is 1,456 sq. ft. with 3 bedrooms, 2 bathrooms, and a 2‑car garage; Under construction; year built listed as 2026